 For sale 50
$725,000
3 bed2 bath1,500–2,000 sq ft
299 Victoria Street
Kincardine
1 month agoMLS® X13715052
Royal LePage Exchange Realty Co.
1073 8 Corners
Kincardine, Ontario N0G2T0
For sale· Added
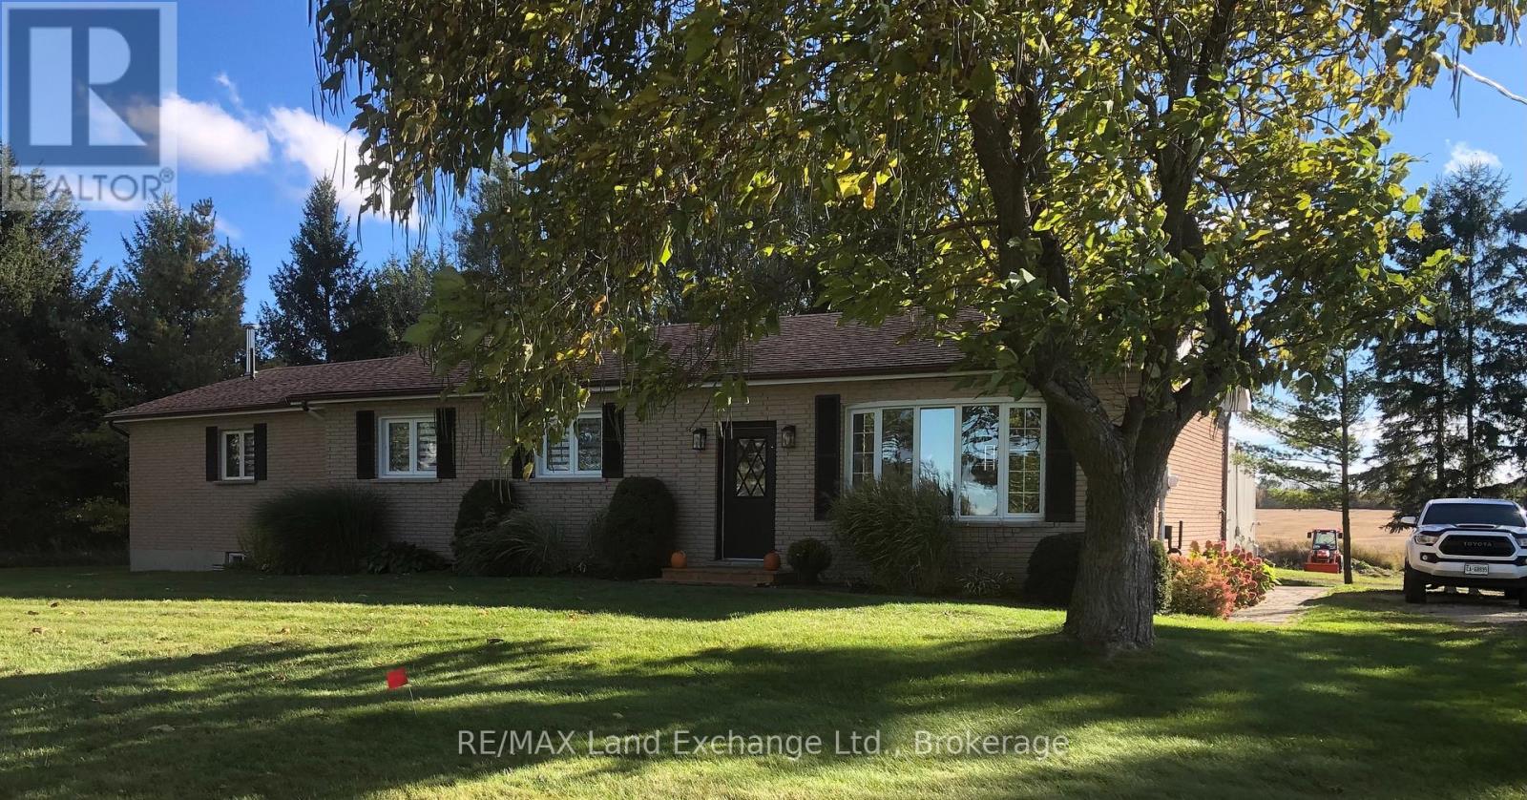
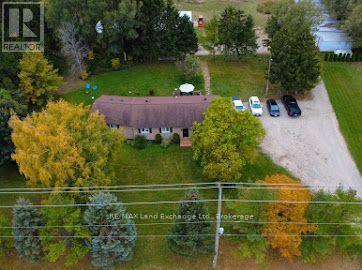
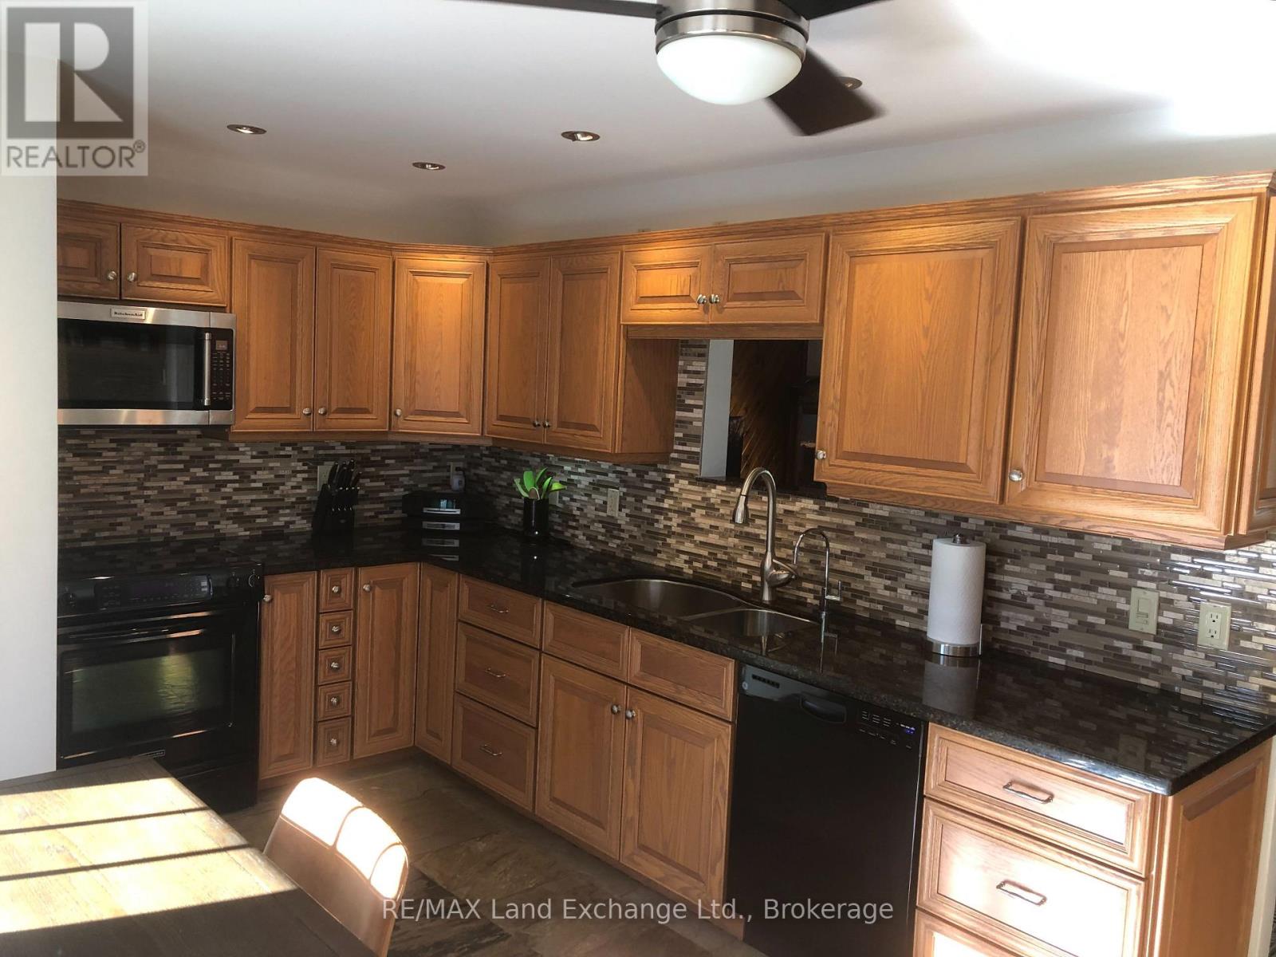
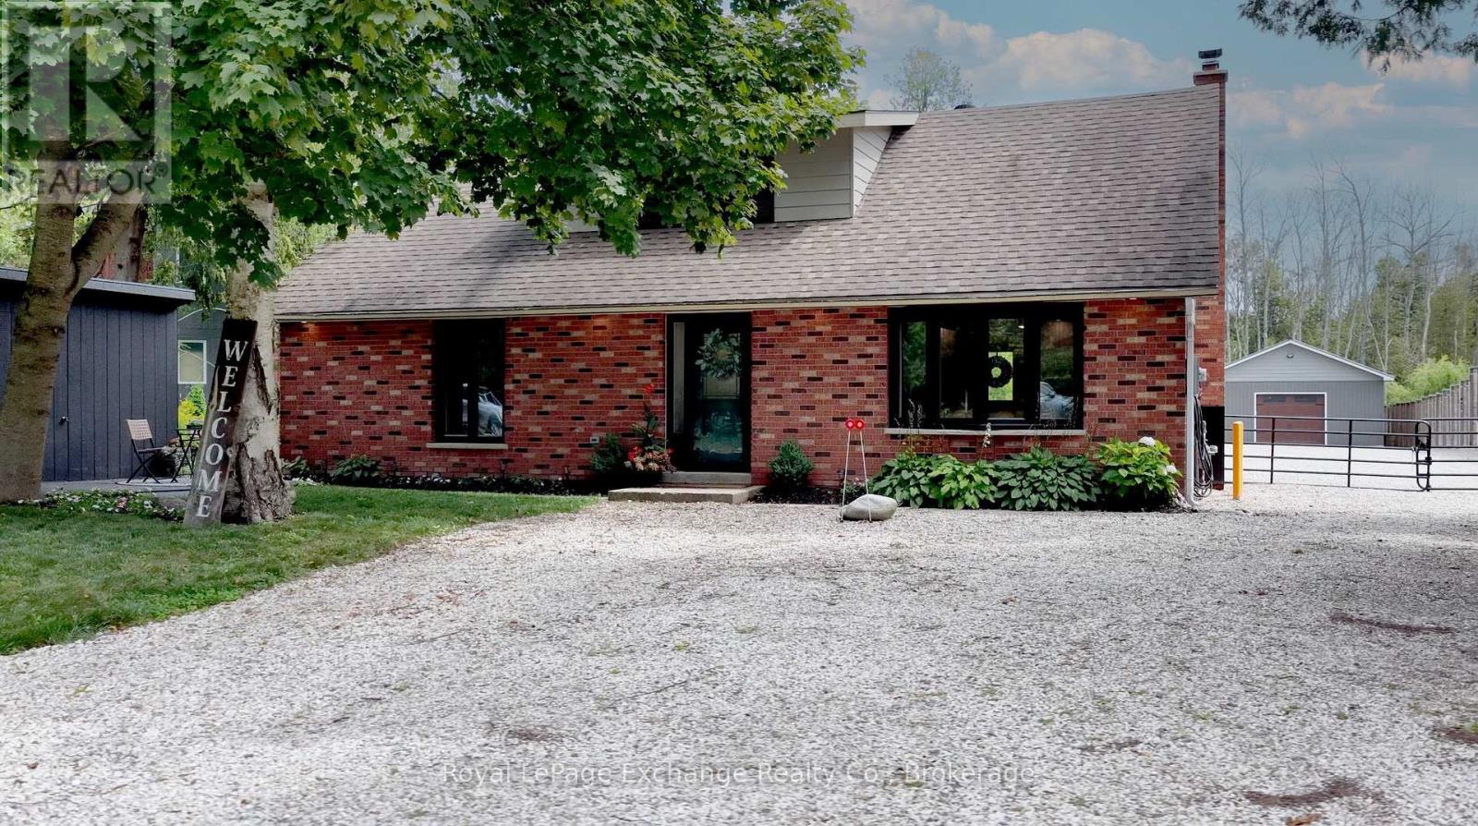
With a Commercial Industrial Zoning designation this 2 1/4 acres property and the proximity to the Bruce Nuclear Power Plant has exciting present and future possibilities! The property features a well kept and modernized 4 bedroom, 2 bath bungalow with outstanding family and games rooms in the basement. The detached 40'x60' garage/shop with chain falls and vehicle hoist is every handy mans dream whether for personal or commercial uses. A 24'x24' portion of the shop is heated for year round comfort. Several on-site sea can storage containers offer personal or commercial storage options and the private motocross track can provide endless entertainment for enthusiasts!
Map data © OpenStreetMap contributors
No open houses are scheduled for this home.
Can't make it? Request a private viewing.
| Dining room | Main level | 4.57 x 1.22 m |
| Other | Lower level | 6.4 x 3.96 m |
| Bathroom | Main level | 2.9 x 2.13 m |
| Bathroom | Main level | 5.49 x 2.13 m |
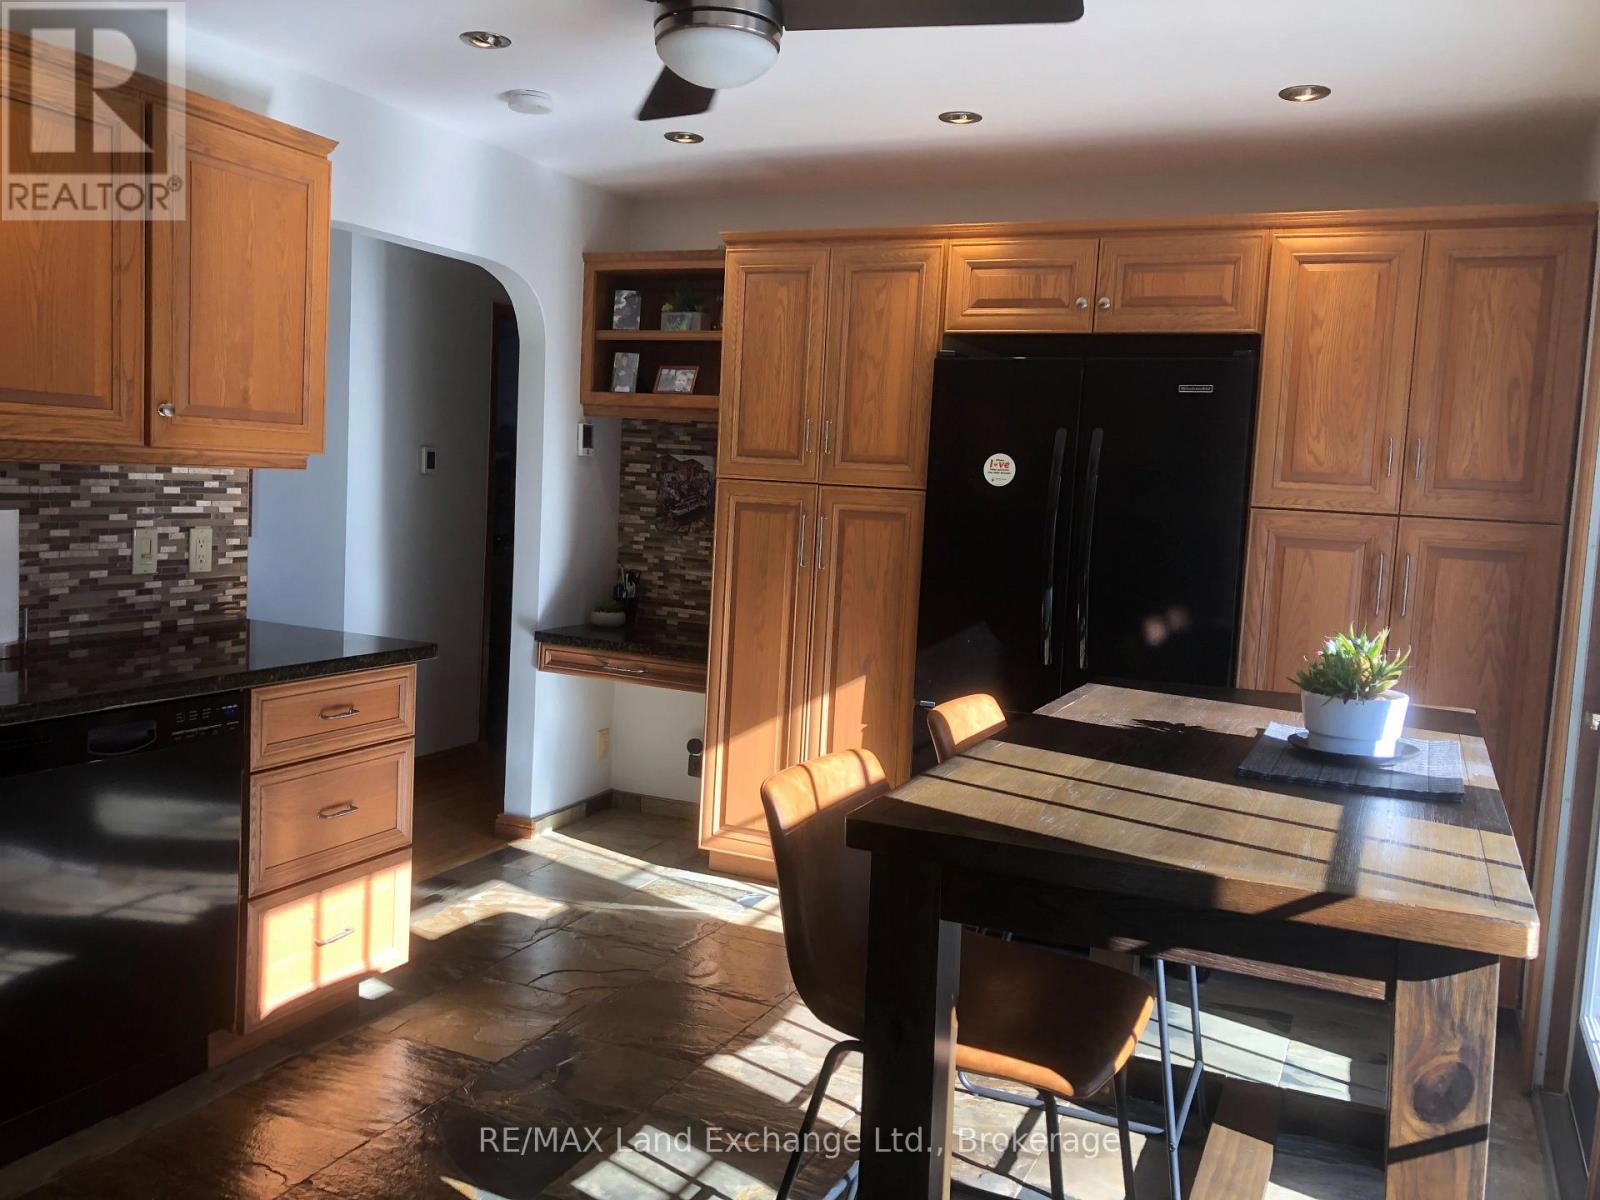
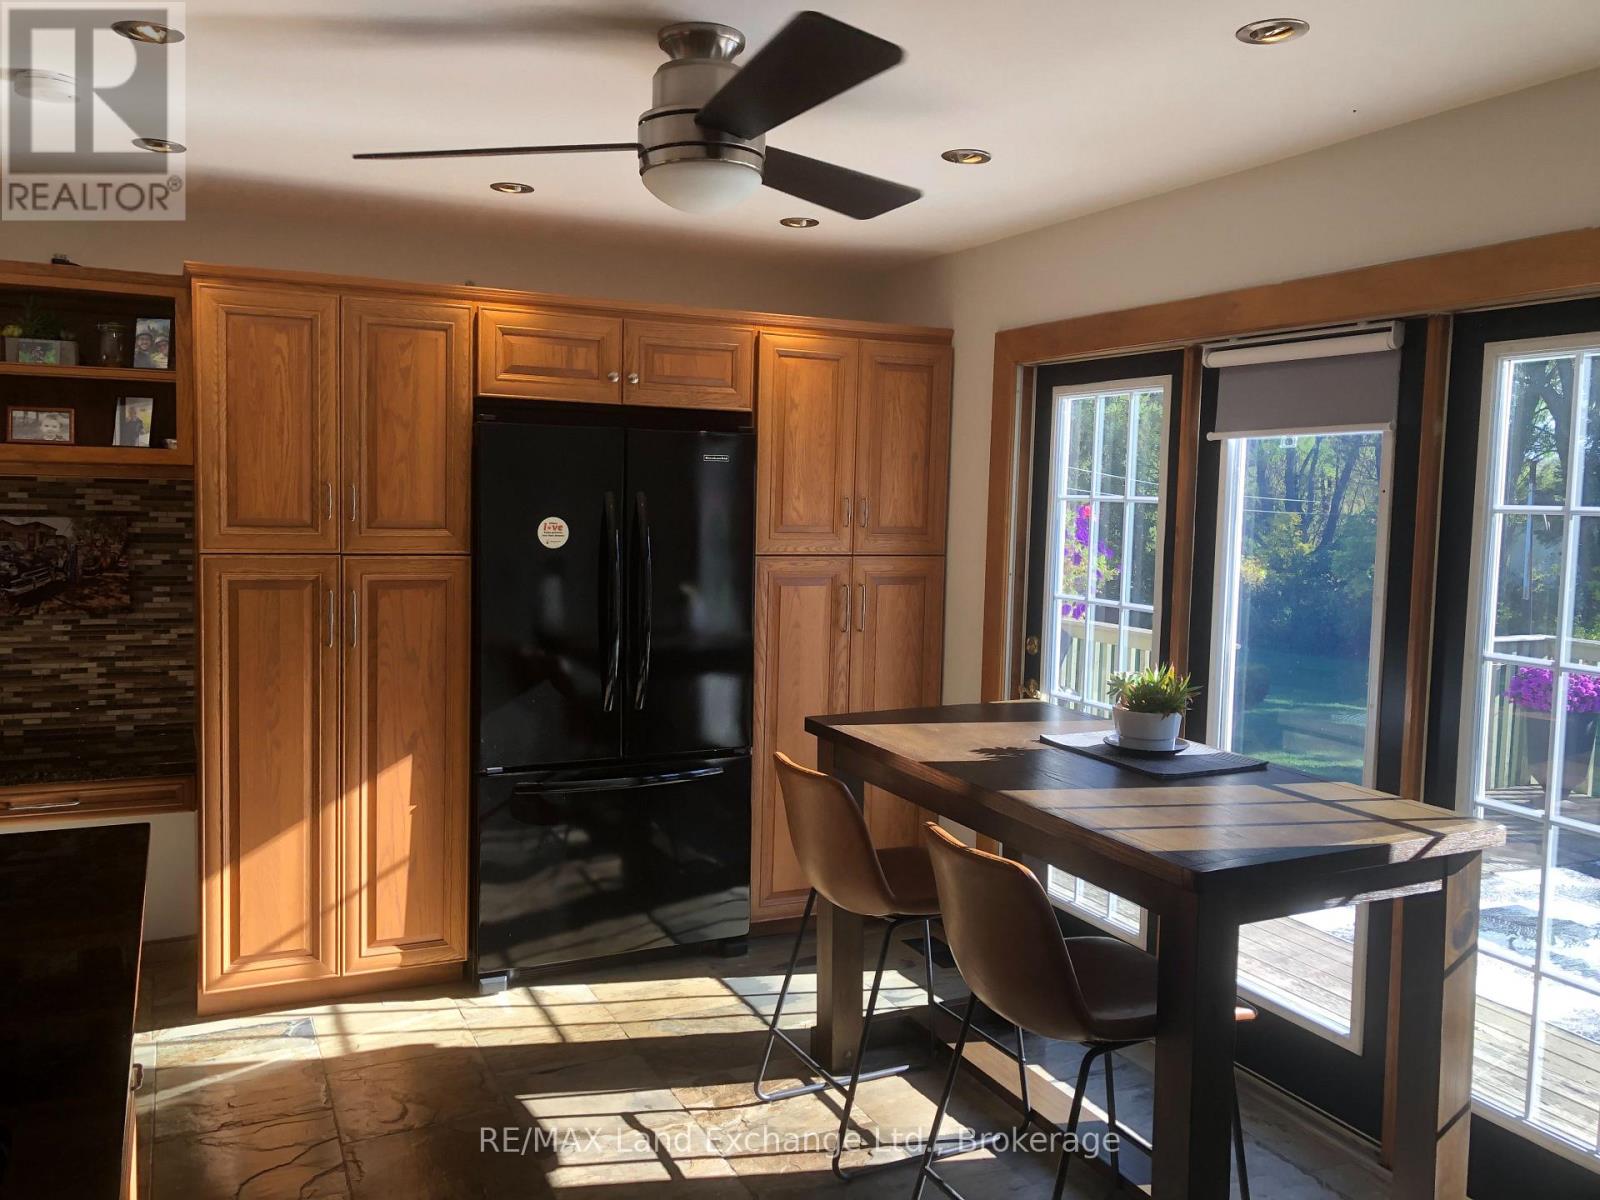
| Kitchen | Main level | 5.49 x 1.98 m |
| Living room | Main level | 5.94 x 4.27 m |
| Primary Bedroom | Main level | 6.1 x 4.27 m |
| Bedroom 2 | Main level | 3.51 x 3.2 m |
| Bedroom 3 | Main level | 3.05 x 2.9 m |
| Bedroom 4 | Main level | 3.05 x 2.9 m |
| Games room | Lower level | 7.16 x 6.71 m |
| Family room | Lower level | 6.4 x 6.4 m |
| Laundry room | Lower level | 7.47 x 3.2 m |