 For sale 43
$723,900
3 bed3 bath1,600–1,799 sq ft
1182 Queen Street #41
Kincardine
1 month agoMLS® X13739556
Benchmark Real Estate Services Canada Inc.
1182 Queen Street #60
Kincardine, Ontario N2Z0J2
For sale· Added
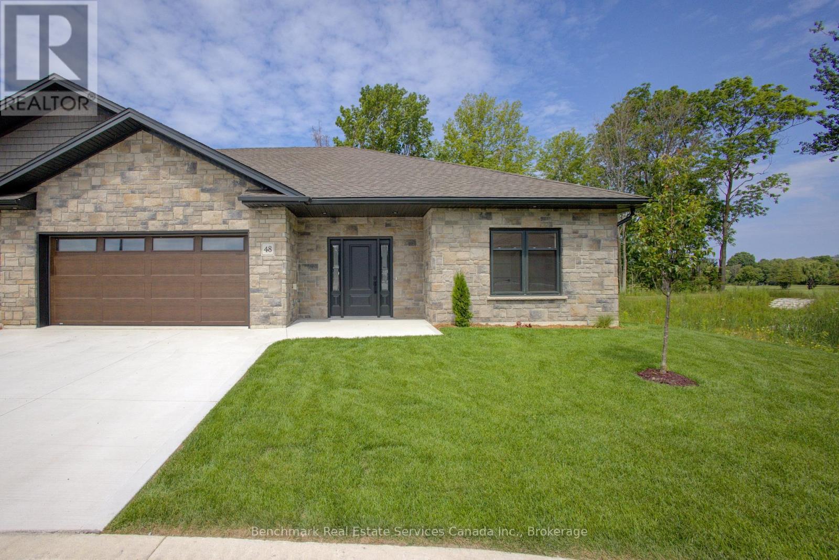
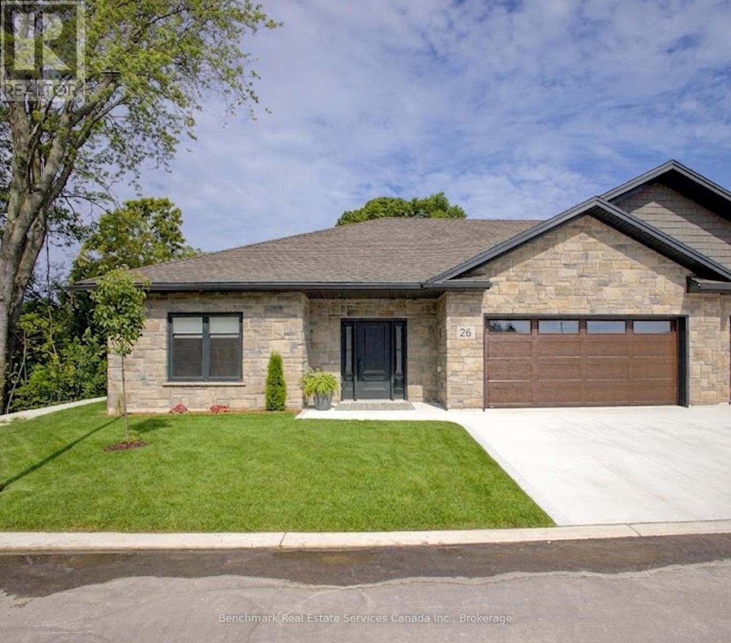
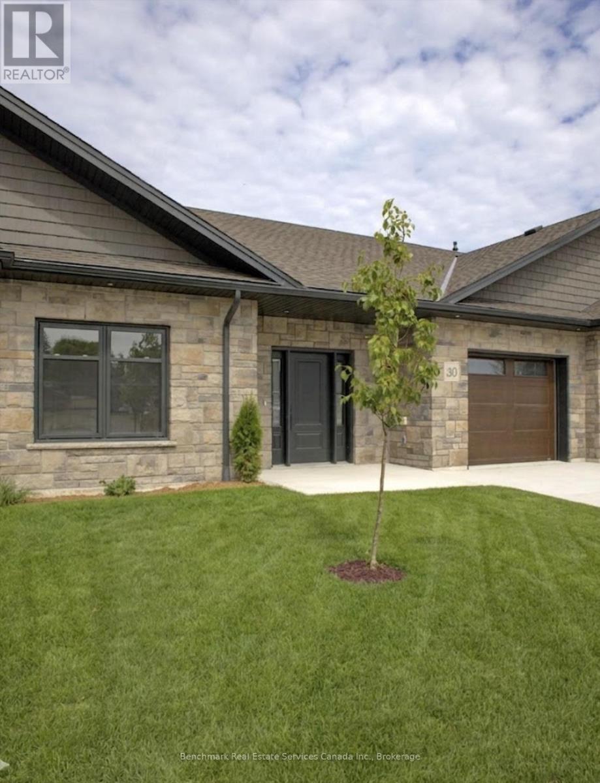
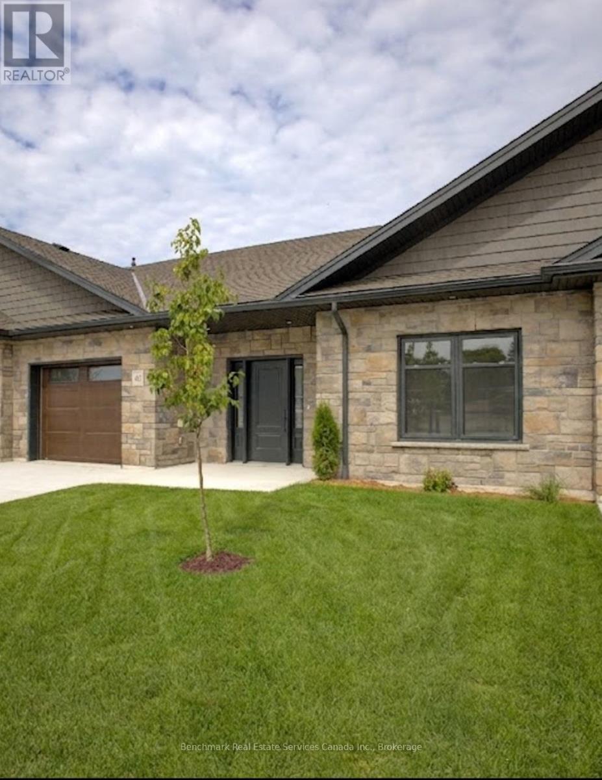
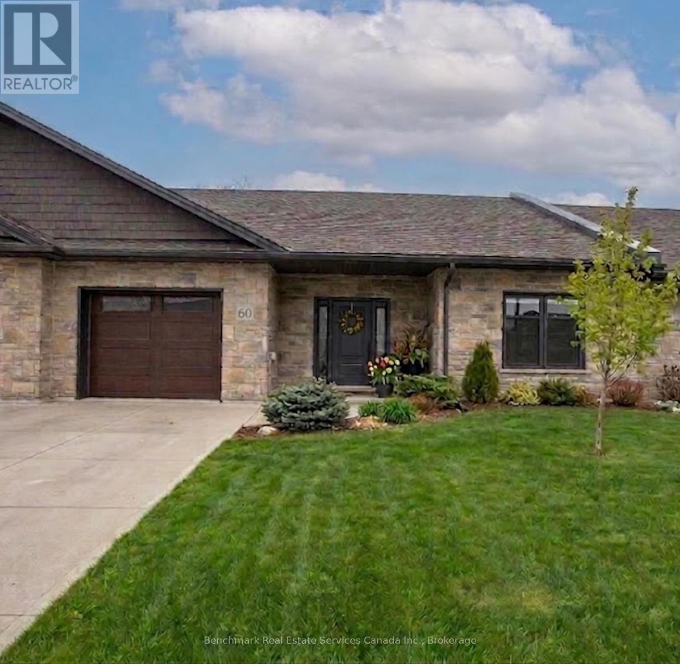
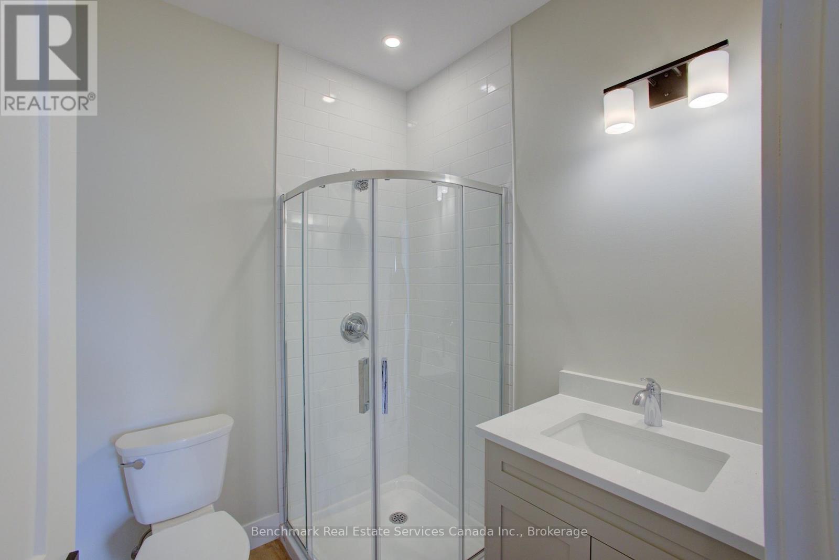
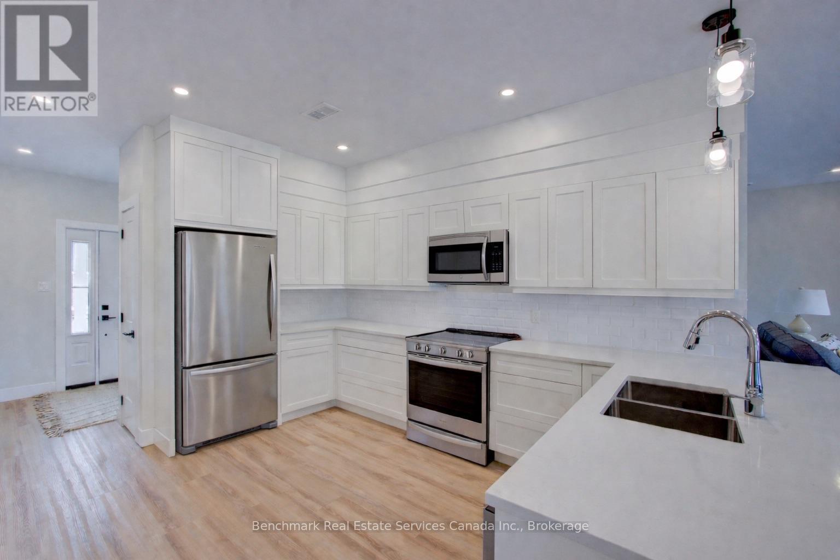
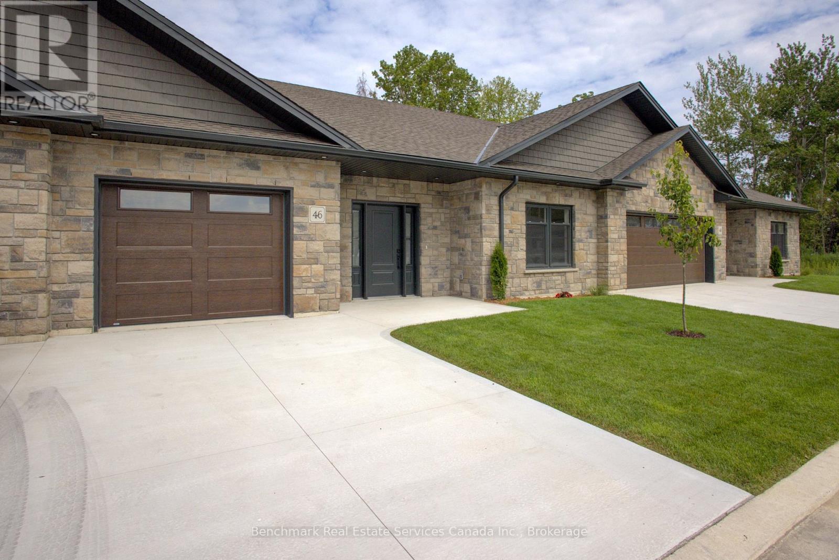
Welcome to your dream home in one of Kincardine's most exclusive private communities! The "Callaway" model is a 2-bedroom condo, with 2 full bathrooms, a gorgeous kitchen, with granite countertops, and a modern open-concept layout, this home is perfect for relaxed living or entertaining guests. Enjoy serene mornings and stunning views from your patio backing onto the Kincardine Golf and Country Club. Just minutes to the shores of Lake Huron, you'll love the peaceful surroundings and easy access to waterfront recreation, trails, and all the amenities Kincardine has to offer. Whether you're downsizing, investing, or looking for a weekend retreat, this stunning condo offers the perfect blend of luxury, comfort, and location.
Map data © OpenStreetMap contributors
No open houses are scheduled for this property.
Can't make it? Request a private viewing.
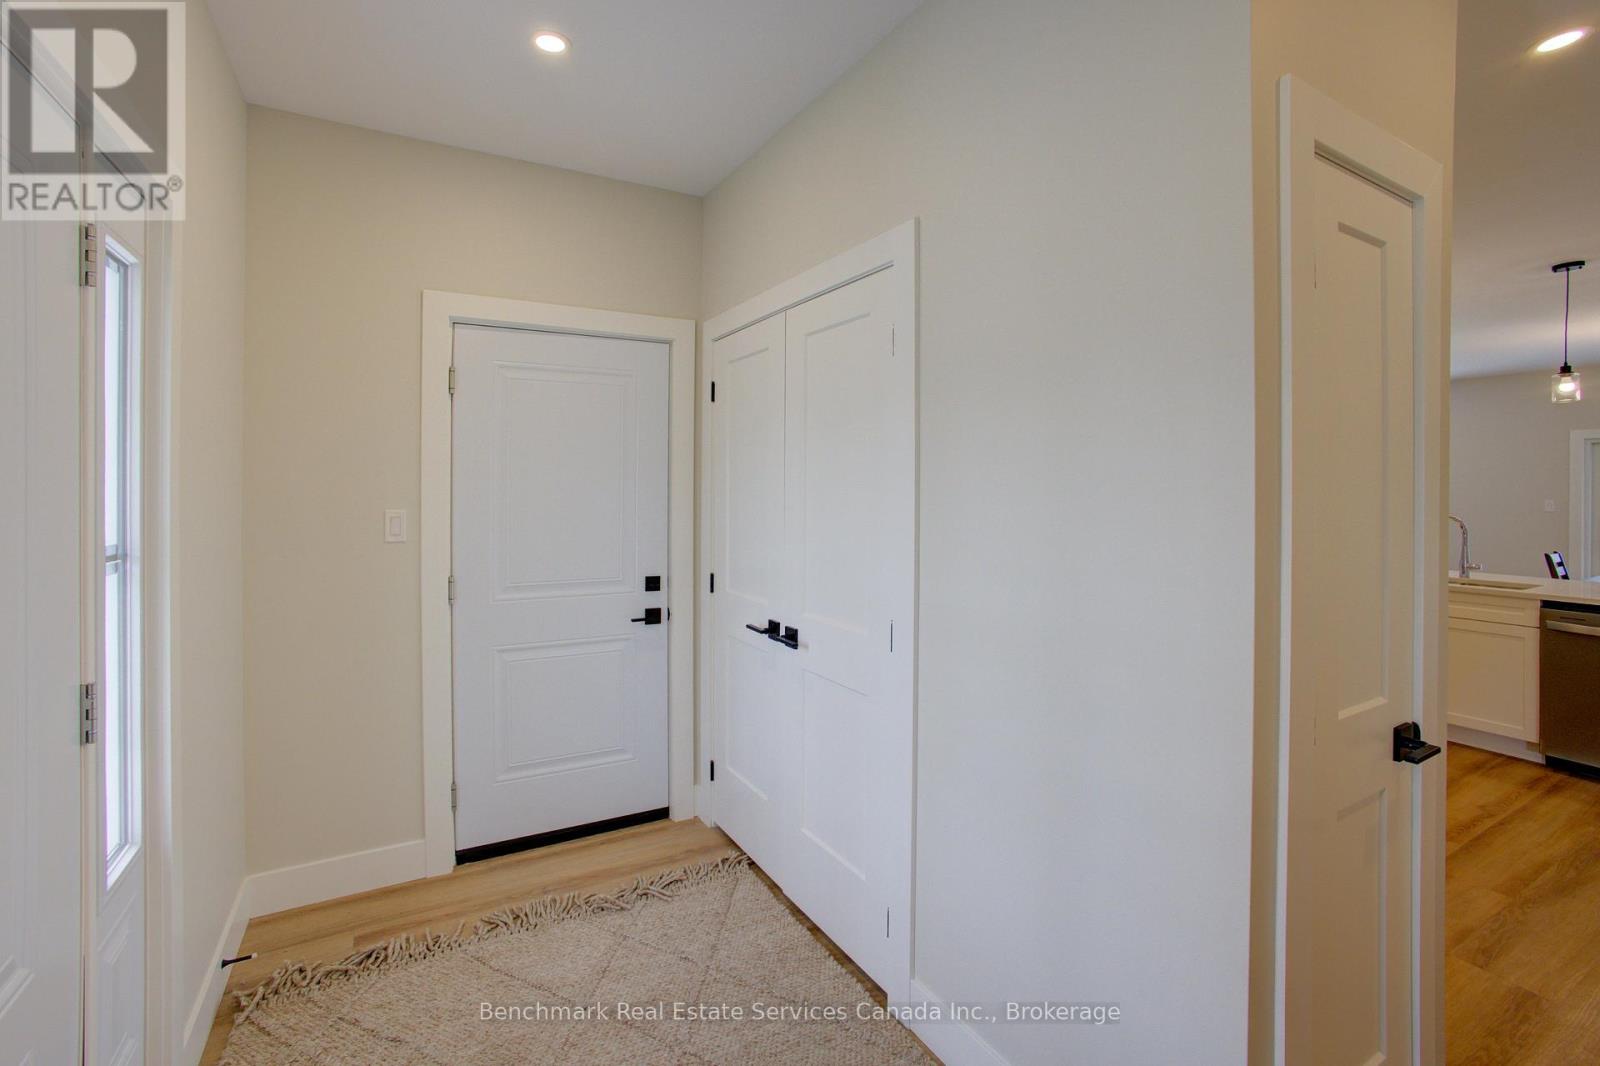
| Foyer | Main level | 3.58 x 1.65 m |
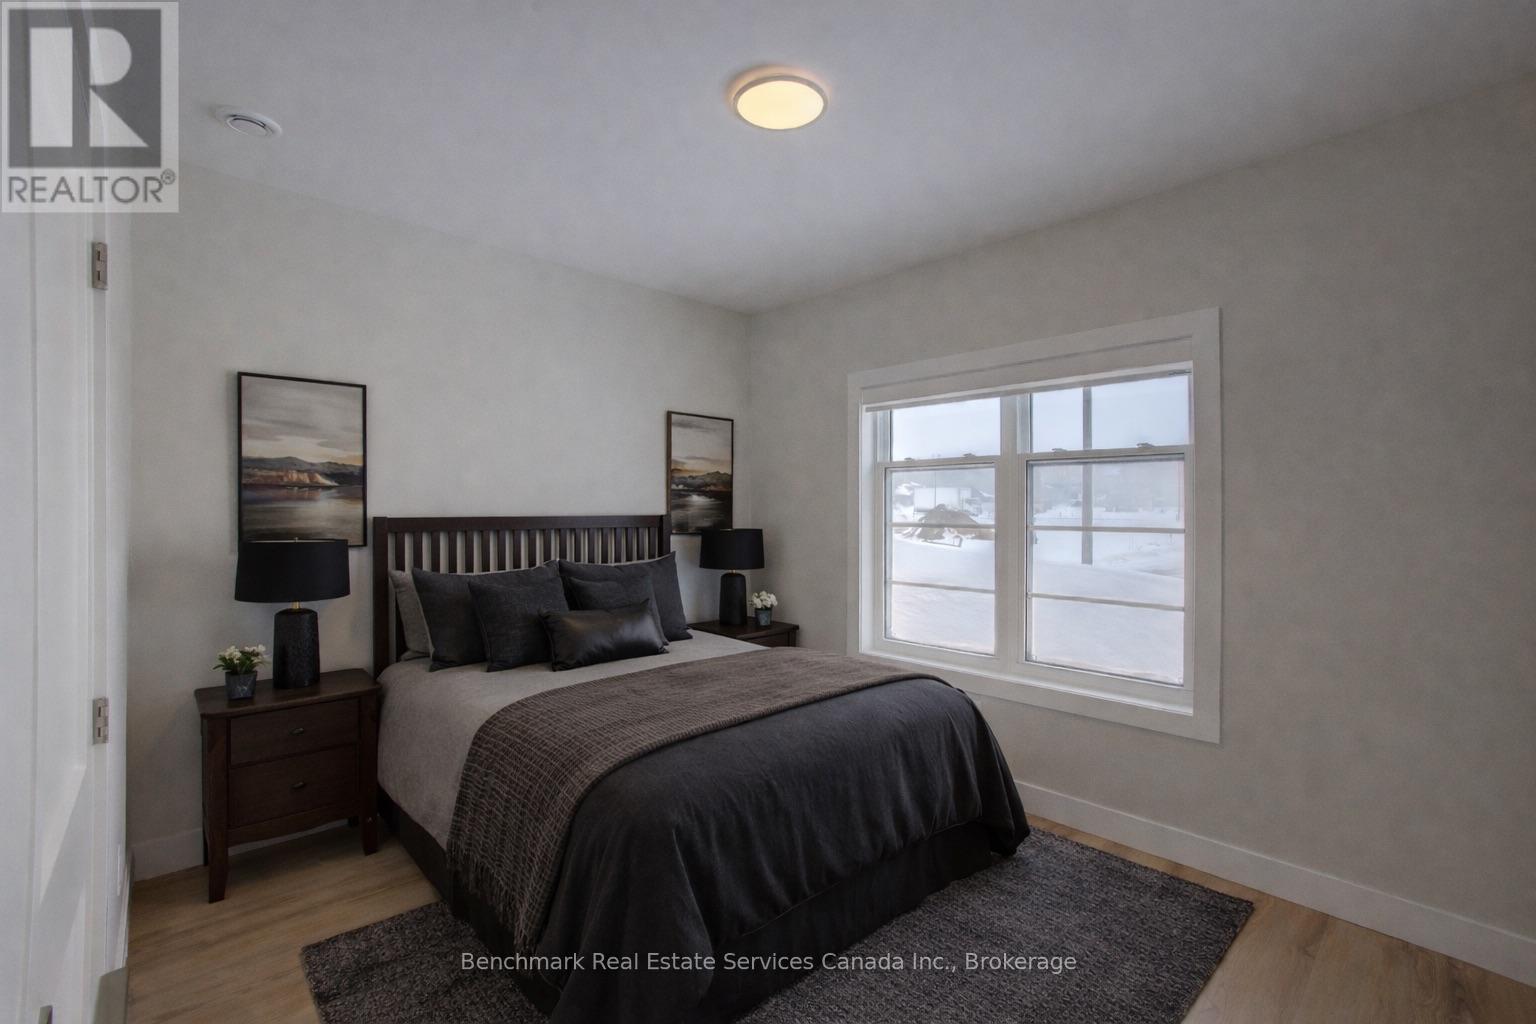
| Bedroom | Main level | 3.61 x 3.04 m |
| Bathroom | Main level | 1.81 x 1.97 m |
| Kitchen | Main level | 3.56 x 4.62 m |
| Living room | Main level | 4.06 x 4.62 m |
| Dining room | Main level | 3.56 x 4.62 m |
| Laundry room | Main level | 2.02 x 1.52 m |
| Primary Bedroom | Main level | 3.62 x 3.91 m |
| Bathroom | Main level | 1.7 x 3.32 m |
| Utility room | Main level | 2.13 x 1.23 m |