 For sale 50
$725,000
3 bed2 bath1,500–2,000 sq ft
299 Victoria Street
Kincardine
1 month agoMLS® X13715052
Royal LePage Exchange Realty Co.
15 North Cedar Lane
Kincardine, Ontario N0G2T0
For sale· Added
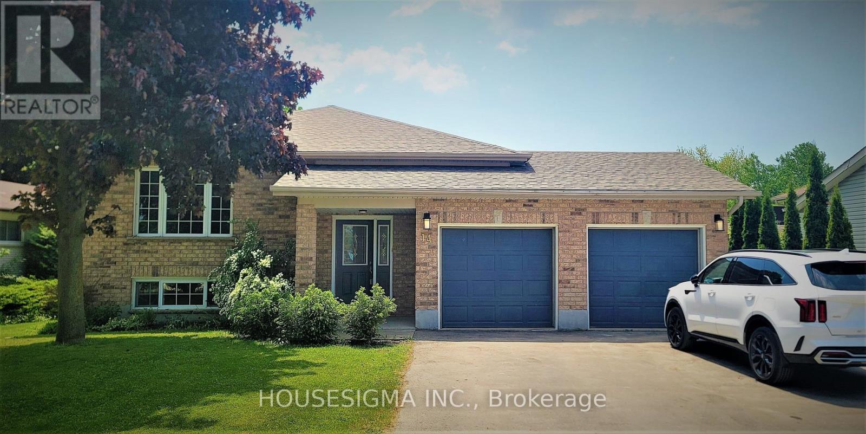
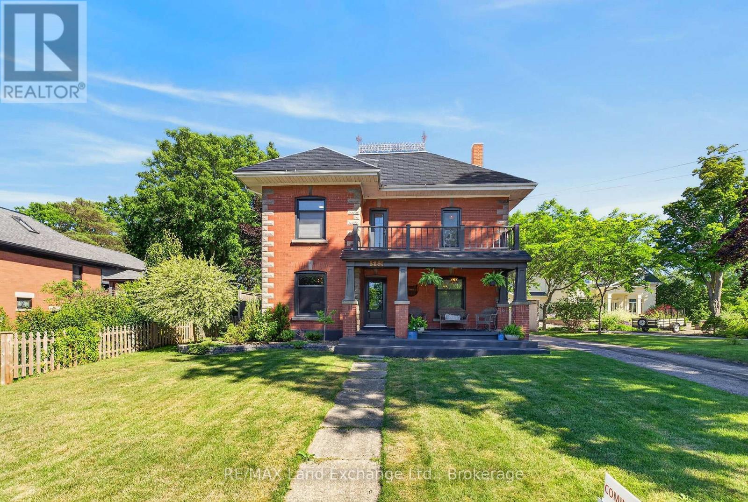
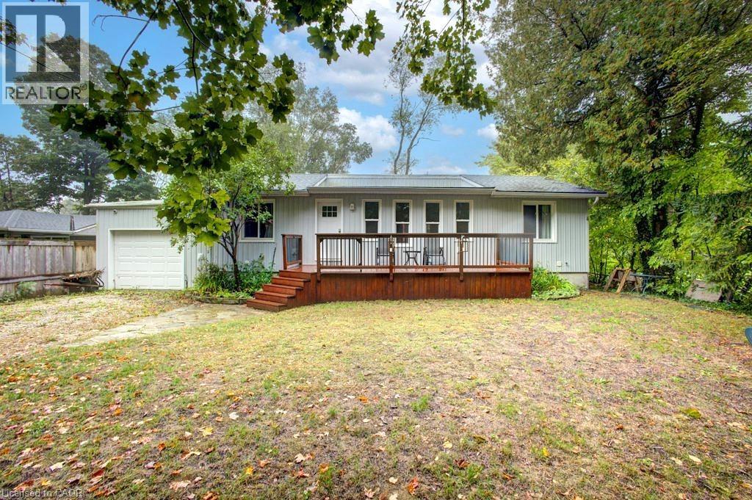
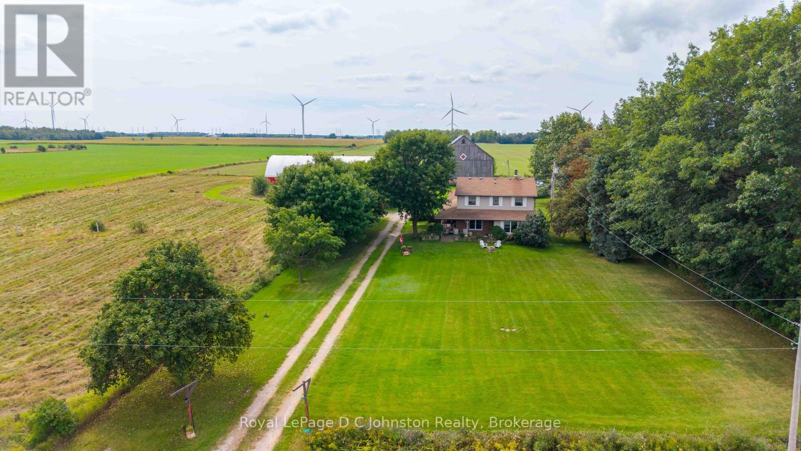
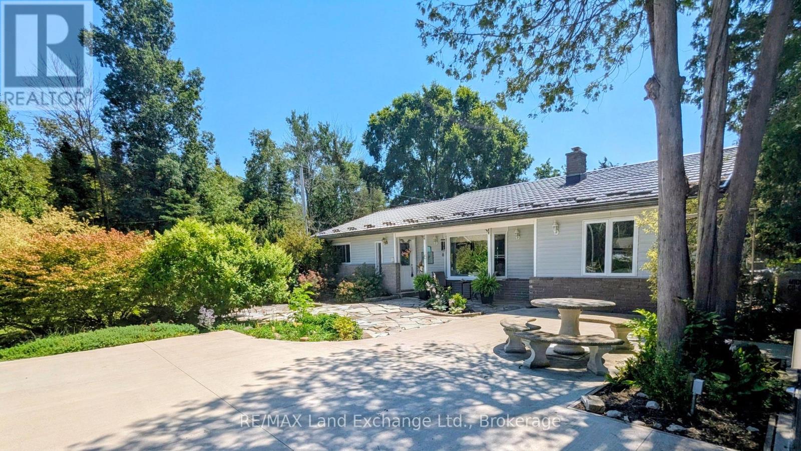
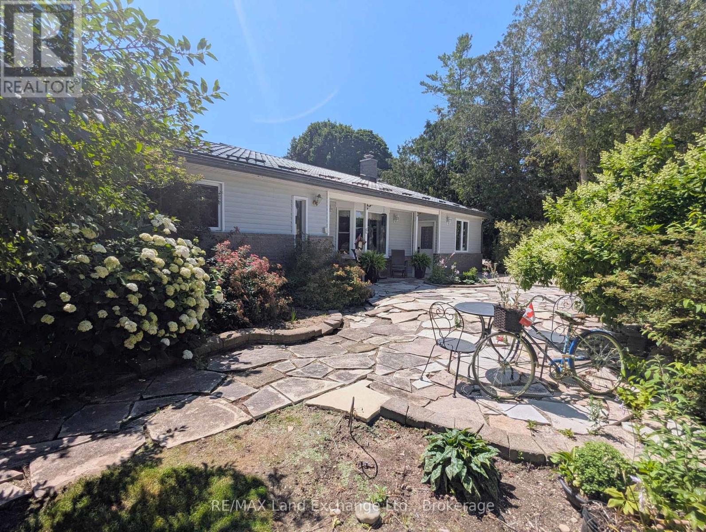
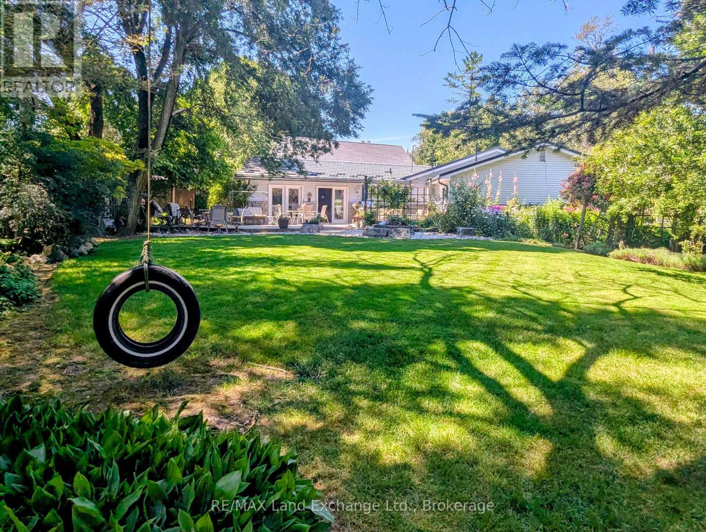
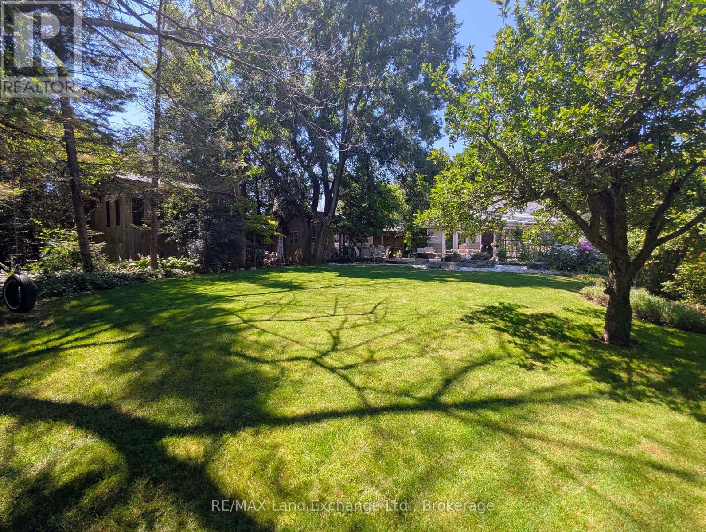
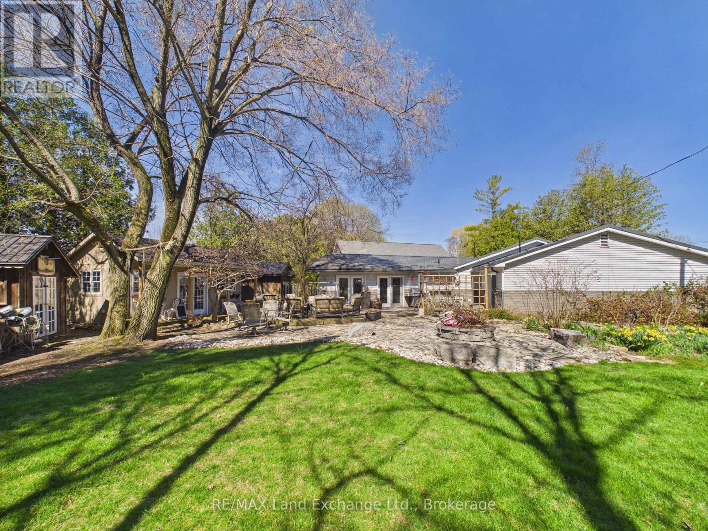
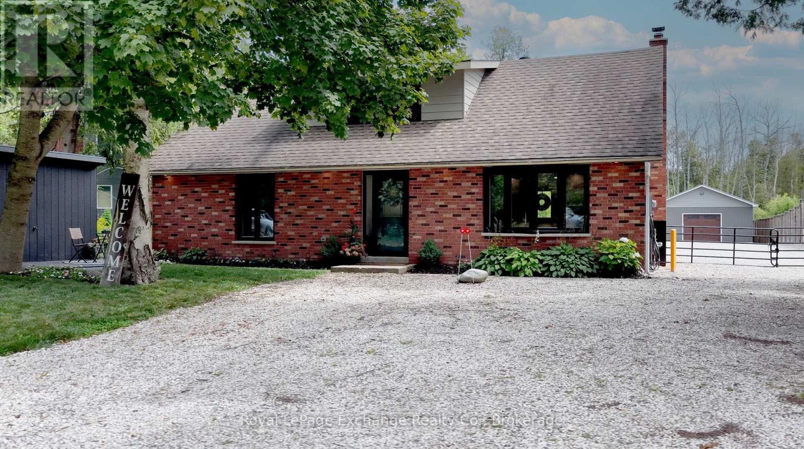
Welcome to this stunning home located just north of Kincardine, where comfort, style, and the beauty of lakeside living come together. This beautifully maintained 3-bedroom, 2-bathroom home offers a warm and inviting layout perfect for families, retirees, or anyone seeking a peaceful retreat near the water. Set on a beautifully landscaped yard with mature trees and picturesque outdoor spaces, this property provides the perfect setting for relaxing or entertaining. Enjoy being just moments from the shores of Lake Huron, where you can take in breathtaking sunsets and nearby beaches. Whether you're enjoying your morning coffee outdoors or hosting family gatherings, this property offers the ideal blend of privacy, charm, and convenience in a sought-after location.
Map data © OpenStreetMap contributors
No open houses are scheduled for this home.
Can't make it? Request a private viewing.
| Bedroom | Main level | 3.2 x 3.3 m |
| Bedroom | Main level | 3.2 x 3.3 m |
| Den | Main level | 4.2 x 3.4 m |
| Dining room | Main level | 6.2 x 4.2 m |
| Kitchen | Main level | 3.4 x 3.2 m |
| Living room | Main level | 7.2 x 6.8 m |