 For sale 50
$725,000
3 bed2 bath1,500–2,000 sq ft
299 Victoria Street
Kincardine
1 month agoMLS® X13715052
Royal LePage Exchange Realty Co.
224 Park Street
Kincardine, Ontario N2Z0A5
For sale· Added
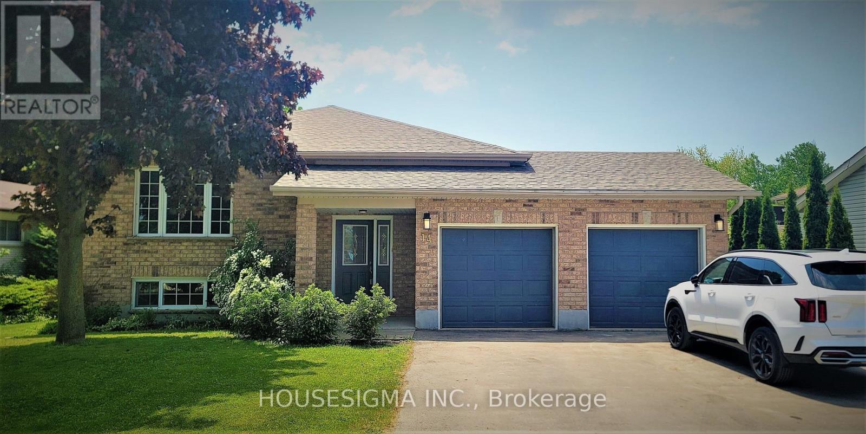
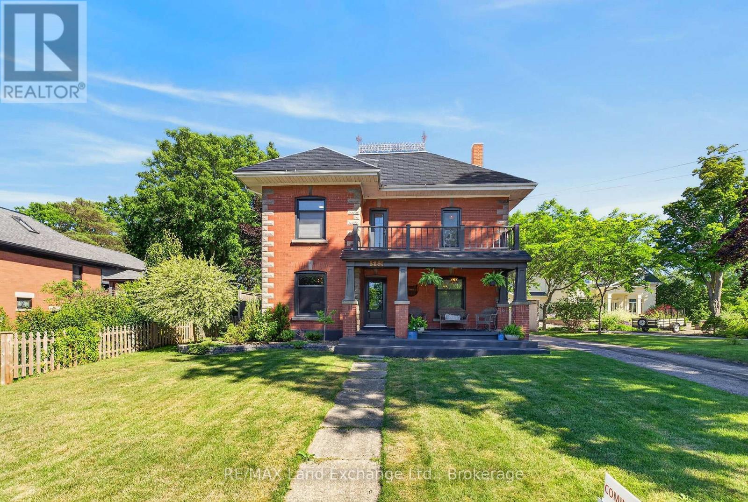
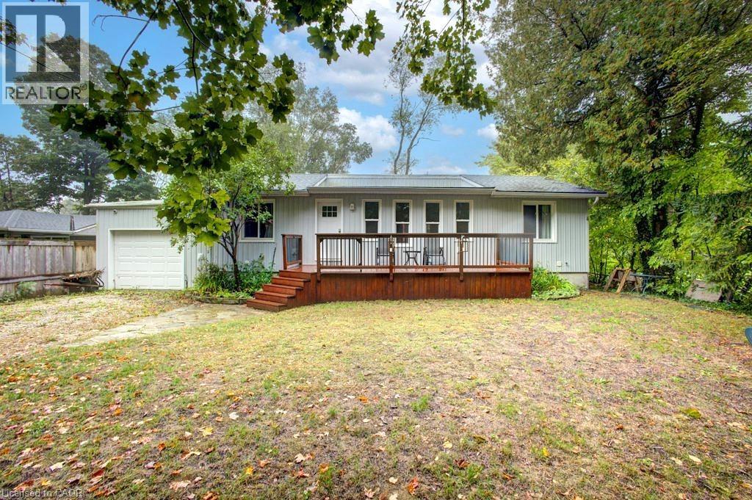
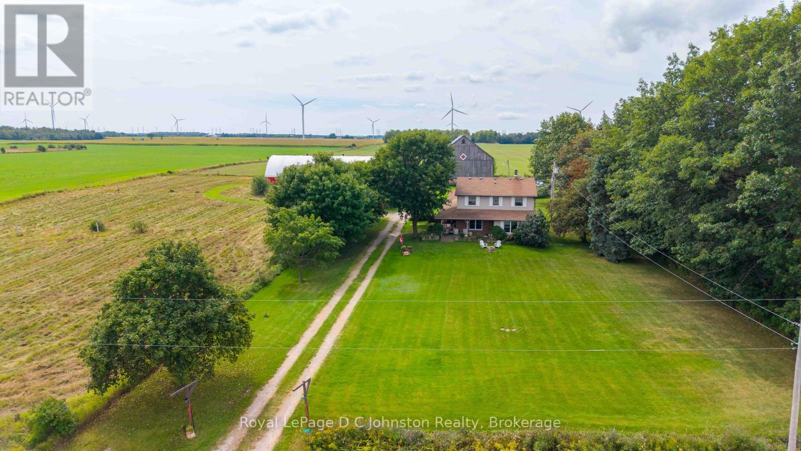
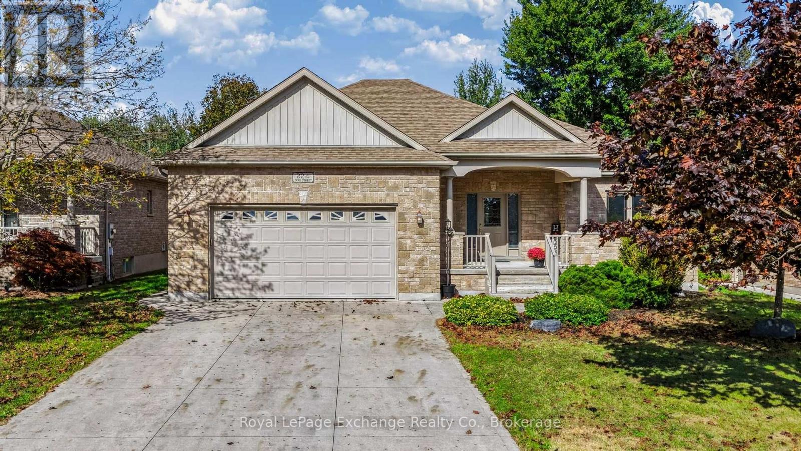
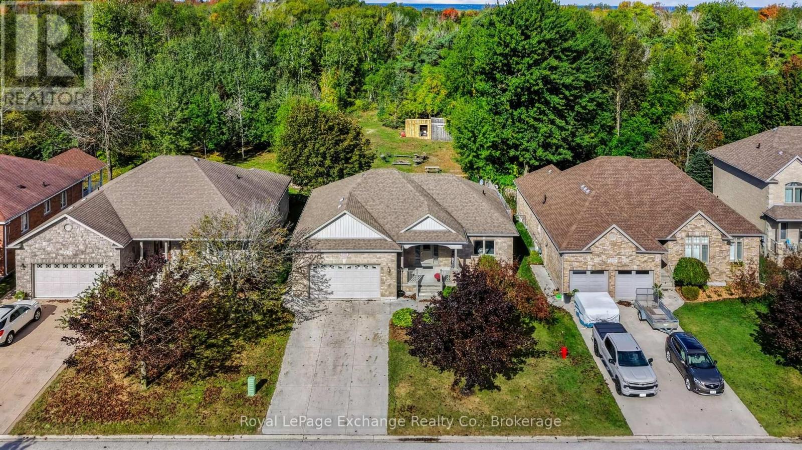
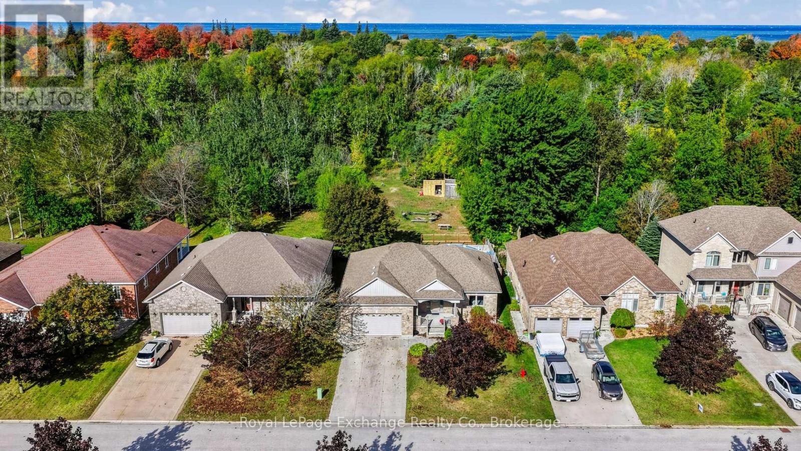
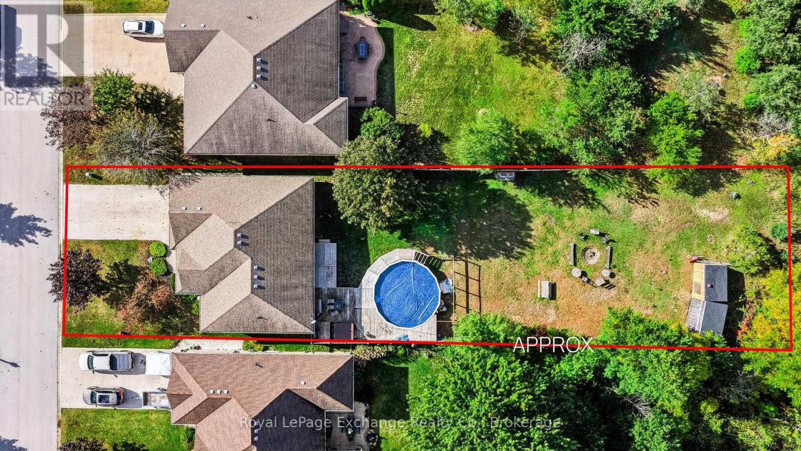
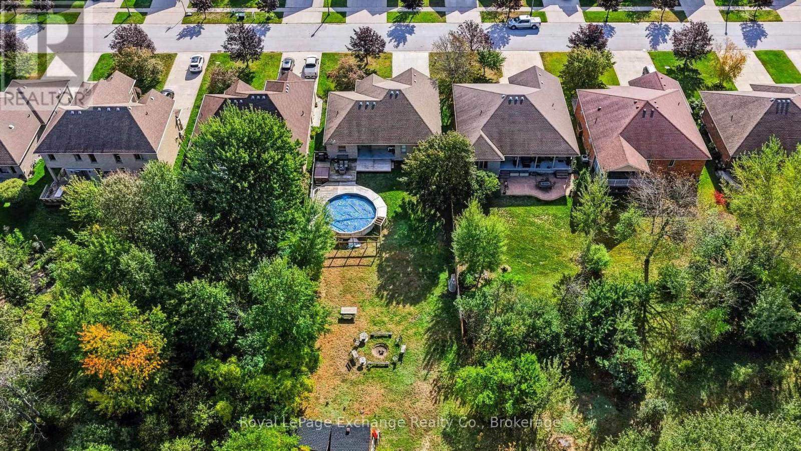
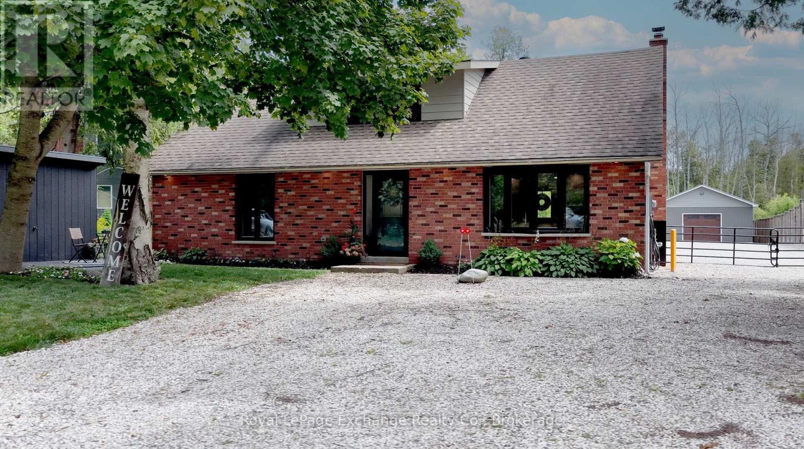
Welcome home to this custom-built O'Malley bungalow, offering premium finishes and a rare, ultra-deep wooded lot (61' x 222') in a highly sought-after neighborhood.Main Floor Highlights:Spacious Living: 1,504 sq. ft. open-concept layout with 9' ceilings throughout.Great Room: Features a striking 11' tray ceiling accent.Primary Suite: Includes a private full ensuite and a spacious walk-in closet.Bedrooms: Two additional ample bedrooms on the main floor.Laundry Room: Dedicated main-floor space with storage cabinets and a 7.5' closet.Outdoor & Lower Level:Covered Deck: A 17' concrete deck off the kitchen/dining area overlooking the woods.Partially Finished Basement: Adds a massive recreation room, 4th bedroom, 3rd full bath, and plenty of storage.Exterior: Fully landscaped yard, attached double garage, and a durable concrete driveway.
Map data © OpenStreetMap contributors
No open houses are scheduled for this home.
Can't make it? Request a private viewing.
| Living room | Main level | 4.57 x 4.91 m |
| Bedroom | Lower level | 4.72 x 5.58 m |
| Bathroom | Lower level | 2.13 x 3.78 m |
| Utility room | Lower level | 10.79 x 3.81 m |
| Kitchen | Main level | 3.02 x 3.05 m |
| Dining room | Main level | 3.02 x 2.53 m |
| Bedroom | Main level | 4.72 x 3.69 m |
| Bedroom 2 | Main level | 4.76 x 3.66 m |
| Bedroom 3 | Main level | 3.38 x 3.38 m |
| Bathroom | Main level | 1.25 x 2.61 m |
| Bathroom | Main level | 2.99 x 1.25 m |
| Laundry room | Main level | 1.56 x 2.13 m |
| Recreational, Games room | Lower level | 8.02 x 4.42 m |