 For sale 50
$759,900
3 bed2 bath1,500–2,000 sq ft
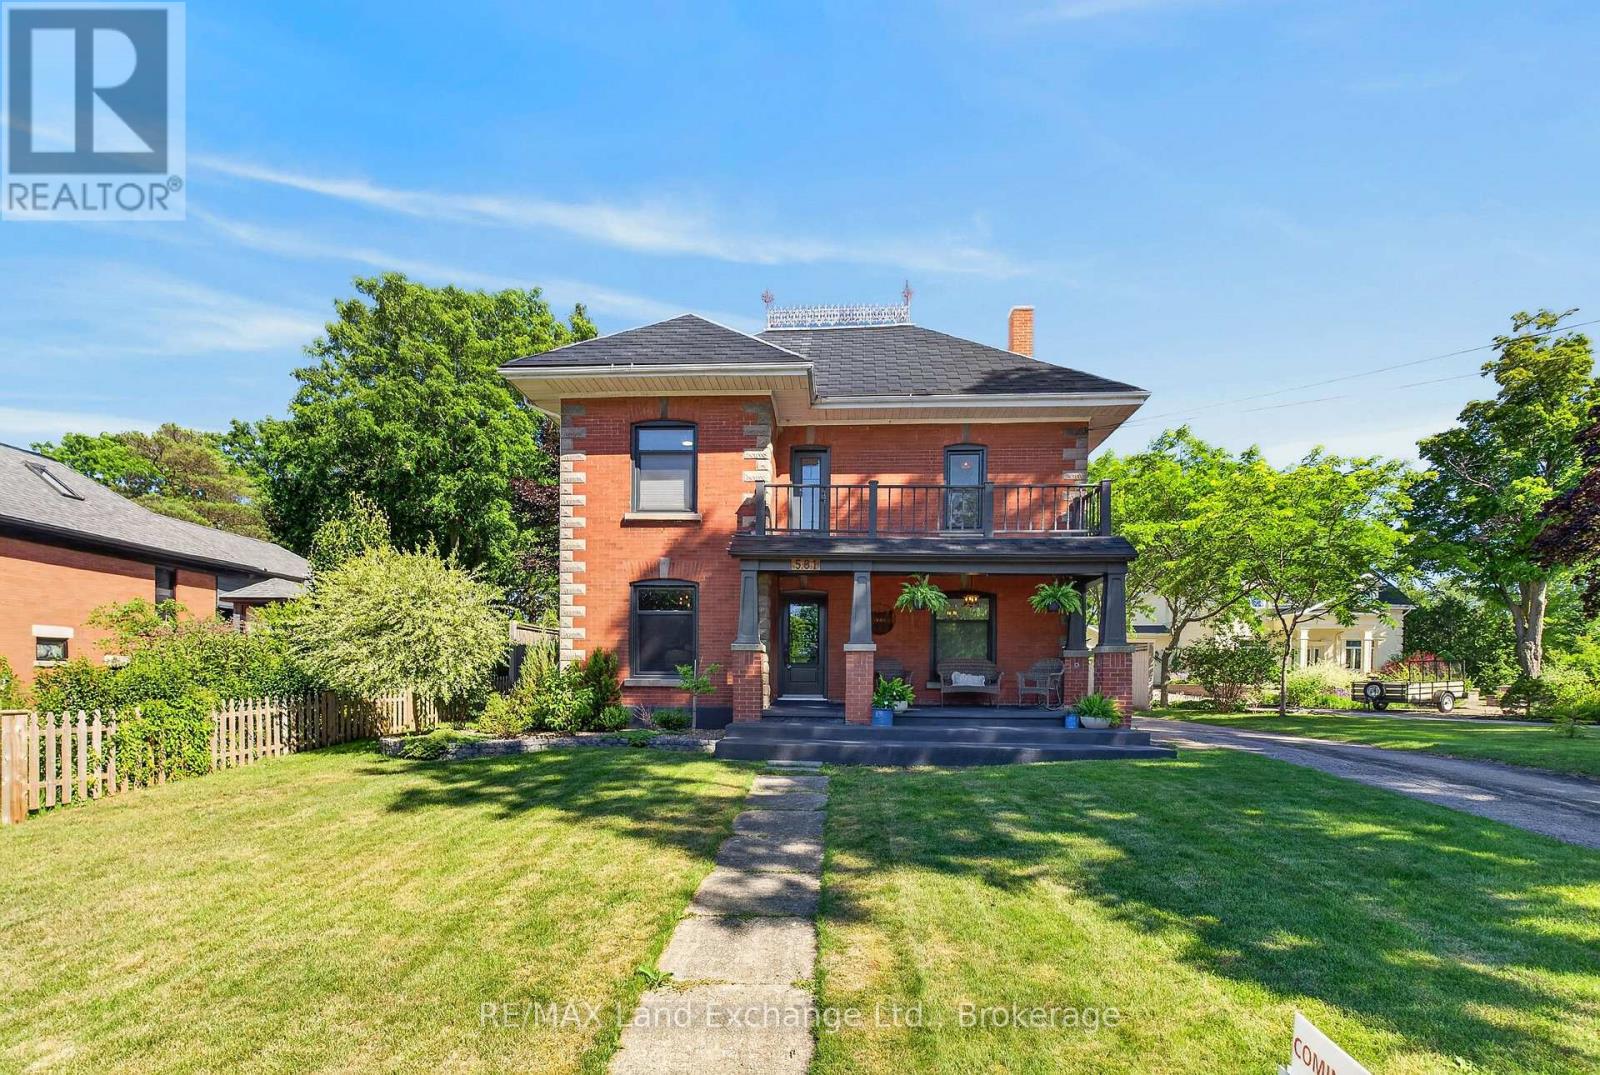
581 Queen Street
Kincardine
2 months agoMLS® X13623032
RE/MAX Land Exchange Ltd.
27 Dawson Drive
Kincardine, Ontario N2Z2X6
For sale· Added
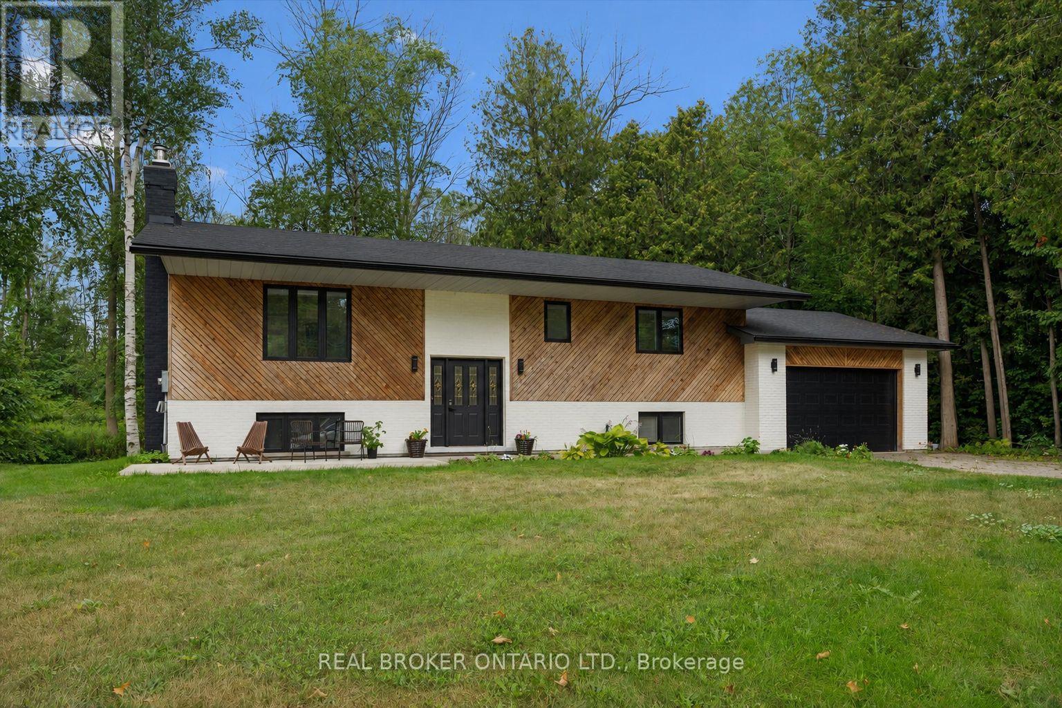
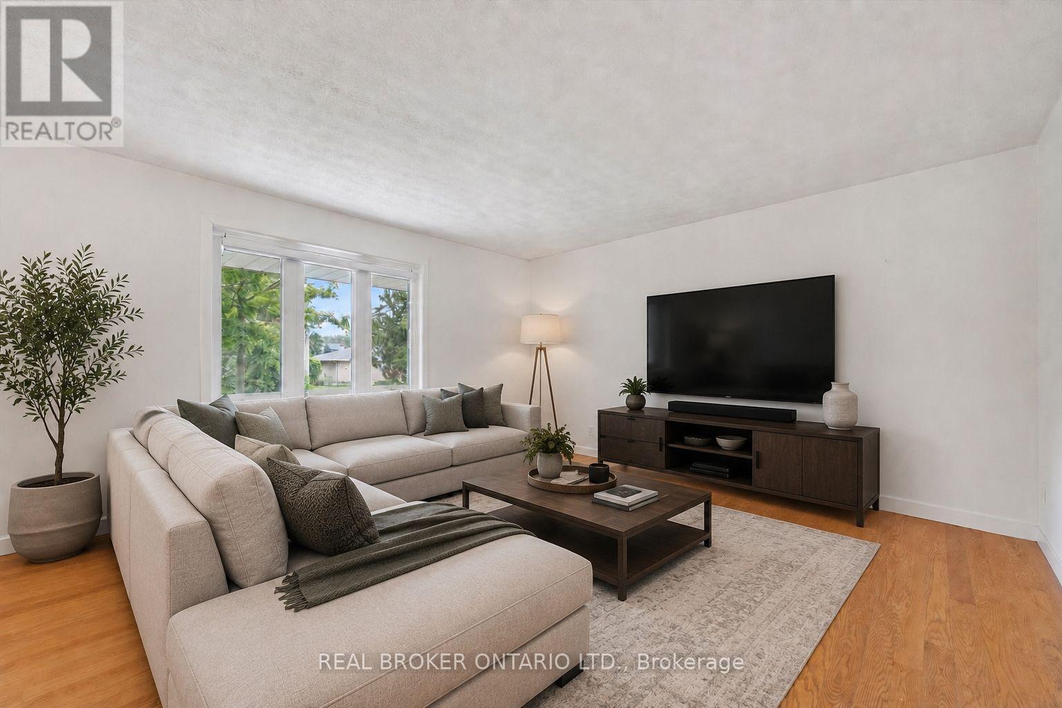
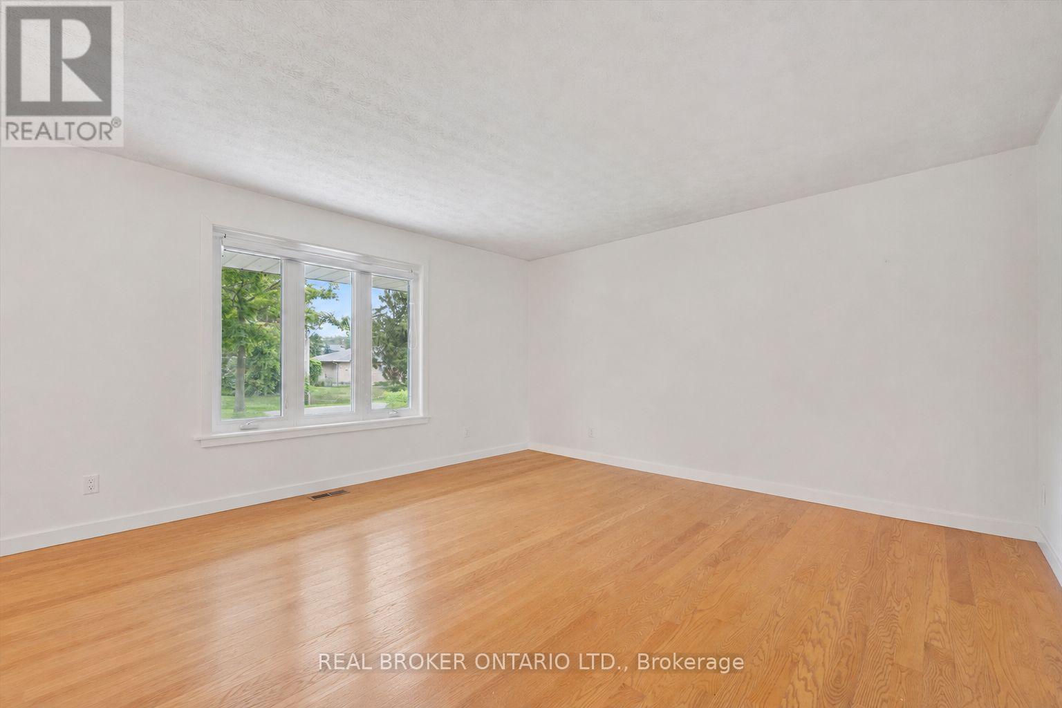
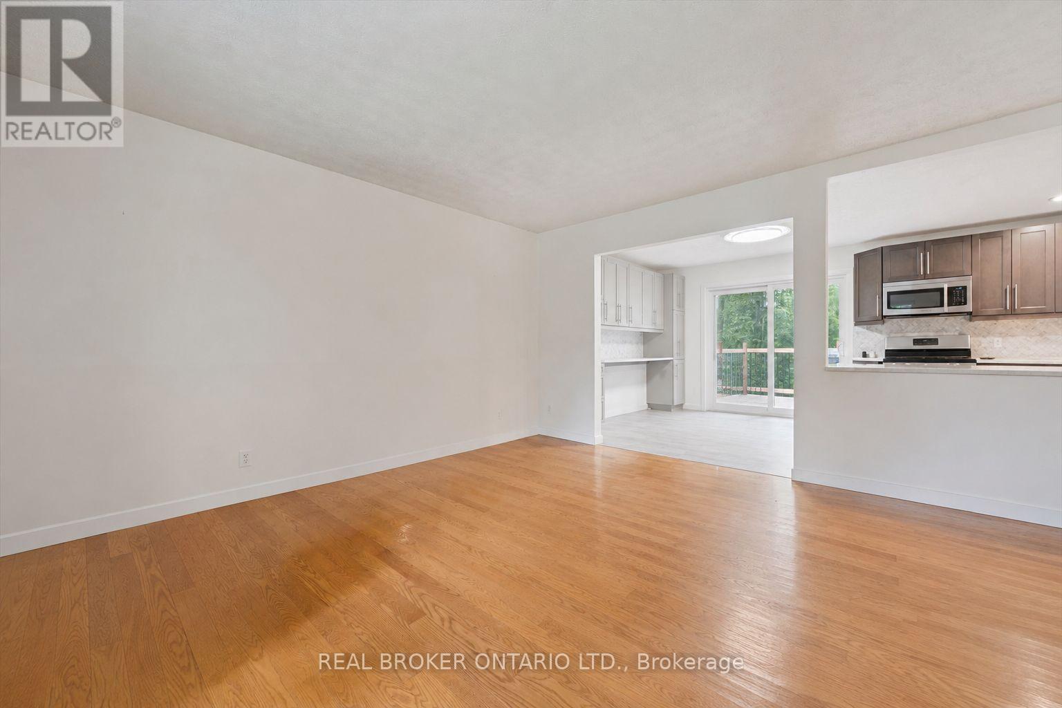
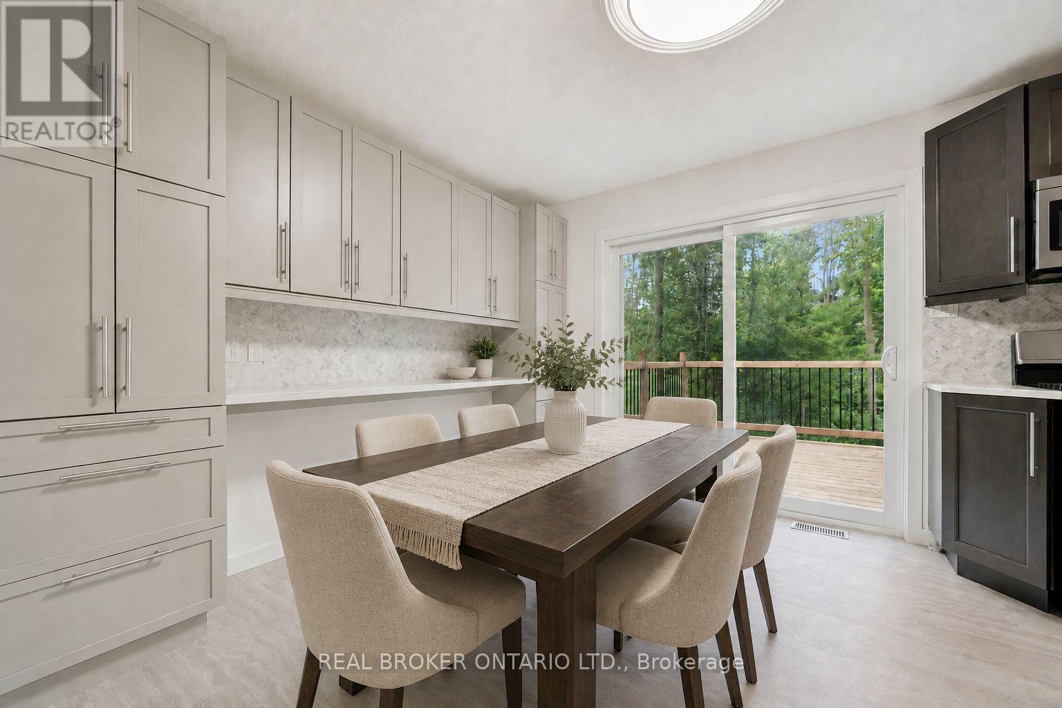
Welcome to 27 Dawson Drive, set on a nearly half-acre lot just north of Kincardine, offering an exceptional blend of privacy, comfort, and refined "Country Living". This beautiful Raised Bungalow is ideally located just minutes from town, a short stroll from a quiet sandy beach, and steps from the KIPP Trail - providing a peaceful lifestyle without sacrificing convenience. The bright, welcoming Main Floor is filled with natural light and features a spacious Living Room, an updated Kitchen and Dining space with access to a backyard Deck, three well-appointed Bedrooms, and a 5-pce Bathroom. The finished Basement expands the living space with a generous Rec. Room, an additional Bedroom or Home Office, another 3-pce Bathroom, and dedicated Laundry and Storage areas. Outdoors, mature trees and attractive landscaping create a private setting with plenty of room to enjoy. An attached 20' x 25' Garage, a detached 20' x 21' Garage/Workshop with Hydro, and two spacious driveways provide exceptional parking, storage, and workspace. With generous living space, excellent Garage/Storage capacity, and an amazing location near Lake Huron and walking/hiking trails, 27 Dawson Drive presents a wonderful opportunity to experience a relaxing lifestyle while remaining close to all that Kincardine has to offer.
Map data © OpenStreetMap contributors
No open houses are scheduled for this home.
Can't make it? Request a private viewing.
| Sep 30, 2026 | $779,900 | ▼ $35,100 |
| Sep 17, 2026 | $815,000 | First recorded price |
Price changes since Sep 17, 2026.
| Living room | Main level | 4.37 x 4.98 m |
| Laundry room | Basement | 3.58 x 2.95 m |
| Utility room | Basement | 3.71 x 3.33 m |
| Kitchen | Main level | 3.17 x 3.78 m |
| Dining room | Main level | 3.17 x 2.77 m |
| Primary Bedroom | Main level | 3.2 x 4.29 m |
| Bedroom 2 | Main level | 3.58 x 3.2 m |
| Bedroom 3 | Main level | 3.17 x 3.05 m |
| Bathroom | Main level | 3.2 x 2.11 m |
| Recreational, Games room | Basement | 7.24 x 6.98 m |
| Bedroom 4 | Basement | 3.58 x 4.32 m |
| Bathroom | Basement | 2.36 x 2.51 m |