 For sale 50
$725,000
3 bed2 bath1,500–2,000 sq ft
299 Victoria Street
Kincardine
1 month agoMLS® X13715052
Royal LePage Exchange Realty Co.
403 Highland Drive
Kincardine, Ontario N2Z1X3
For sale· Added
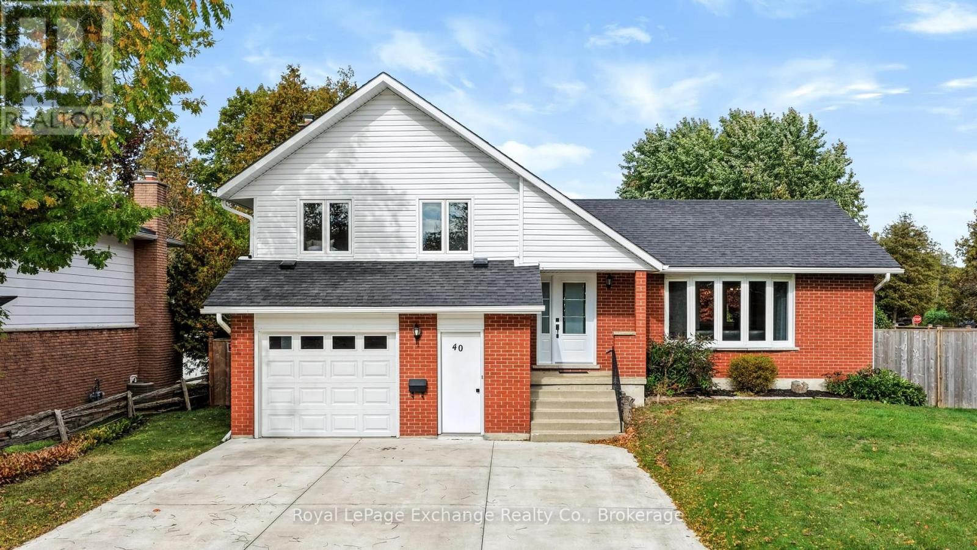
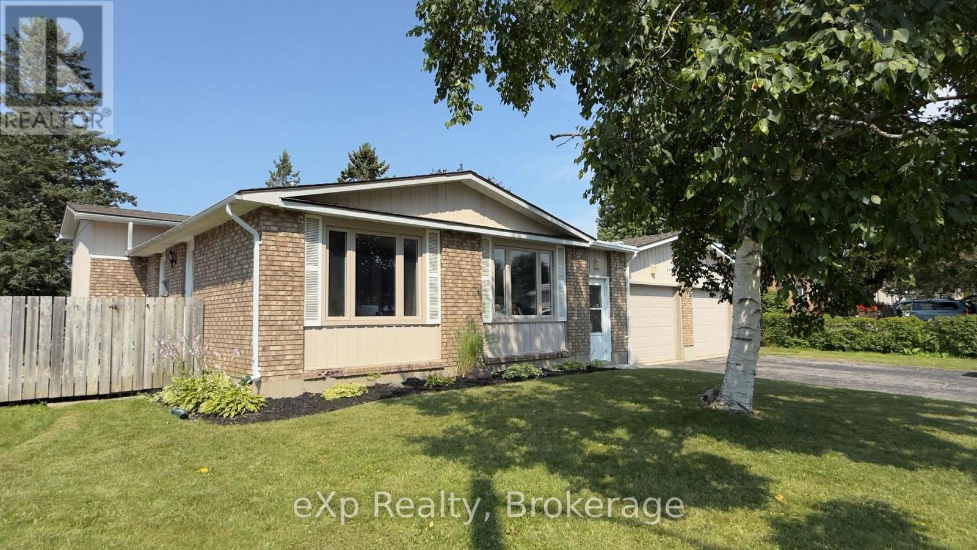
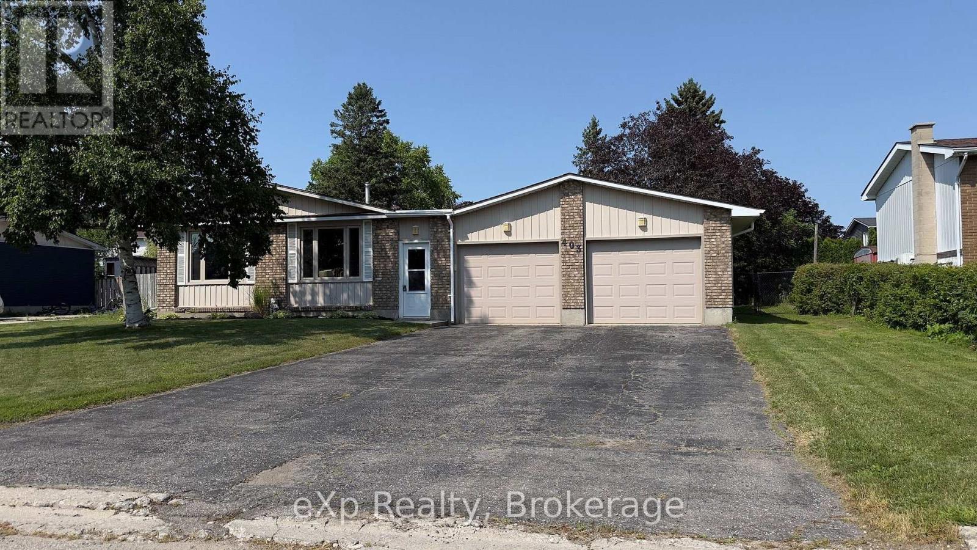
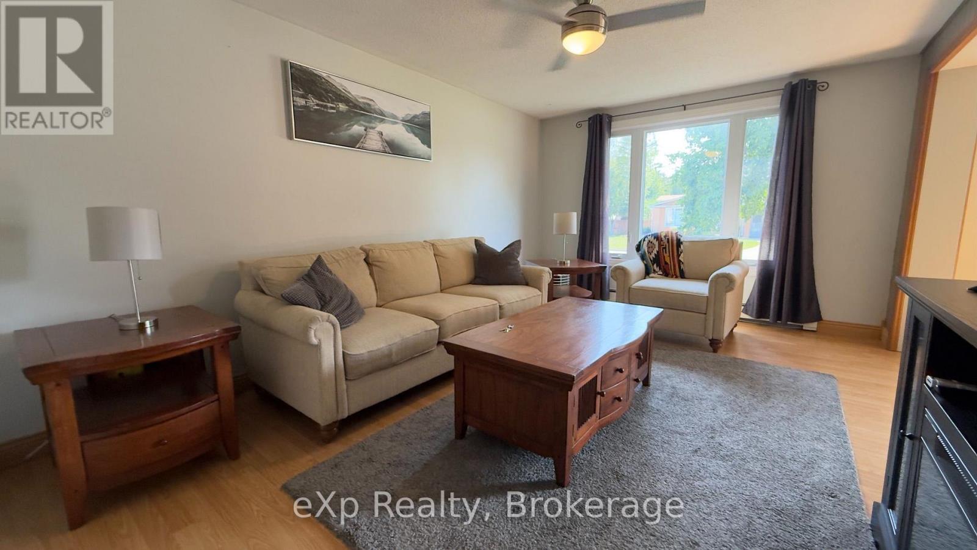
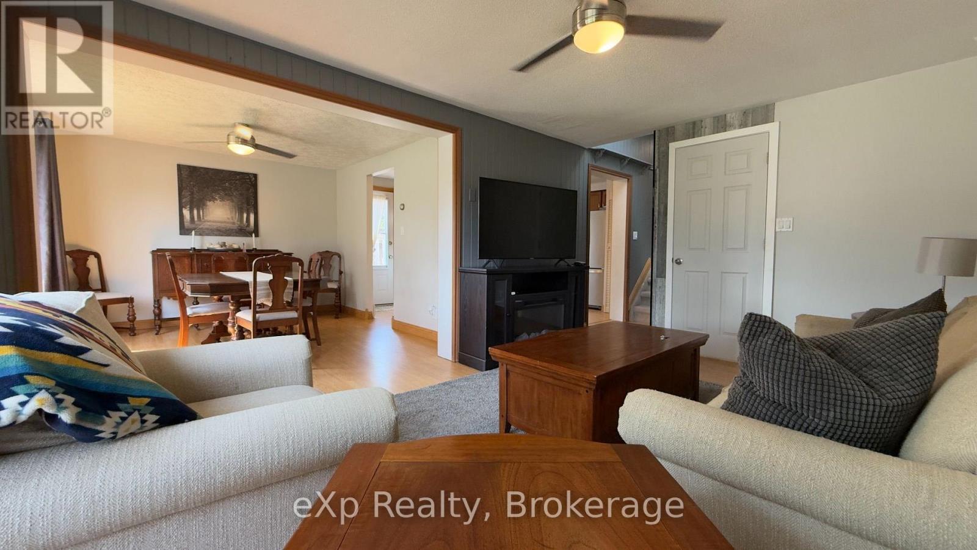
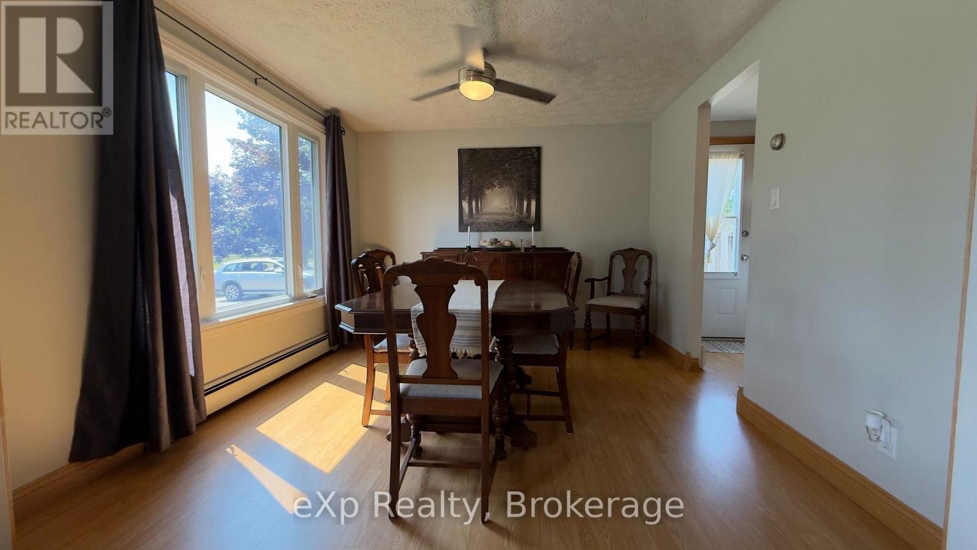
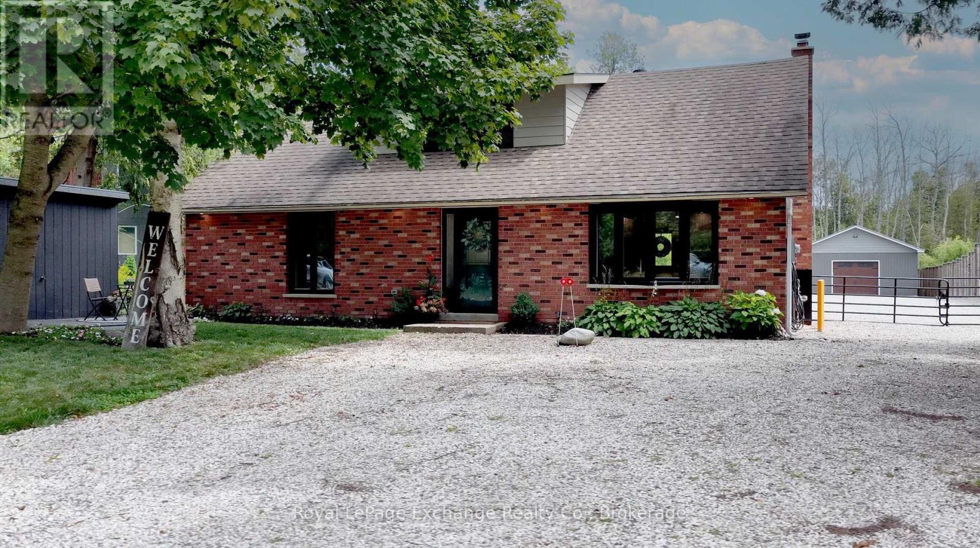
Great location for possible multi generational home. Friendly neighbourhood, walking distance to Lake Huron, downtown. Fenced rear yard. Kitchen, living room, three bedrooms, 4pc bathroom. Lower level, two bedrooms, 3pc bathroom and recreation room . Attached oversized two car garage. Oil tank believed to be 12-13 years old. McDougall Fuels supply furnace oil. Residence may contain aluminium wiring.
Map data © OpenStreetMap contributors
No open houses are scheduled for this home.
Can't make it? Request a private viewing.
| Sep 24, 2026 | $589,900 | ▼ $10,000 |
| Sep 19, 2026 | $599,900 | First recorded price |
Price changes since Sep 19, 2026.
| Foyer | Main level | 4.57 x 1.14 m |
| Bedroom 2 | Lower level | 6.31 x 3.27 m |
| Utility room | Lower level | 3.43 x 3.38 m |
| Living room | Main level | 4.82 x 3.35 m |
| Dining room | Main level | 3.67 x 3.25 m |
| Kitchen | Main level | 4.23 x 3.67 m |
| Primary Bedroom | Upper Level | 4.35 x 3.27 m |
| Bedroom 2 | Upper Level | 3.13 x 2.2 m |
| Bedroom 3 | Upper Level | 3.75 x 3.27 m |
| Bathroom | Upper Level | 2.26 x 1.56 m |
| Bathroom | Lower level | 2.47 x 1.73 m |
| Bedroom | Lower level | 4.36 x 3.27 m |