 For sale 48
$449,000
7 bed2 bath3,500–5,000 sq ft
1365 Bruce Road 15 Road
Kincardine
4 months agoMLS® X13243158
Coldwell Banker Peter Benninger Realty
433 Queen Street #6
Kincardine, Ontario N2Z0A2
For sale· Added
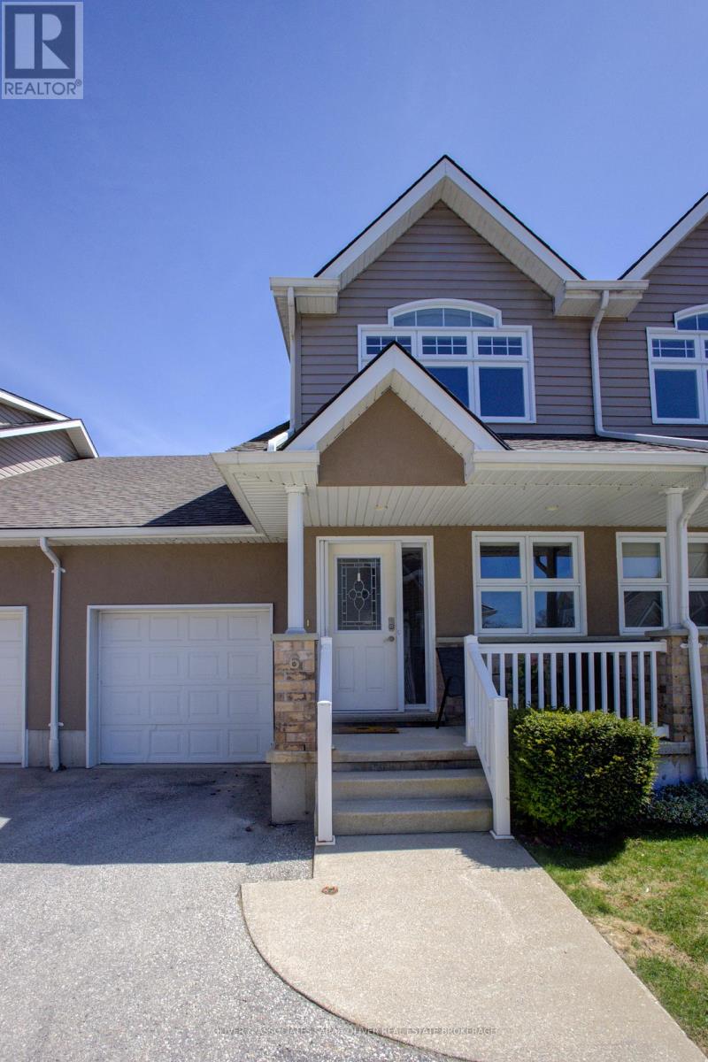
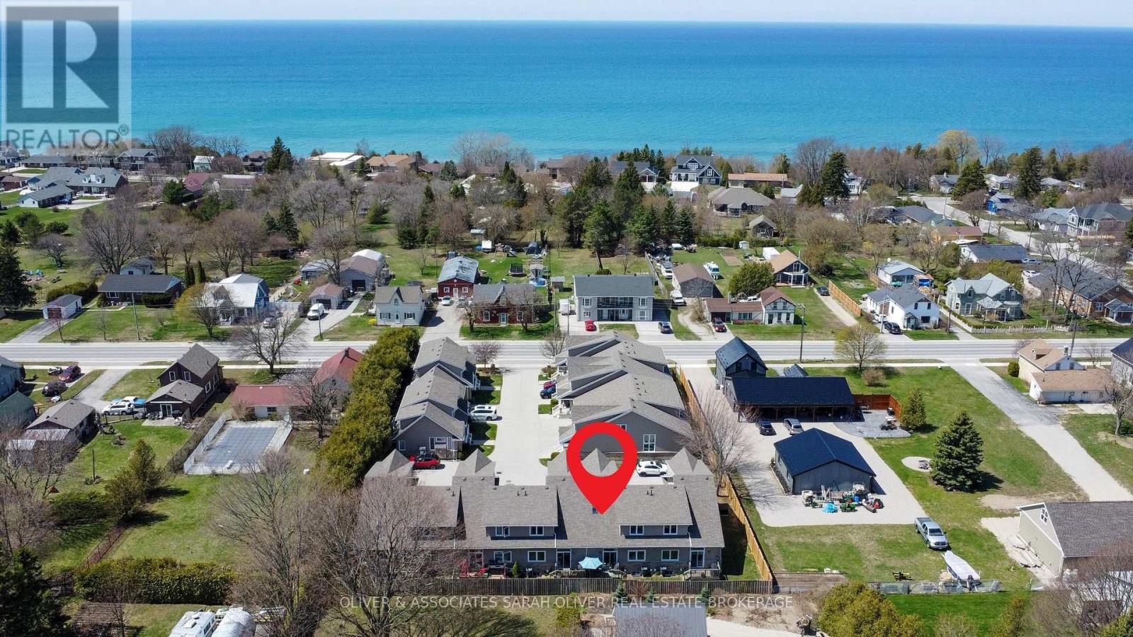
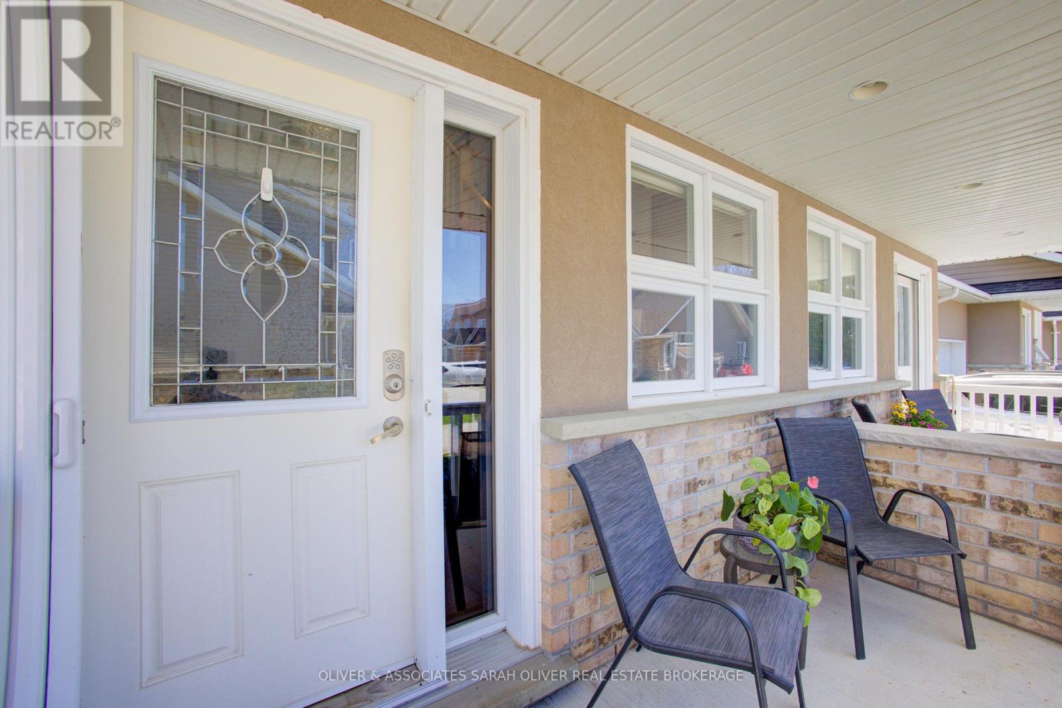
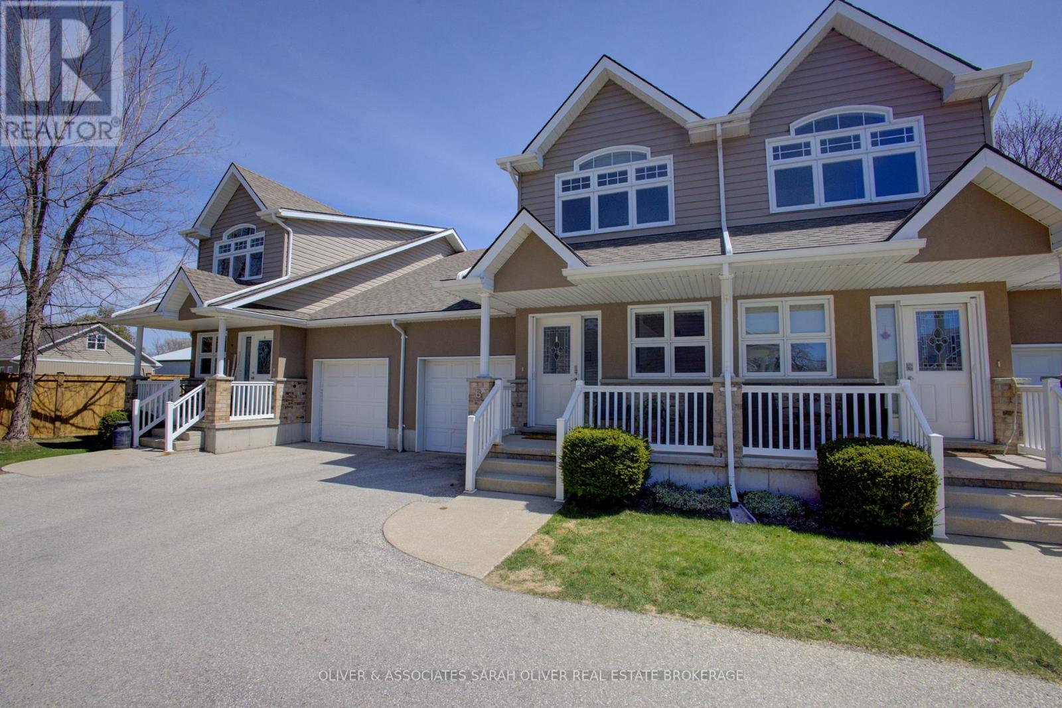
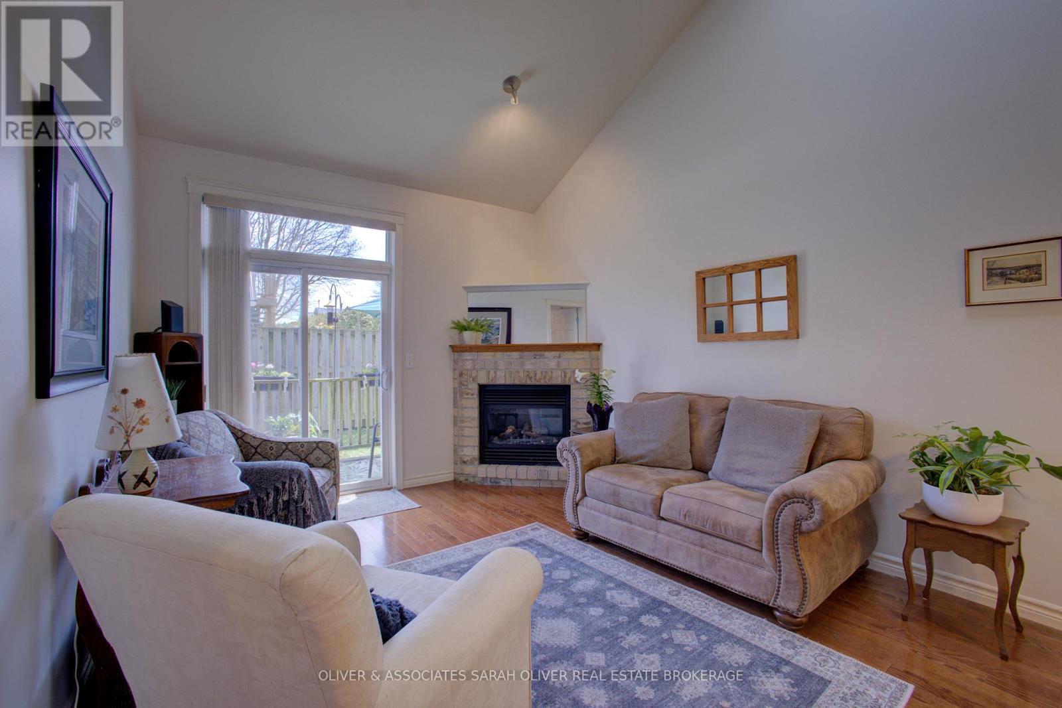
Step into easy, coastal living with this bright and cheerful condo townhome, tucked just a short walk less than two blocks from the stunning shores of Lake Huron. With only 11 homes in this quiet, well-kept community, you'll enjoy peaceful surroundings and walkable access to Kincardine's beaches, scenic trails, charming downtown, and lively year-round events. Inside, the impressive 16-foot ceiling in the foyer sets the tone for a space that feels open, fresh, and full of natural light an ideal blend of comfort and thoughtful design. It features 2 bedrooms, 3.5 bathrooms, a convenient main floor laundry, and a versatile loft that overlooks the living room and foyer. The comfortable living and dining areas boast a cathedral ceiling and a cozy gas fireplace, leading out to an outdoor area perfect for gatherings. This home is thoughtfully designed for easy one-level living and has been extensively updated in recent years. Upgrades include: The only unit in the complex with a skylight, offering more natural light. (January 2026) Brand new High Efficiency Furnace installed, (2022) Efficient 60-gallon water heater, (2023) Roof shingles replaced. One of the only units in the complex with a fully finished basement, built-in storage, and a 3-piece bathroom. Common elements are exterior components, landscaping / snow & building insurance.
Map data © OpenStreetMap contributors
No open houses are scheduled for this home.
Can't make it? Request a private viewing.
| Living room | Main level | 4.04 x 3.37 m |
| Kitchen | Main level | 3.37 x 3.21 m |
| Dining room | Main level | 3.37 x 3.32 m |
| Primary Bedroom | Main level | 3.98 x 3.21 m |
| Family room | Second level | 5.74 x 3.38 m |
| Bedroom 2 | Second level | 3.81 x 3.15 m |
| Recreational, Games room | Basement | 8.92 x 6.6 m |
| Foyer | Main level | 2.36 x 2.32 m |
| Loft | Second level | 5.51 x 3.38 m |