 For sale 50
$725,000
3 bed2 bath1,500–2,000 sq ft
299 Victoria Street
Kincardine
1 month agoMLS® X13715052
Royal LePage Exchange Realty Co.
621 Lynden Crescent
Kincardine, Ontario N2Z3A9
For sale· Added
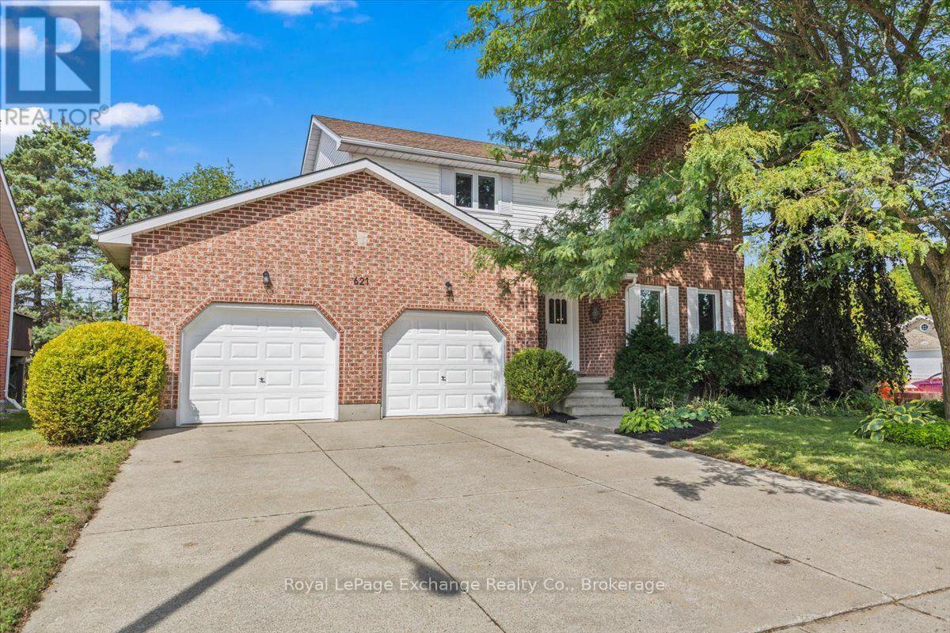
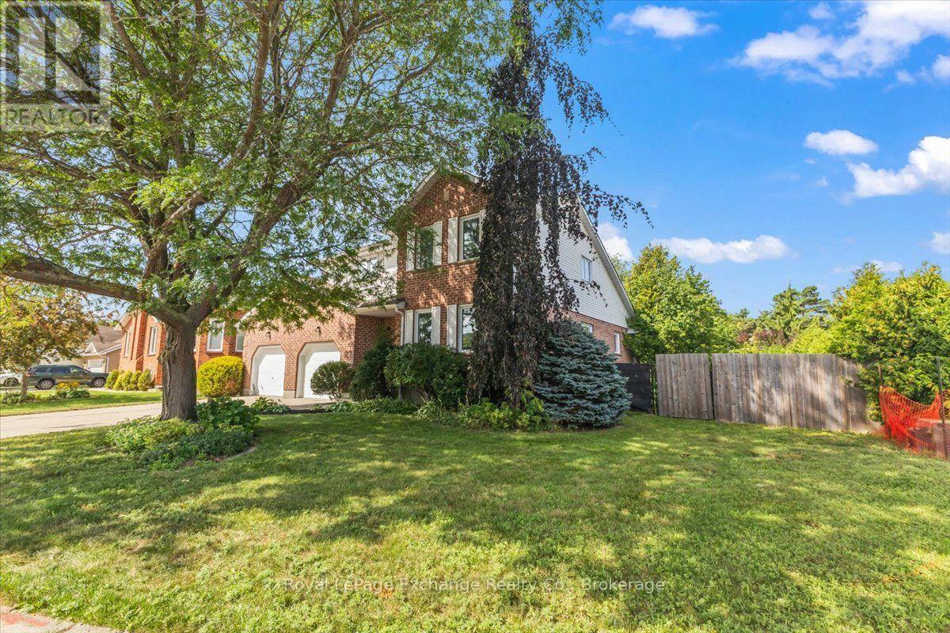
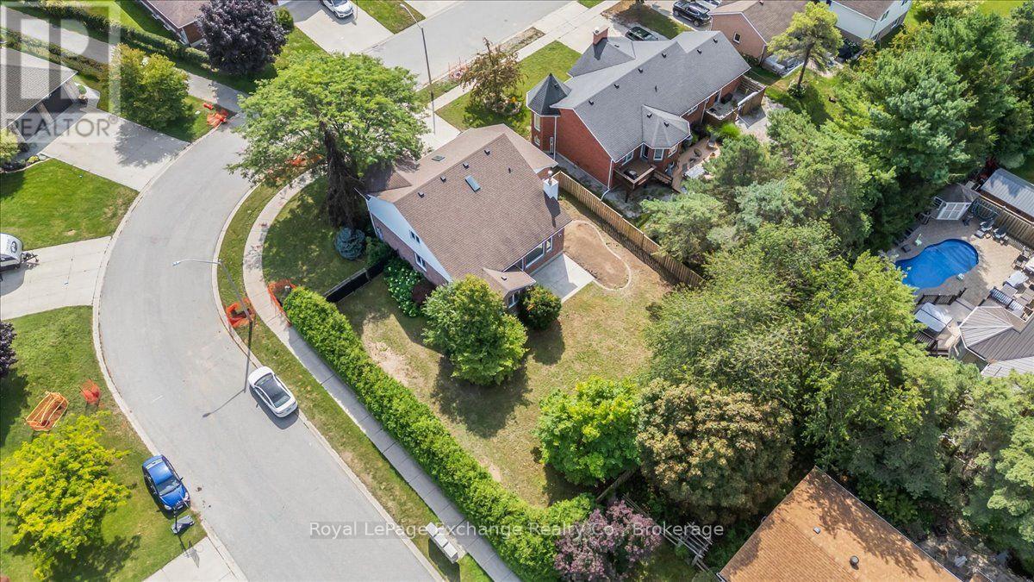
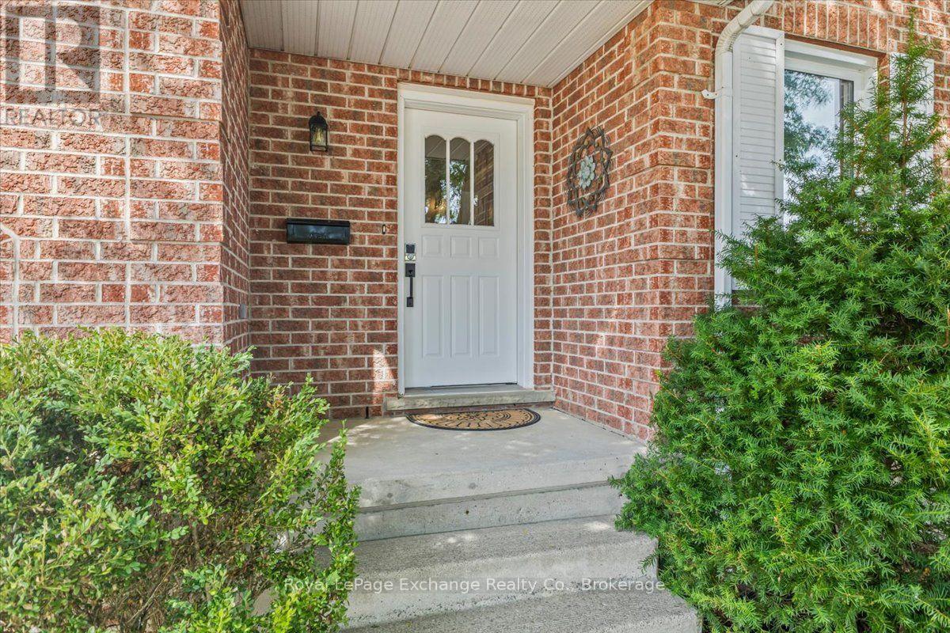
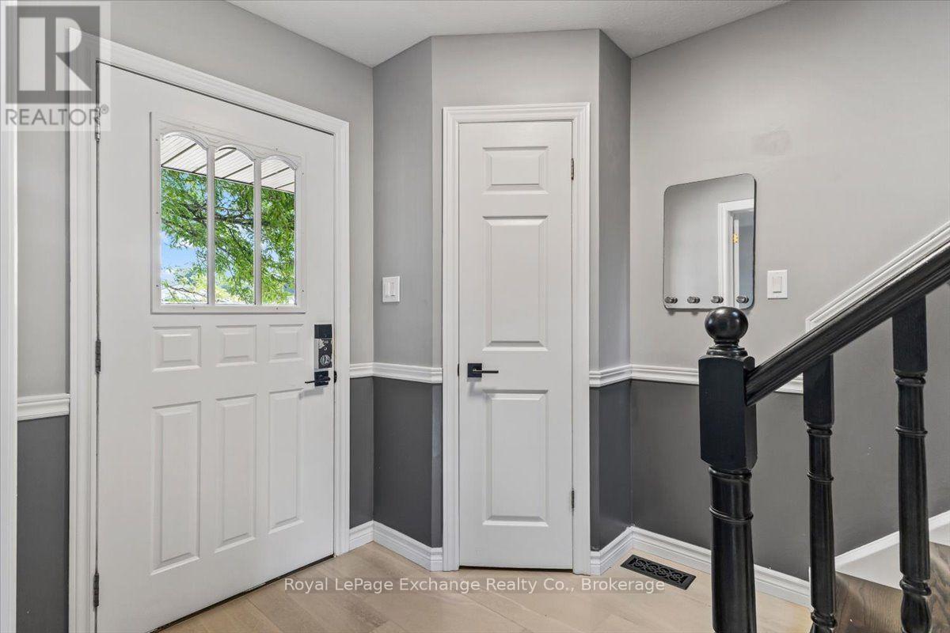
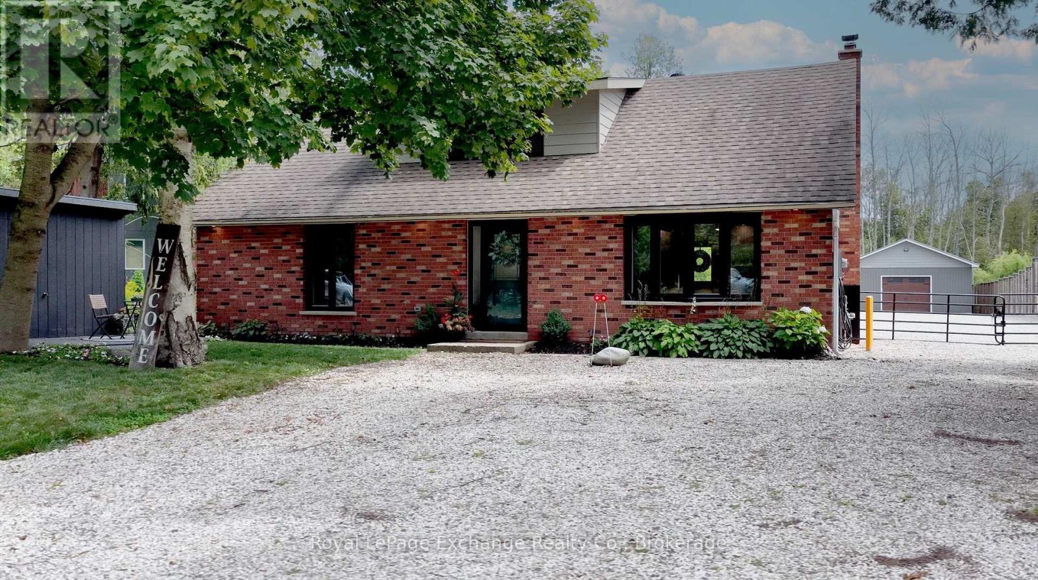
Welcome to this beautifully updated custom-built two-storey home in the sought-after family subdivision of Lynden Estates. Offering over 2,000 sq ft of above-grade living space, thoughtful improvements and a fantastic family-friendly layout, this home is truly move-in ready. The main floor begins with a spacious formal living and dining area before opening into the heart of the home - a brand-new kitchen featuring full-height cabinetry, quartz counters, a farmhouse sink, a large island with seating, a built-in window bench, and three new appliances including a propane range. The kitchen overlooks the fully fenced backyard and flows seamlessly into the bright living room, where soaring cathedral ceilings, walls of windows and a propane fireplace create a warm and inviting space for the whole family, with a walkout to the deck. Main floor laundry with a wash tub and an updated 2-piece bath add everyday convenience. A new oak staircase, lit by its own skylight, leads to three generously sized bedrooms and two well-appointed full bathrooms - a private 3-piece ensuite with a second skylight, and a 4-piece guest bath with a double vanity. The fully finished lower level adds a large recreation room with a second propane fireplace, a den ideal as a home office or guest space, a 2-piece bathroom, and a wet bar rough-in. Outside, it's a corner lot with an attached double garage and parking for six, a fully fenced yard, and a garden shed - with trail access directly across the road and a walk to the beach through the trail system. Notable improvements include a 2024 propane furnace, replacement of almost all windows, 2018 central air, 2018 fencing, owned 2019 hot water tank, hard-surface flooring throughout, pot lights, fresh paint and 2026 back yard stairs. Simply move in, unpack and enjoy!
Map data © OpenStreetMap contributors
No open houses are scheduled for this home.
Can't make it? Request a private viewing.
| Oct 1, 2026 | $699,900 | ▼ $30,000 |
| Sep 9, 2026 | $729,900 | First recorded price |
Price changes since Sep 9, 2026.
| Bathroom | Basement | 1.7 x 2.08 m |
| Recreational, Games room | Basement | 3.94 x 7.47 m |
| Bedroom 2 | Second level | 2.87 x 3.86 m |
| Primary Bedroom | Second level | 3.94 x 4.24 m |
| Bathroom | Second level | 2.21 x 2.16 m |
| Bathroom | Second level | 2.39 x 2.54 m |
| Bedroom 3 | Second level | 3.56 x 3.71 m |
| Den | Basement | 3.53 x 7.47 m |
| Other | Basement | 1.88 x 3.43 m |
| Family room | Main level | 3.51 x 4.95 m |
| Kitchen | Main level | 3.66 x 5.64 m |
| Living room | Main level | 3.68 x 3.96 m |
| Dining room | Main level | 3.68 x 4.04 m |
| Laundry room | Main level | 1.85 x 3.81 m |
| Bathroom | Main level | 1.85 x 0.91 m |