 For sale 50
$799,900
4+3 bed3 bath1,100–1,500 sq ft
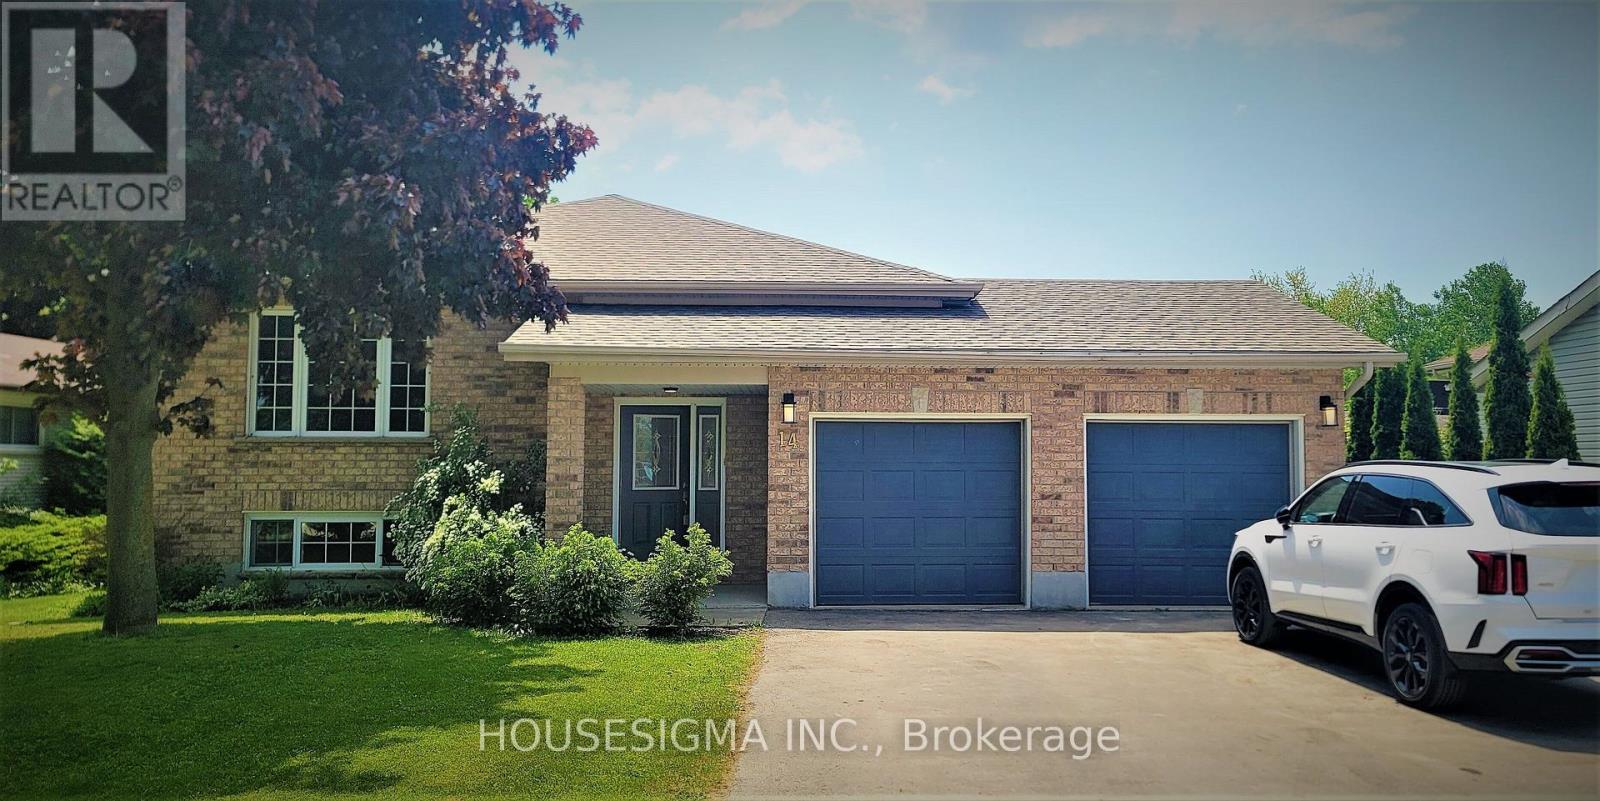
14 Church Street
Kincardine
26 days agoMLS® X13799210
HOUSESIGMA INC.
64 Inverness Street North
Kincardine, Ontario N2Z2Z4
For sale· Added
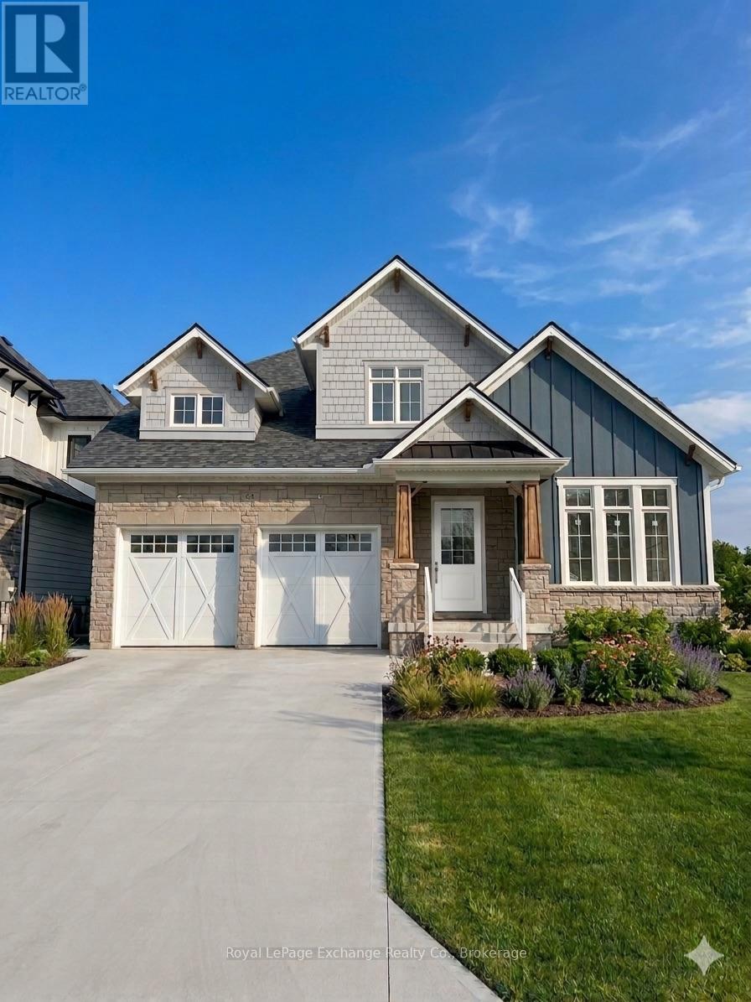
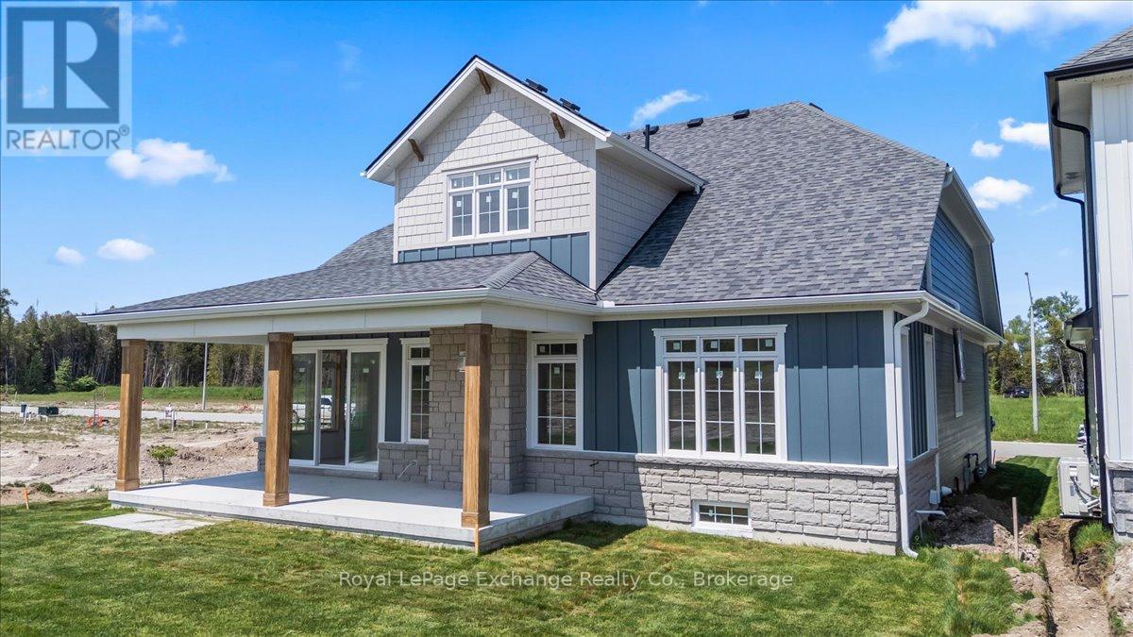
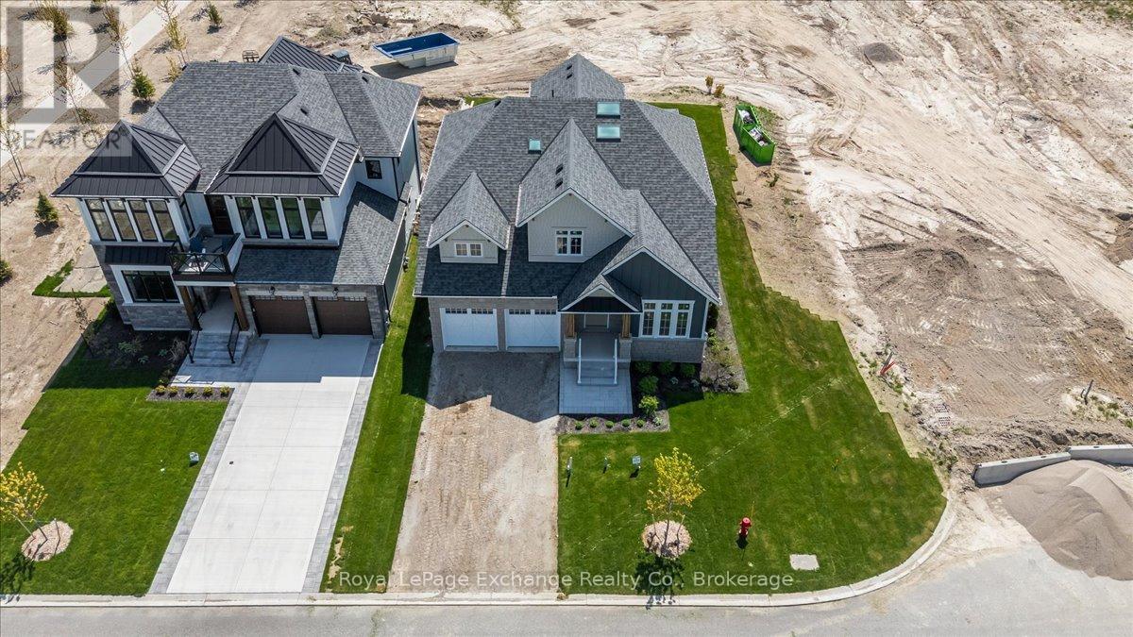
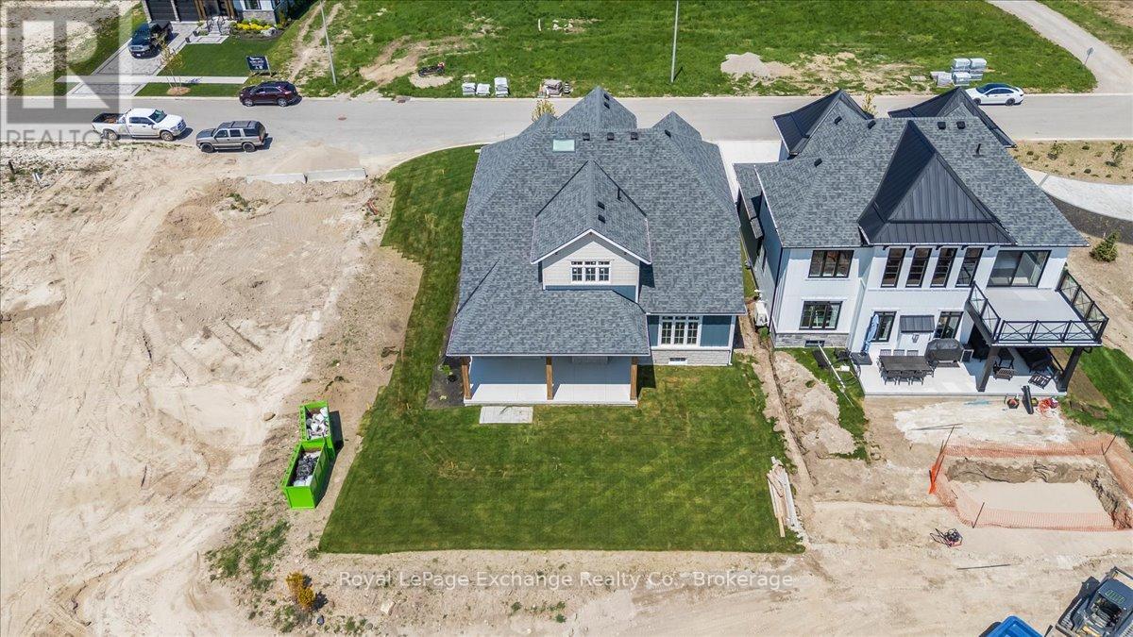
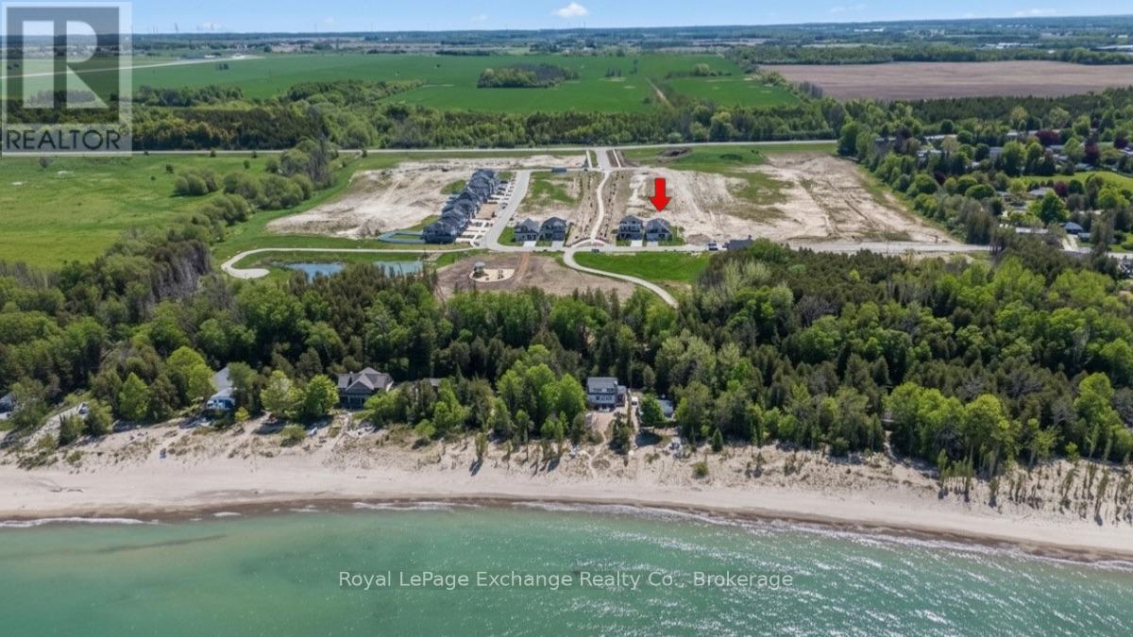
Introducing The Cordelia by Mariposa Homes, an exceptional new bungaloft offering 2,354 sq ft of finished living space in Kincardine's desirable Seashores development. Situated on a sought-after corner lot directly across from green space, this beautifully finished home combines the convenience of main-floor living with the flexibility of additional upper-level space for family and guests. This property qualifies for both the federal and proposed provincial HST rebate programs, creating a rare opportunity for qualified purchasers to significantly reduce the effective cost of a brand-new home. Expected to run from April 1, 2026 to March 31, 2027, this incentive presents exceptional value within one of Kincardine's newest lakeside communities. The main level showcases premium finishes throughout, including 9-foot ceilings, impressive 8-foot interior doors, hardwood flooring, and upgraded 7 1/2-inch baseboards. The open-concept kitchen features quartz countertops, a large centre island, and seamless flow into the dining area and great room. The dining area offers direct access to a covered rear patio, while the great room is highlighted by a coffered ceiling and natural gas fireplace. The primary suite includes a walk-in closet and luxurious 5-piece ensuite with a freestanding tub, quartz vanity, and glass shower. A second main-floor bedroom or office, 4-piece bathroom, and convenient laundry room complete the main level. Upstairs, you'll find an open media room, two generously sized bedrooms, and an additional 4-piece bathroom, providing excellent space for family or guests. Exterior finishes include James Hardie siding with stone accents and a double attached garage. Located minutes from Lake Huron beaches, trails, parks, and downtown Kincardine amenities. Built by Mariposa Homes, a trusted builder since 1998.
Map data © OpenStreetMap contributors
No open houses are scheduled for this home.
Can't make it? Request a private viewing.
| Eating area | Main level | 3.35 x 3.35 m |
| Kitchen | Main level | 3.35 x 3.96 m |
| Great room | Main level | 4.11 x 6.1 m |
| Primary Bedroom | Main level | 3.81 x 4.27 m |
| Bedroom 2 | Main level | 3.05 x 4.17 m |
| Bedroom 3 | Upper Level | 3.96 x 4.37 m |
| Bedroom 4 | Upper Level | 4.01 x 4.17 m |
| Media | Upper Level | 2.54 x 4.98 m |