 For sale 50
$725,000
3 bed2 bath1,500–2,000 sq ft
299 Victoria Street
Kincardine
1 month agoMLS® X13715052
Royal LePage Exchange Realty Co.
772 Campbell Avenue
Kincardine, Ontario N2Z1W1
For sale· Added
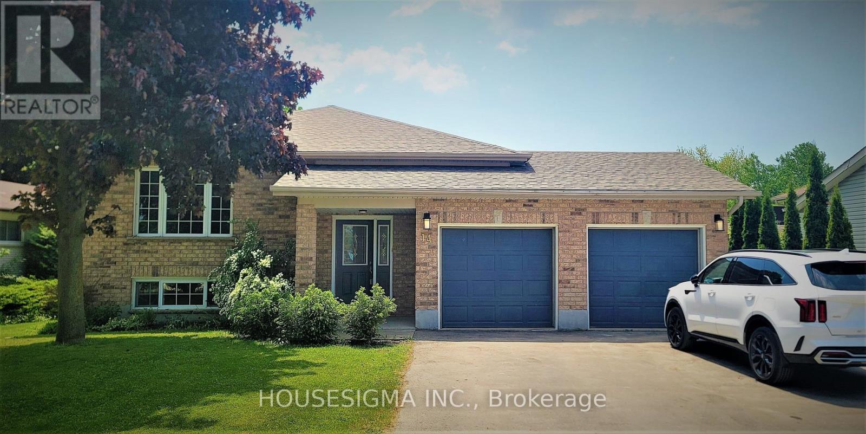
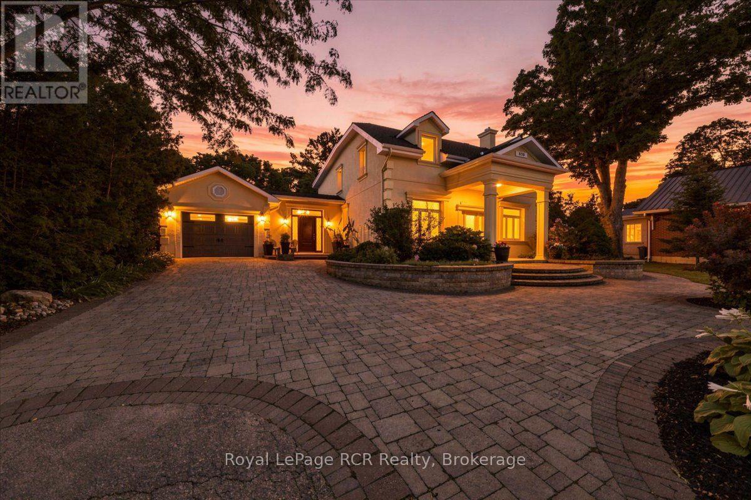
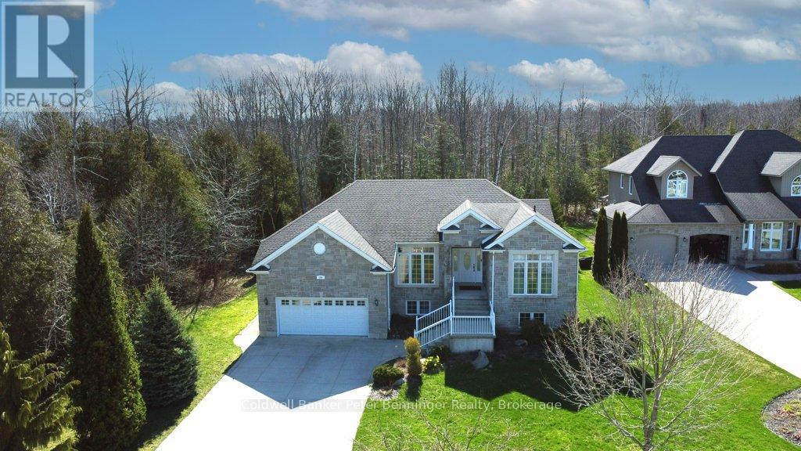
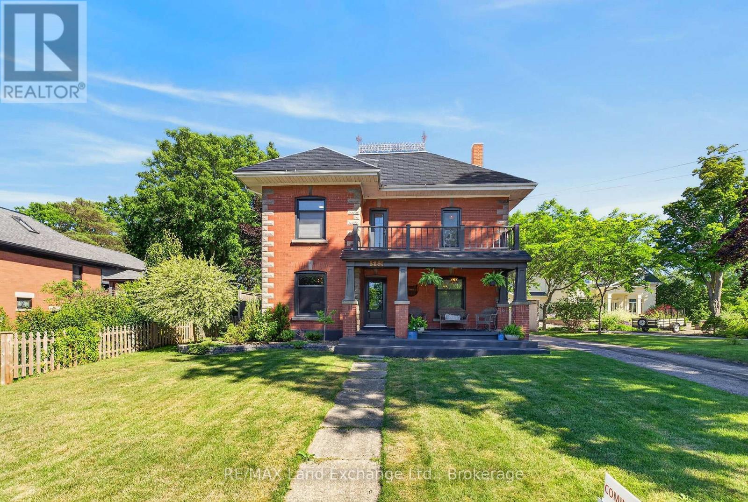
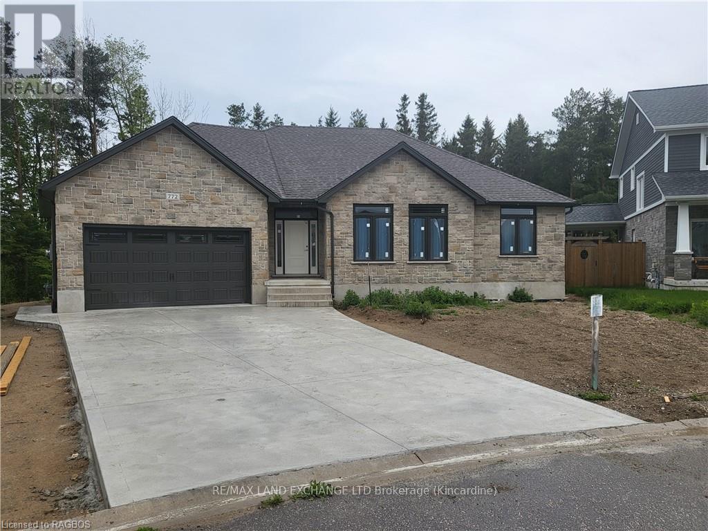
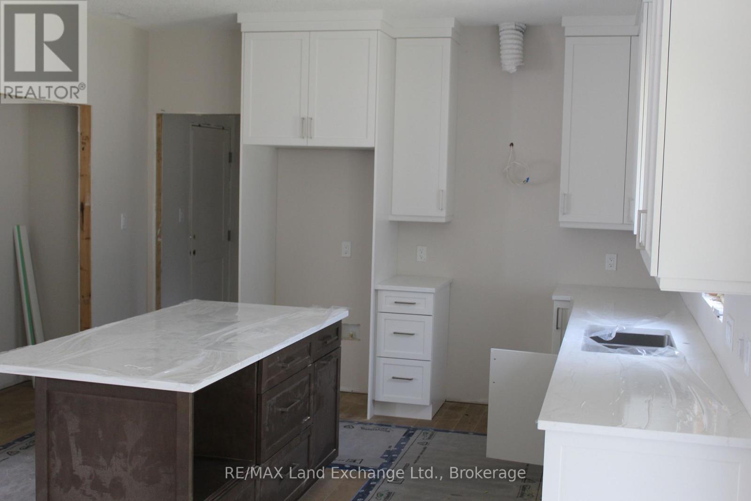
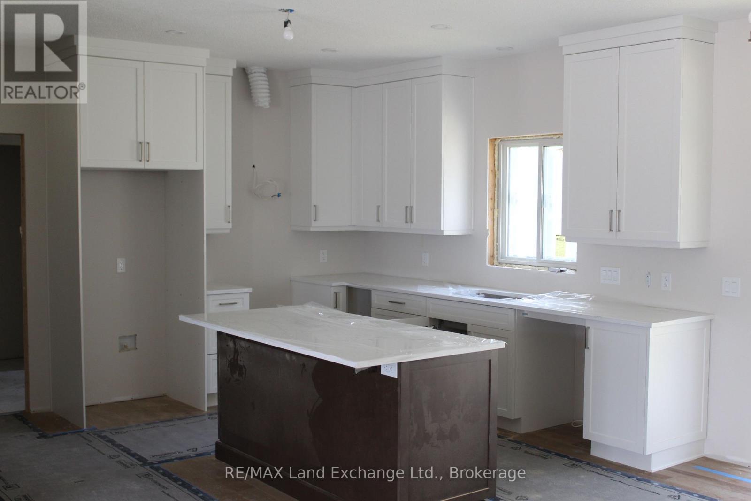
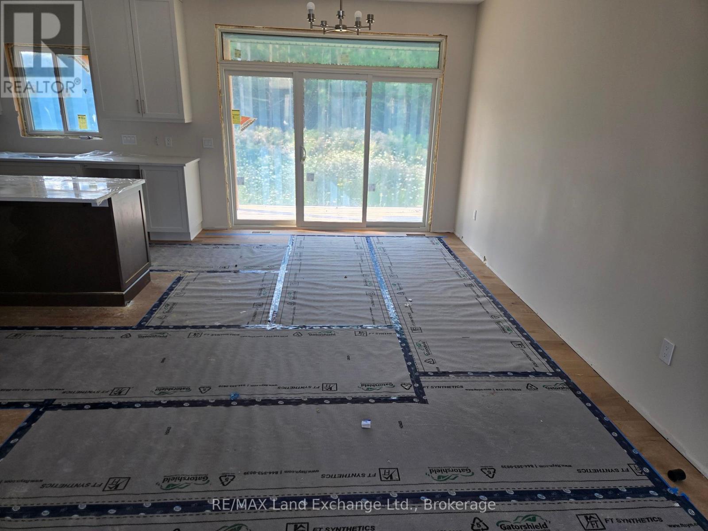
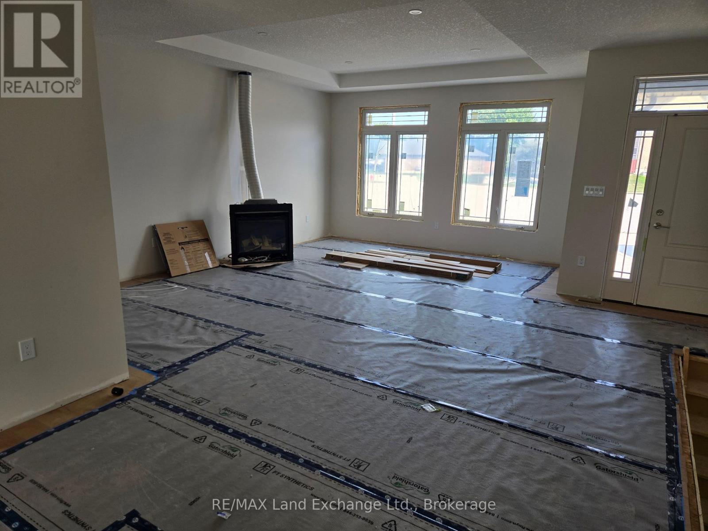
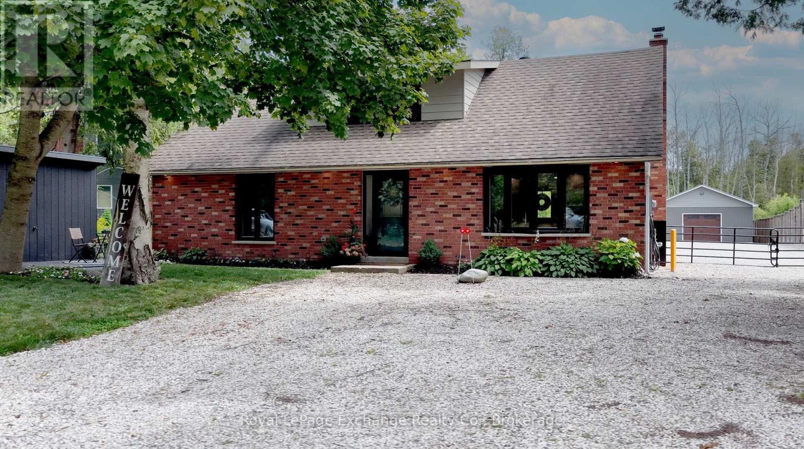
Ravine location - brick all around, new home now being built on 1/2 acre+ pie-shaped lot, nearing completion. Backs onto a wooded area, parkland and Kincardine Trail system. The back yard goes right down the hill to the park. About four blocks to downtown, arena and community centre, high school, senior elementary school and Catholic elementary school.The home features AYA kitchen with pantry, island and quartz or granite countertops. Two bedrooms up and two bedrooms down, coffered ceiling in living room, covered deck just off of the dinette. Main floor laundry. Lower level with huge family room, bath and lots of storage. 1535 square-feet above grade plus 1212 square-feet finished down. Concrete drive and walks; yard will be sodded when weather permits. please note room measurements have been rounded. HST is in addition to the posted price. The Seller will cooperate in filing for full HST rebate for Buyers that qualify.
Map data © OpenStreetMap contributors
No open houses are scheduled for this home.
Can't make it? Request a private viewing.
| Kitchen | Ground level | 7 x 4 m |
| Bathroom | Ground level | 2 x 2 m |
| Bedroom 2 | Ground level | 3.5 x 3.4 m |
| Living room | Ground level | 5 x 4.7 m |
| Foyer | Ground level | 2 x 1.5 m |
| Bedroom | Ground level | 4 x 3.5 m |
| Family room | Basement | 8 x 5 m |
| Bedroom 3 | Basement | 3.9 x 3.7 m |
| Bedroom 4 | Basement | 4.5 x 3.5 m |
| Bathroom | Basement | 3 x 2 m |
| Utility room | Basement | 3.5 x 2.6 m |
| Bathroom | Ground level | 2 x 2 m |