 For sale 50
$759,900
3 bed2 bath1,500–2,000 sq ft
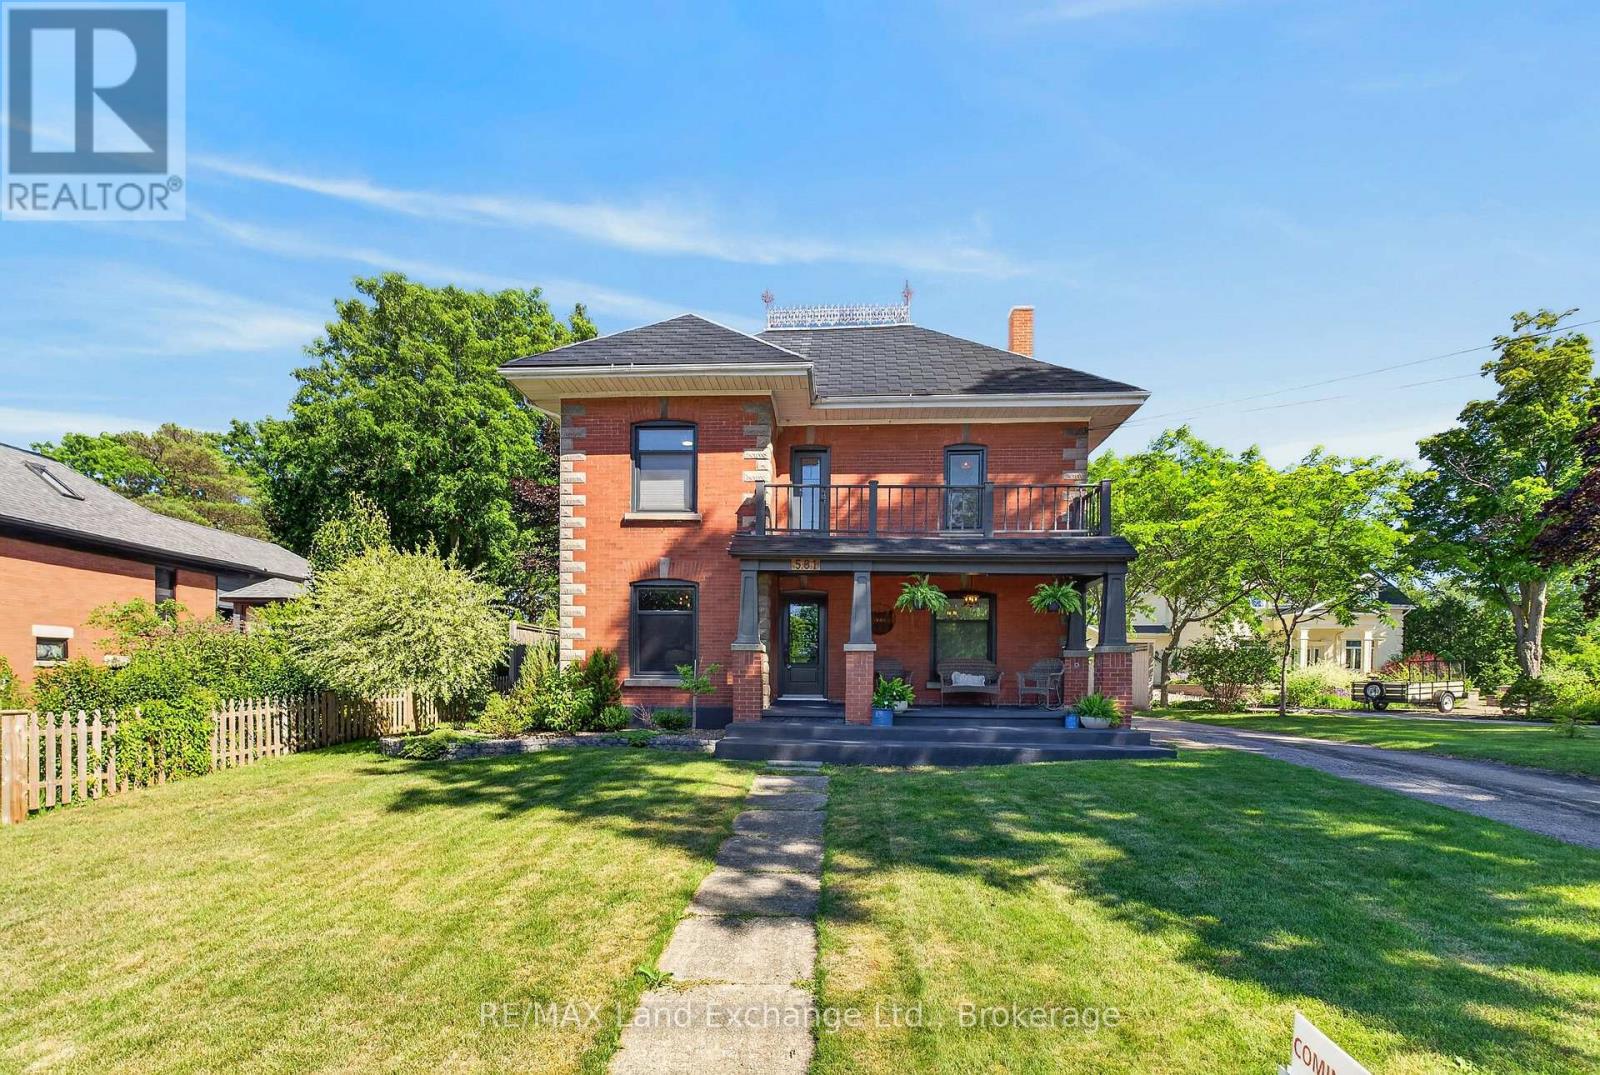
581 Queen Street
Kincardine
2 months agoMLS® X13623032
RE/MAX Land Exchange Ltd.
8 Golf Links Road #2
Kincardine, Ontario N2Z0G1
For sale· Added
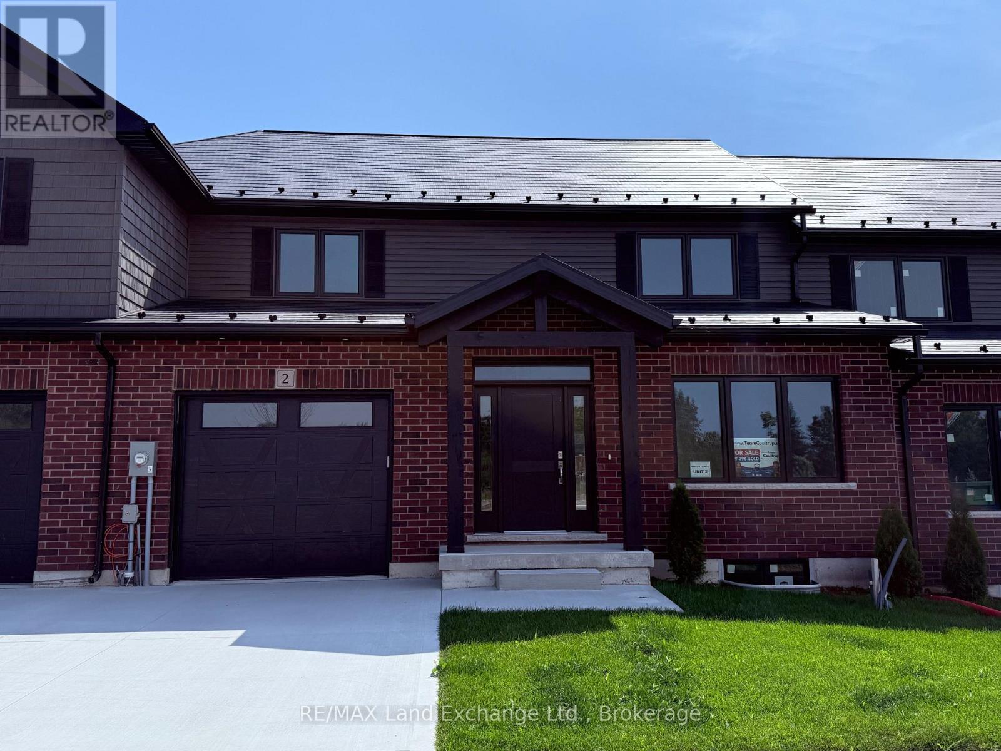
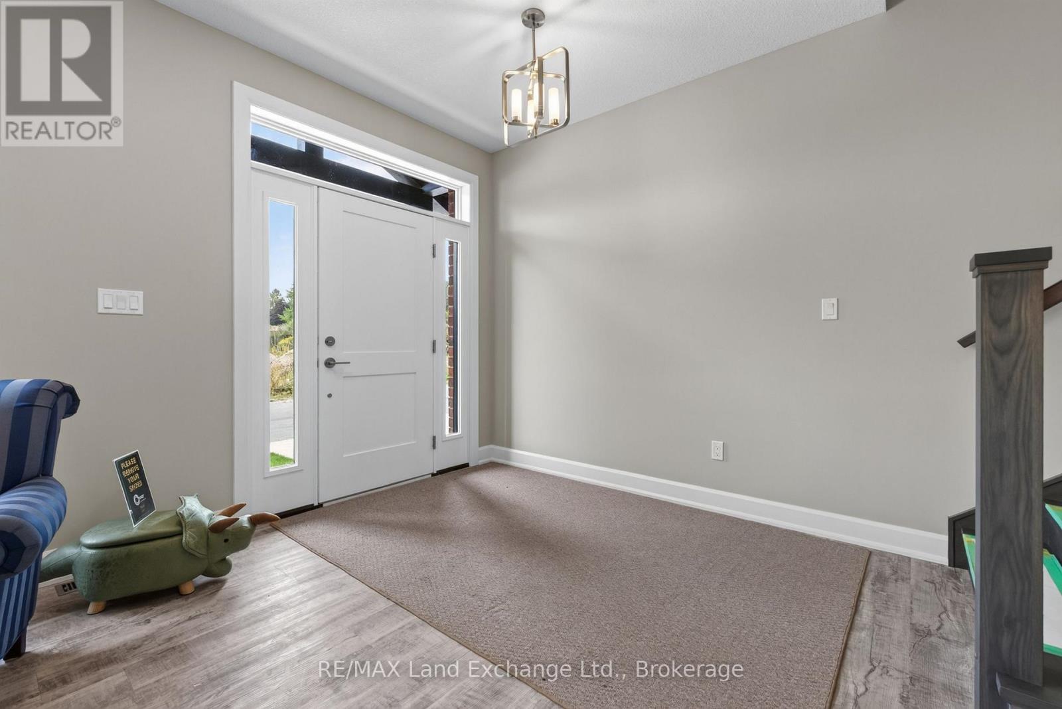
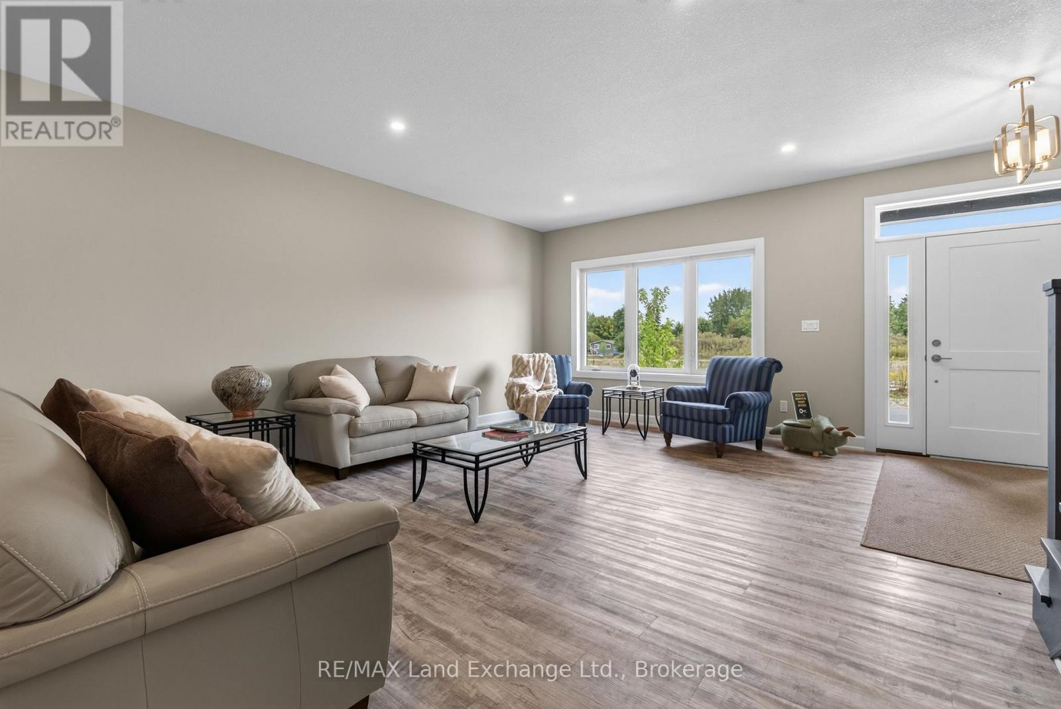
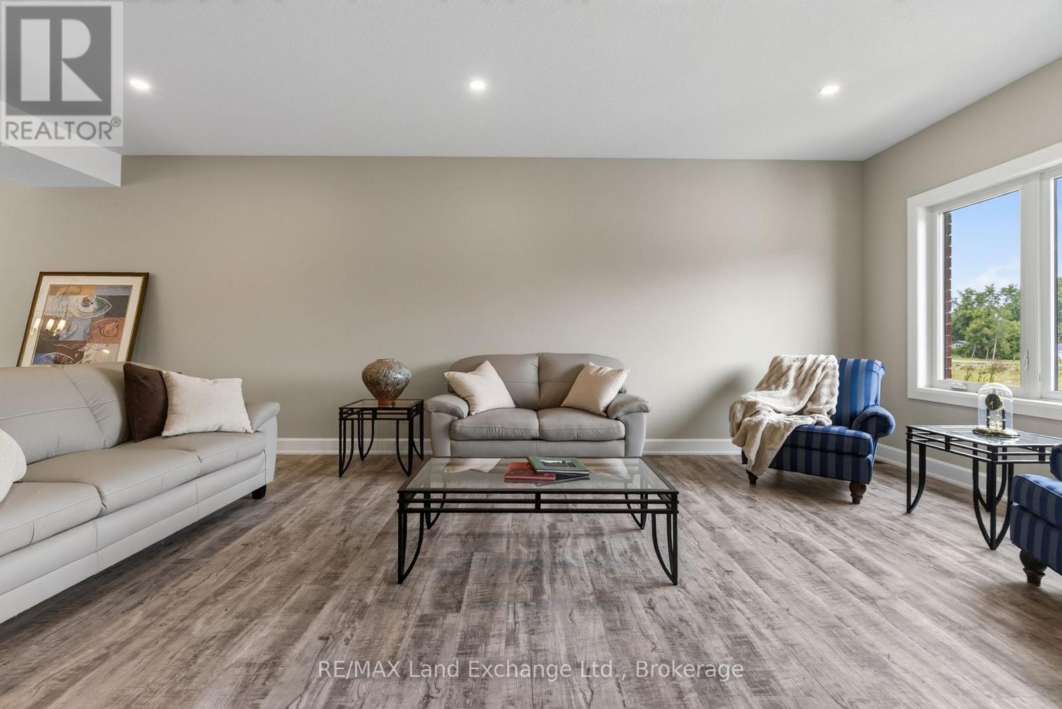
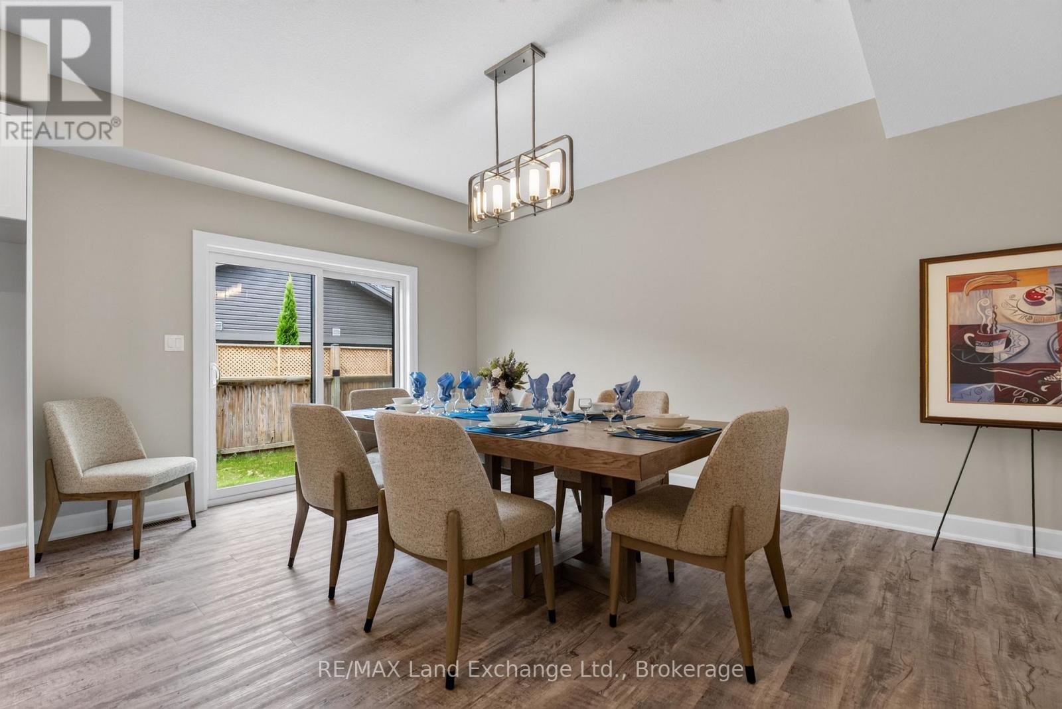
Welcome to 8 Golf Links Road Unit 2, a spacious and thoughtfully designed new home by Bradstones Construction. This home features 2,036 sq.ft.on 2 floors above ground with 3 bedrooms and 2.5 bathrooms, plus a FULL basement with 982 sq.ft. for future finishing or ample storage. This beautifully crafted home features upscale finishes including 9 ft. ceilings, quartz countertops, slow close cabinetry, and dual flush toilets. Built with efficiency in mind, it includes a high efficiency GE heat pump system, air handler, heat pump hot water heater, and an upgraded insulation package to help reduce energy costs. The home comes with full Tarion warranty coverage and a detailed Schedule A outlining all finishes and materials. Registered as a vacant land condominium, you will enjoy ownership of your home and land while sharing in common roadway and infrastructure maintenance. Act now to secure the best selection. Please note some images are created digitally and final finishes may vary.
Map data © OpenStreetMap contributors
No open houses are scheduled for this home.
Can't make it? Request a private viewing.
| Great room | Ground level | 7.65 x 4.85 m |
| Dining room | Ground level | 3.93 x 3.81 m |
| Kitchen | Ground level | 3.93 x 4.42 m |
| Laundry room | Ground level | 2.28 x 2.16 m |
| Bathroom | Ground level | 2.28 x 1 m |
| Primary Bedroom | Second level | 5.33 x 4.88 m |
| Bathroom | Second level | 3.62 x 3.14 m |
| Bedroom 2 | Second level | 4.42 x 3.63 m |
| Bedroom 2 | Second level | 4.42 x 3.63 m |
| Bathroom | Second level | 3.14 x 2.33 m |