 For sale 50
$725,000
3 bed2 bath1,500–2,000 sq ft
299 Victoria Street
Kincardine
1 month agoMLS® X13715052
Royal LePage Exchange Realty Co.
8 Golf Links Road #6
Kincardine, Ontario N2Z0G1
For sale· Added
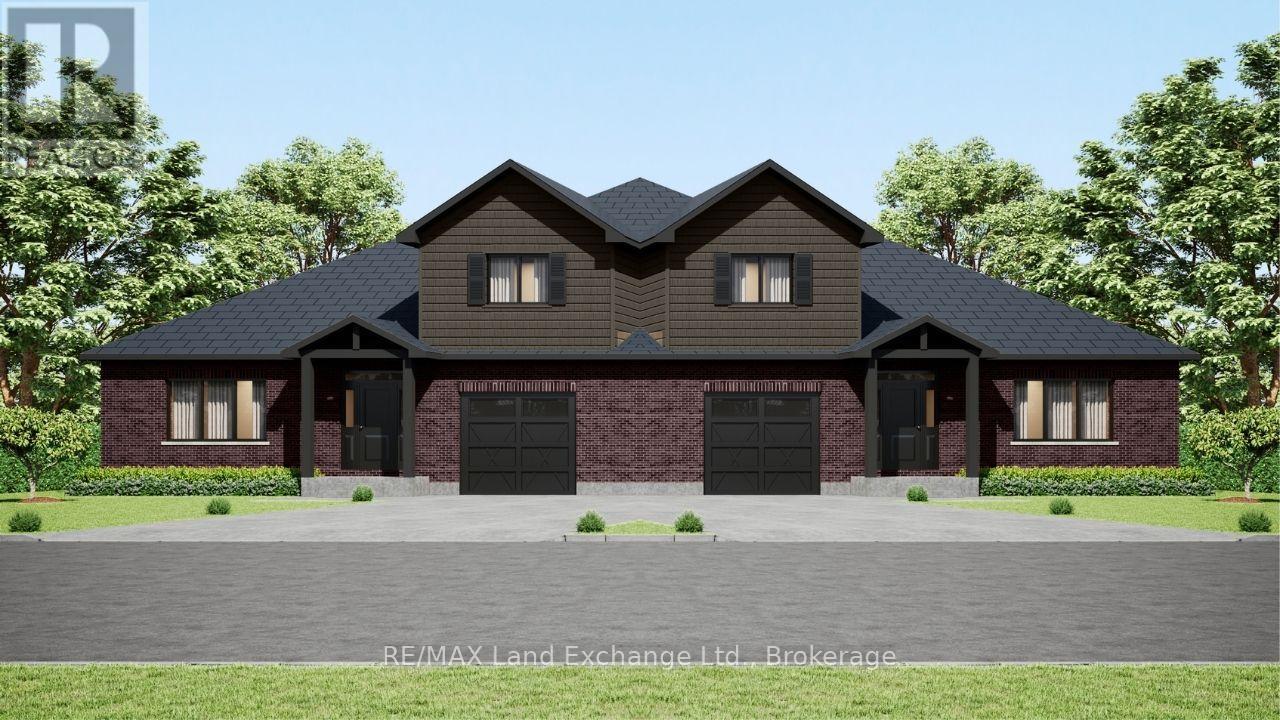
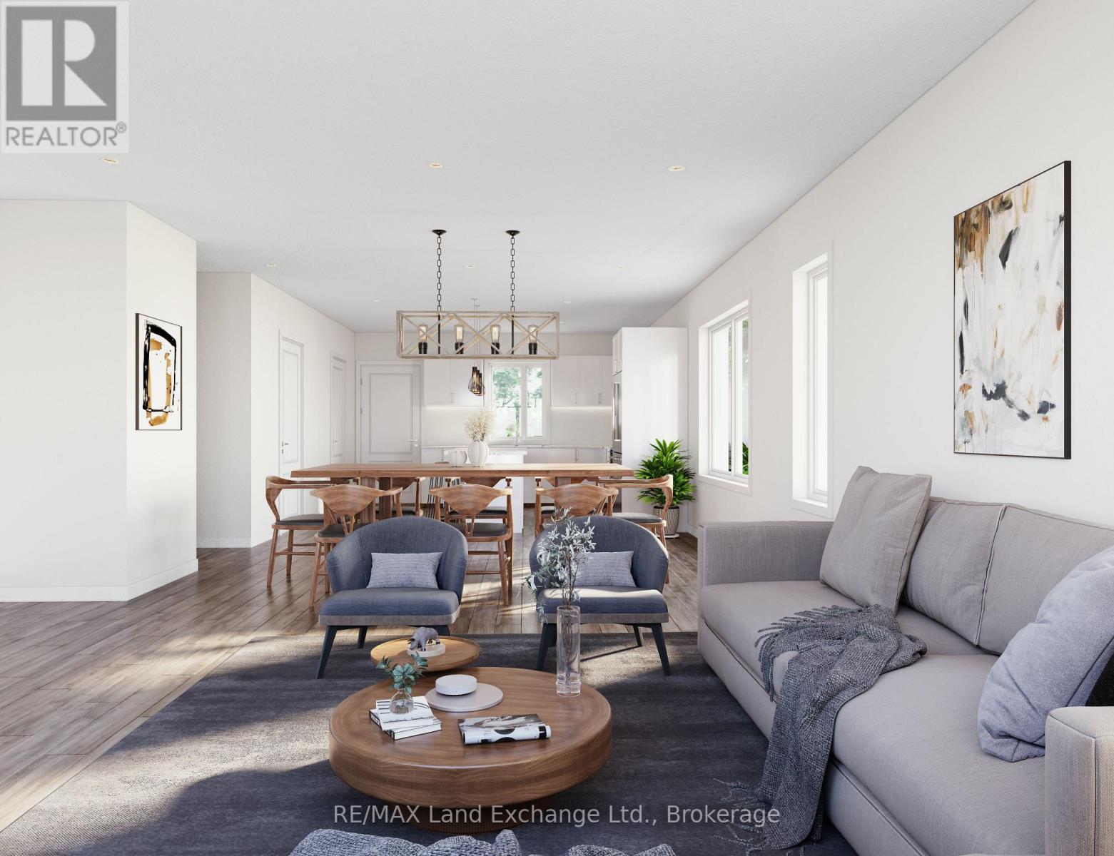
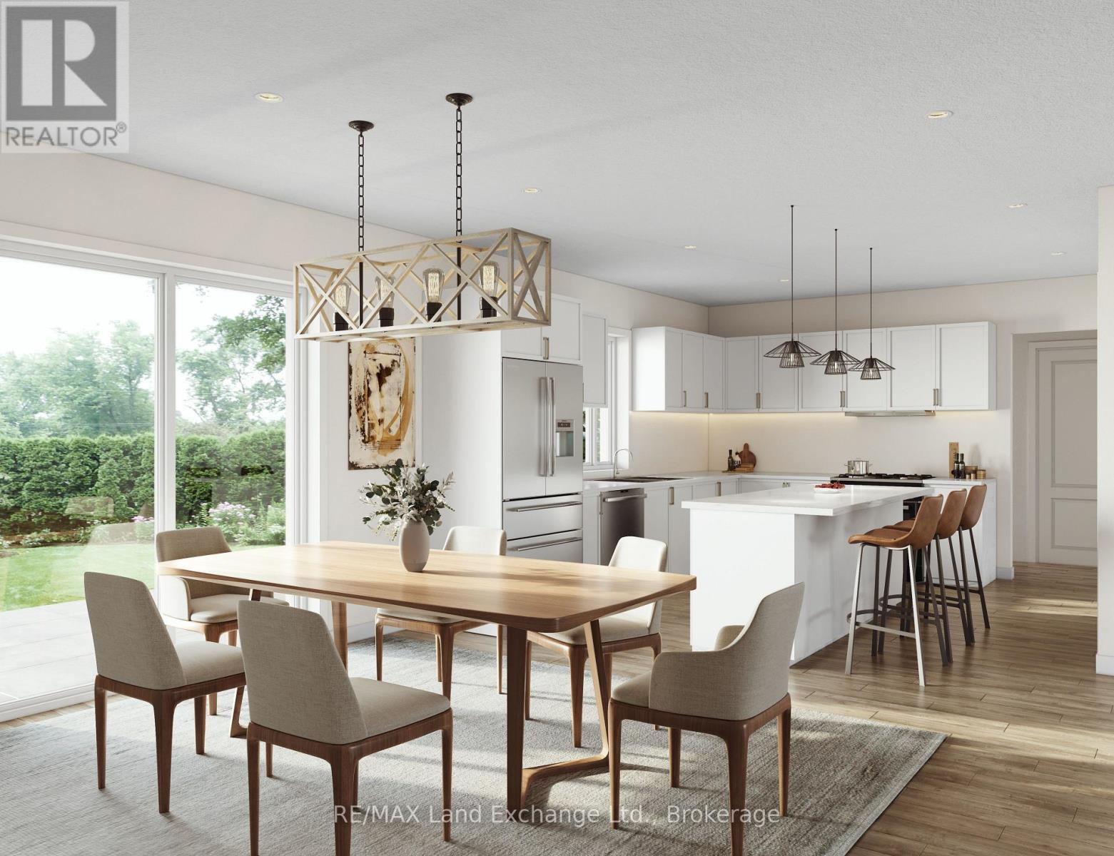
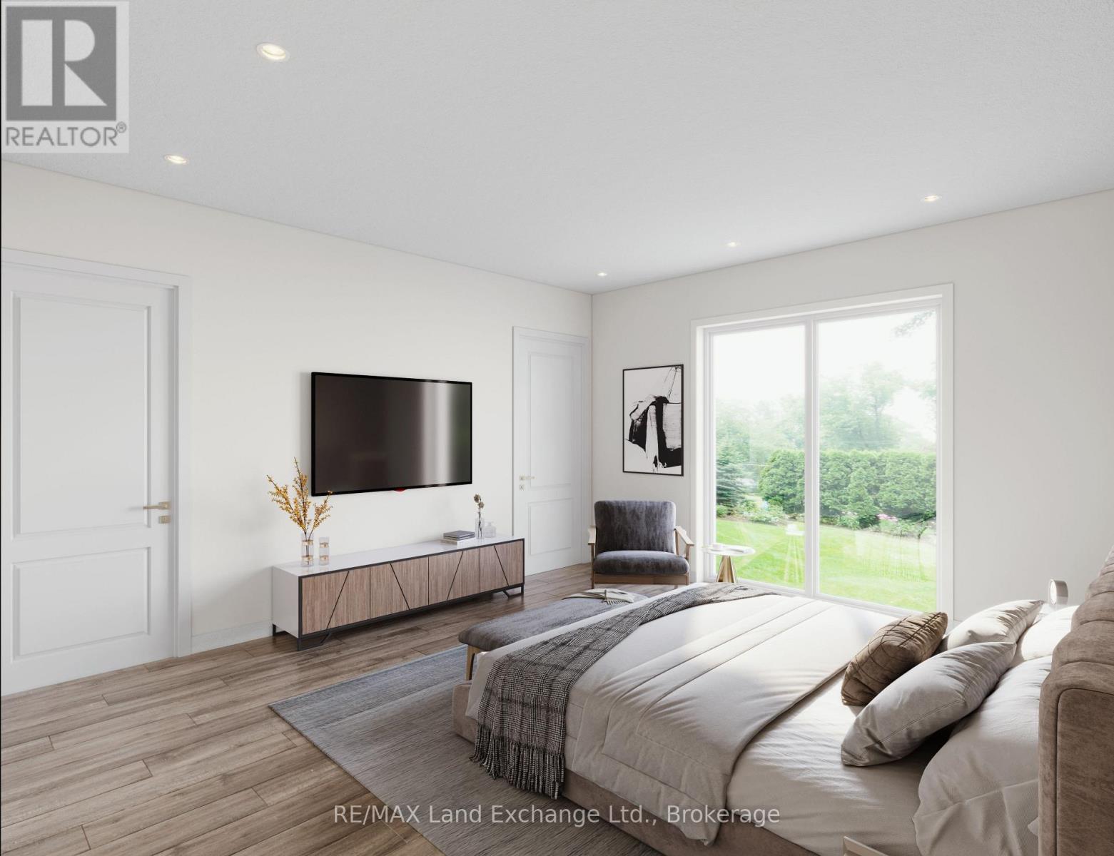
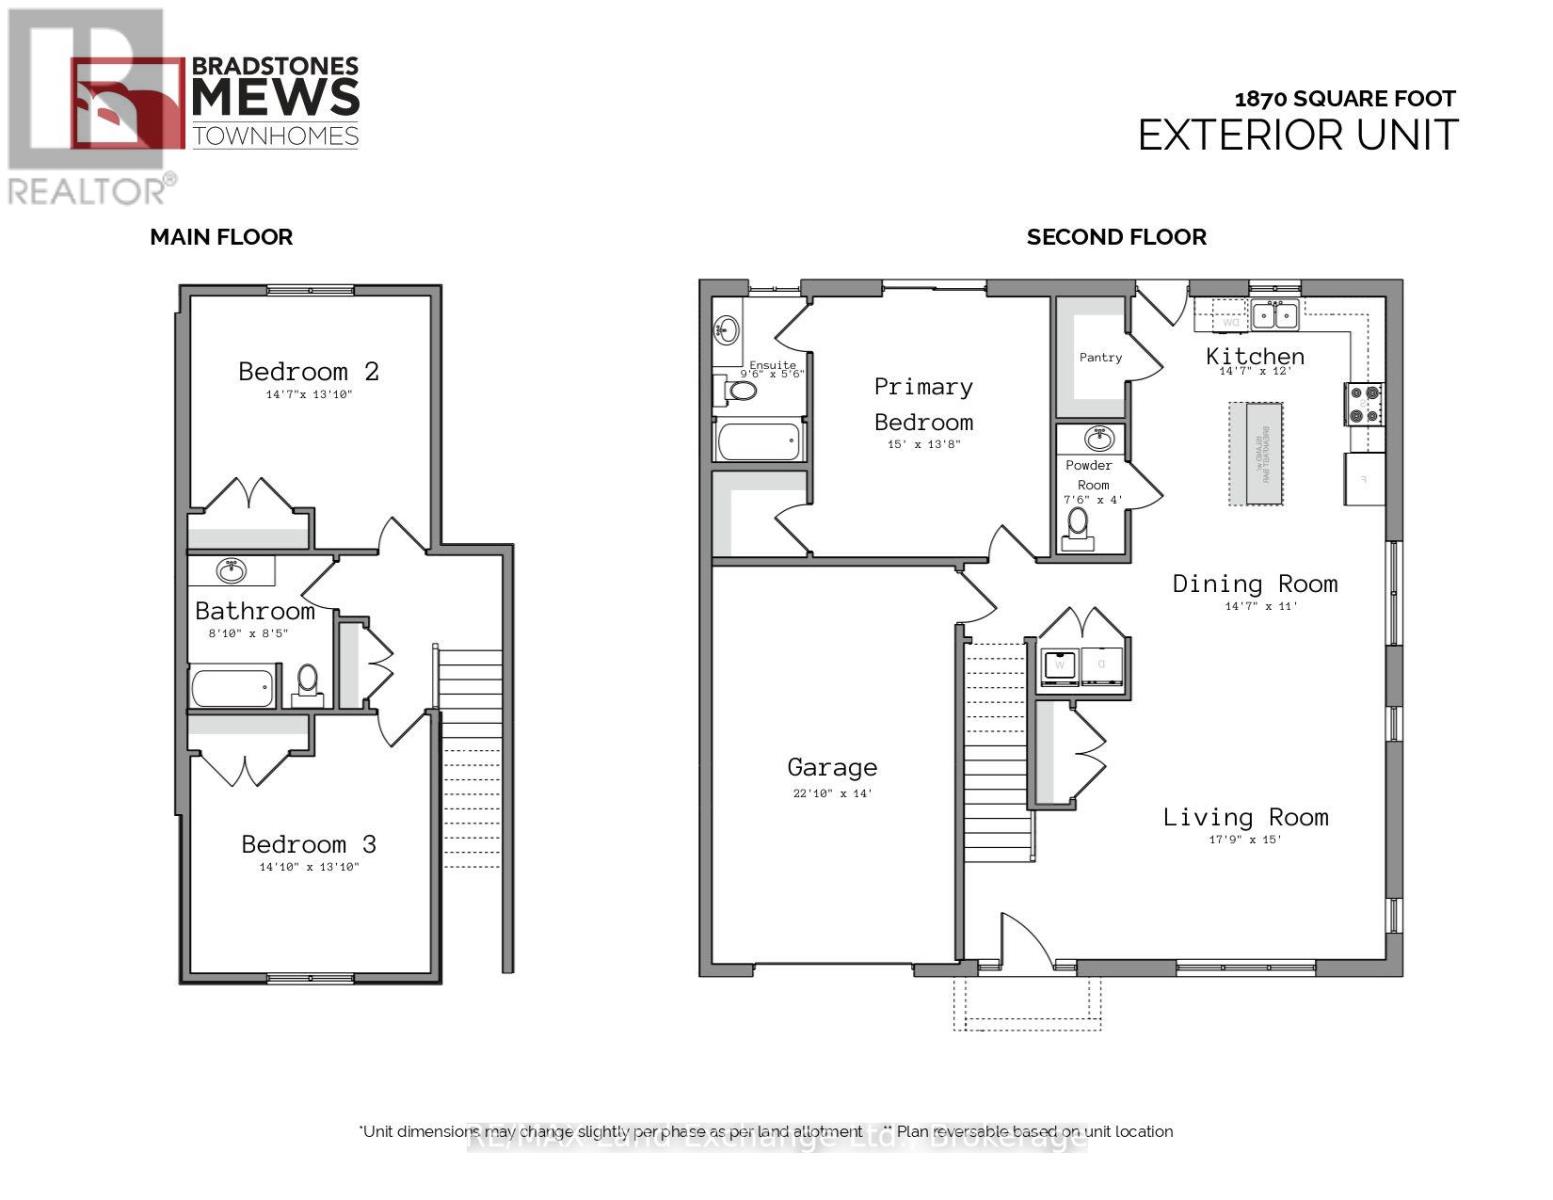
This semi detached freehold home is the newest offering in Bradstones Mews, ideally located just minutes from the beach, hospital, and downtown Kincardine. One of only 36 exclusive residences within a 4.2 acre enclave, this upscale home offers 1,870 sq. ft. of thoughtfully designed living space above ground, perfect for hosting family and friends. The full basement can be finished at an additional cost, adding extra living space. A detailed Builder's Schedule A outlines the extensive finishes and upgrades included in this Bradstones home. As a vacant land condominium, you will own both the spacious 49.9 ft. lot and the home, while only the roadways and infrastructure are maintained through a condominium corporation, with an estimated monthly fee of $190. When comparing lot size, home size, and quality finishes, this development stands out as an exceptional choice. Please note some images are artist renderings and final finishes may vary.
Map data © OpenStreetMap contributors
No open houses are scheduled for this home.
Can't make it? Request a private viewing.
| Living room | Ground level | 5.41 x 4.57 m |
| Dining room | Ground level | 4.45 x 3.35 m |
| Kitchen | Ground level | 4.45 x 3.66 m |
| Bathroom | Ground level | 2.31 x 1.22 m |
| Primary Bedroom | Ground level | 4.57 x 4.16 m |
| Bathroom | Ground level | 2.89 x 1.67 m |
| Bedroom 2 | Second level | 4.45 x 4.24 m |
| Bedroom 3 | Second level | 4.54 x 4.23 m |
| Bathroom | Second level | 2.71 x 2.61 m |