 For sale 50
$1,699,000
4 bed4 bath3,000–3,500 sq ft
30 Fairmont Ridge Trail
Nobleton, King
12 days agoMLS® N13851104
ROYAL LEPAGE RCR REALTY
10 Saxby Farm Avenue #Lot 19N
King City, King, Ontario L7B0T2
For sale· Added
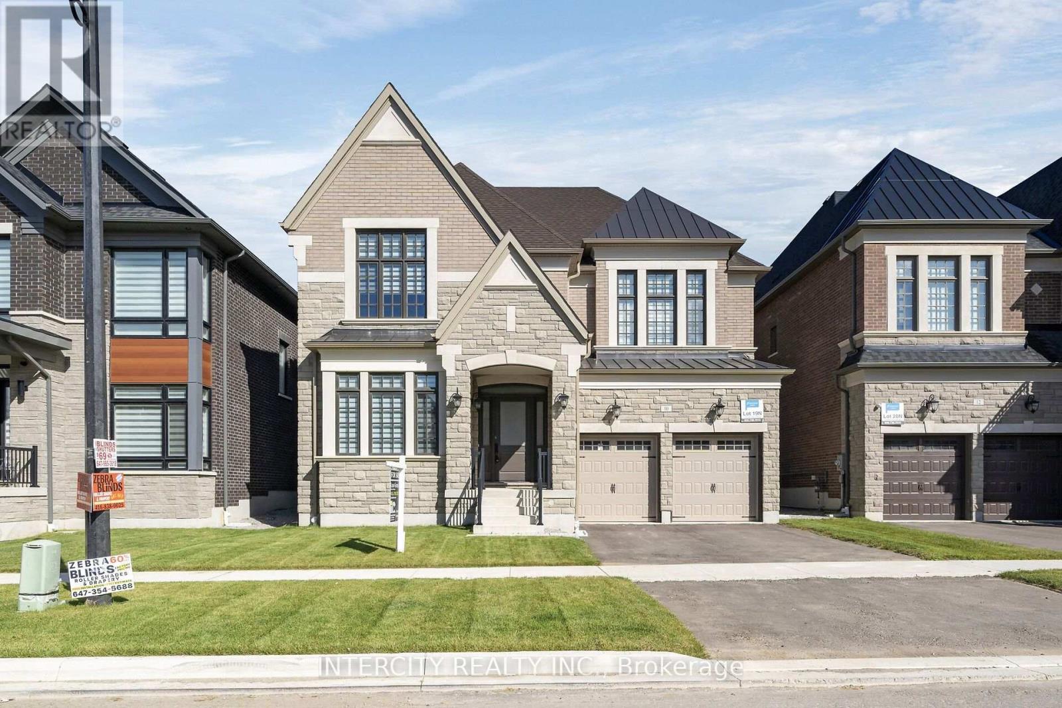
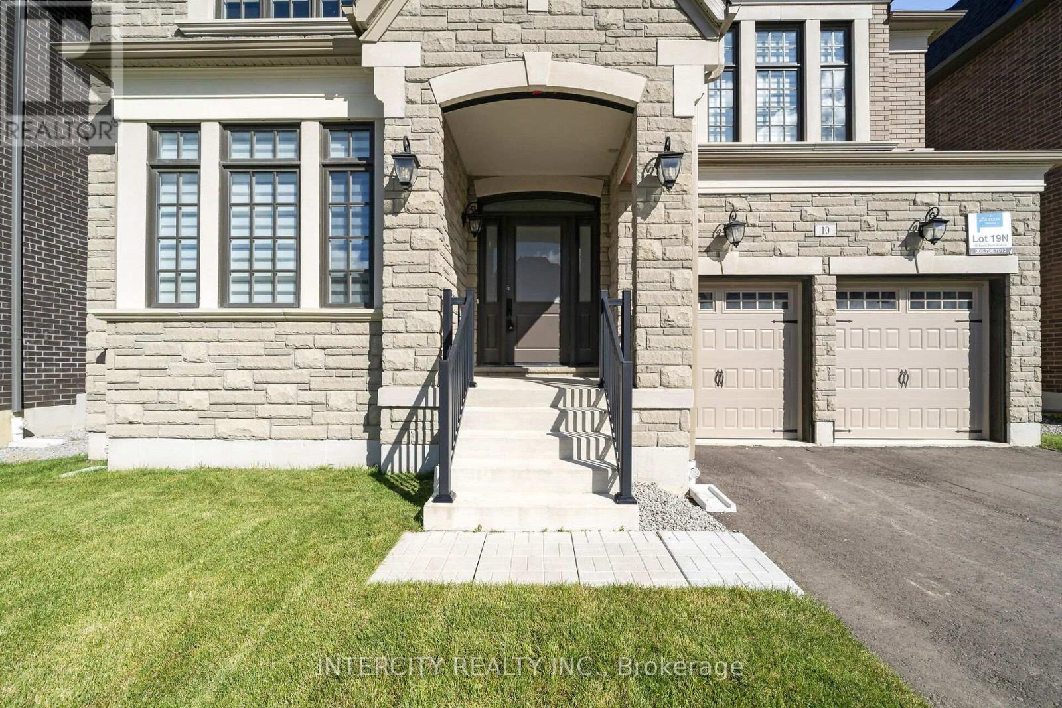
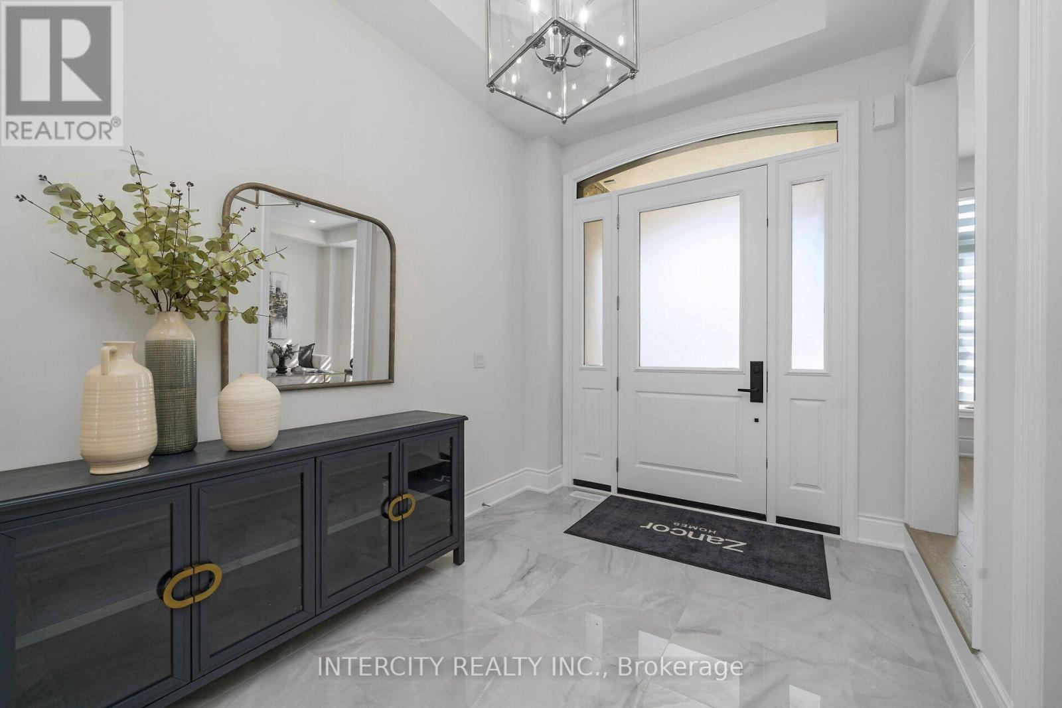
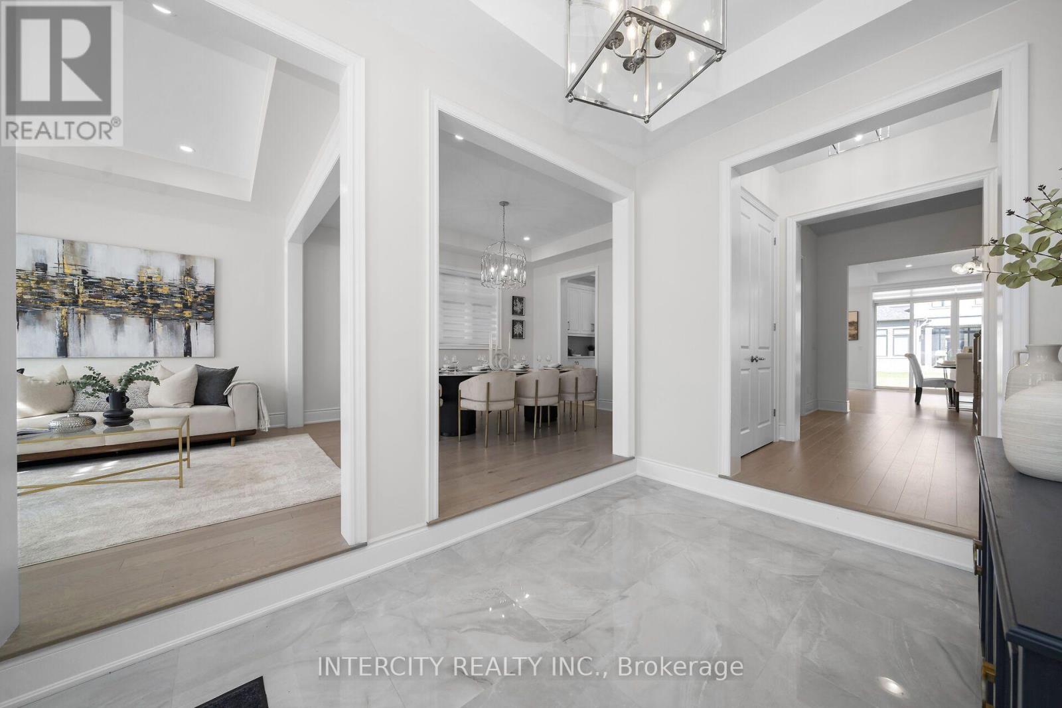
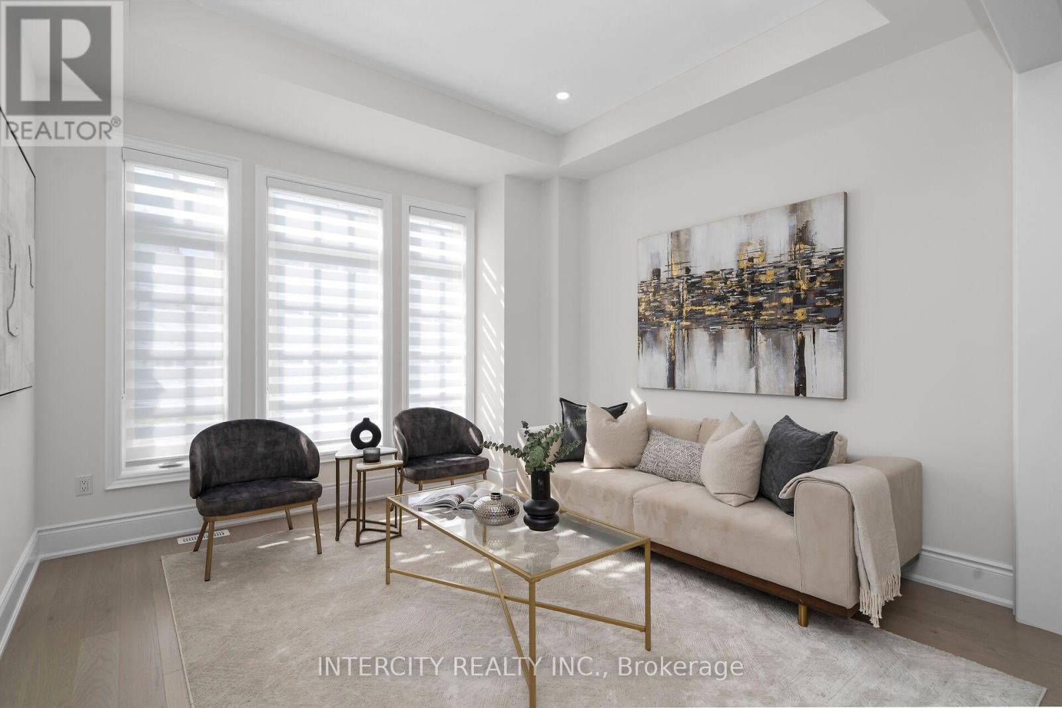
Welcome to Kings Calling By Fernbrook Homes & Zancor Homes. Introducing The Cardona Model Elevation A approx. 3824 sq. ft. by Zancor Homes, nestled in the prestigious Kings Calling neighbourhood in King City. This stunning two storey model features a separate living and dining room, open concept kitchen with breakfast area which overlooks the family room. Expanded throughway from the servery to kitchen. Open concept Living & Dining rooms. Coffered ceilings in Foyer, kitchen, breakfast, great room, and living room. Upper level has 4 bedrooms with 3.5 baths and laundry room. Upgraded 2nd floor doors to 8 ft. Ensuite has upgraded shower floor and shower wall tile. Features incl. 5" prefinished engineered hardwood flooring, quality 24 x 24" porcelain tile floors as per plans, Moen faucets, heated floors in primary ensuite. Main floor ceilings 10ft, 9ft on second + basement. Upgrade frosted front door and side lights. The images have been virtually staged. Furnishings and decor have been digitally added and may not represent the actual property.
Map data © OpenStreetMap contributors
No open houses are scheduled for this home.
Can't make it? Request a private viewing.
| Kitchen | Ground level | 6.1 x 4.14 m |
| Eating area | Ground level | 5.18 x 3.38 m |
| Great room | Ground level | 5.18 x 4.45 m |
| Dining room | Ground level | 4.27 x 3.66 m |
| Living room | Ground level | 3.23 x 3.66 m |
| Laundry room | Second level | 0 x 0 m |
| Primary Bedroom | Second level | 6.4 x 4.57 m |
| Bedroom 2 | Second level | 4.45 x 3.96 m |
| Bedroom 3 | Second level | 5.67 x 3.96 m |
| Bedroom 4 | Second level | 4.27 x 3.66 m |