 For rent 47
$3,800/mo
3 bed2 bath3,500–5,000 sq ft
390 Main Street
Schomberg, King
1 month agoMLS® N13696838
RE/MAX HALLMARK YORK GROUP REALTY LTD.
14415 Jane Street
Rural King, King, Ontario L7B1A3
For rent· Added
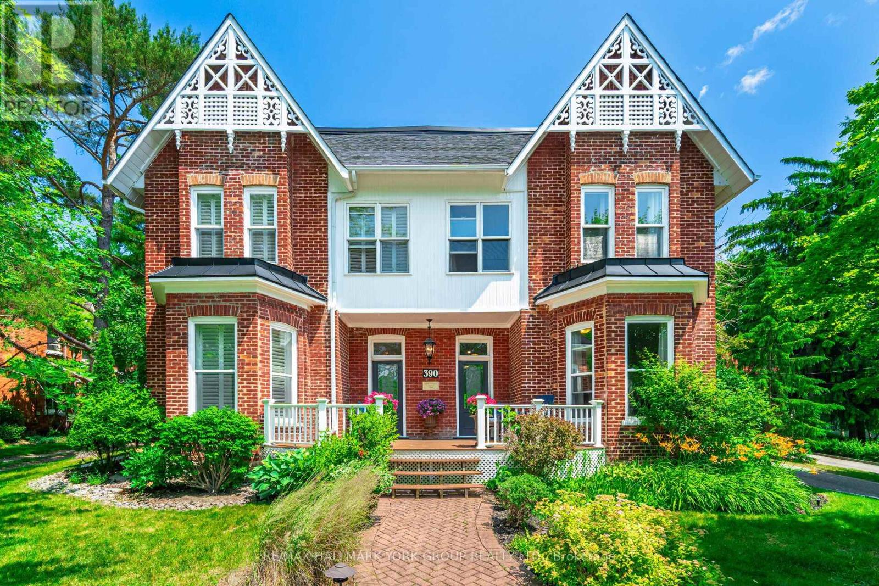
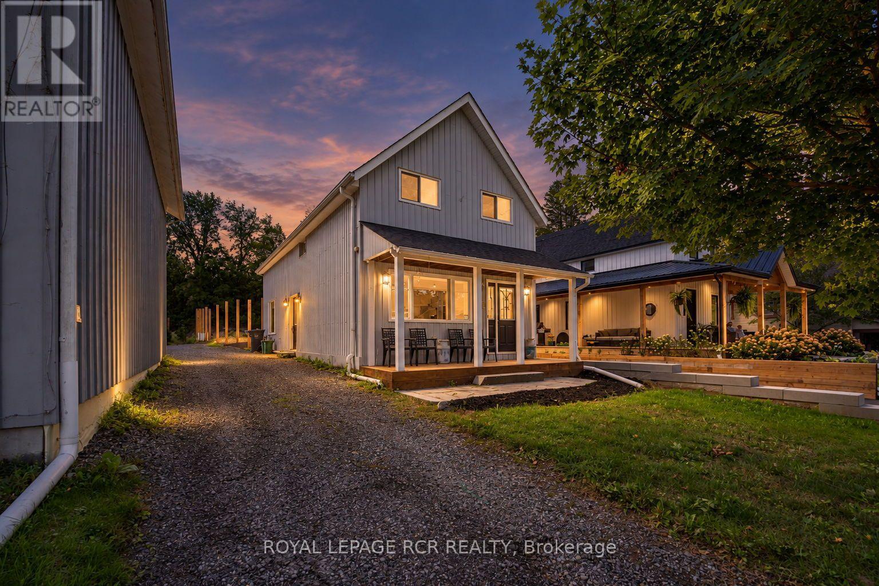
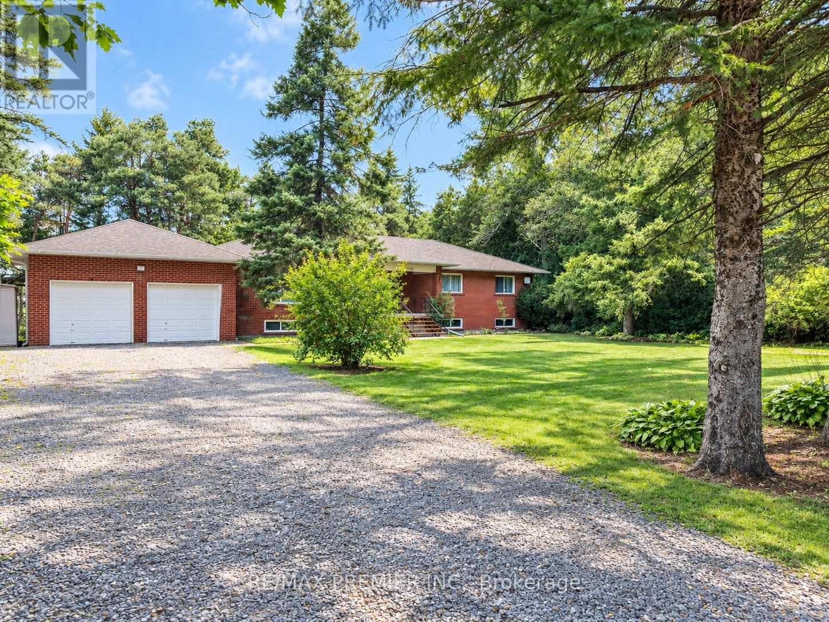
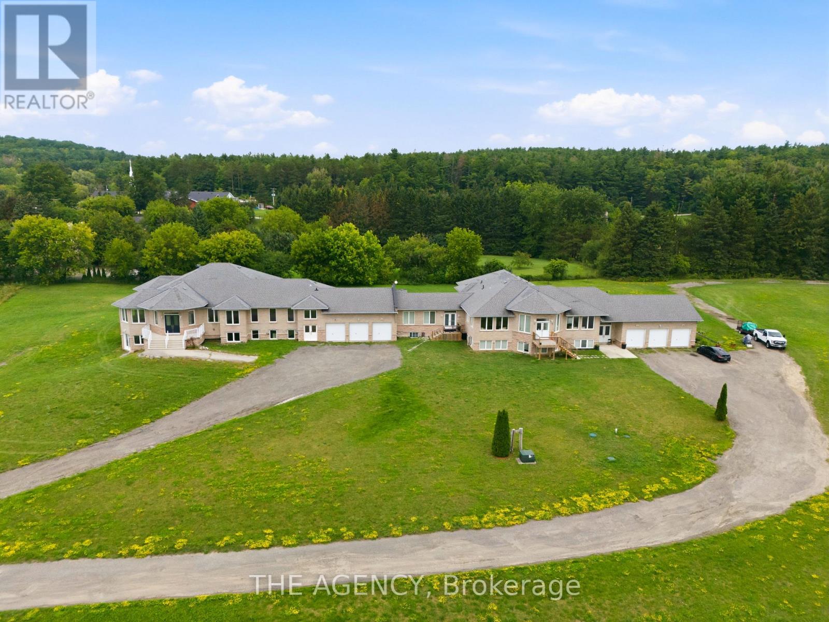
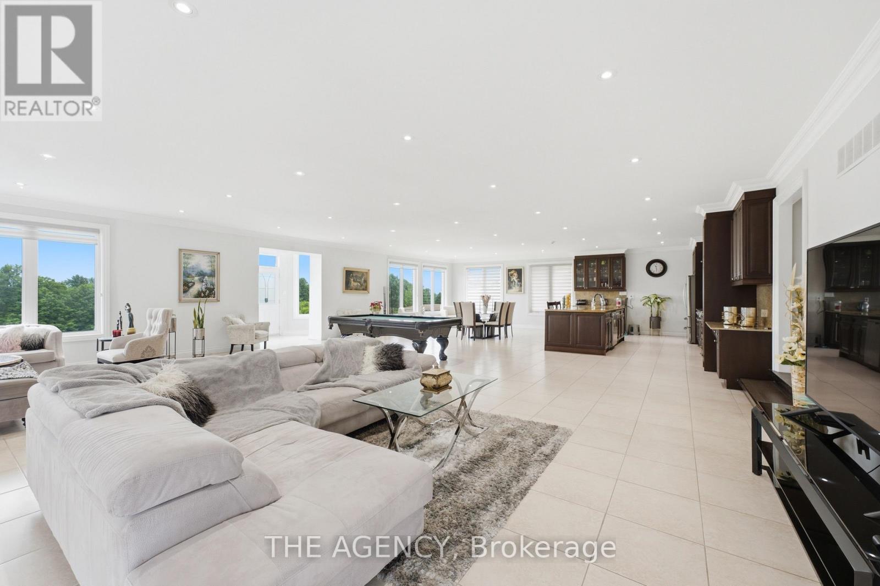
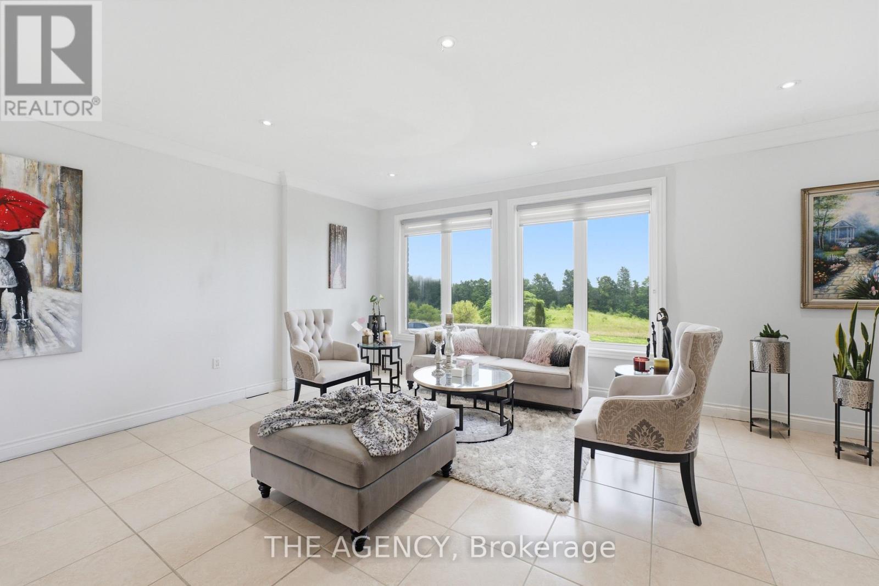
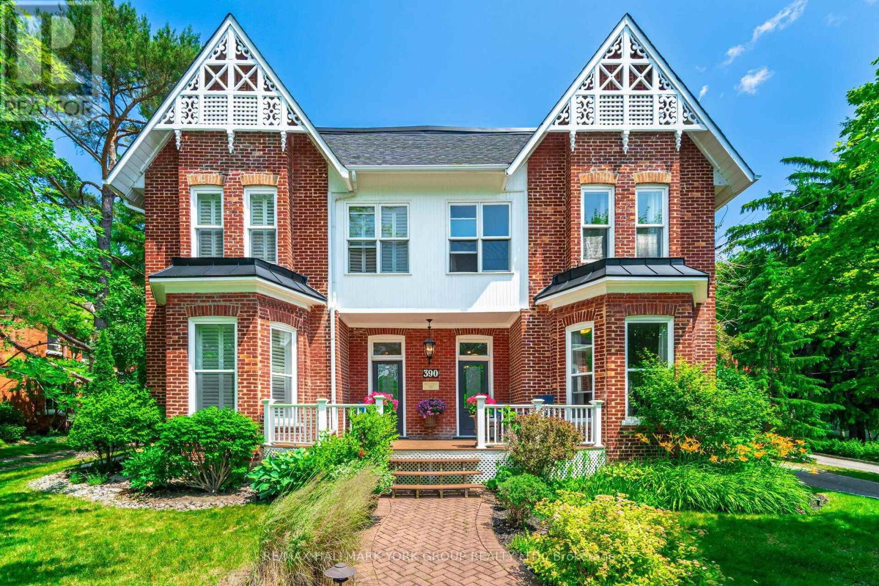
Welcome to this exceptional executive estate set on a private, tree-lined acreage in prestigious King Township. This luxurious main floor residence features 4 spacious bedrooms, each with its own ensuite and walk-in closet, 5 bathrooms, soaring ceilings, expansive principal rooms, and an open-concept layout filled with natural light. Enjoy your own private entrance, attached 3-car garage, and parking for 5additional vehicles. A rare opportunity to enjoy luxury country living just minutes from King City, Nobleton, Vaughan, and Highway 400.*******Please note: Basement is not included*******
Map data © OpenStreetMap contributors
No open houses are scheduled for this home.
Can't make it? Request a private viewing.
| Living room | Main level | 9.77 x 8.77 m |
| Dining room | Main level | 9.77 x 8.77 m |
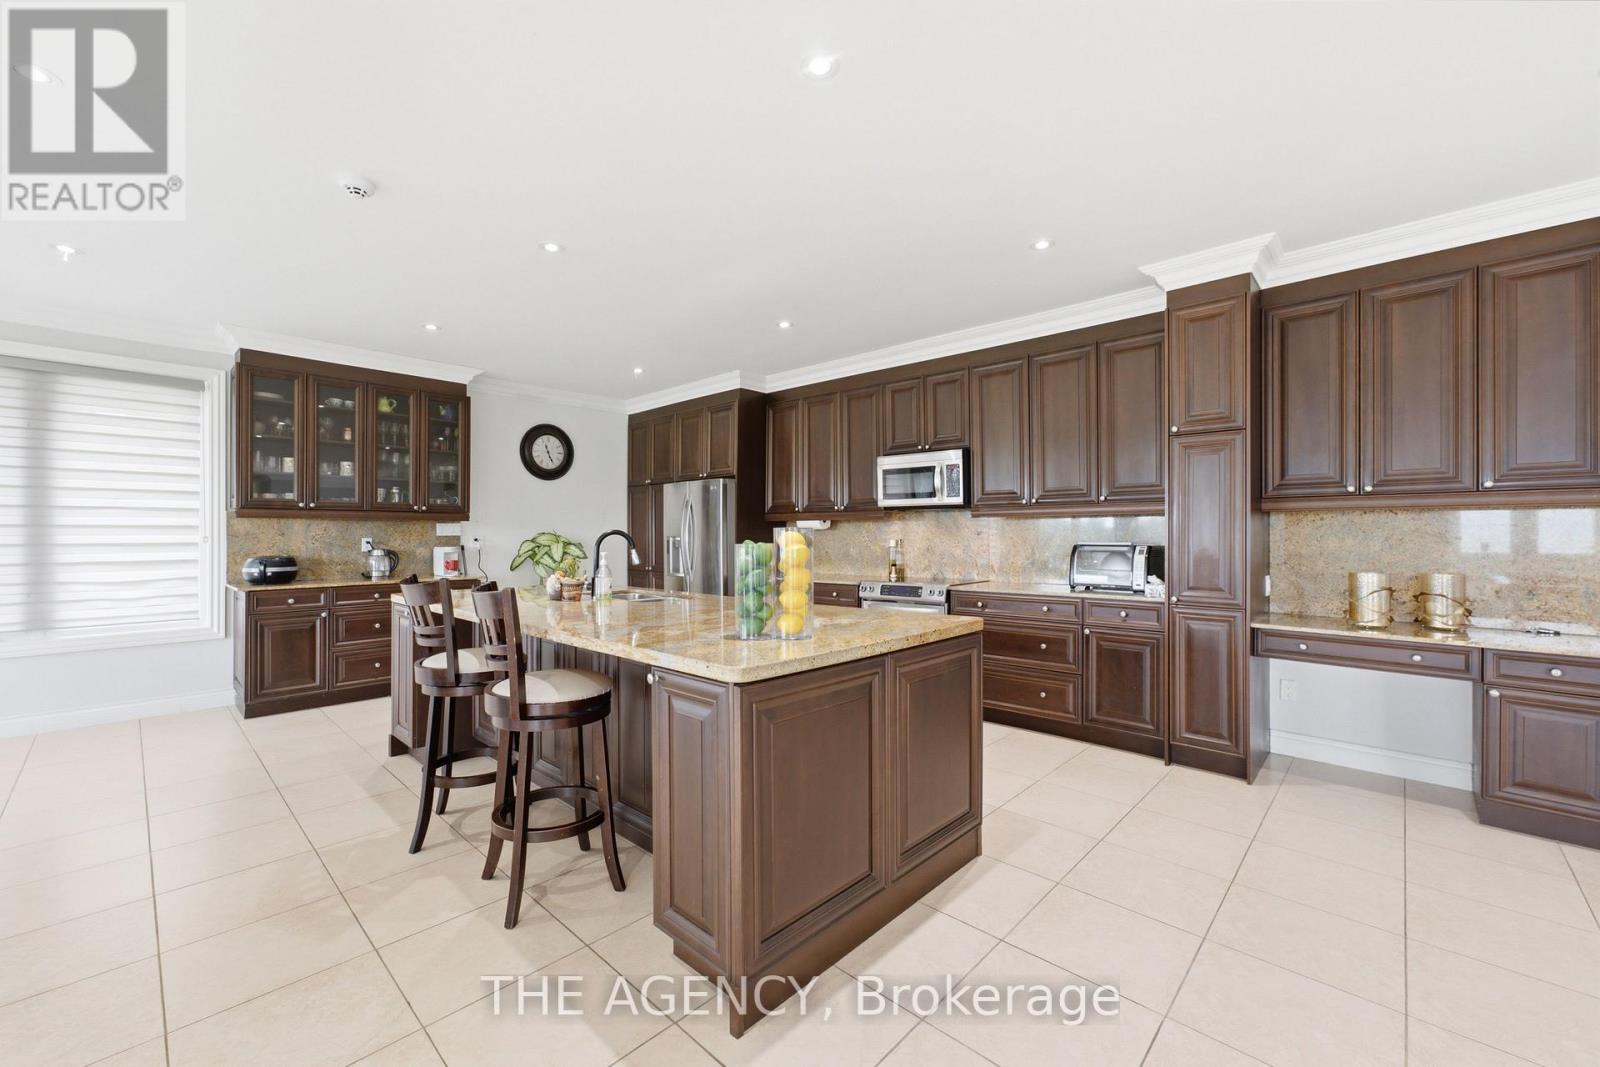
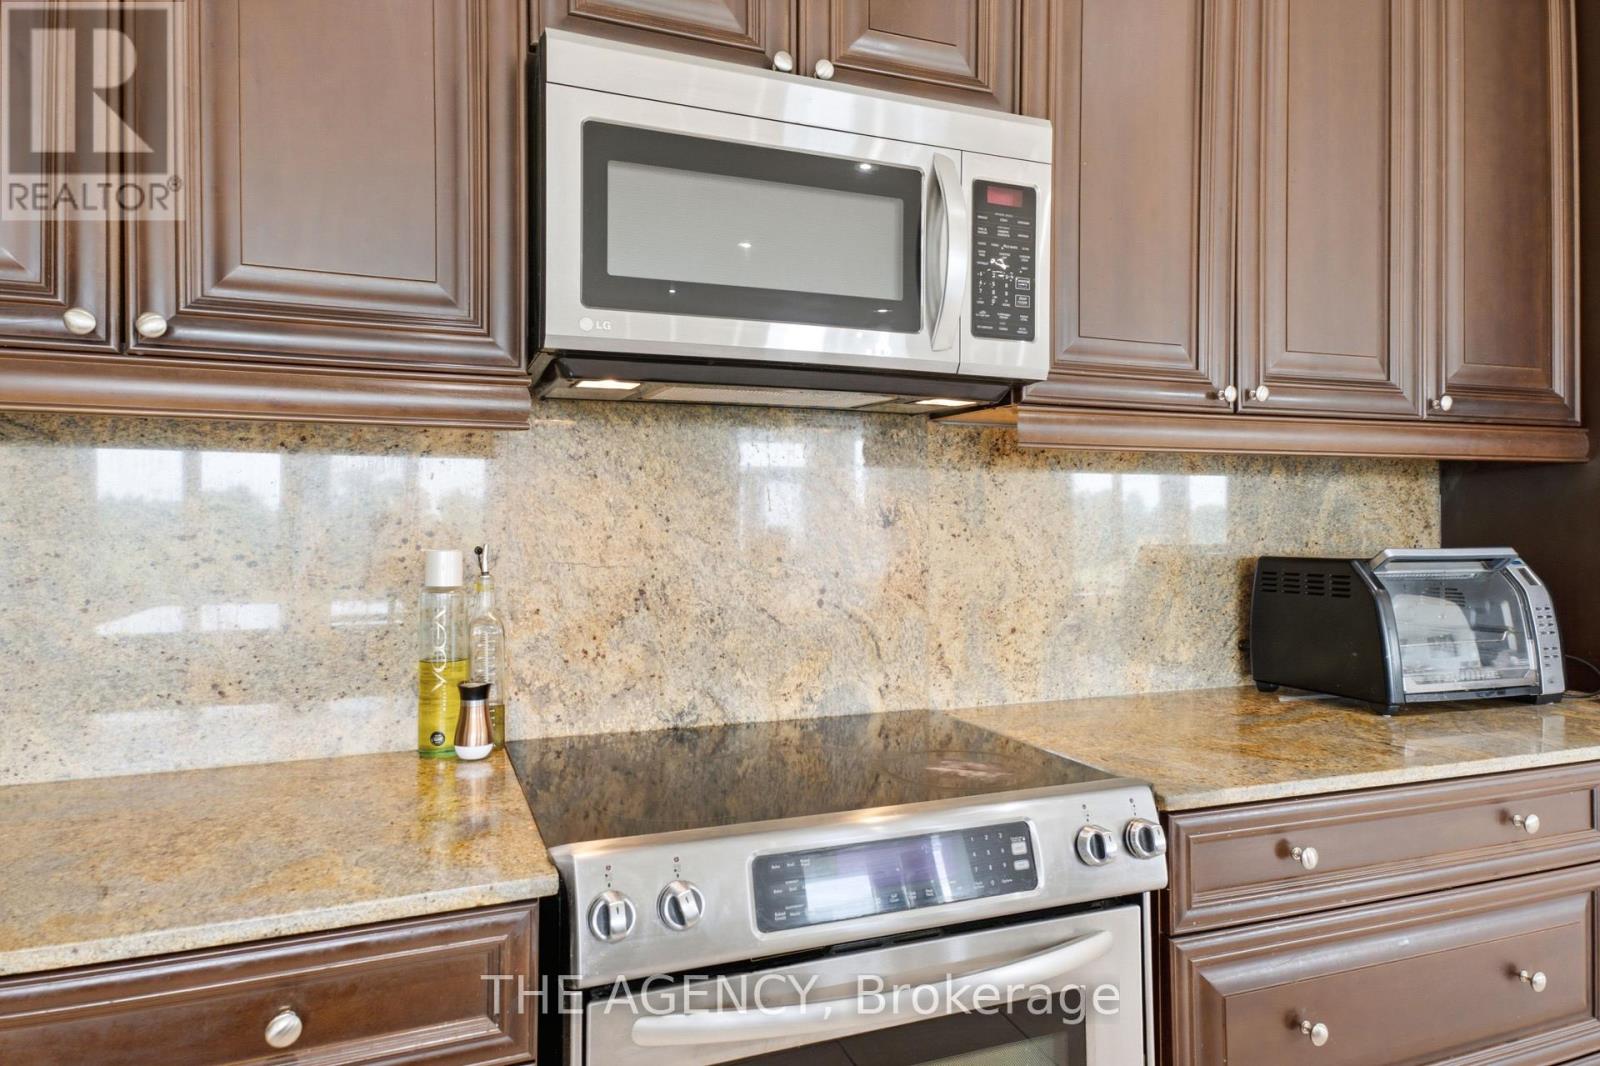
| Kitchen | Main level | 4.9 x 3.83 m |
| Eating area | Main level | 4.9 x 5.08 m |
| Family room | Main level | 6.09 x 5.18 m |
| Primary Bedroom | Main level | 5.66 x 4.01 m |
| Bedroom 2 | Main level | 4.19 x 4.52 m |
| Bedroom 3 | Main level | 4.19 x 4.57 m |
| Bedroom 4 | Main level | 4.41 x 4.03 m |