 For sale 50
$1,725,000
4+1 bed5 bath3,000–3,500 sq ft
8 King Boulevard
King City, King
3 months agoMLS® N13512108
REMAX YOUR COMMUNITY REALTY
14835 Jane Street
Rural King, King, Ontario L7B1A3
For sale· Added
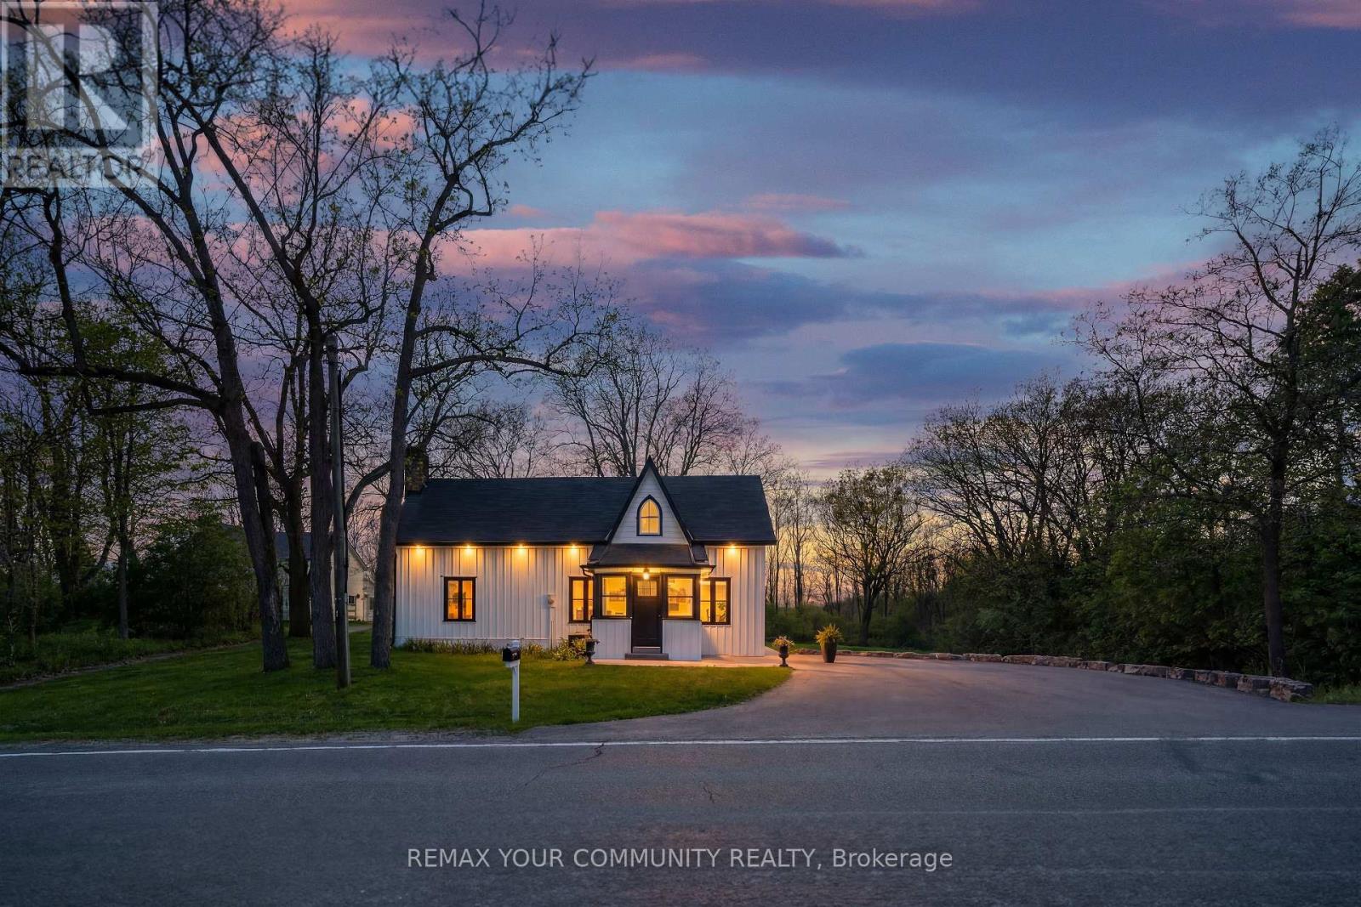
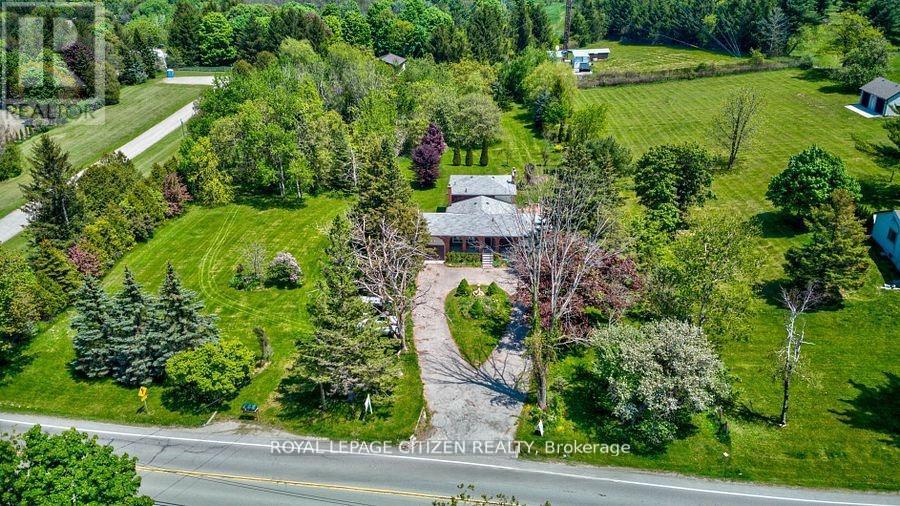
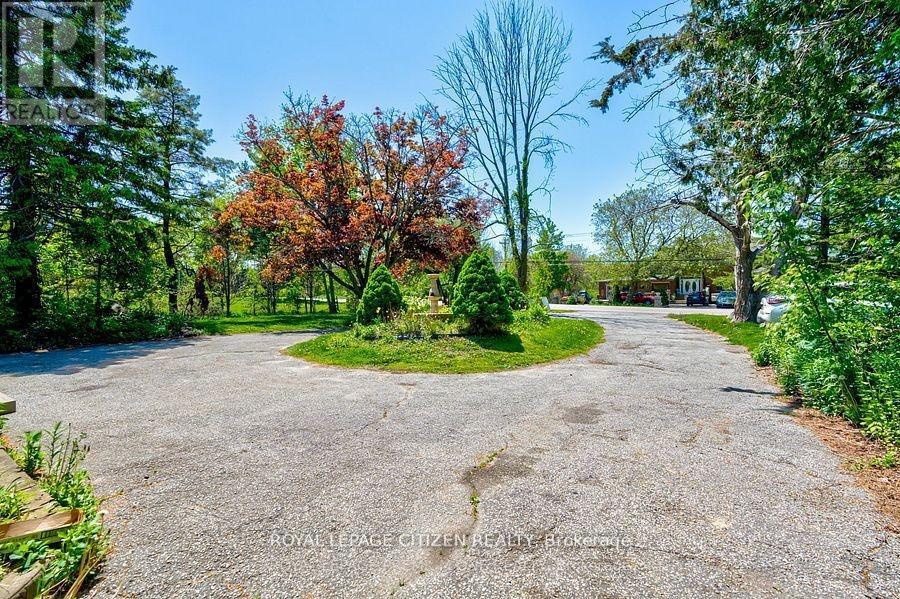
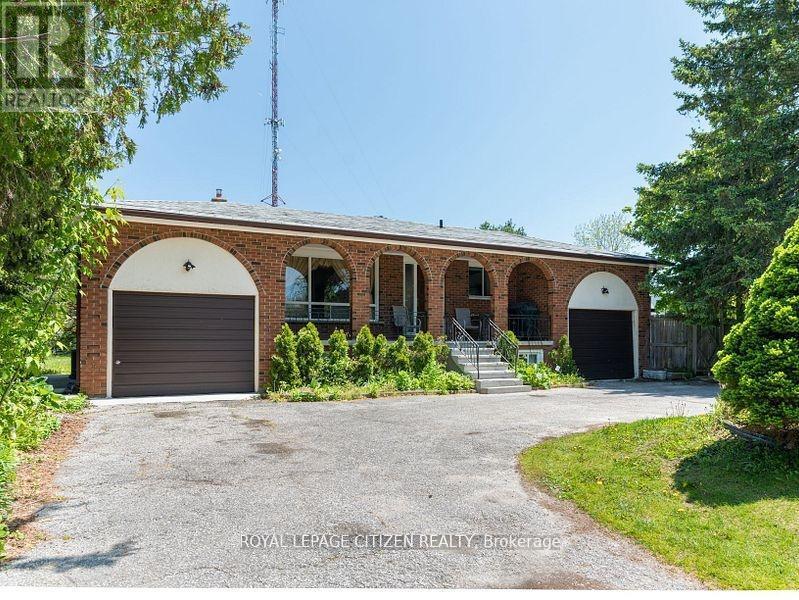
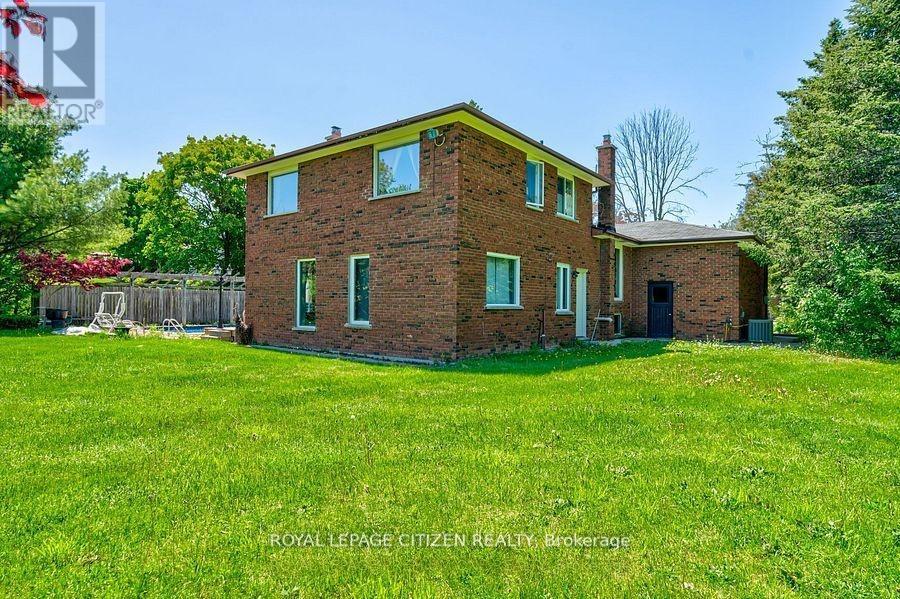
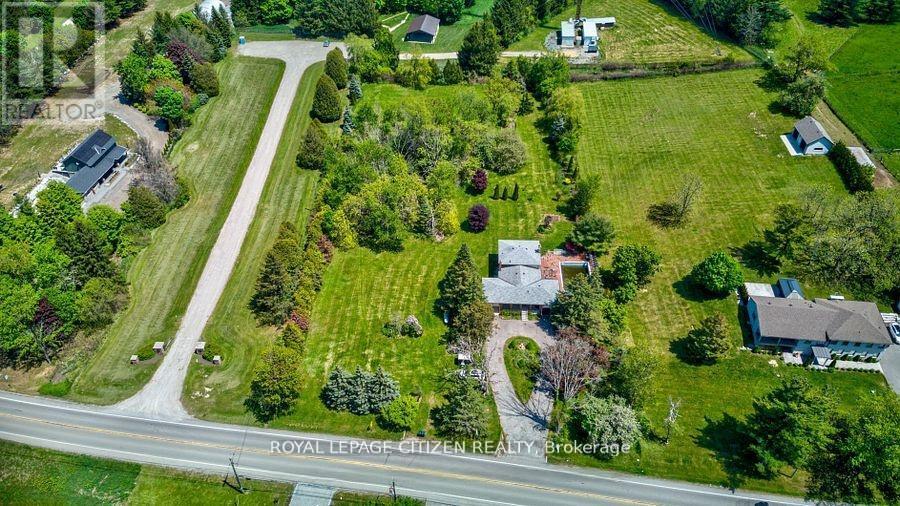
2 Acres In Prestigious King Township. Flat And Usable Land. This Property Includes An Existing Backsplit Home Currently Designed For Multi-Family Living. With 3 Separate Living Areas. Many Uses; Could be such as Rental/ Income Property, Single Family Home, Or New Build Professional Drawings Completed. Enjoy many outdoor features of this property including the inground pool. Property is Backing On To King Centennial Trails Providing Beautiful Views along with privacy as well as trials for walks and outdoor activates. Great Opportunity for income property, Builders, and or family looking to be in King combined with privacy on 2 Acres while being close to the City
Map data © OpenStreetMap contributors
No open houses are scheduled for this home.
Can't make it? Request a private viewing.
| Living room | Main level | 4.84 x 3.38 m |
| Dining room | Main level | 3.83 x 3.23 m |
| Kitchen | Main level | 7.1 x 4 m |
| Primary Bedroom | Main level | 4.2 x 3.52 m |
| Bedroom 2 | Upper Level | 3.44 x 3.02 m |
| Bedroom 3 | Upper Level | 3.41 x 3.22 m |
| Bedroom 4 | Upper Level | 3.49 x 3.2 m |
| Family room | Lower level | 6.6 x 4.14 m |