 For sale 50
$1,999,900
4+1 bed4 bath2,000–2,500 sq ft
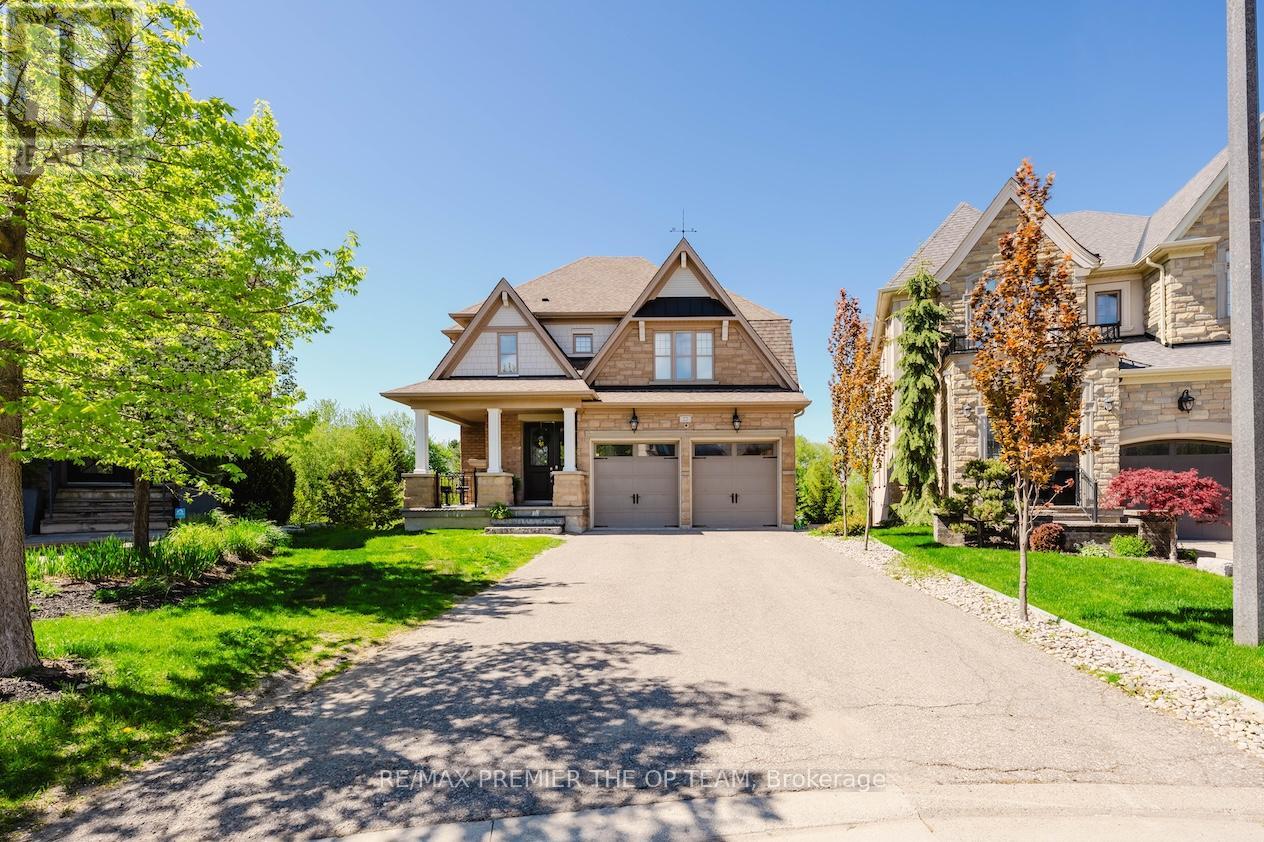
22 Adelia Place
King City, King
28 days agoMLS® N13782408
RE/MAX PREMIER THE OP TEAM
15 Garriock Hall Avenue
King City, King, Ontario L7B0S8
For sale· Added
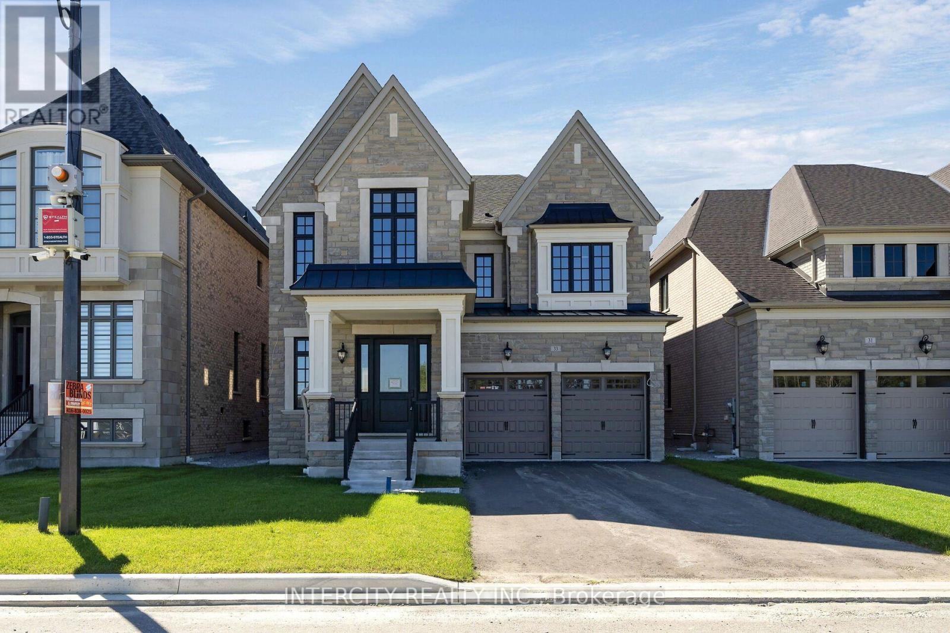
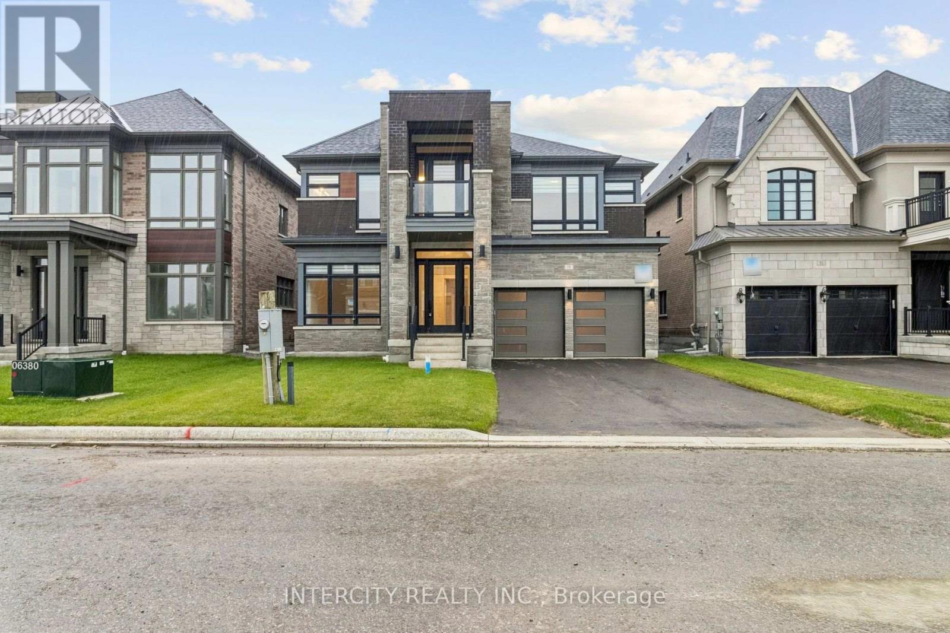
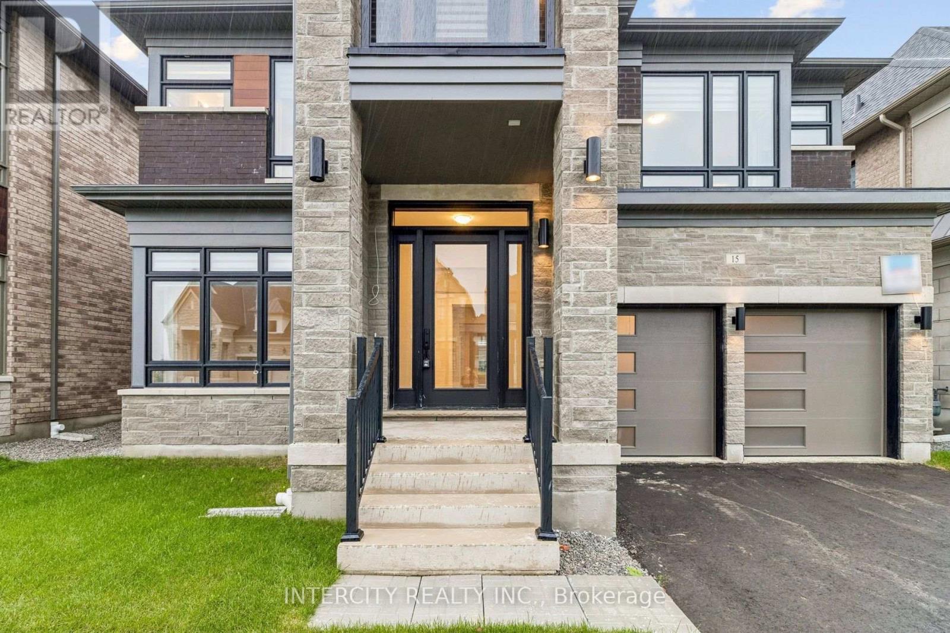
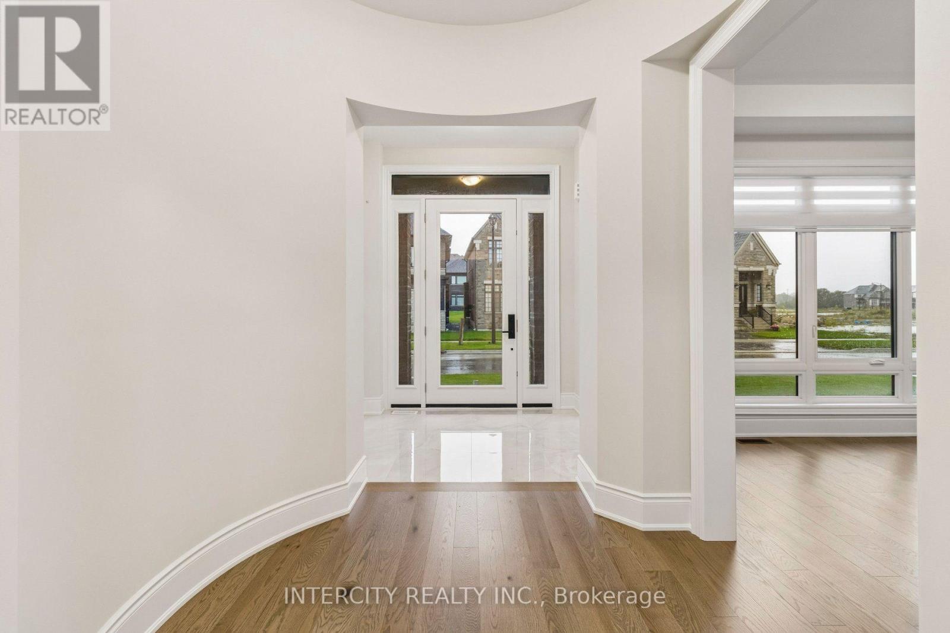
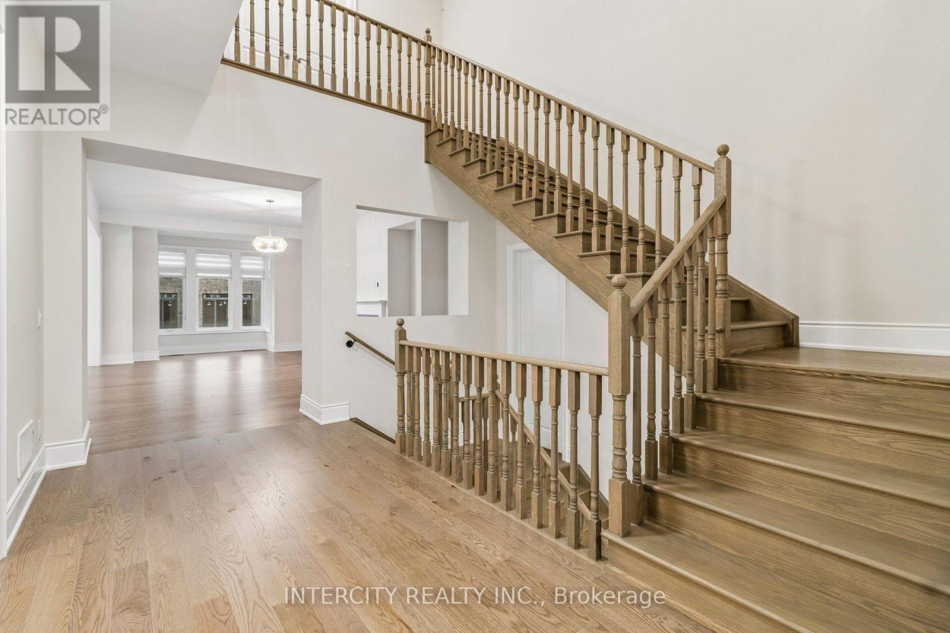
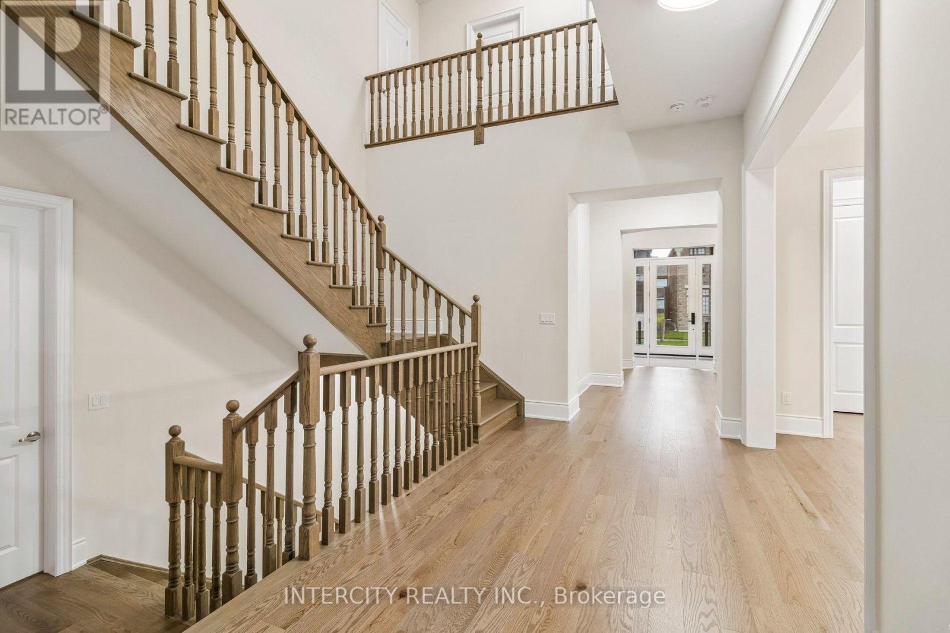
Brand-new Edinburgh model Elevation C by Zancor Homes, offering approximately 4,564 sq. ft. of luxurious living space in the prestigious King's Calling community in King City. This beautifully designed 2-storey home features 4 spacious bedrooms, each with its own private ensuite, plus 2 powder rooms on the main floor. An impressive open-concept layout showcases a gourmet kitchen with premium Wolf appliances, overlooking the expansive great room-perfect for both everyday living and entertaining. Elegant hardwood flooring throughout, quality finishes, generous principal rooms and thoughtfully designed living spaces. A standout feature is the cabana with its own powder room, seamlessly extending the home's entertaining space. Soaring ceilings, large windows and refined finishes create a bright and sophisticated interior throughout. An exceptional opportunity to own a brand-new luxury home in one of King City's most sought-after communities, close to top schools, parks, trails, golf, shopping and everyday amenities.
Map data © OpenStreetMap contributors
No open houses are scheduled for this home.
Can't make it? Request a private viewing.
| Bedroom | Ground level | 4.27 x 4.11 m |
| Eating area | Ground level | 4.27 x 3.35 m |
| Great room | Ground level | 4.47 x 7.42 m |
| Dining room | Ground level | 4.27 x 4.27 m |
| Media | Ground level | 2.74 x 4.57 m |
| Primary Bedroom | Second level | 7.16 x 5.18 m |
| Bedroom 2 | Second level | 3.5 x 4.16 m |
| Bedroom 3 | Second level | 4.66 x 4.57 m |
| Bedroom 4 | Second level | 4.11 x 3.35 m |