 For sale 50
$1,799,999
3 bed2 bath2,000–2,500 sq ft
12768 Weston Road
Rural King, King
4 months agoMLS® N13190484
REMAX YOUR COMMUNITY REALTY
19 Heart Lake Circle #Lot 9N
King City, King, Ontario L7B1K5
For sale· Added
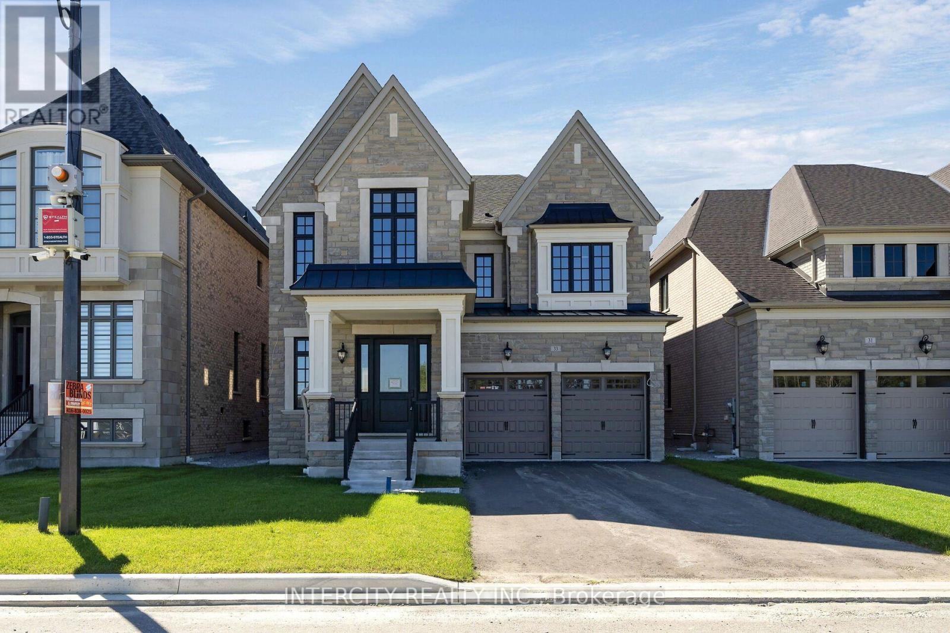
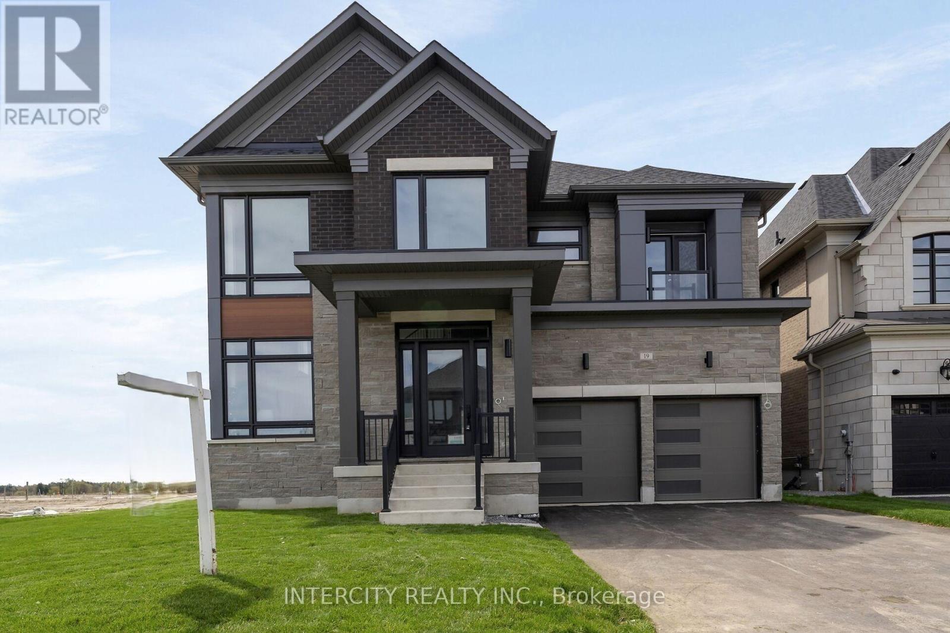
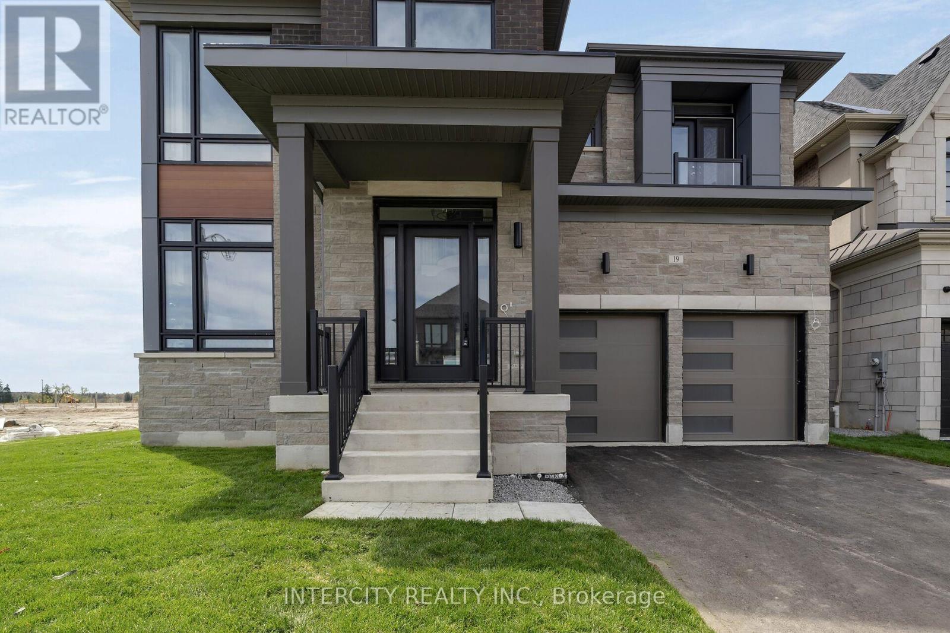
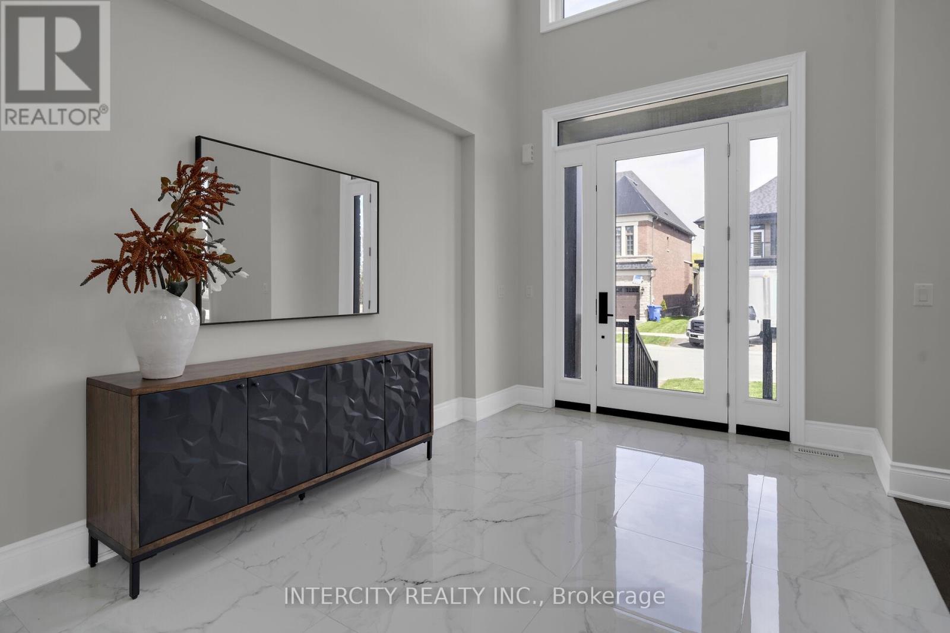
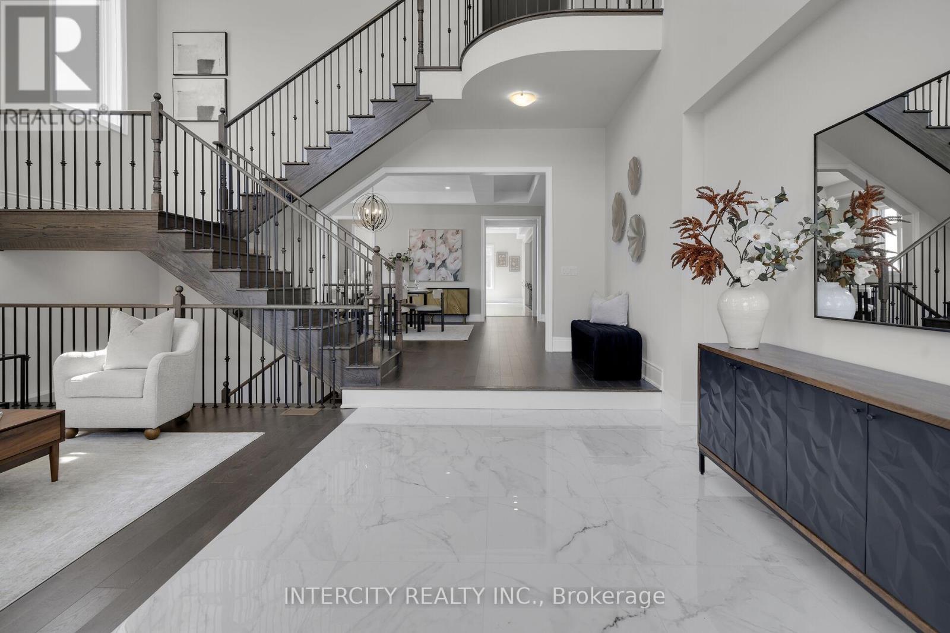
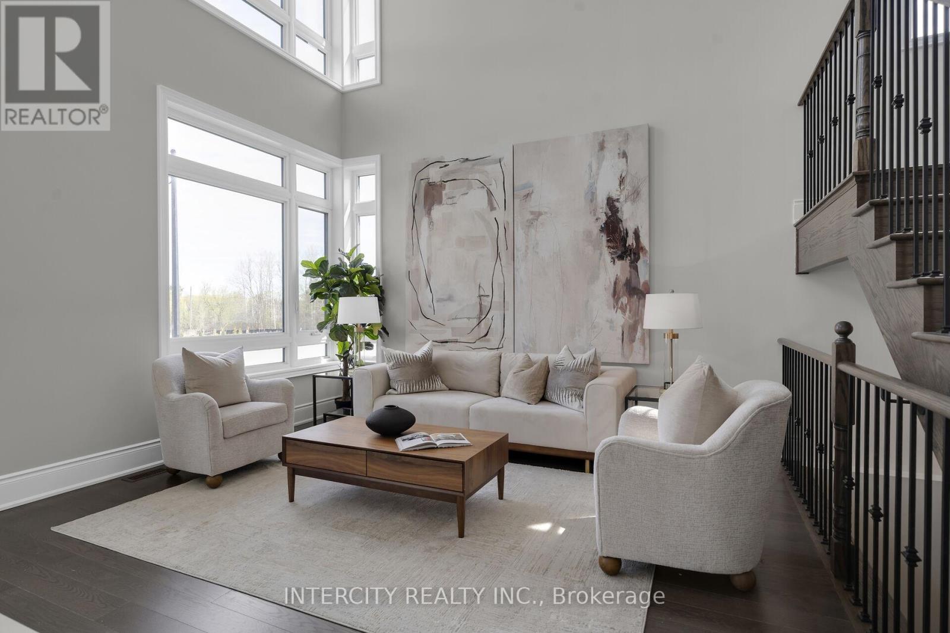
Brand New Luxury Detached Home - Oxford Model (Elevation C) In The Prestigious Kings Calling Community In King City. Offering Approximately 5,000+ Sq Ft Of Elegant Living Space, This Home Features 4 Spacious Bedrooms And 4.5 Bathrooms, Designed With A Functional And Sophisticated Layout. Enjoy A Bright Open-Concept Main Floor With Large Principal Rooms, A Gourmet Kitchen Perfect For Entertaining, And High-End Finishes Throughout. The Primary Suite Offers A Spa- Inspired Ensuite And Walk-In Closet. Premium Appliance Package Included. Situated On A Beautiful Lot In A Prime Location Close To Top Schools, Parks, Transit, And All Amenities. A Rare Opportunity To Own A Move-In Ready Luxury Home In One Of King City's Most Sought-After Communities.
Map data © OpenStreetMap contributors
No open houses are scheduled for this home.
Can't make it? Request a private viewing.
| Sep 28, 2026 | $2,399,990 | ▼ $50,000 |
| Sep 19, 2026 | $2,449,990 | First recorded price |
Price changes since Sep 19, 2026.
| Eating area | Main level | 6.27 x 3.35 m |
| Laundry room | Second level | 0 x 0 m |
| Kitchen | Main level | 6.88 x 3.048 m |
| Great room | Main level | 4.9 x 6.4 m |
| Dining room | Main level | 4.6 x 4.57 m |
| Living room | Main level | 3.56 x 4.26 m |
| Office | Main level | 3.65 x 3.048 m |
| Primary Bedroom | Second level | 5.91 x 5.48 m |
| Bedroom 2 | Second level | 4.15 x 4.26 m |
| Bedroom 3 | Second level | 5.79 x 5.36 m |
| Bedroom 4 | Second level | 4.26 x 4.26 m |