 For sale 50
$7,500,000
3+2 bed4 bath2,000–2,500 sq ft
1065 20th Side Road
Schomberg, King
2 months agoMLS® N13640120
REMAX YOUR COMMUNITY REALTY
2600 17th Sideroad
King City, King, Ontario L7B1A3
For sale· Added
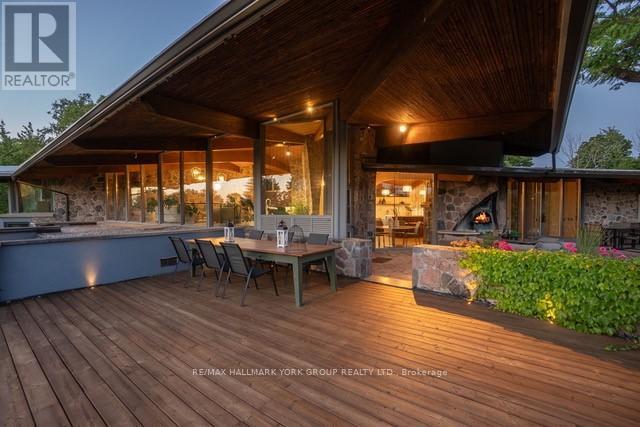
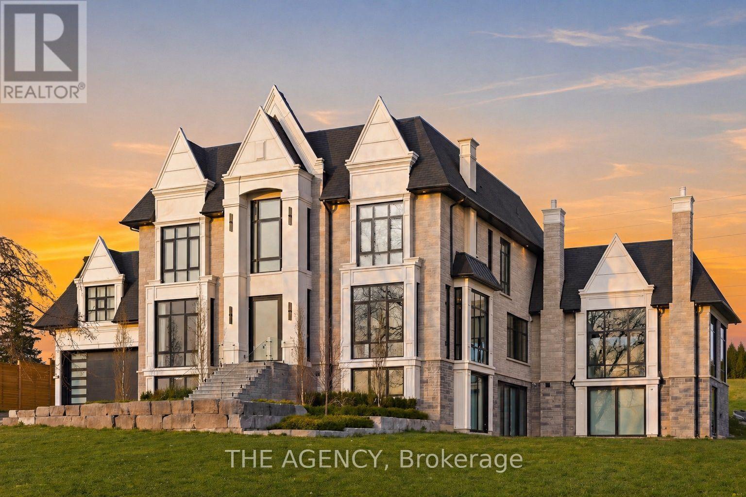
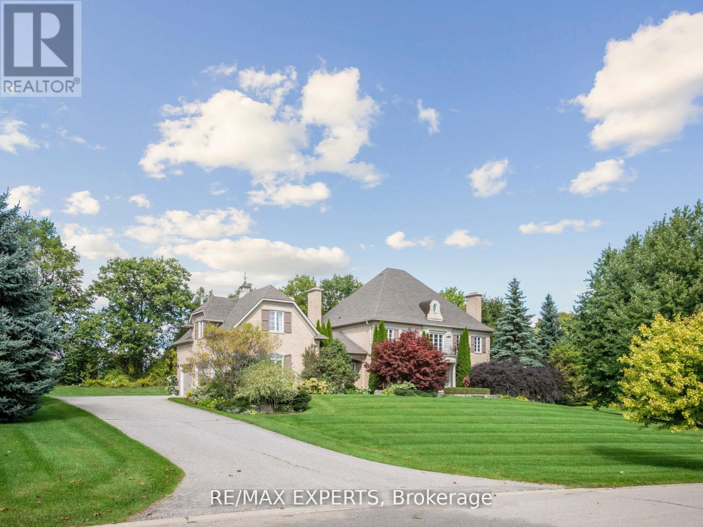
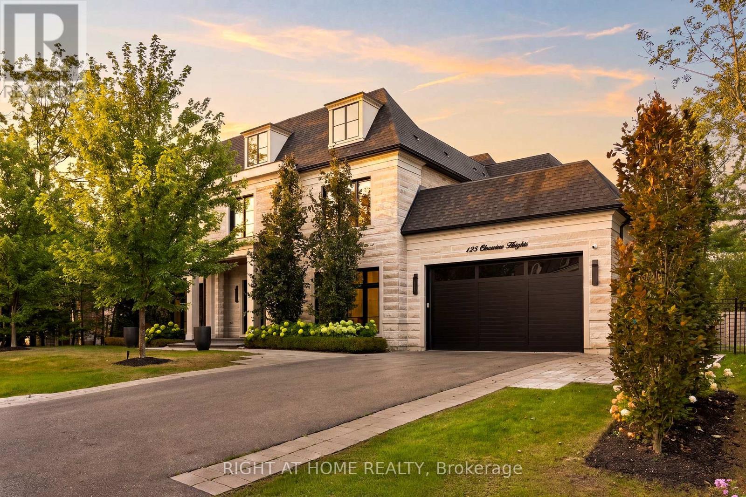
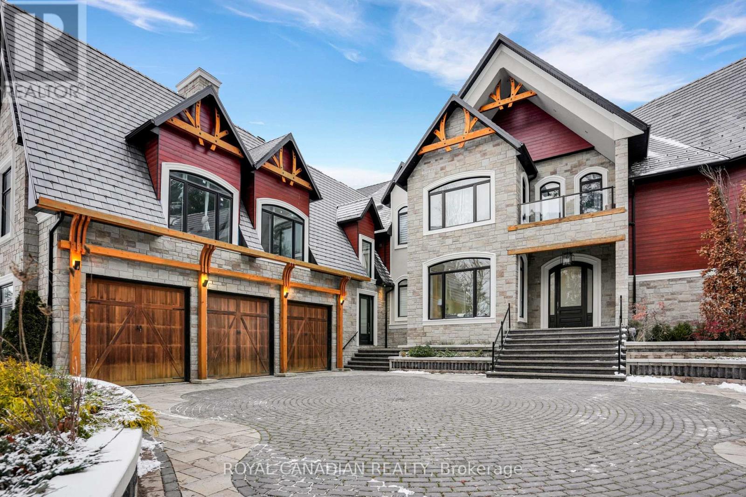
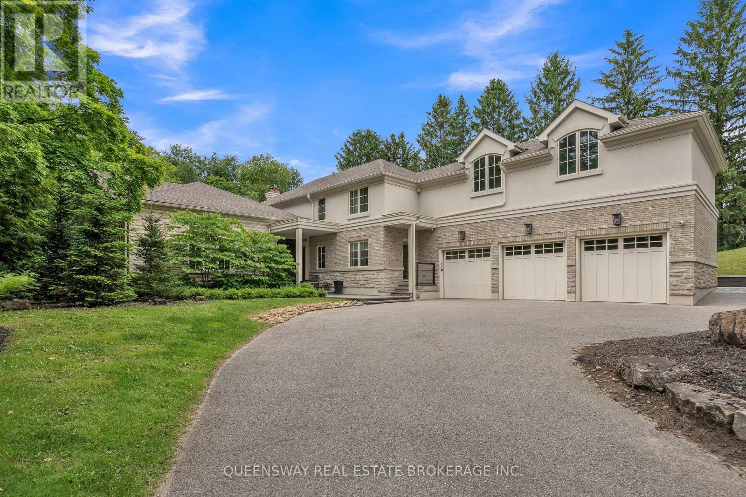
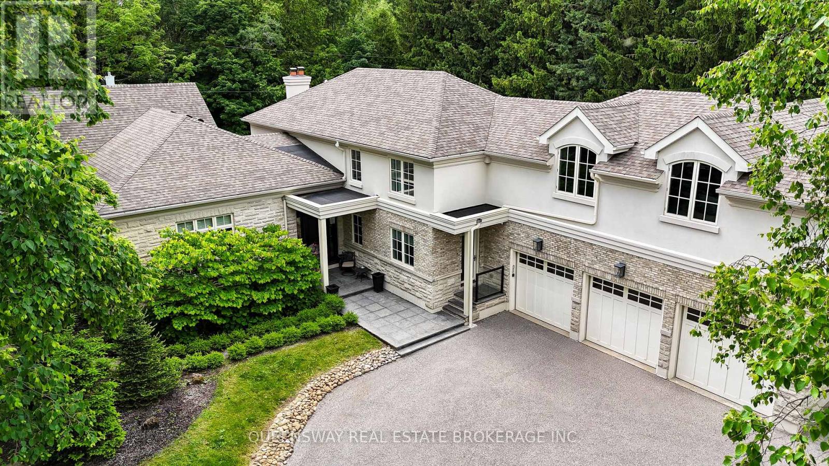
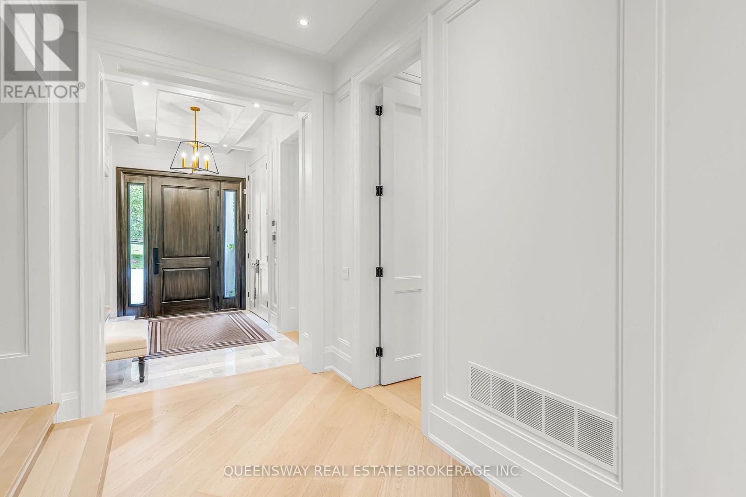

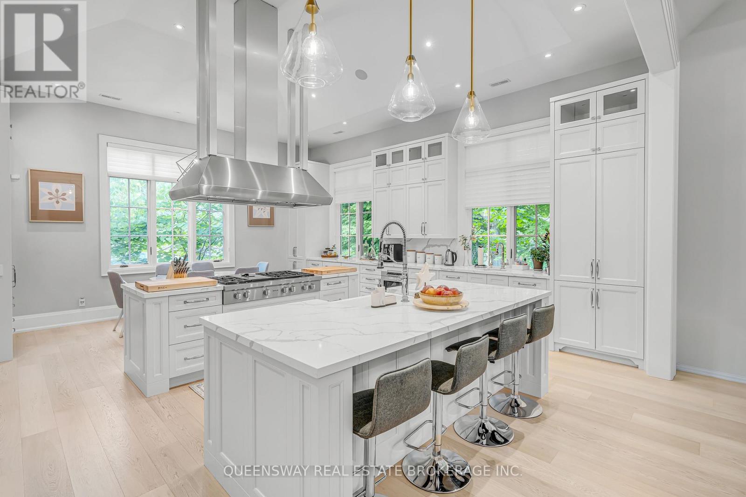
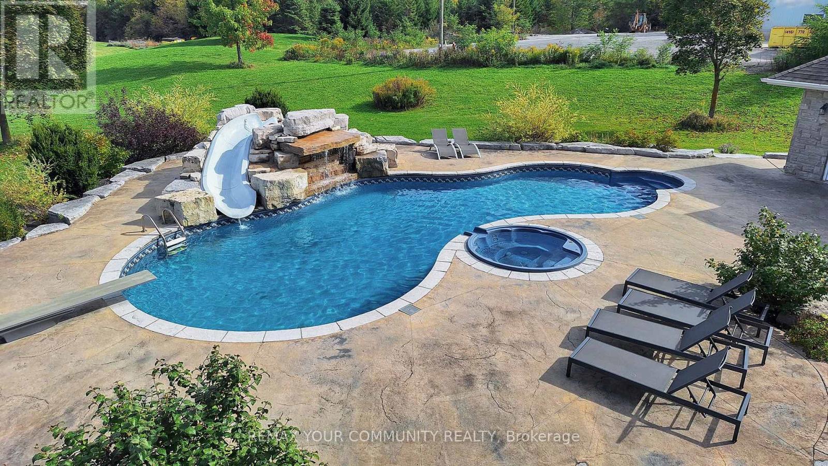
Discover unparalleled luxury in this exquisite custom-built home, nestled on a beautiful private lot. With over 7,000 sq ft of finished living space, this residence offers a seamless blend of elegance and modern convenience, featuring a stunning 19-ft ceiling drenched in natural light.Indulge in culinary delights in the gourmet eat-in kitchen, adorned with granite countertops and high-end appliances. The formal dining area and living room provide perfect settings for both entertaining and intimate gatherings. The main floor master suite includes a gorgeus 5-piece ensuite and walk-in closet. The second level boasts four generous-sized bedrooms and a sunlit oversized loft with a cathedral ceiling.The expansive lower level features heated floors, a wet bar, an exercise and lounge area, and access to an exquisite 19 ft. x 42 ft. indoor pool.Make this dream home yours and experience the pinnacle of luxury living.
Map data © OpenStreetMap contributors
No open houses are scheduled for this home.
Can't make it? Request a private viewing.
| Bedroom 4 | Second level | 5.71 x 4.23 m |
| Bedroom 5 | Second level | 3.93 x 3.36 m |
| Recreational, Games room | Lower level | 4.93 x 3.83 m |
| Kitchen | Main level | 7.14 x 6.38 m |
| Family room | Main level | 5.23 x 6.38 m |
| Dining room | Main level | 5.63 x 3.87 m |
| Primary Bedroom | Main level | 4.86 x 4.53 m |
| Sunroom | Main level | 4.87 x 3.48 m |
| Office | Main level | 3.89 x 2.83 m |
| Loft | Second level | 10.83 x 6.94 m |
| Bedroom 2 | Second level | 4.04 x 3.55 m |
| Bedroom 3 | Second level | 4.66 x 3.56 m |