 For sale 49
$499,106
1+1 bed1 bath500–599 sq ft
2075 King Road #333
King City, King
4 months agoMLS® N13157954
INTERCITY REALTY INC.
32 Church Street #223
Schomberg, King, Ontario L0G1T0
For sale· Added
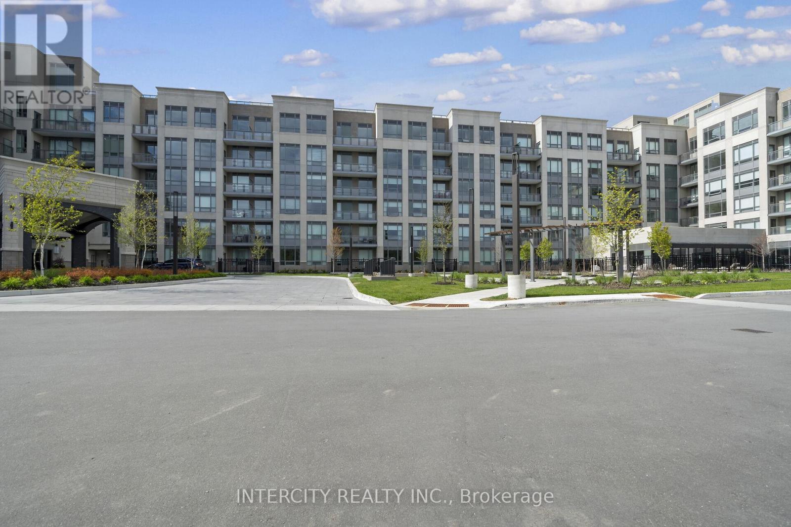
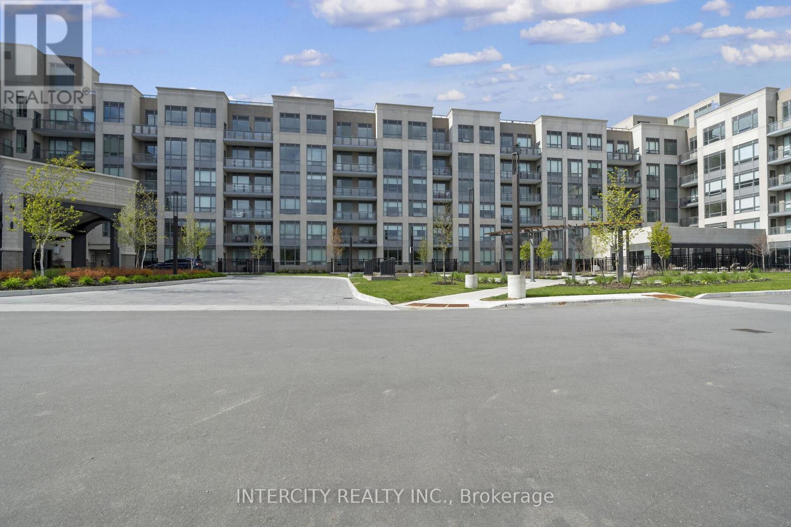
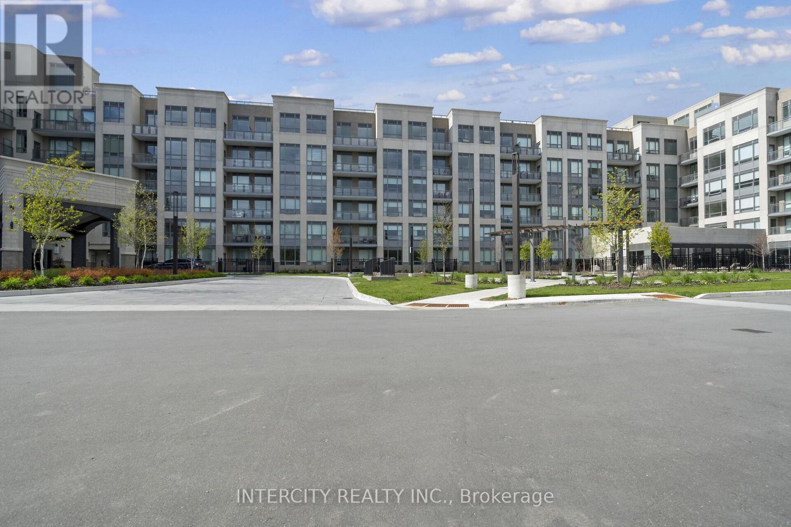
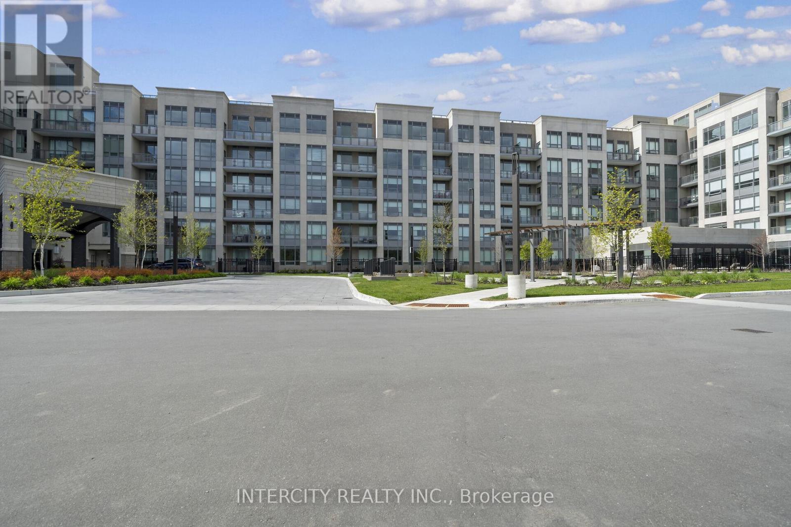
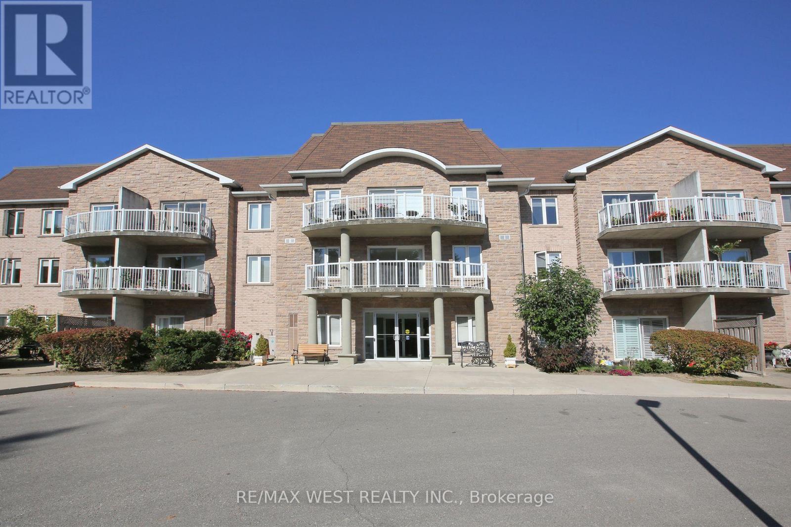
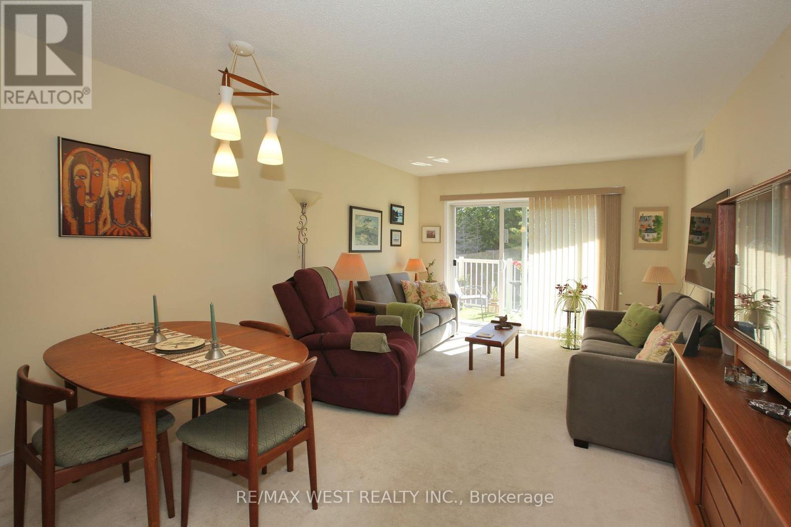
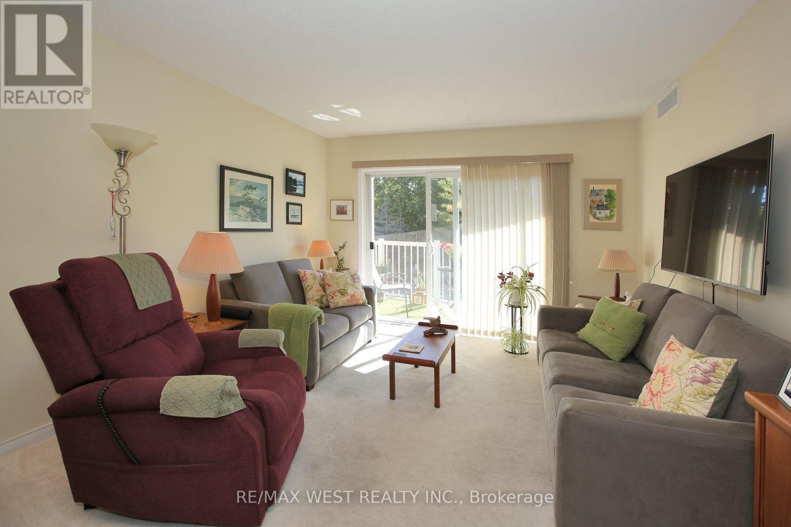
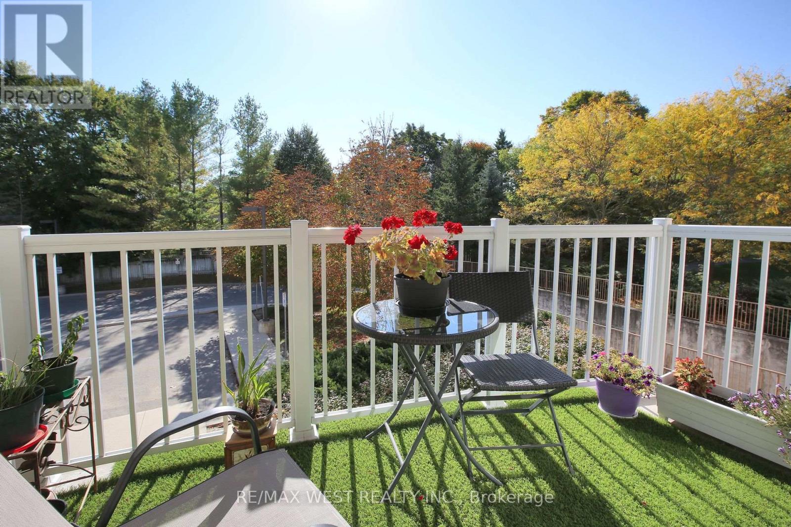
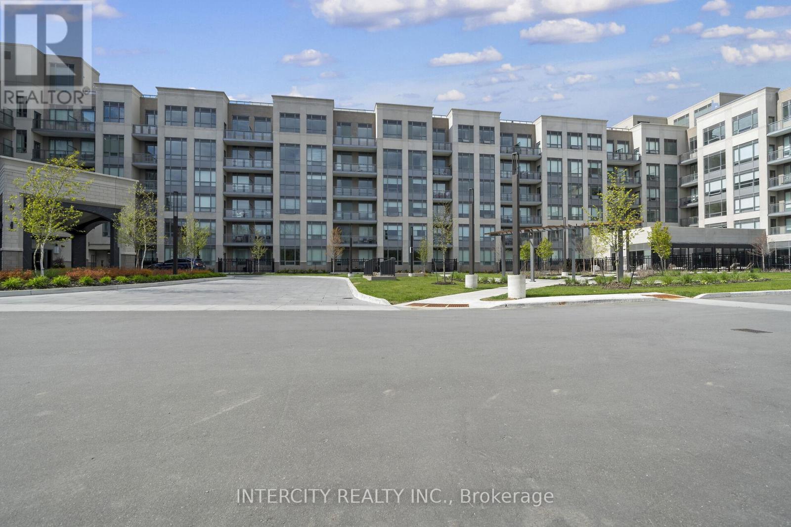
Welcome to Chestnut Manor in historic Schomberg! Don't miss this one! Two bedroom, two bath condo with den. Walk out to a South facing balcony. Spacious unit measuring over 1200 sq ft. Bright unit with one underground parking spot and storage locker (beside parking). Ensuite laundry. Shows pride of ownership. All mechanicals owned except for the hot water heater. Short walk to restaurants, coffee shop, library, bank & more! Quiet building with multipurpose room, mini-gym, library and a guest suite. Quaint village atmosphere is great for walking cycling etc. Balcony is 10 feet x 5 feet (irregular)
Map data © OpenStreetMap contributors
No open houses are scheduled for this home.
Can't make it? Request a private viewing.
| Oct 10, 2026 | $489,900 | ▼ $10,099 |
| Sep 19, 2026 | $499,999 | First recorded price |
Price changes since Sep 19, 2026.
| Kitchen | Main level | 3.34 x 2.18 m |
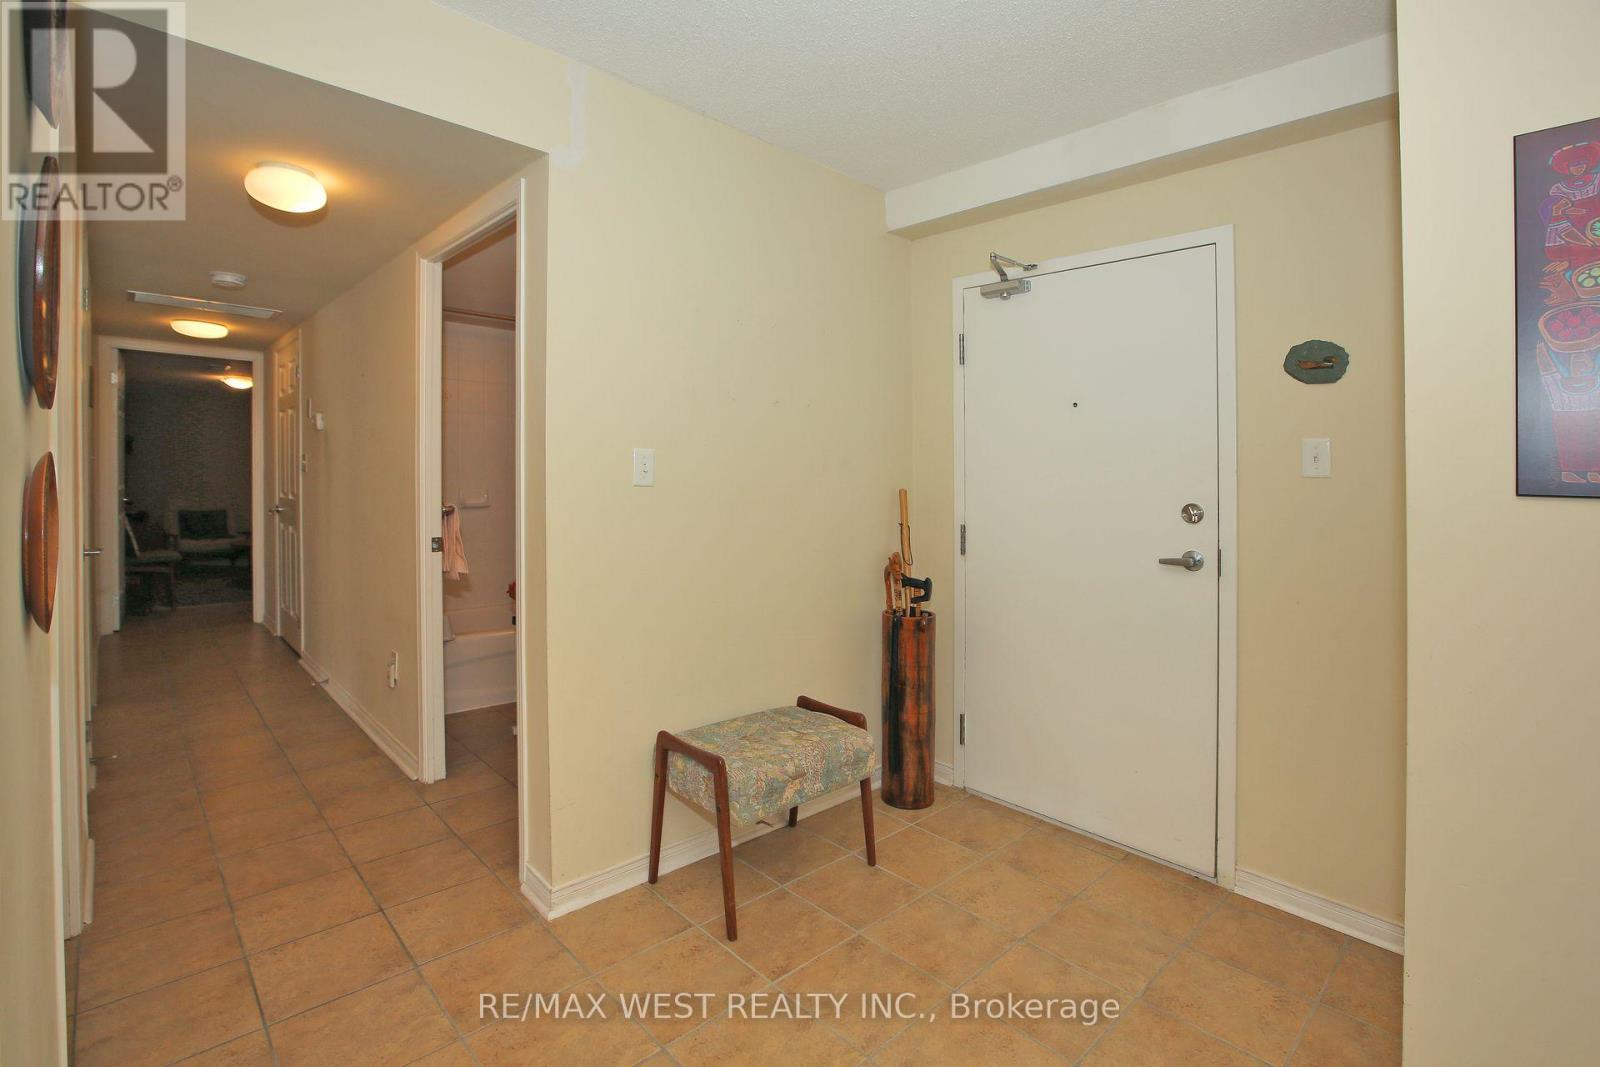
| Foyer | Main level | 2.5 x 2.1 m |
| Dining room | Main level | 1.55 x 3.59 m |
| Living room | Main level | 3.36 x 3.59 m |
| Primary Bedroom | Main level | 5.52 x 3.12 m |
| Bedroom 2 | Main level | 4.62 x 2.9 m |
| Den | Main level | 4.08 x 2.07 m |