 For sale 50
$1,725,000
4+1 bed5 bath3,000–3,500 sq ft
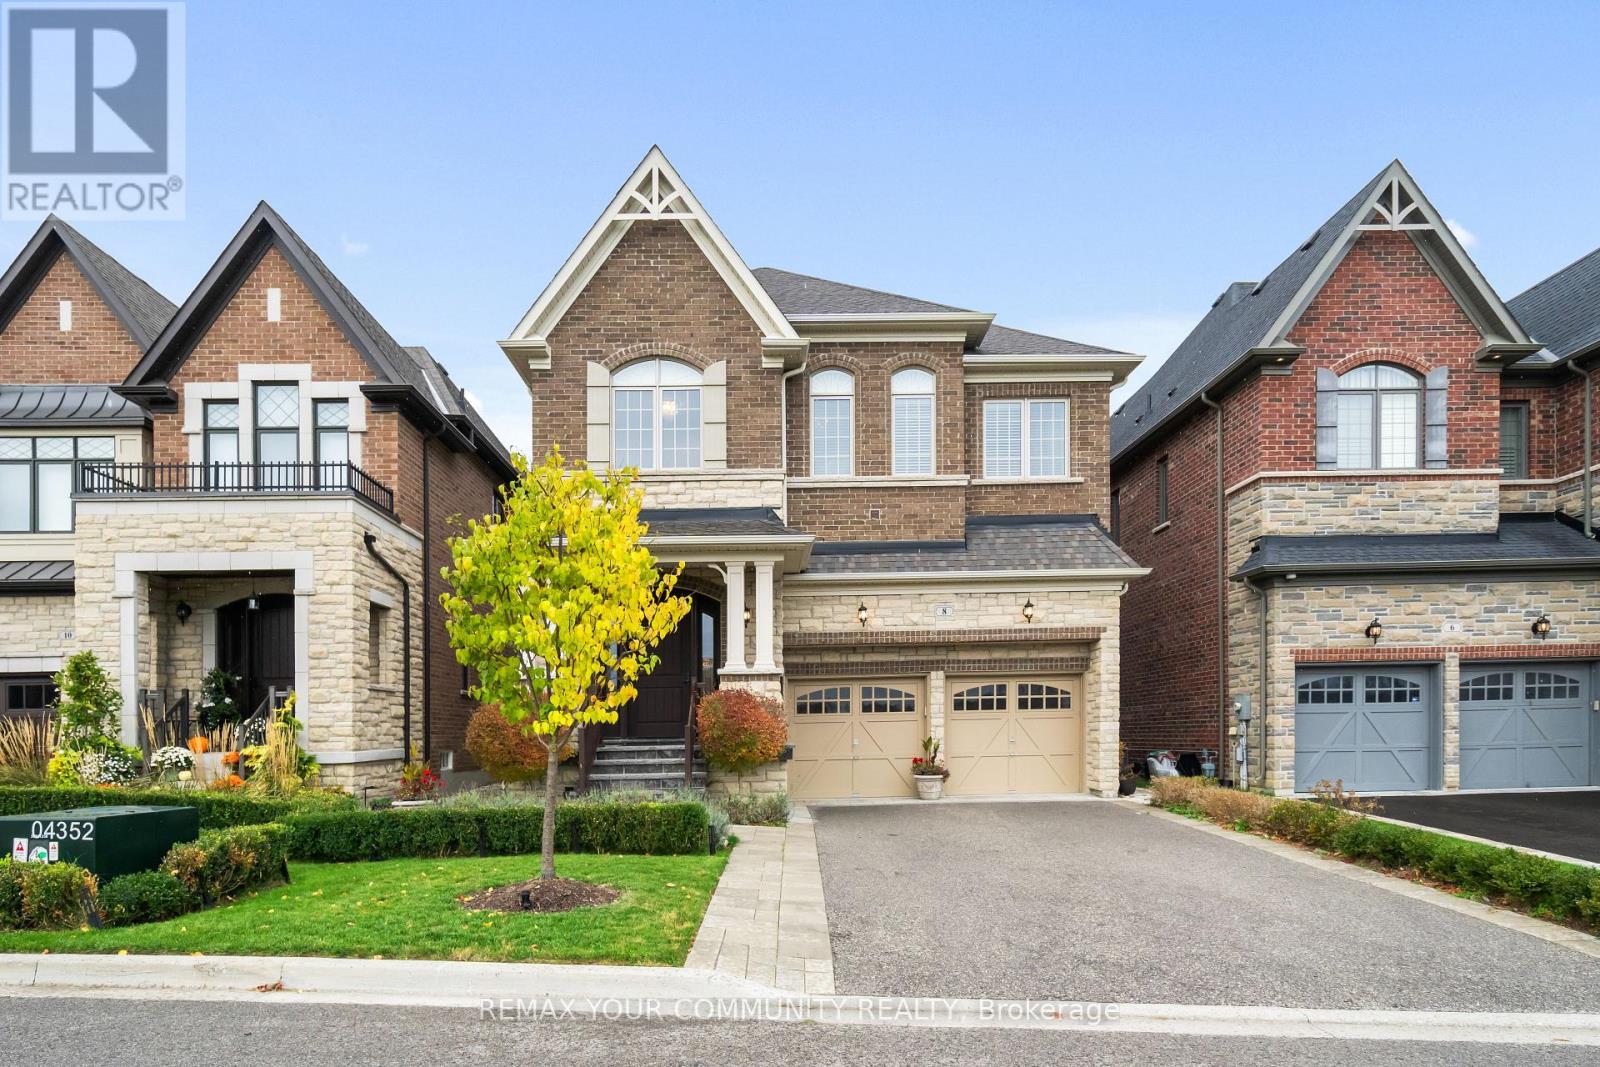
8 King Boulevard
King City, King
3 months agoMLS® N13512108
REMAX YOUR COMMUNITY REALTY
60 Nobleview Drive
Nobleton, King, Ontario L0G1N0
For sale· Added
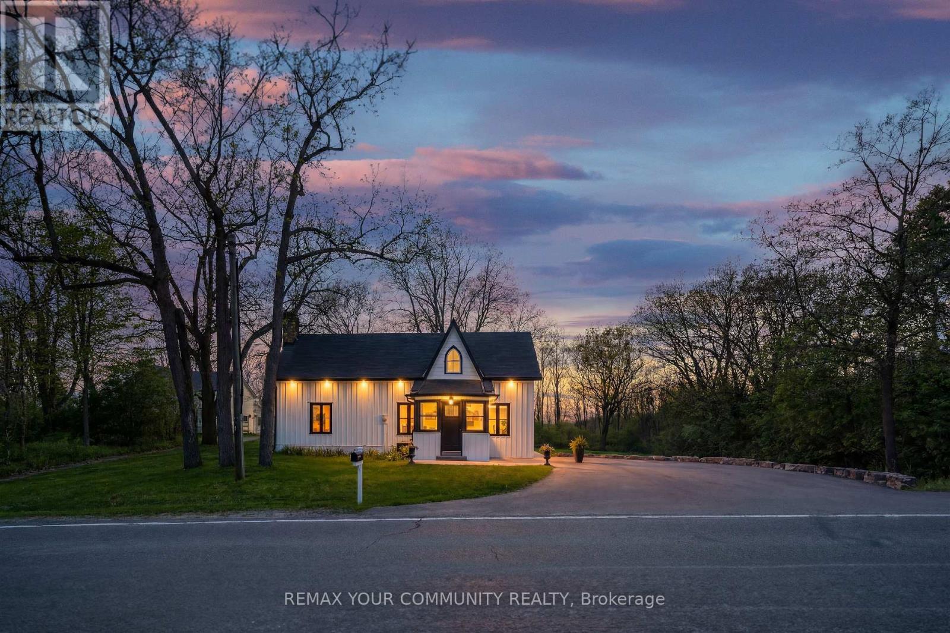
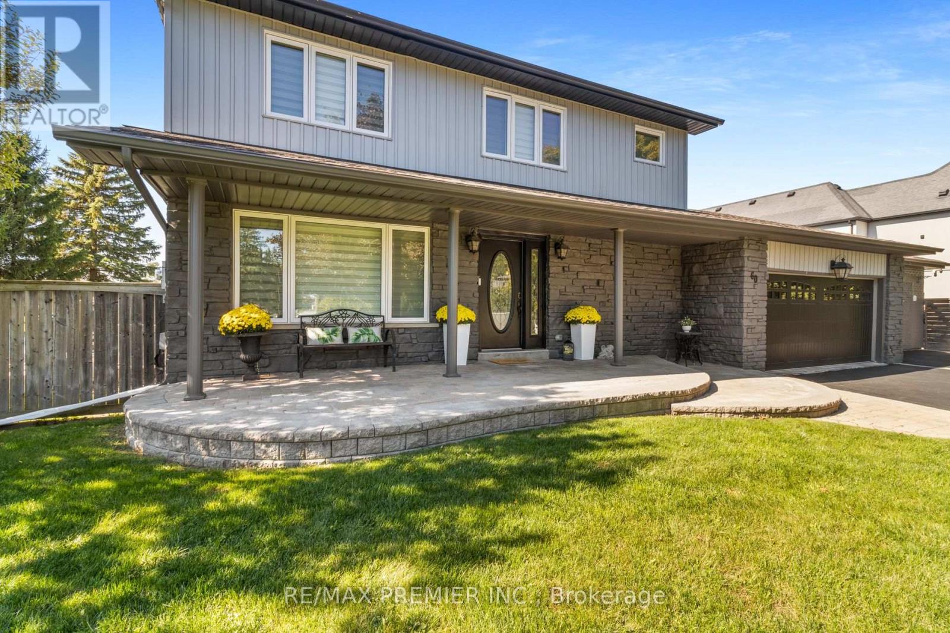
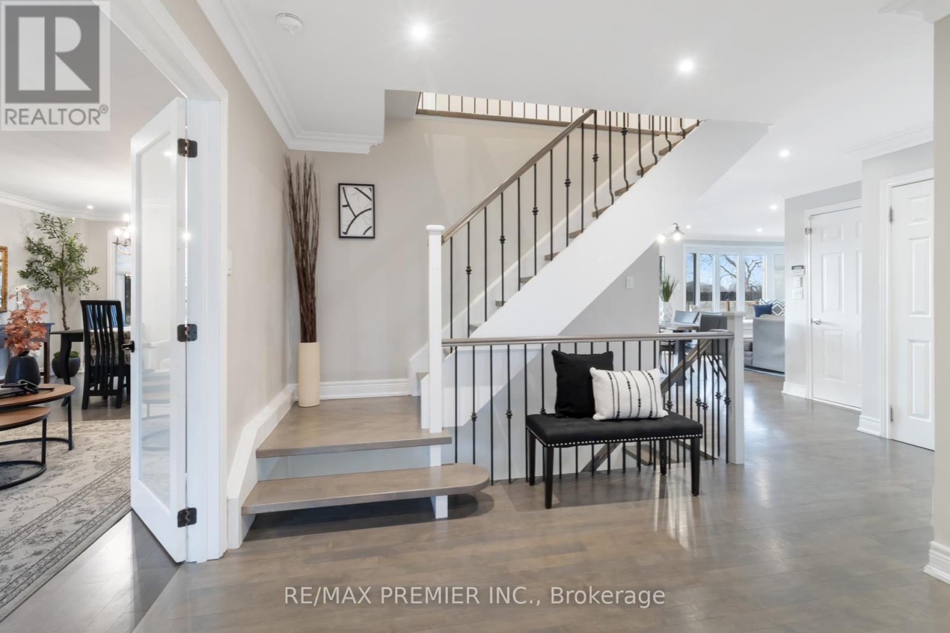
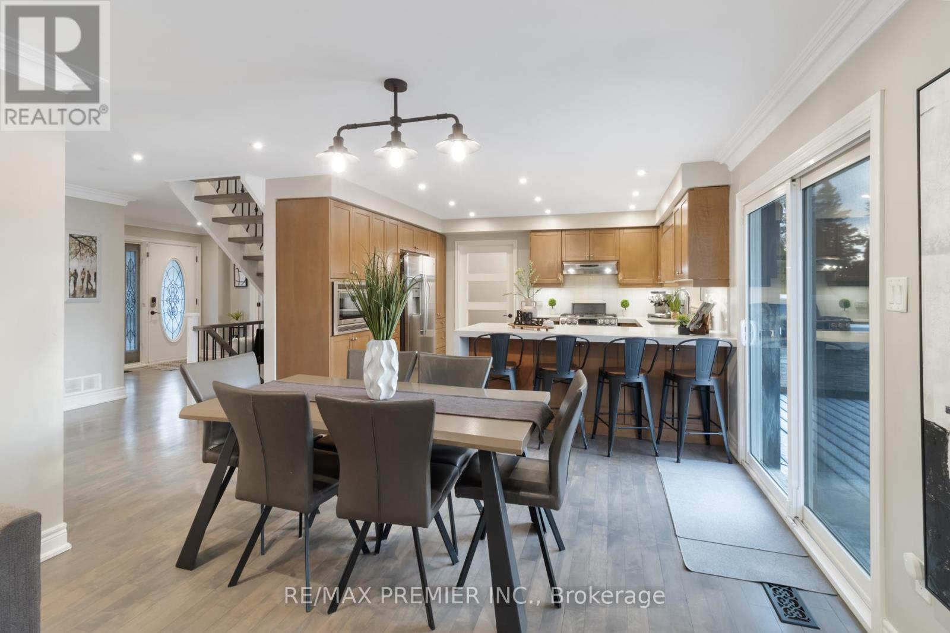
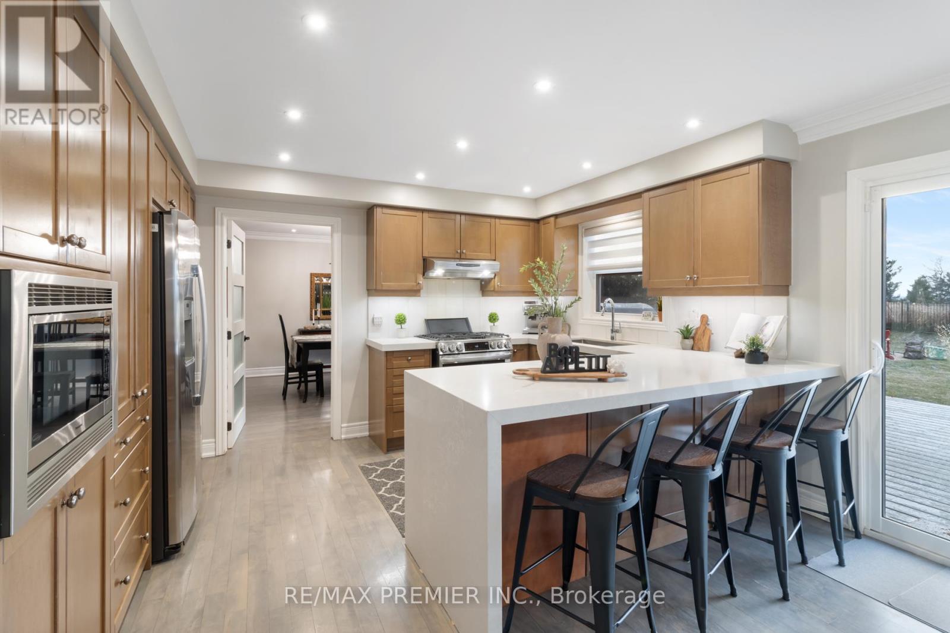
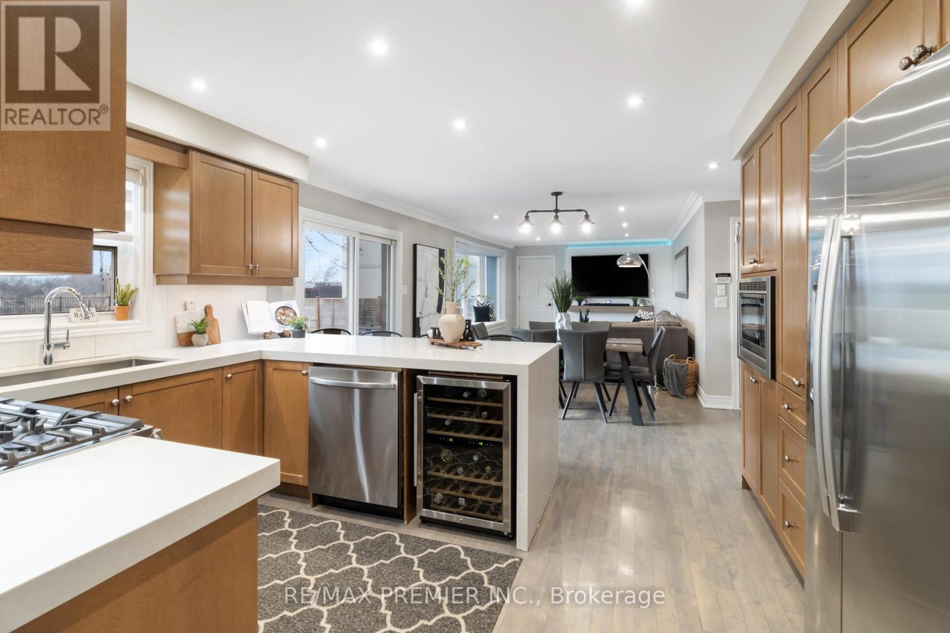
Welcome to 60 Nobleview Drive. A Beautifully Updated 2-Storey Home Set On A Private 1/2 ACRE Lot On One Of Nobleton's Most Desirable Dead-End Streets. Offering 4+1 Bedrooms And Exceptional Versatility, This Property Is Perfect For Large Or Multi-Generational Families. Enjoy The Rare Convenience of Two Principal Bedroom Suites, One On Main Floor Ideal For In-Laws Or Extended Family And Two Laundry Rooms. The Home Features An Inviting Layout With Generous Living Spaces And Plenty Of Natural Light Throughout. Step Outside To Your Backyard Oasis, Complete With Inground Pool, Mature Landscaping And Open Sky Views That Deliver Sunrises And Sunsets. A Truly Special Property Combining, Space, Privacy and An Unbeatable Nobleton Location. Close To All Amenities, Place Of Worship, Banks, Schools, Restaurants, Shopping, 400 Series Highways, Airport And So Much More!
Map data © OpenStreetMap contributors
No open houses are scheduled for this home.
Can't make it? Request a private viewing.
| Kitchen | Ground level | 5.34 x 5.12 m |
| Cold room | Basement | 2.43 x 3.48 m |
| Other | Basement | 5.05 x 3.99 m |
| Family room | Ground level | 5.02 x 3.56 m |
| Living room | Ground level | 3.77 x 5.06 m |
| Dining room | Ground level | 3.77 x 3.13 m |
| Primary Bedroom | Ground level | 4.79 x 5.47 m |
| Primary Bedroom | Second level | 3.48 x 4.06 m |
| Bedroom | Second level | 3.18 x 3.03 m |
| Bedroom | Second level | 3.19 x 3.03 m |
| Bedroom | Second level | 3.27 x 2.99 m |
| Recreational, Games room | Basement | 9.01 x 4.01 m |