 For sale 50
$8,999,000
5+1 bed10 bath5,000–100,000 sq ft
91 Fairfield Drive
Rural King, King
1 month agoMLS® N13754674
RE/MAX REALTRON BARRY COHEN HOMES INC.
66 Scotch Valley Drive
King City, King, Ontario L7B1L9
For sale· Added
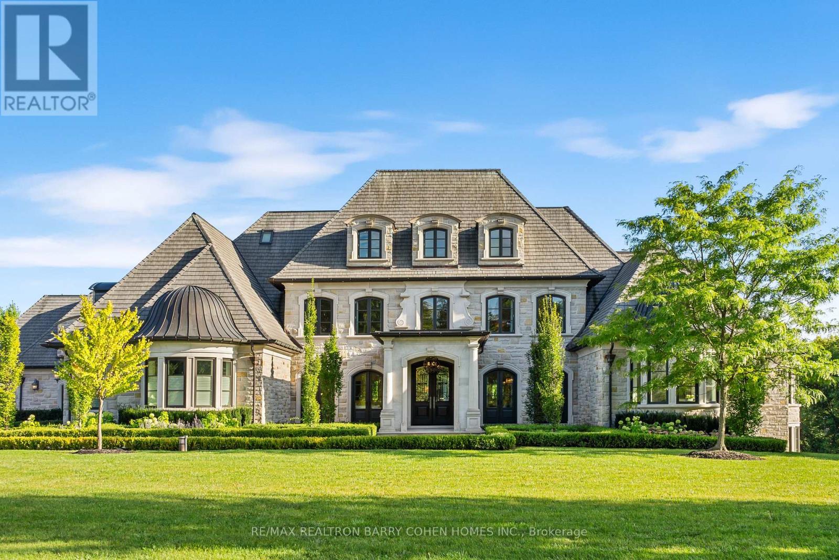
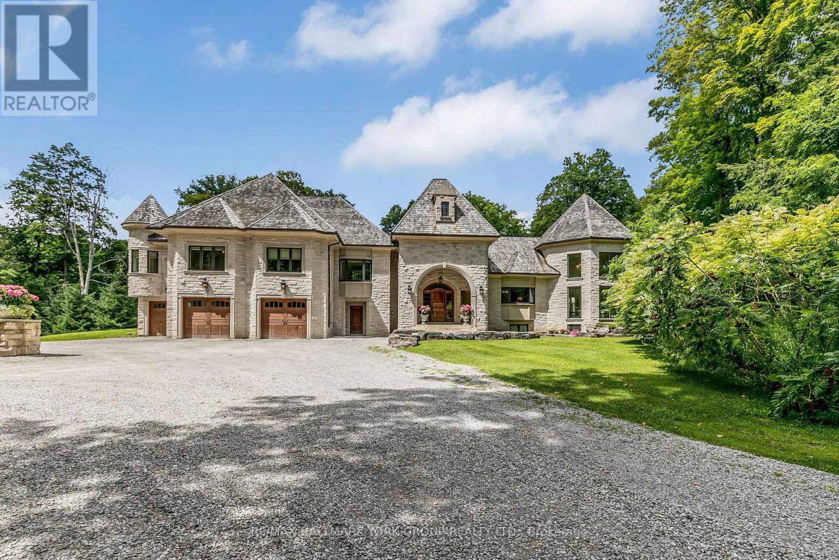
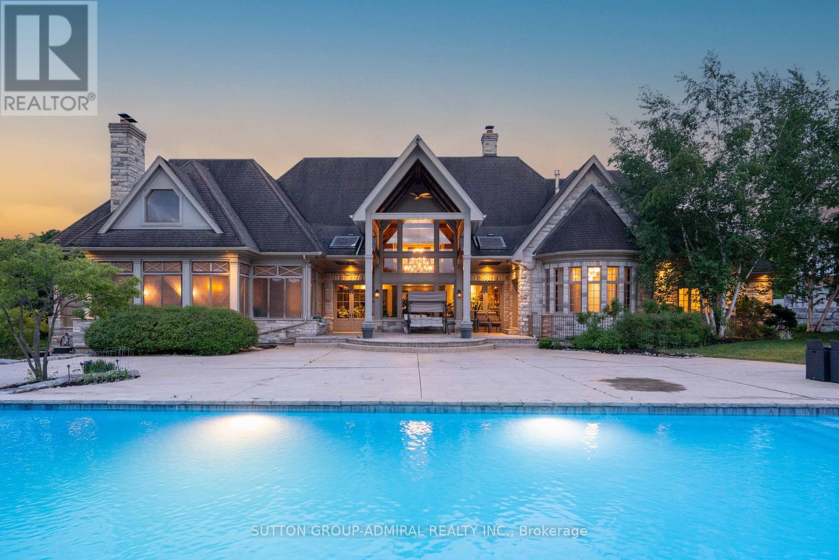
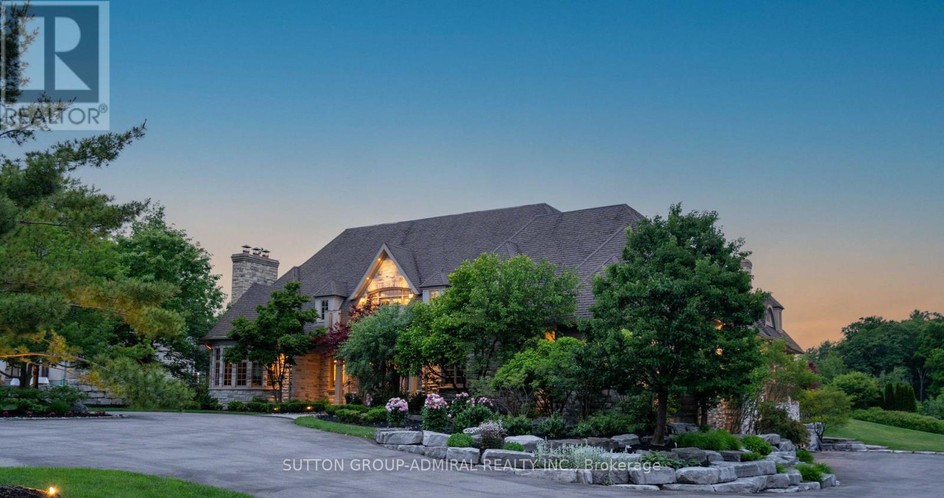
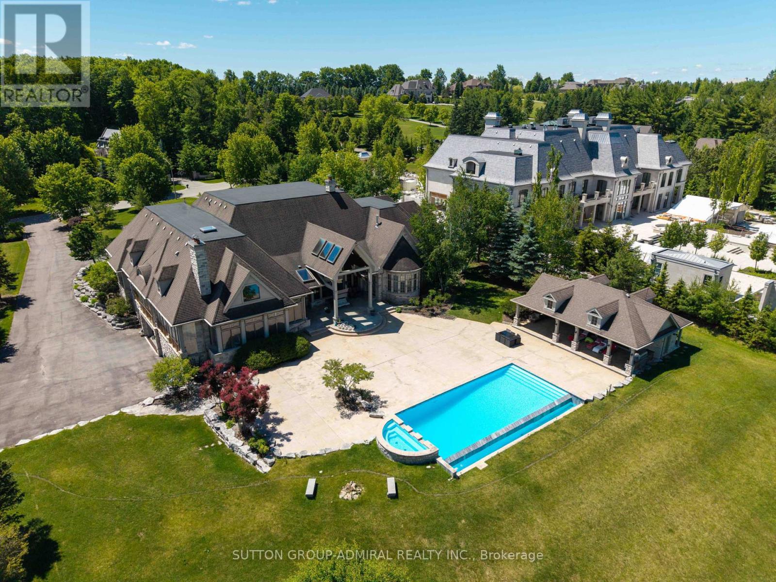
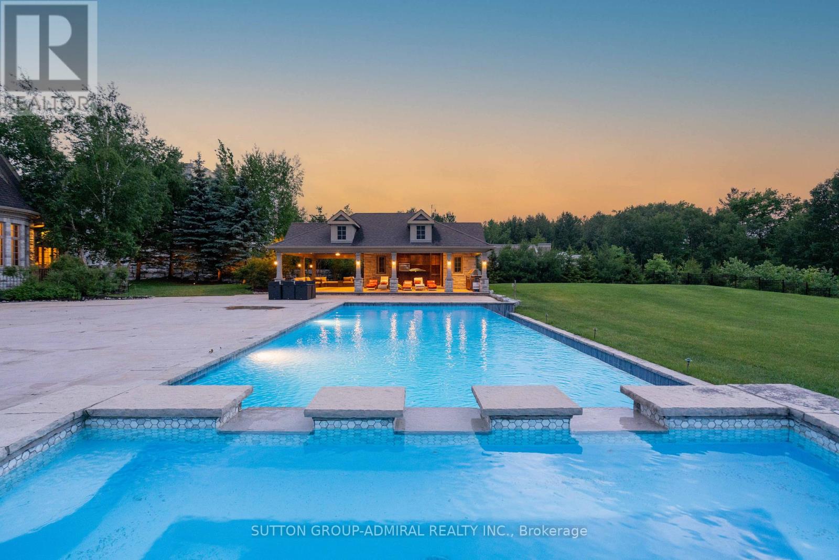
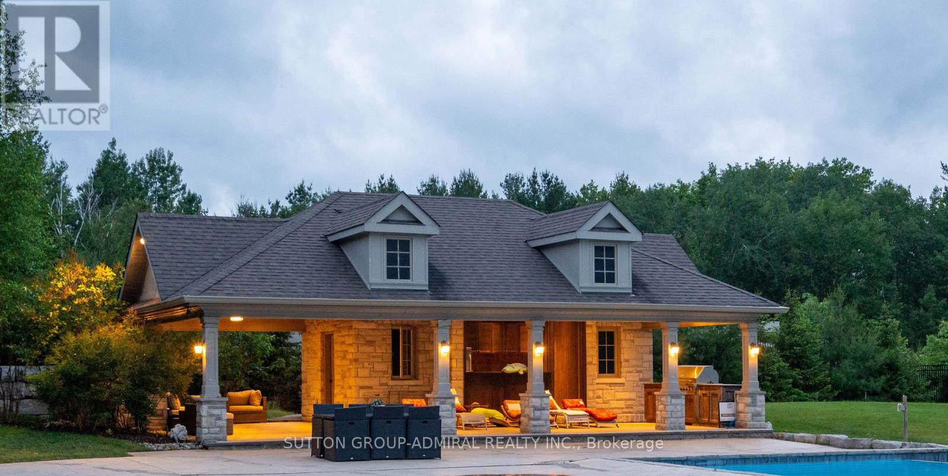
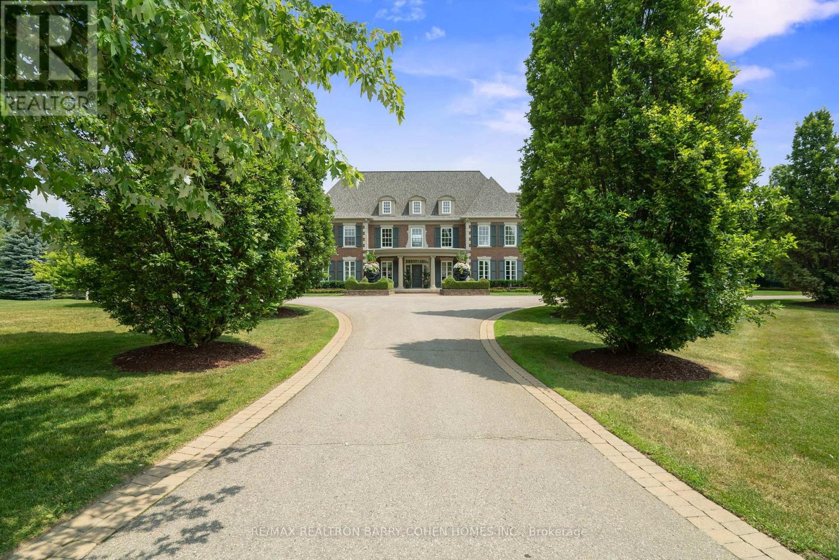
Featured On Million Dollar Agent! Extraordinary Chalet-Style Mansion Offering almost 22,000 Sq.Ft. Of Sensational Living Space. Be Part Of Equestrian Lifestyle At Fairfields Estates! This Bungaloft Sits On 2.72 Acres At The End Of A Cul-De-Sac With Scenic Vistas And Endless Forest Trails. Wide Plank Floors Exude Warmth And Comfort, Vaulted Ceilings, Grand Spaces. Massive 20 Car Garage W/ Carwash Station Is Awaiting Your Car Collection! Hot Tub Overlooking The Pond! Infinity Pool & Cabana Create An Absolute Oasis For Entertaining And Leisure! Close To Major Highways, Golf, Top Private Schools: Country Day / Villanova / SAC. Relax in the Muskoka Room with a Wood-burning Fireplace on Cool Evenings. Custom Dog House with Heated Floors, WiFi and Cameras-Comfort for Your Pet All Year Round. Click to View Video!
Map data © OpenStreetMap contributors
No open houses are scheduled for this home.
Can't make it? Request a private viewing.
| Media | Lower level | 5.49 x 5.48 m |
| Bedroom 3 | Main level | 0 x 0 m |
| Exercise room | Main level | 0 x 0 m |
| Den | Main level | 5.8 x 6.4 m |
| Bedroom 2 | Main level | 5.5 x 4.27 m |
| Great room | Main level | 9.48 x 9.77 m |
| Bedroom | Lower level | 4.89 x 3.37 m |
| Dining room | Main level | 4.29 x 7.07 m |
| Primary Bedroom | Main level | 5.81 x 7.32 m |
| Bedroom 4 | Second level | 3.99 x 4.57 m |
| Games room | Lower level | 5.48 x 7.32 m |
| Kitchen | Main level | 6.7 x 6.1 m |