 For sale 50
$799,900
3+1 bed2 bath1,100–1,500 sq ft
1465 Middle Road
11 - Kingston East (Incl CFB Kingston), Kingston (Kingston East (Incl CFB Kingston))
1 month agoMLS® X13764640
RE/MAX FINEST REALTY INC., BROKERAGE
1612 Grousewood Lane
11 - Kingston East (Incl CFB Kingston), Kingston (Kingston East (Incl CFB Kingston)), Ontario K7L4V3
For sale· Added
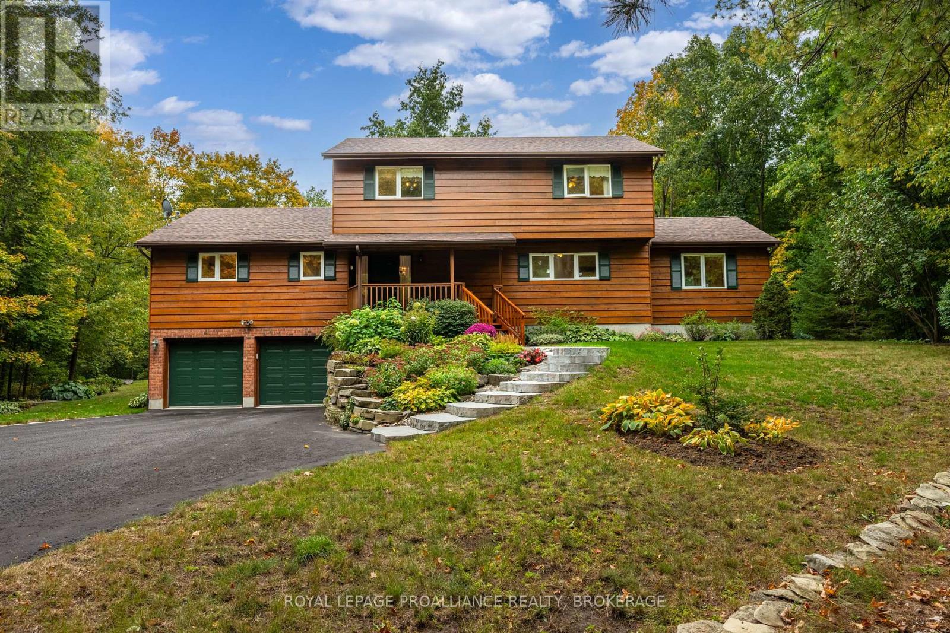
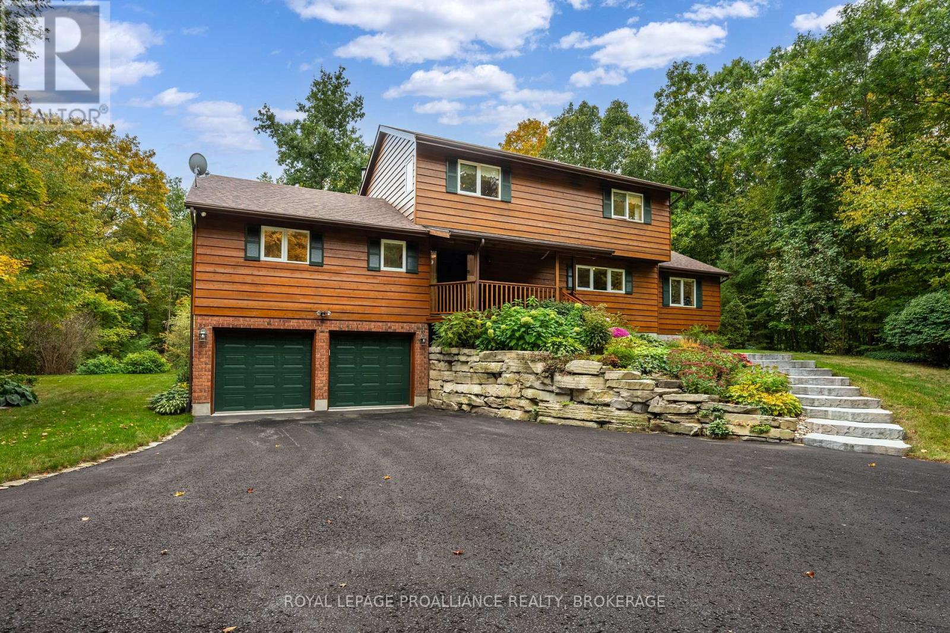
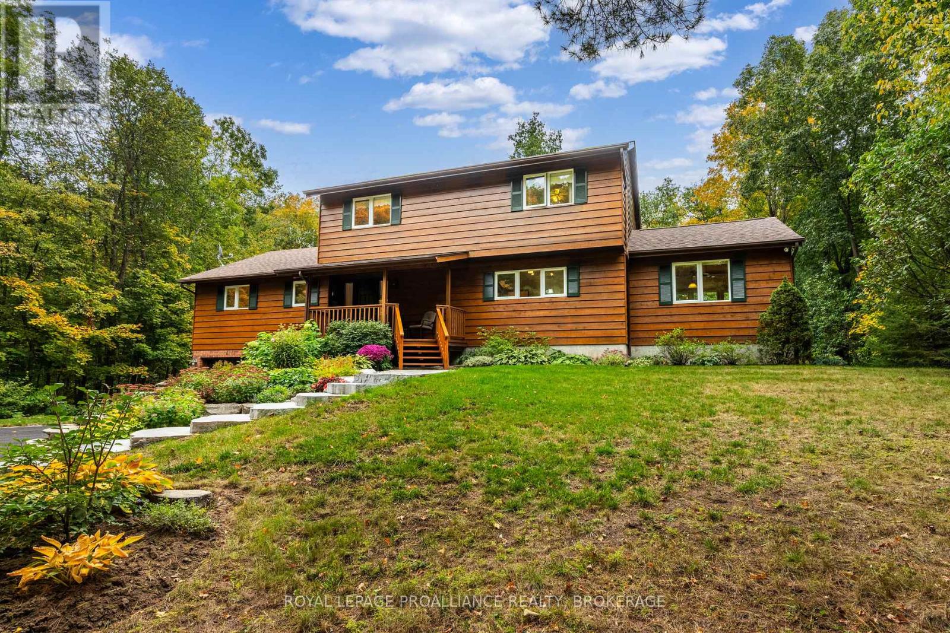
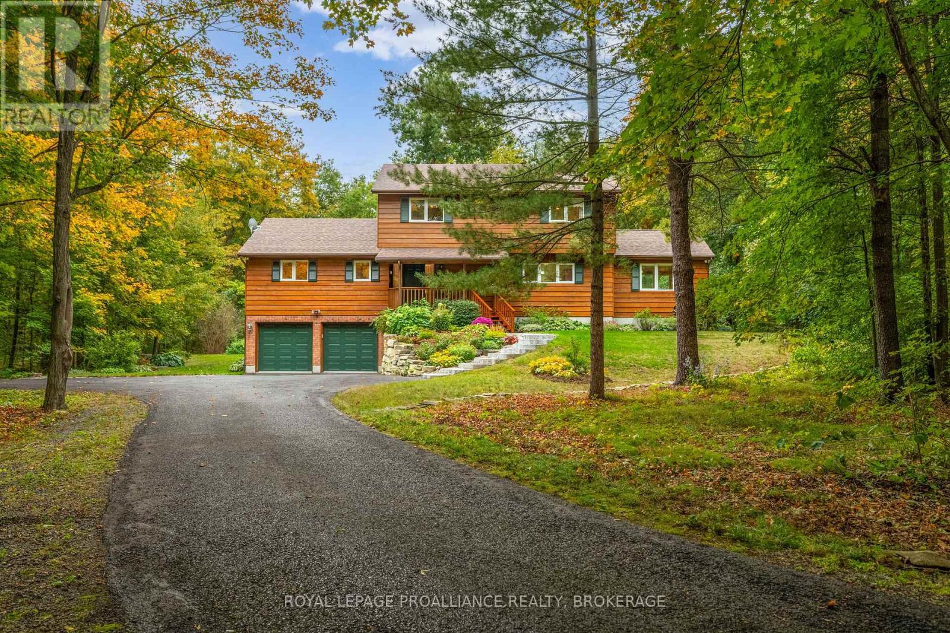
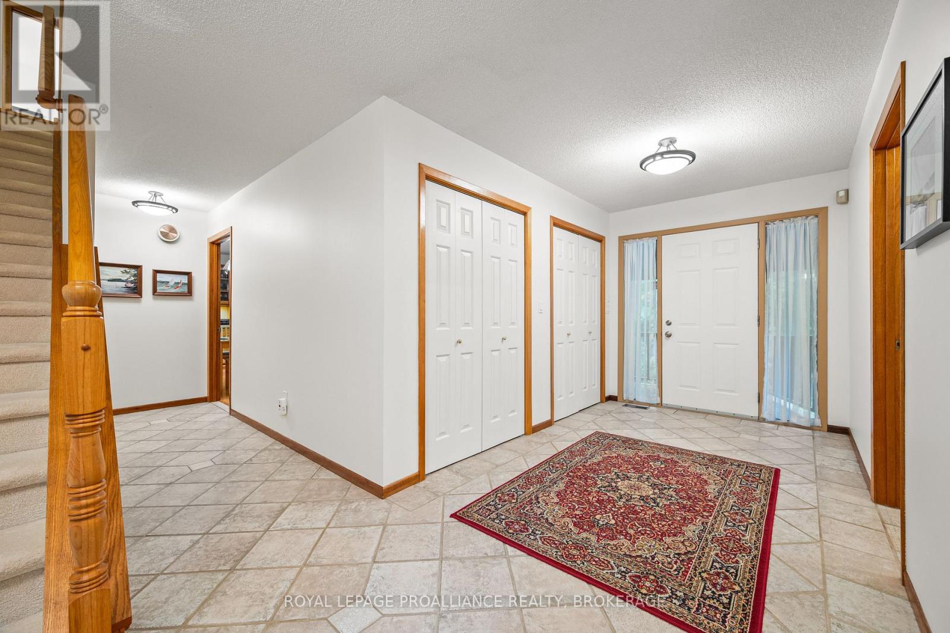
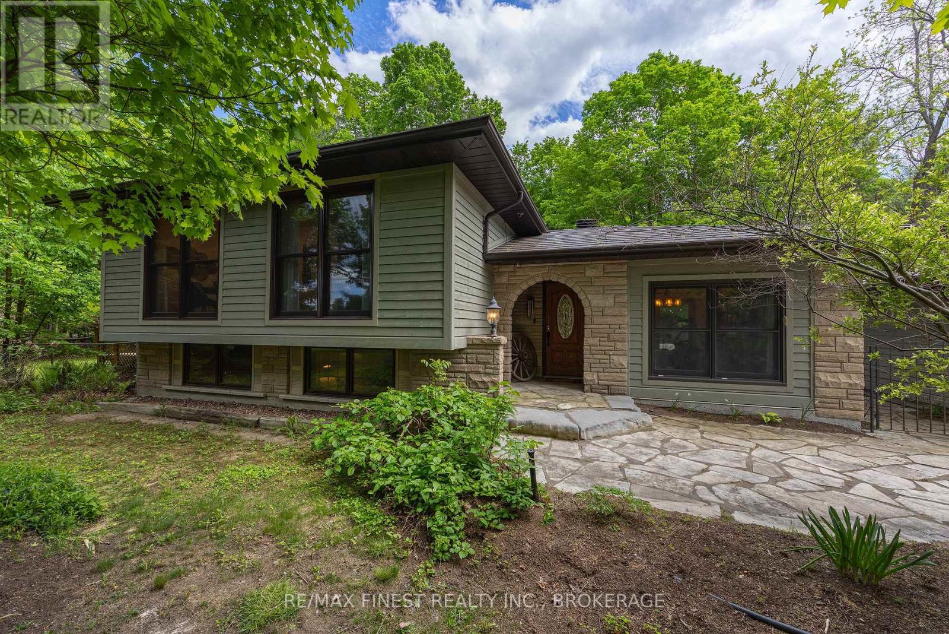
Welcome to 1612 Grousewood Lane, a spacious 2 storey home set on approximately 3.6 private acres nestled in one of Kingston's most coveted neighborhoods, offering exceptional privacy, a beautiful forest backdrop & the feel of country living while still being in city limits. This brick & wood exterior residence opens to a welcome foyer leading to a bright sunken living room with large windows framing the natural surroundings & complimented by a cozy wood burning fireplace. The spacious kitchen offers extensive cabinetry & counter space, flowing into the dining area where sliding glass doors lead to the rear deck equipped with gas bbq bib overlooking the peaceful treed setting. Off the kitchen, a bright family room features a striking wood-clad vaulted ceiling, large windows & a cozy propane fireplace, creating another warm space filled with natural light. A generous den offers sliding door access to a private balcony, while a spacious main-floor laundry room & 2pc bath complete this level. Upstairs, the primary bedroom features a wall of windows, generous closet space & a 4pc ensuite with freestanding tub & separate glass shower. Two additional bedrooms & a 4pc main bath complete the upper level. The basement is a blank canvas awaiting your finishing touches, offering plenty of potential for additional living space or storage, while a double car garage adds further convenience. Recent updates include a new roof (2025), cooktop (2024), Carrier Infinity furnace, 2 patio doors & well pump control board (2023), front stone steps (2022) & well pressure tank & tee (2020). An exceptional opportunity for those seeking privacy, space & a peaceful natural setting, all within the city.
Map data © OpenStreetMap contributors
No open houses are scheduled for this home.
Can't make it? Request a private viewing.
| Foyer | Main level | 2.2 x 3.47 m |
| Bedroom | Second level | 3.55 x 4.13 m |
| Bedroom | Second level | 3.54 x 4.14 m |
| Bathroom | Second level | 2.76 x 2.24 m |
| Living room | Main level | 5.79 x 5.95 m |
| Dining room | Main level | 3.52 x 4.78 m |
| Kitchen | Main level | 5.29 x 3.37 m |
| Family room | Main level | 4.13 x 5.19 m |
| Office | Main level | 4.48 x 3.67 m |
| Laundry room | Main level | 5.77 x 3.25 m |
| Bathroom | Main level | 1.87 x 2.06 m |
| Primary Bedroom | Second level | 4.75 x 5.18 m |
| Bathroom | Second level | 2.76 x 2.71 m |