
$3,999,999
1618 St Lawrence Avenue
11 - Kingston East (Incl CFB Kingston), Kingston (Kingston East (Incl CFB Kingston)), Ontario K7L4V1
For sale· Added
About this home
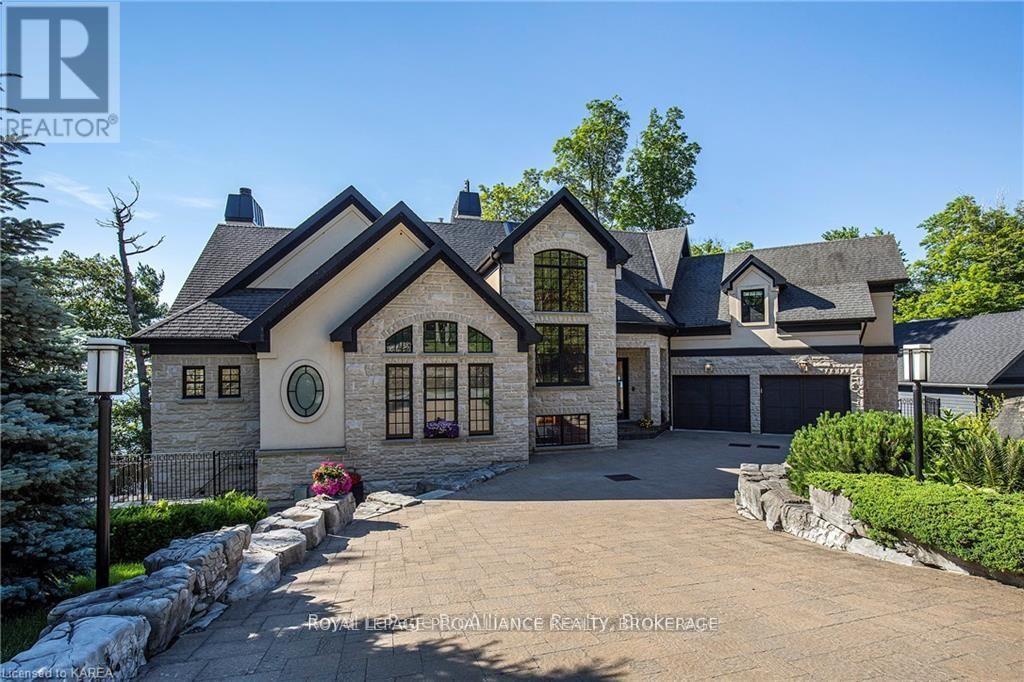
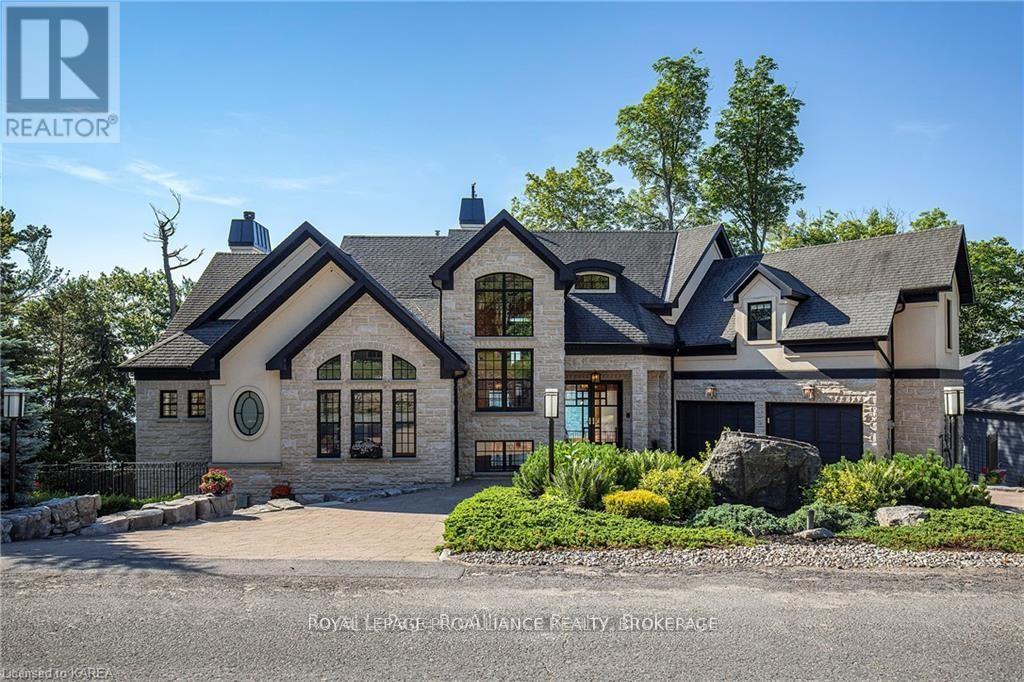
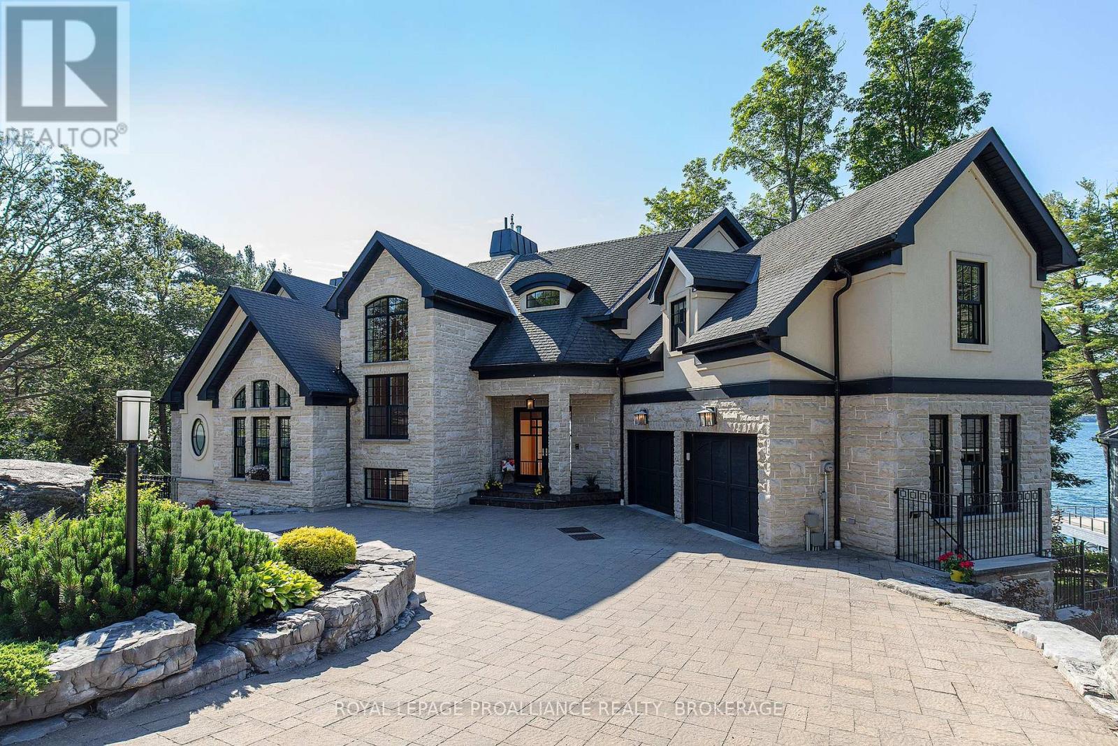
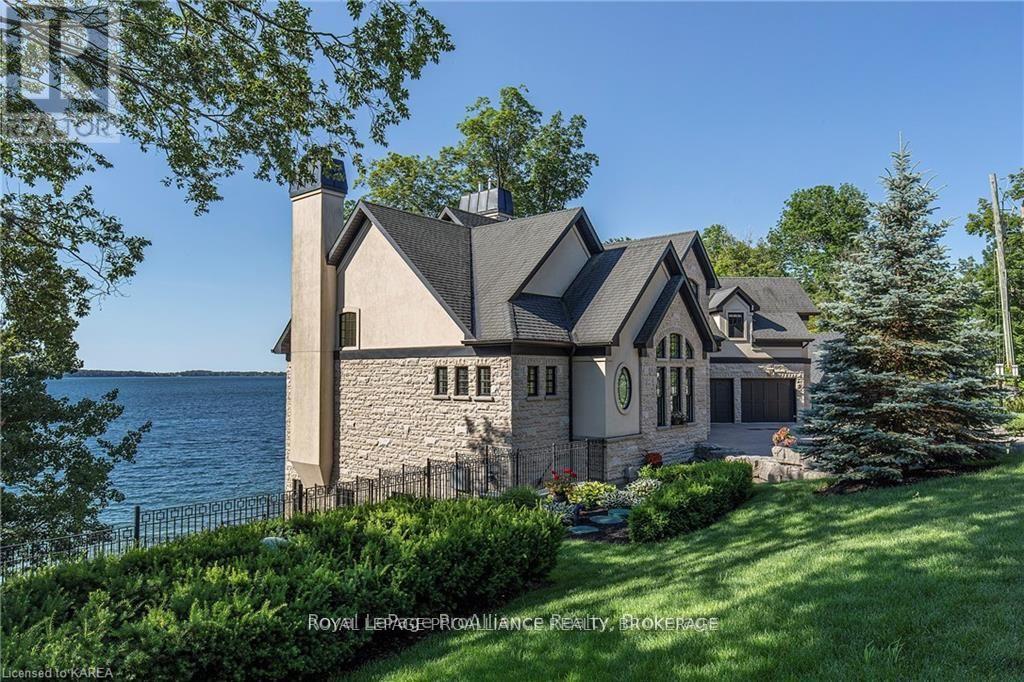
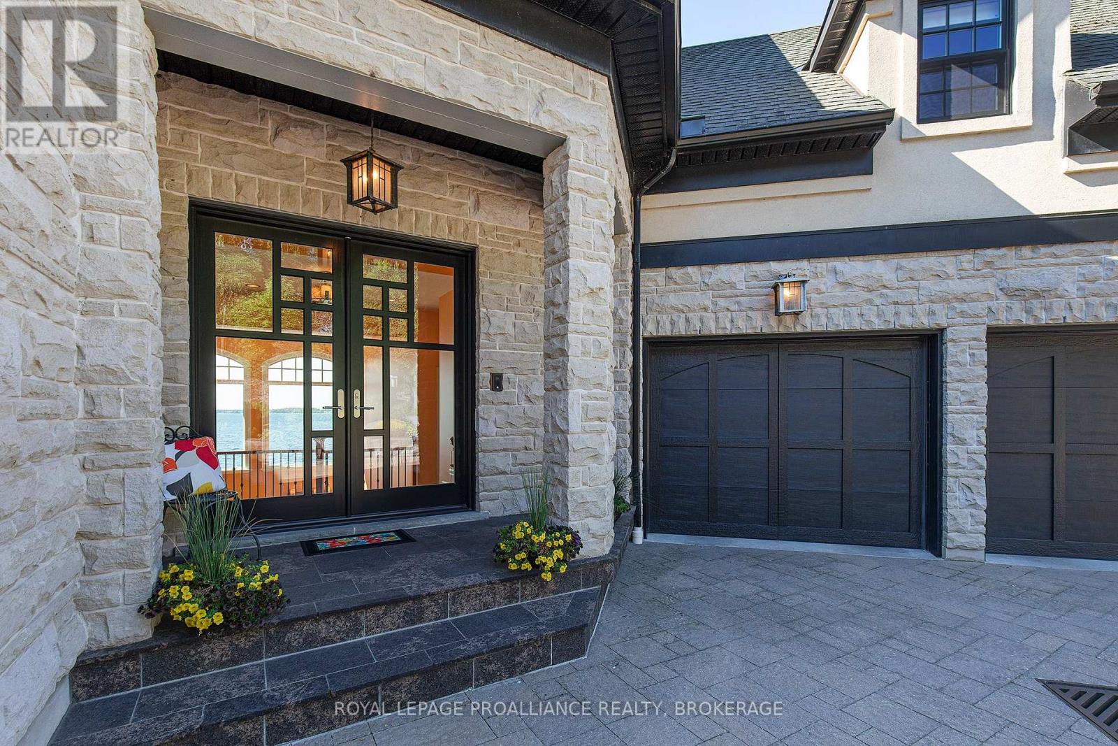
Exceptional Architecture. Timeless Beauty. Extraordinary Waterfront Living. Set along the shores of the St. Lawrence River, 1618 Saint Lawrence Avenue is a striking custom-built residence where thoughtful architecture, fine craftsmanship, and natural beauty come together. Offering over 6,000 square feet of refined living space, this 4+1-bedroom home was designed to embrace its waterfront setting, with panoramic south-facing views, abundant natural light, and inviting spaces that connect indoors and out. The home's beauty lies in its details: soaring ceilings, elegant proportions, and carefully considered spaces that feel both grand and welcoming. The open-concept main level brings together sophisticated living and dining areas with a chef's kitchen featuring Viking, Wolf, Miele, and Fisher & Paykel appliances. Three fireplaces, including one wood-burning, add warmth and character throughout the home. An elevator connects all levels, while the primary suite offers a peaceful retreat with breathtaking river views, a private balcony, and a spa-inspired ensuite. A main-level billiard room and a lower-level soundproof music room or home theatre and fitness area provide space to entertain, unwind, and enjoy your favourite pursuits. Outside, the same attention to detail continues. Professionally landscaped grounds feature stone walkways, tiered gardens, mature trees, and accent lighting, creating a beautiful ,private setting at the water's edge. Multiple balconies and expansive terraces, including terraces with power screens, offer exceptional places to gather or simply watch the changing light and seasons across the river. Just a short walk from Treasure Island Marina, this remarkable property offers enduring architectural appeal and an exceptional St. Lawrence waterfront lifestyle.
Location
Map data © OpenStreetMap contributors
Upcoming open housesSee all Kingston (Kingston East (Incl CFB Kingston)) open houses
No open houses are scheduled for this home.
Can't make it? Request a private viewing.
Property details
Listing
- MLS® number
- X13861286
- Added
- Oct 5, 2026 ()
- Updated
- Oct 5, 2026 ()
- Info refreshed
Overview
- Property type
- Single Family
- Building type
- Detached
- Storeys
- 3
- Ownership
- Freehold
Inside
- Bedrooms
- 5
- Bathrooms
- 5
- Half baths
- 3
- Heating
- Forced air, Natural gas, Propane
- Cooling
- Central air conditioning, Air exchanger, Ventilation system
- Fireplace
- Yes (3)
- Flooring
- Tile
- Appliances
- Washer, Refrigerator, Water softener, Hot Tub, Central Vacuum, Gas stove(s), Dishwasher, Dryer, Microwave, Freezer, Oven - Built-In, Water Treatment, Hood Fan, Window Coverings, Garage door opener, Garage door opener remote(s), Water Heater - Tankless, Water Heater
- Features
- Waterway, Carpet Free, Gazebo
Building
- Basement
- Partially finished, Full
- Exterior
- Stone, Stucco
- Foundation
- Concrete
- Parking
- Attached Garage, Garage, Inside Entry · 8 spaces
- Amenities
- Separate Heating Controls, Fireplace(s)
- Security
- Alarm system, Security system, Smoke Detectors
Land
- Lot size
- 140 x 131.5 ft
- Waterfront
- Waterfront on river
- Body of water
- St. Lawrence River
- View
- Lake view, River view, Direct Water View
Services
- Water
- Drilled Well
- Sewer
- Septic System
- Utilities
- Electricity, Cable, Telephone, Wireless, Electricity Connected
Location
- Cross streets
- Highway # 2 East
- Directions
- Hwy #2 East to St. Lawrence Avenue.
- Nearby
- Fishing
Running costs
- Annual property tax
- $21,117
Rooms
| Living room | Second level | 6.17 x 7.67 m |
| Exercise room | Basement | 5.79 x 3.43 m |
| Study | Basement | 7.98 x 4.17 m |
| Family room | Second level | 4.34 x 3.43 m |
| Dining room | Second level | 4.32 x 4.5 m |
| Eating area | Second level | 3.84 x 4.24 m |
| Bedroom 2 | Second level | 5.36 x 4.24 m |
| Kitchen | Second level | 6.32 x 4.44 m |
| Recreational, Games room | Second level | 6.2 x 7.14 m |
| Primary Bedroom | Third level | 6.32 x 4.34 m |
| Bedroom 3 | Third level | 5.41 x 4.11 m |
| Games room | Upper Level | 6.5 x 7.65 m |