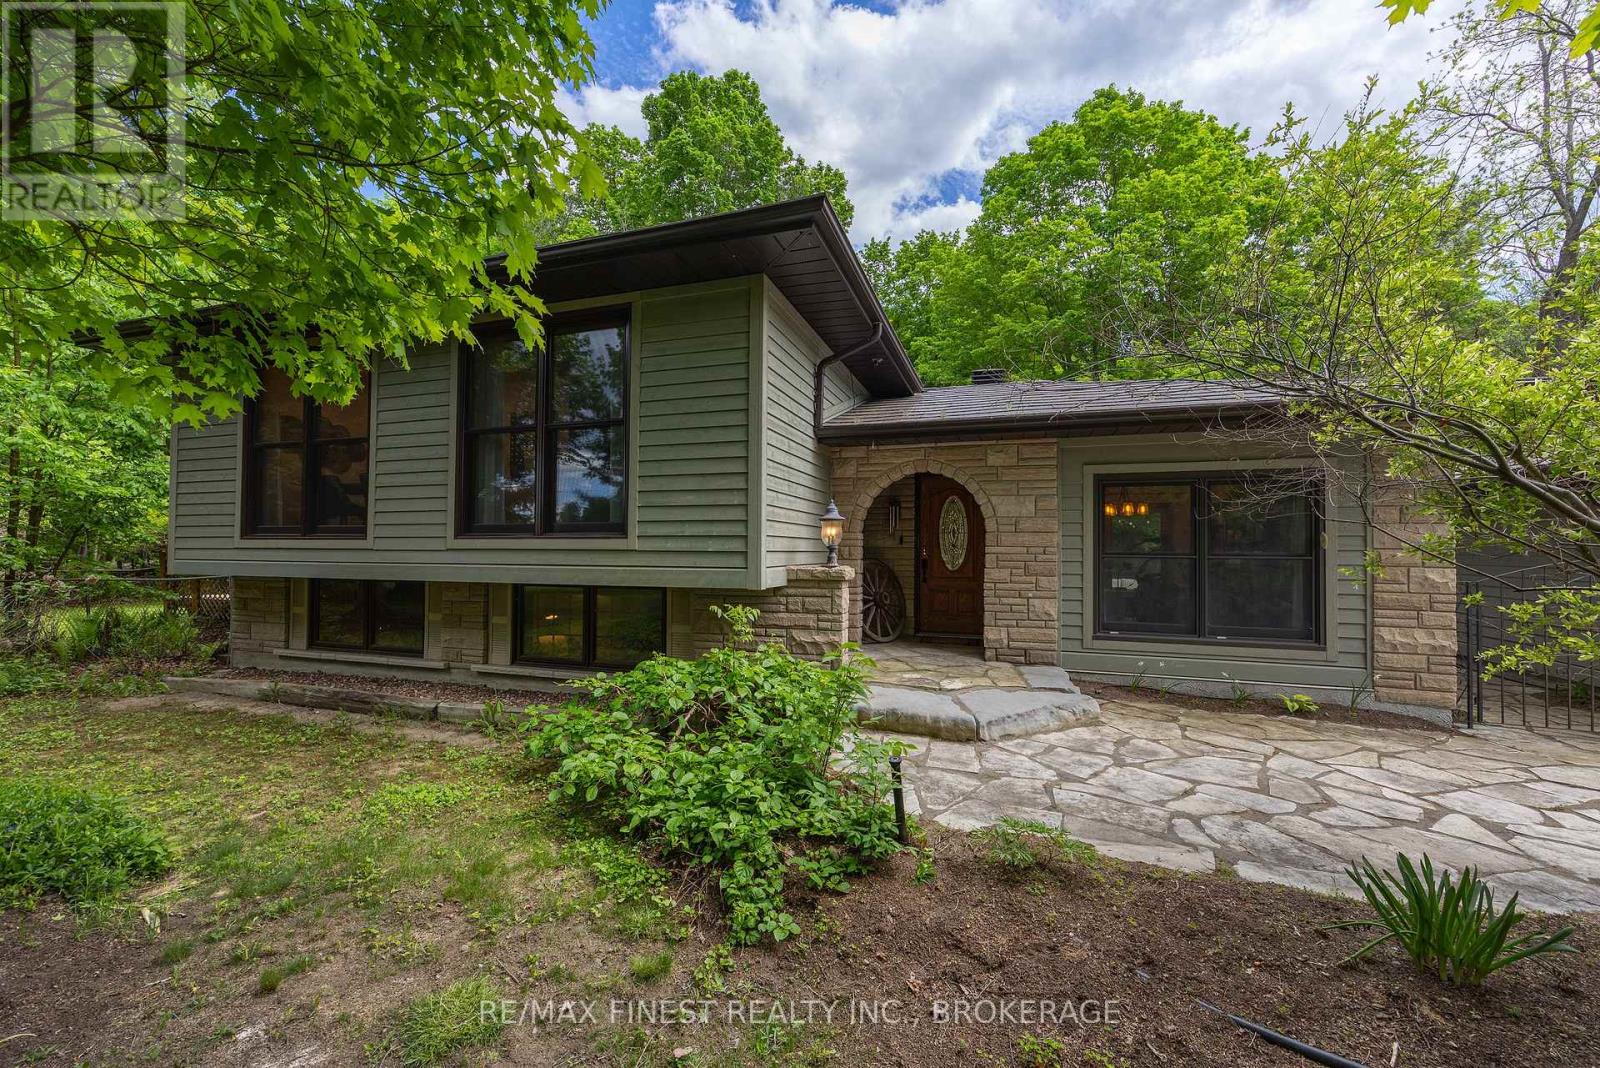
 For sale 50
$799,900
3+1 bed2 bath1,100–1,500 sq ft
1465 Middle Road
11 - Kingston East (Incl CFB Kingston), Kingston (Kingston East (Incl CFB Kingston))
1 month agoMLS® X13764640
RE/MAX FINEST REALTY INC., BROKERAGE
935 Mcknight Road
11 - Kingston East (Incl CFB Kingston), Kingston (Kingston East (Incl CFB Kingston)), Ontario K7L4V1
For sale· Added
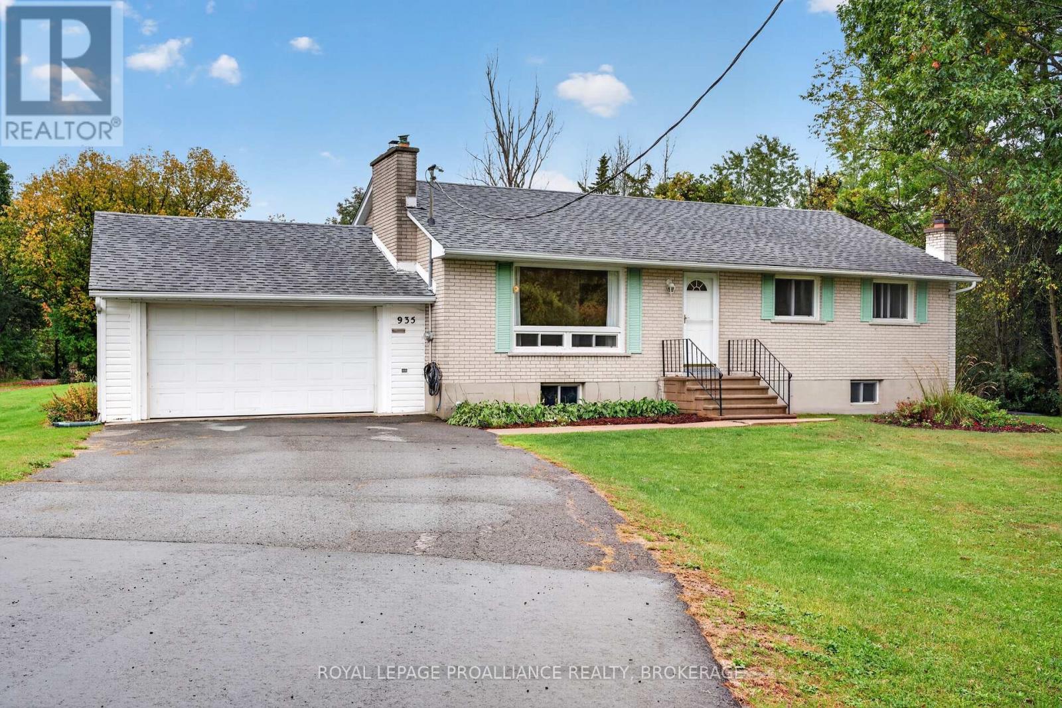
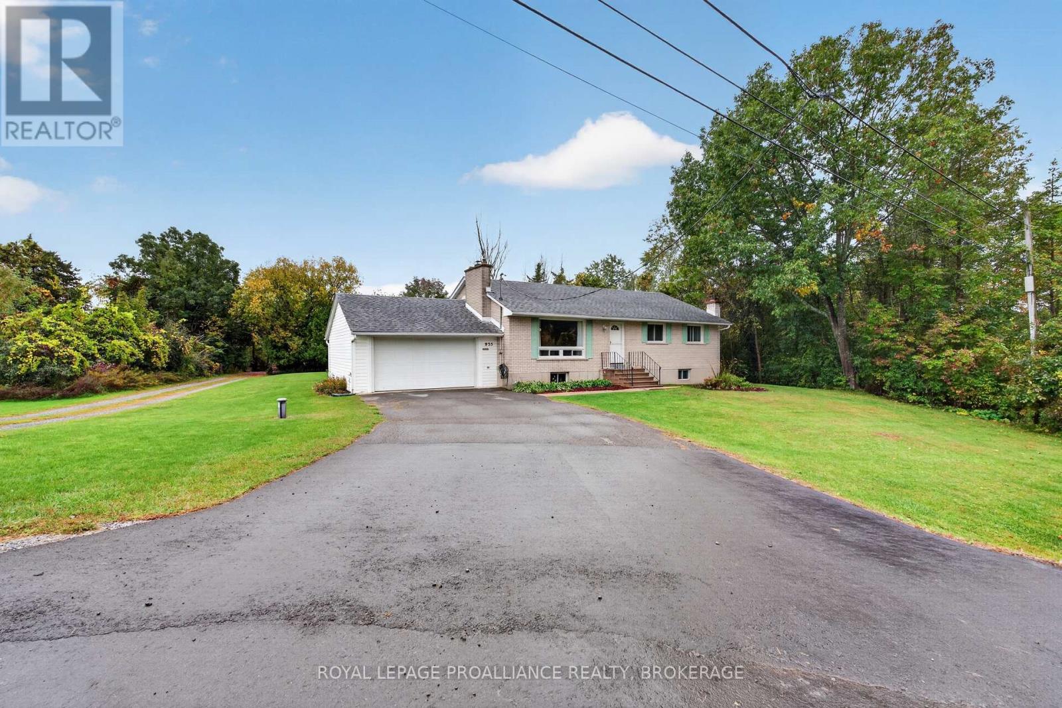
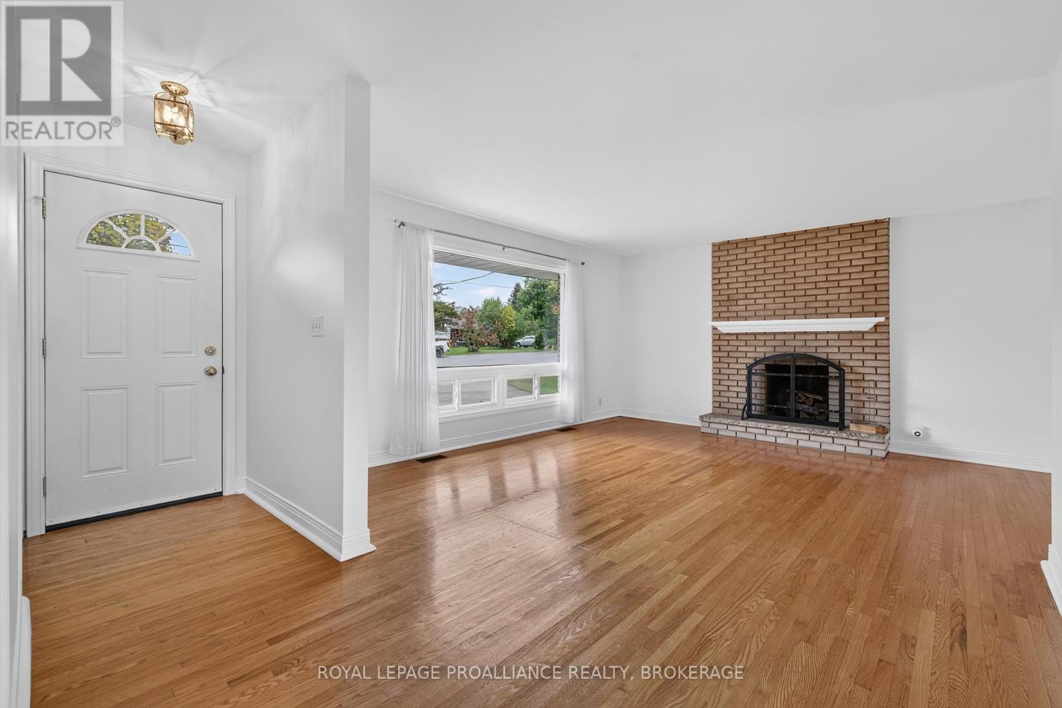
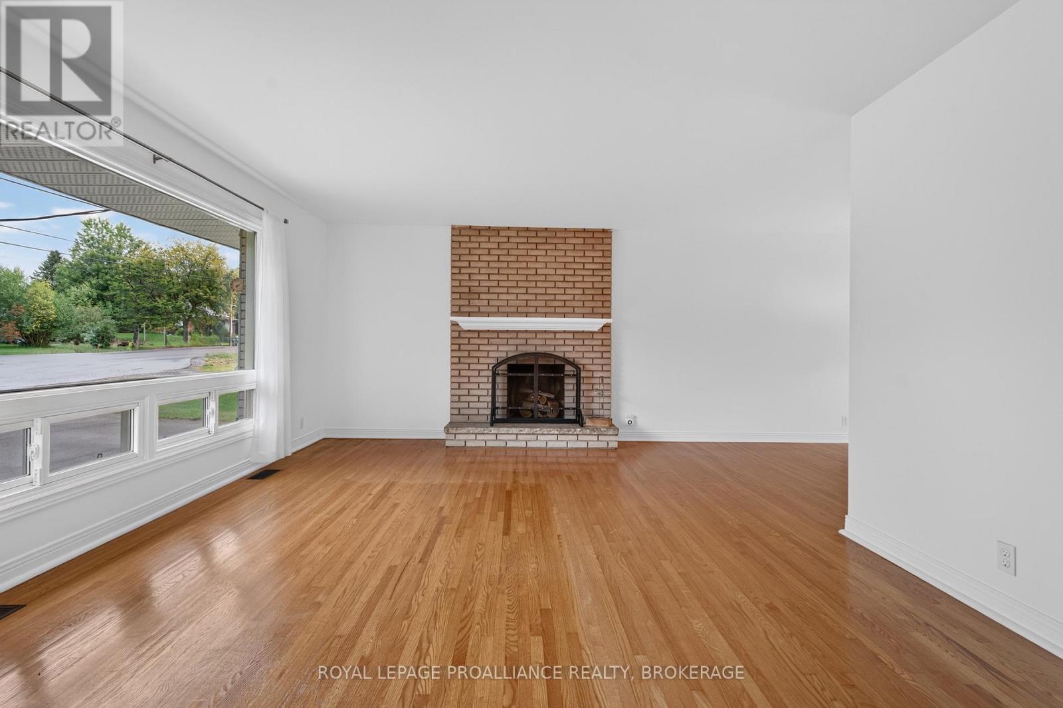
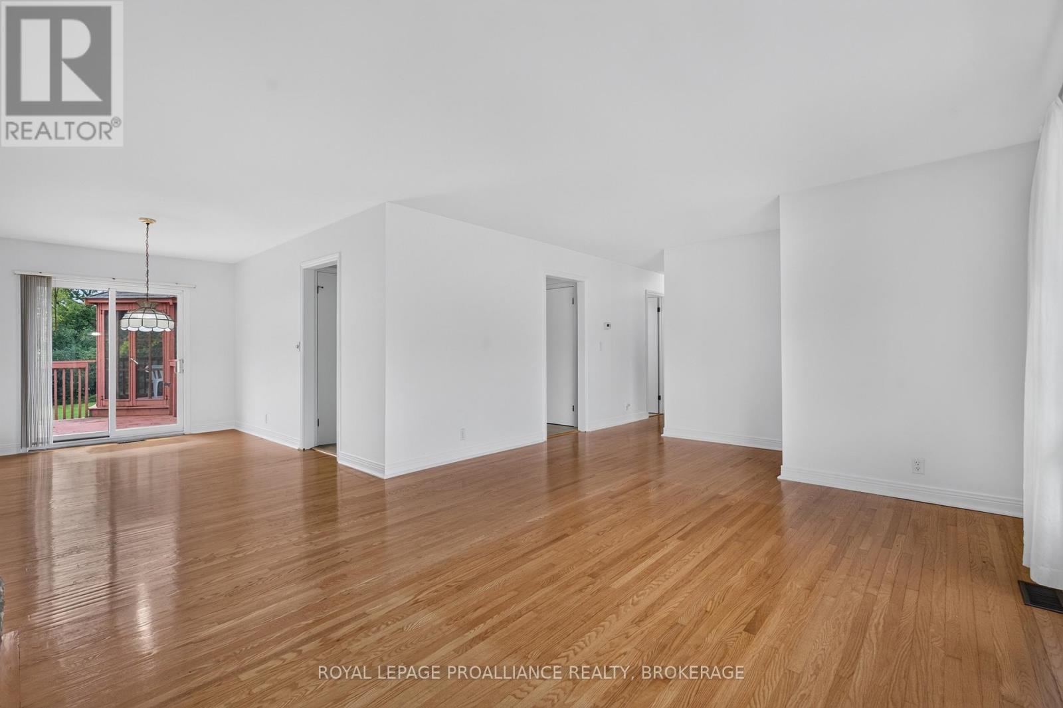
Welcome to 935 McKnight Road, an inviting three-bedroom brick bungalow offering a spacious main-floor layout and plenty of additional room downstairs. The living room is centred around a wood-burning fireplace, while a separate dining area and bright kitchen with a pantry provide comfortable spaces for everyday living and entertaining.The primary bedroom features a convenient two-piece ensuite, complemented by a four-piece main bathroom. A double attached garage provides ample space for vehicles and storage, with direct access to the basement.Downstairs, the generous recreation room features a second wood-burning fireplace and a bar area; an inviting setting for gatherings, games, or relaxed evenings at home. A laundry area and lots of storage and utility space add everyday practicality.Set on a generously sized lot, the property offers room to garden and enjoy the outdoors, neighbouring a vacant city-owned lot that extends toward the water. Additional features include architectural shingles, an oil-forced-air furnace, and a newer oil tank. A welcoming home with room to make it your own, conveniently located close to downtown Kingston.
Map data © OpenStreetMap contributors
No open houses are scheduled for this home.
Can't make it? Request a private viewing.
| Bathroom | Main level | 1.36 x 2.29 m |
| Other | Basement | 2.39 x 6.37 m |
| Utility room | Basement | 8.29 x 3.6 m |
| Other | Basement | 4.77 x 2.38 m |
| Bathroom | Main level | 2.58 x 2.29 m |
| Bedroom | Main level | 3.11 x 2.49 m |
| Bedroom | Main level | 3.1 x 3.05 m |
| Primary Bedroom | Main level | 4.06 x 3.51 m |
| Dining room | Main level | 4.18 x 2.7 m |
| Kitchen | Main level | 4.06 x 3.81 m |
| Living room | Main level | 4.16 x 6.79 m |
| Other | Basement | 2.78 x 2.25 m |
| Recreational, Games room | Basement | 2.39 x 6.3 m |