

 For sale 50
$399,900
3 bed1 bath700–1,100 sq ft
387 Nelson Street
22 - East of Sir John A. Blvd, Kingston
18 days agoMLS® X13828914
RE/MAX FINEST REALTY INC., BROKERAGE
1 Place D'Armes #39
22 - East of Sir John A. Blvd, Kingston, Ontario K7K6S1
For sale· Added
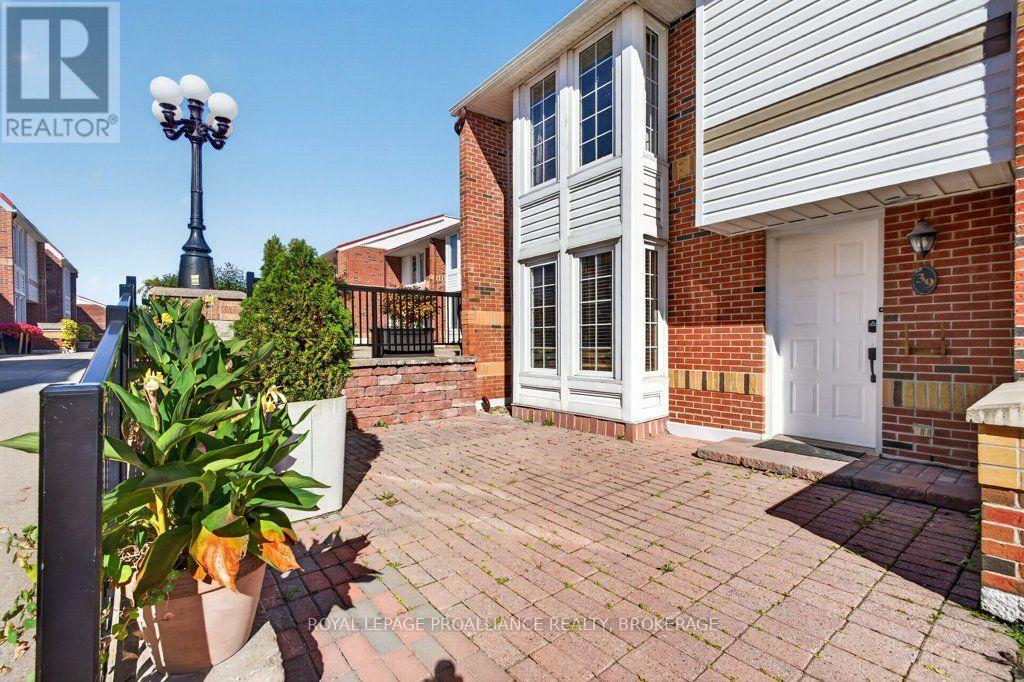
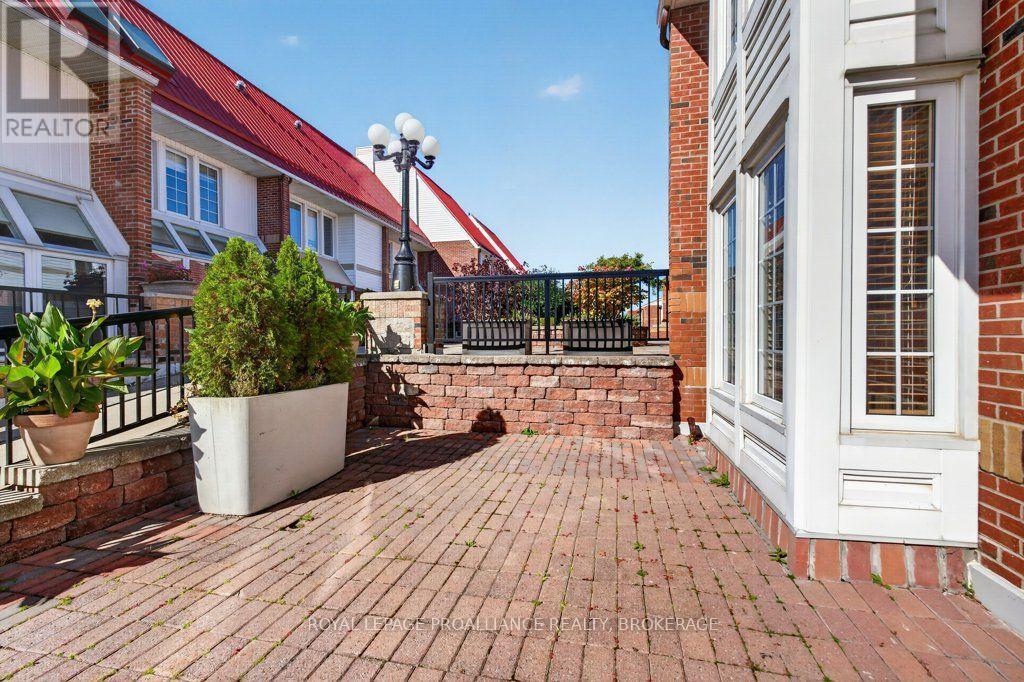
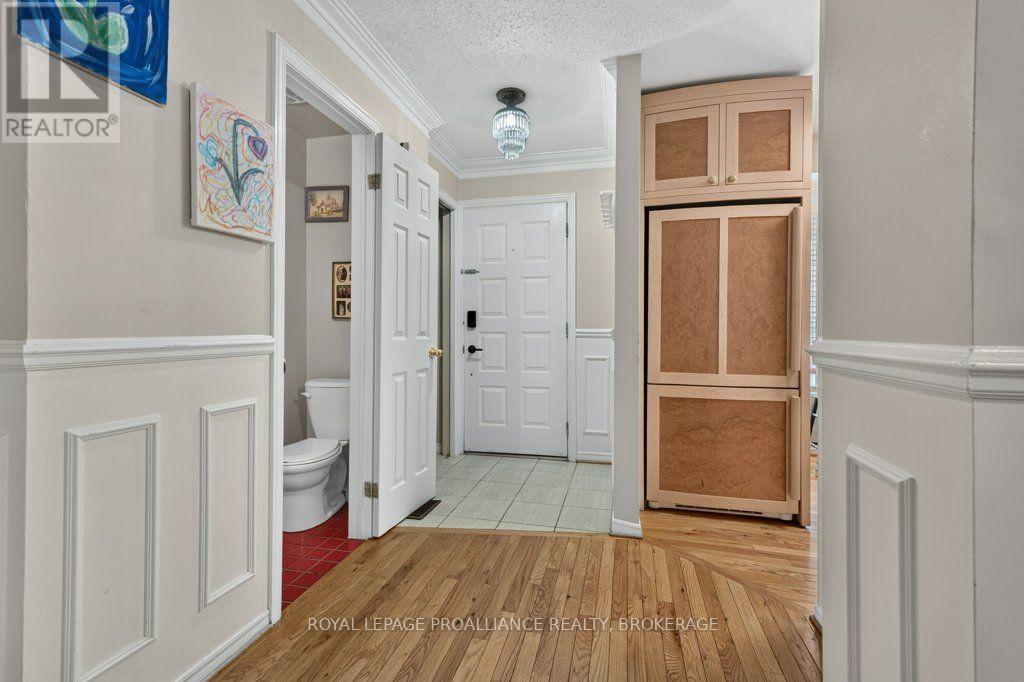
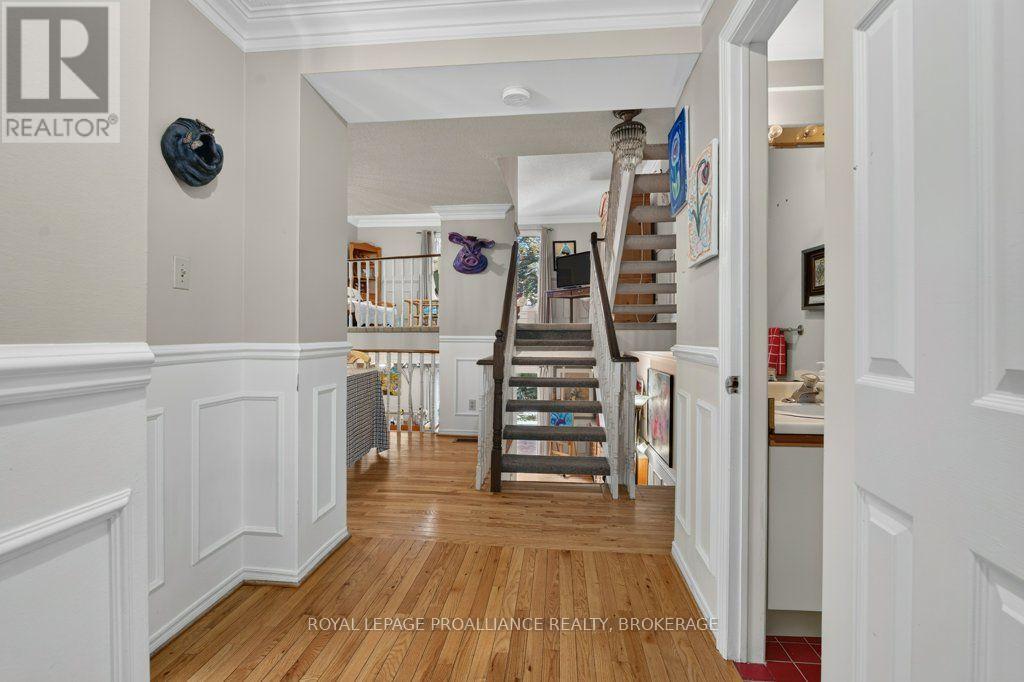
Welcome to Frontenac Village, a pet-friendly oasis in the heart of downtown Kingston! Nestled in a quiet, beautifully landscaped courtyard, this 3-bedroom, 2.5-bath condo offers the ultimate low-maintenance waterfront lifestyle. The bright main floor features a custom kitchen and separate dining area overlooking the living room, while the primary suite enjoys its own private level with twin double closets and an ensuite. Two additional upper-level bedrooms share a full bath, and the walkout lower-level family room opens to a fully fenced yard with mature trees and no rear neighbours. Complete with a newer heat/AC pump, 2 parking spots (including a garage with an EV charger). Amenities include an outdoor pool, exercise room, party room, library, and sauna. Walk to shops, restaurants, Confederation Basin, and KHSC/Queen's in minutes!
Map data © OpenStreetMap contributors
No open houses are scheduled for this home.
Can't make it? Request a private viewing.
| Dining room | Main level | 3.72 x 2.62 m |
| Laundry room | Basement | 2.42 x 1.91 m |
| Other | Basement | 5.22 x 3.02 m |
| Kitchen | Main level | 3.61 x 3.49 m |
| Bathroom | Main level | 1.84 x 0.73 m |
| Living room | Second level | 5.65 x 4.75 m |
| Primary Bedroom | Third level | 5.21 x 3.74 m |
| Bathroom | Third level | 2.79 x 1.91 m |
| Bedroom 2 | Upper Level | 3.53 x 2.34 m |
| Bedroom 3 | Upper Level | 3.2 x 2.93 m |
| Bathroom | Upper Level | 2.24 x 1.53 m |
| Family room | Lower level | 5.61 x 4.76 m |




