 For rent 40
$2,295/mo
1 bed2 bath900–999 sq ft
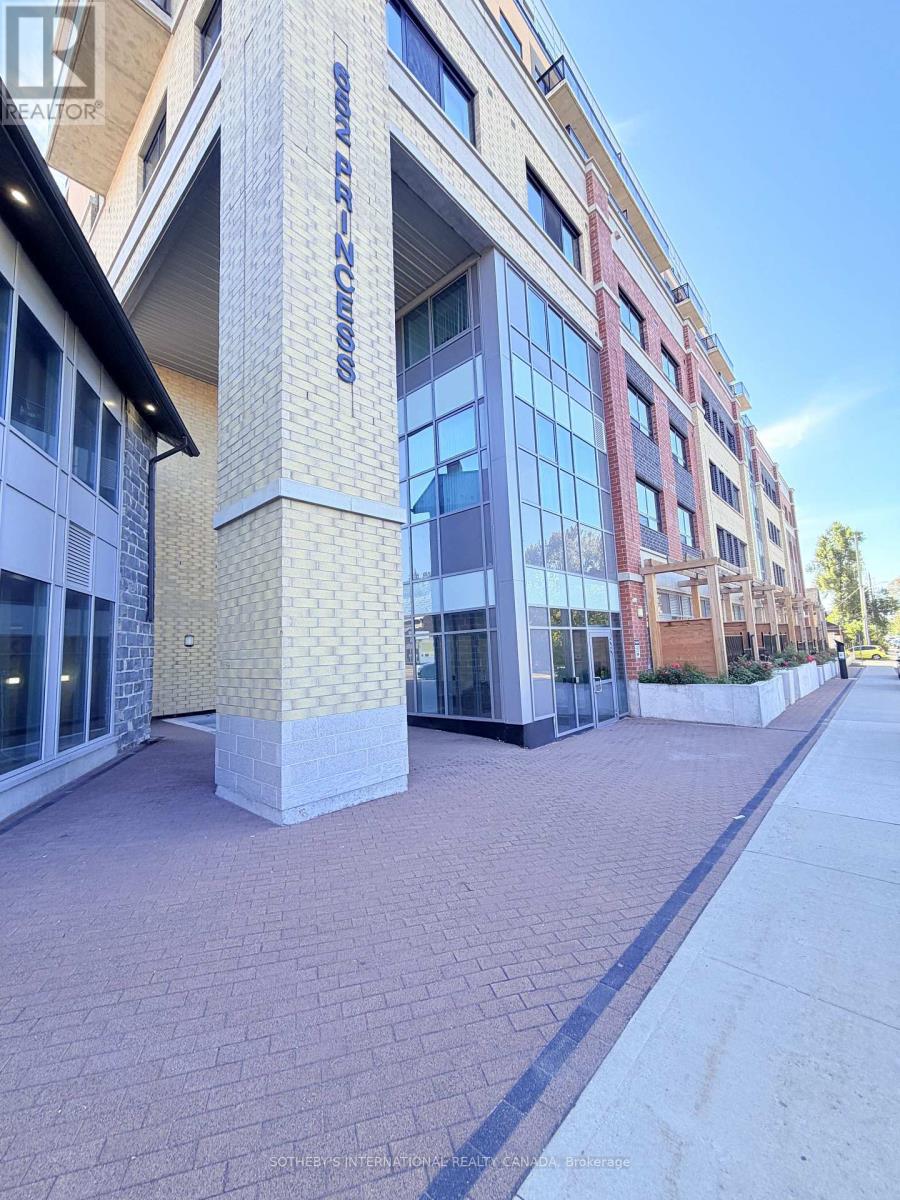
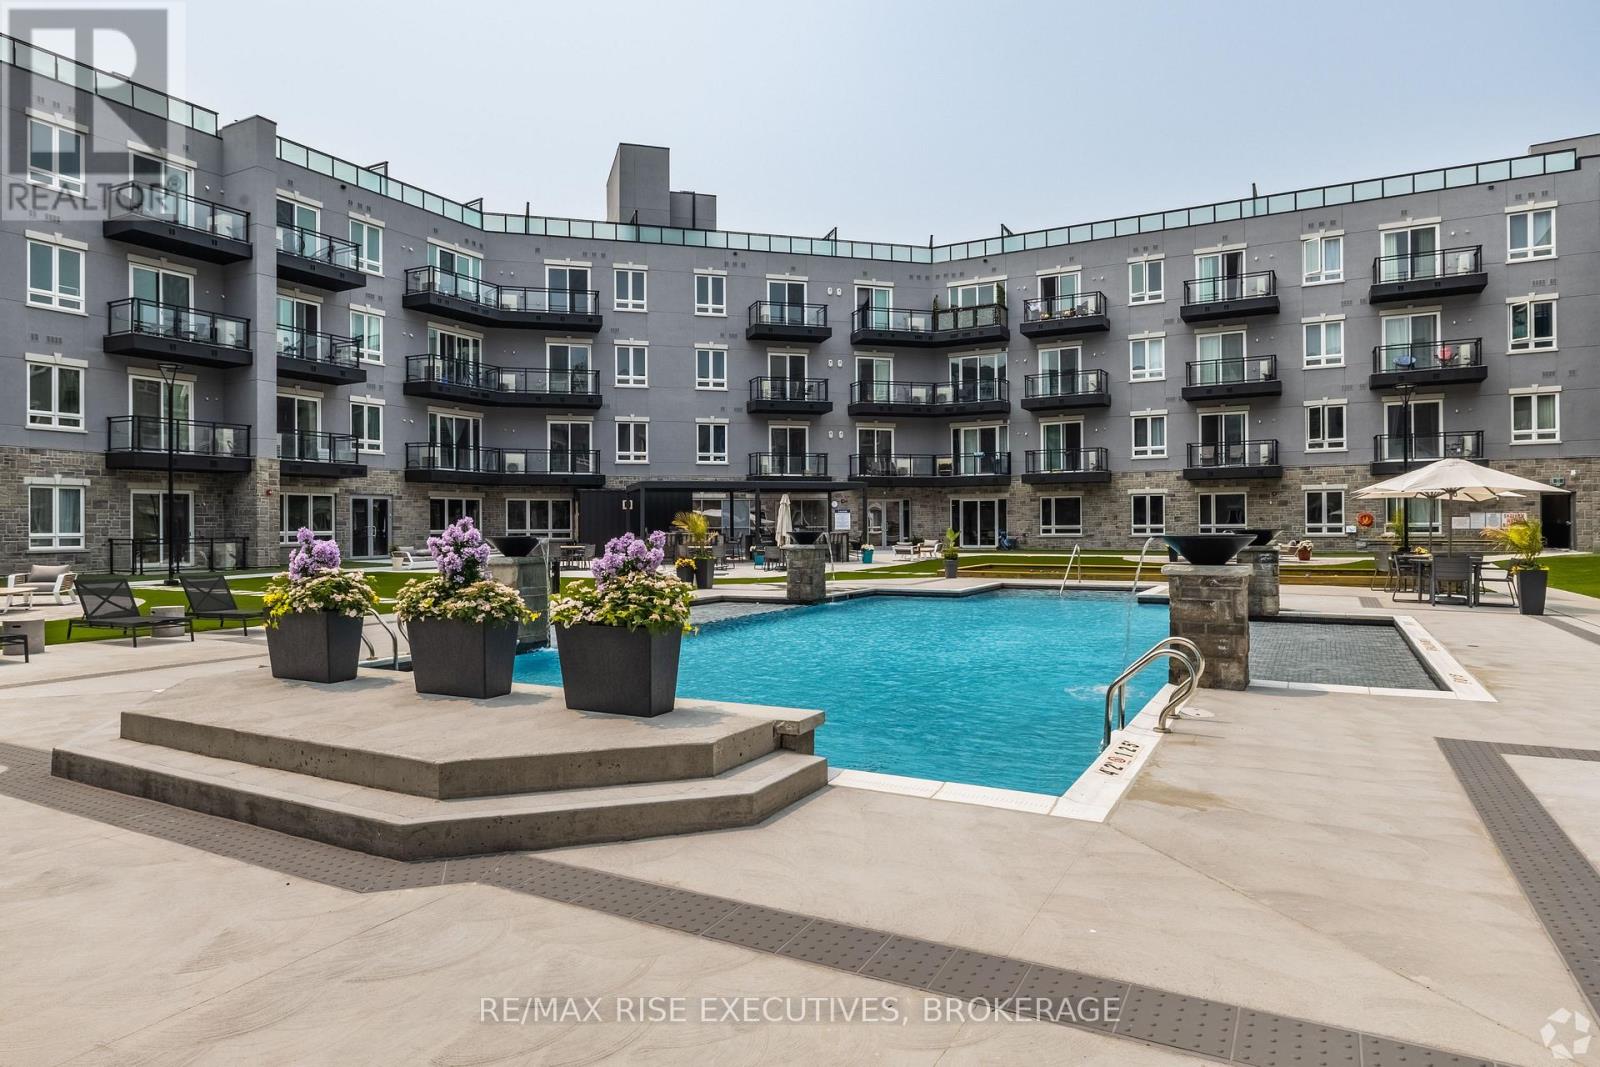
2274 Princess Street #450
42 - City Northwest, Kingston
2 months agoMLS® X13662264
RE/MAX RISE EXECUTIVES, BROKERAGE
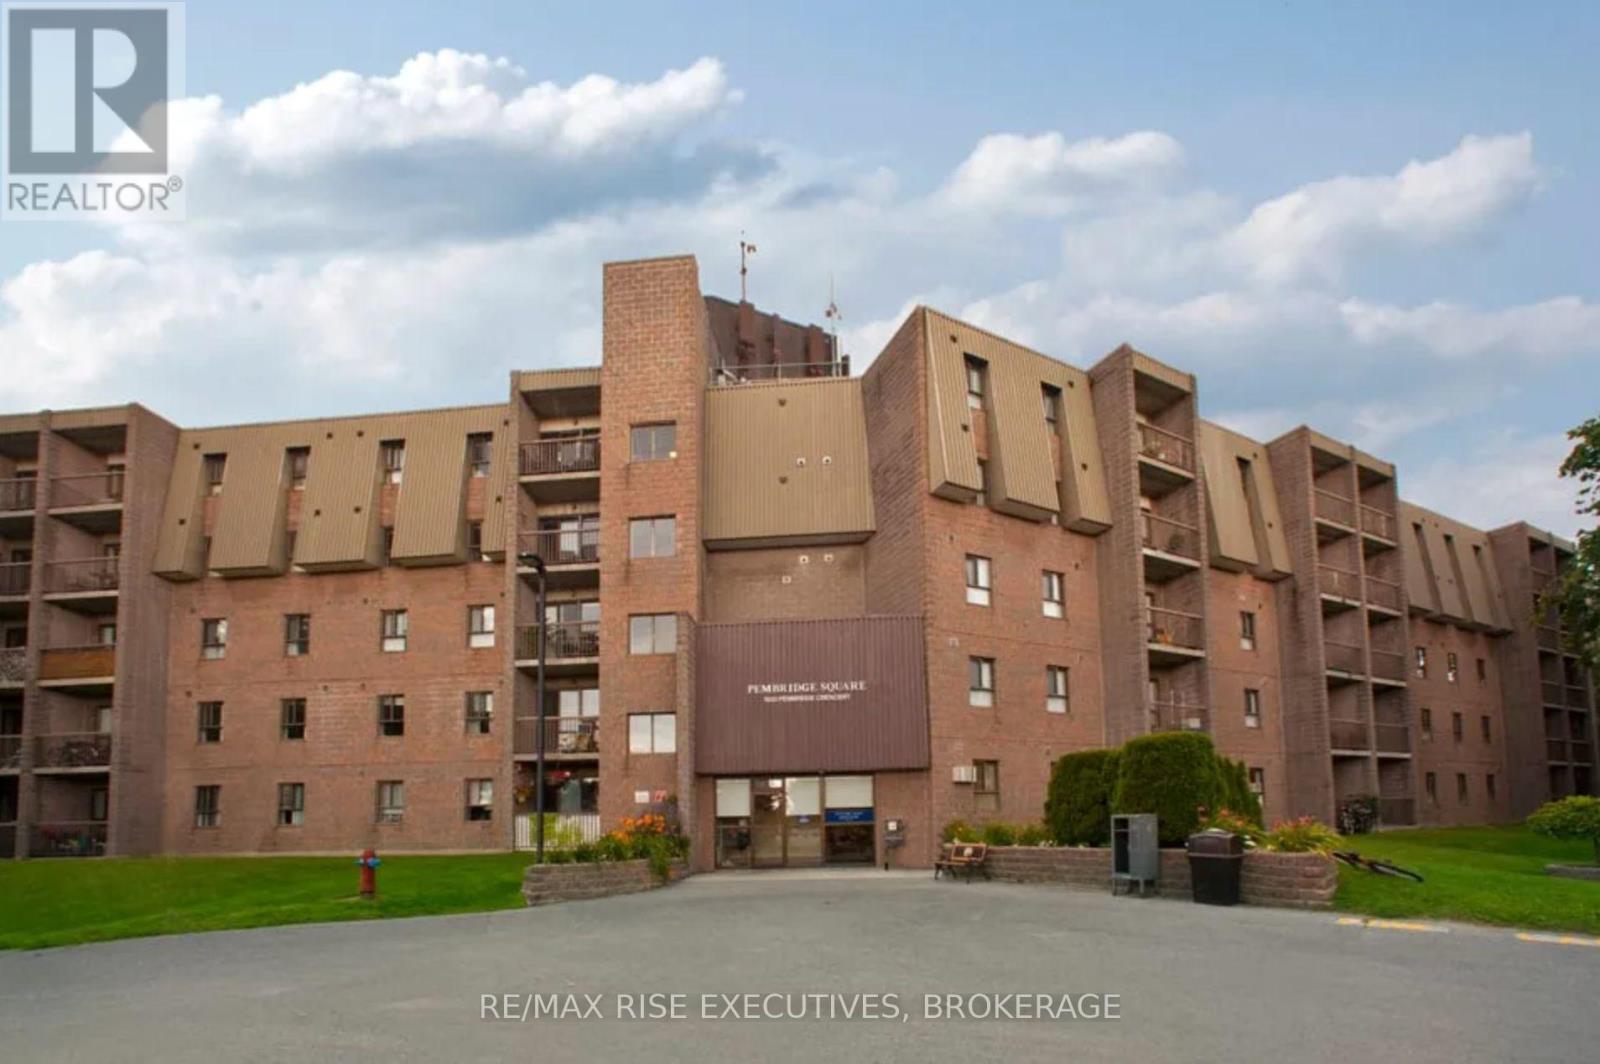
1020 Pembridge Crescent #106
39 - North of Taylor-Kidd Blvd, Kingston, Ontario K7P1R2
For rent· Added
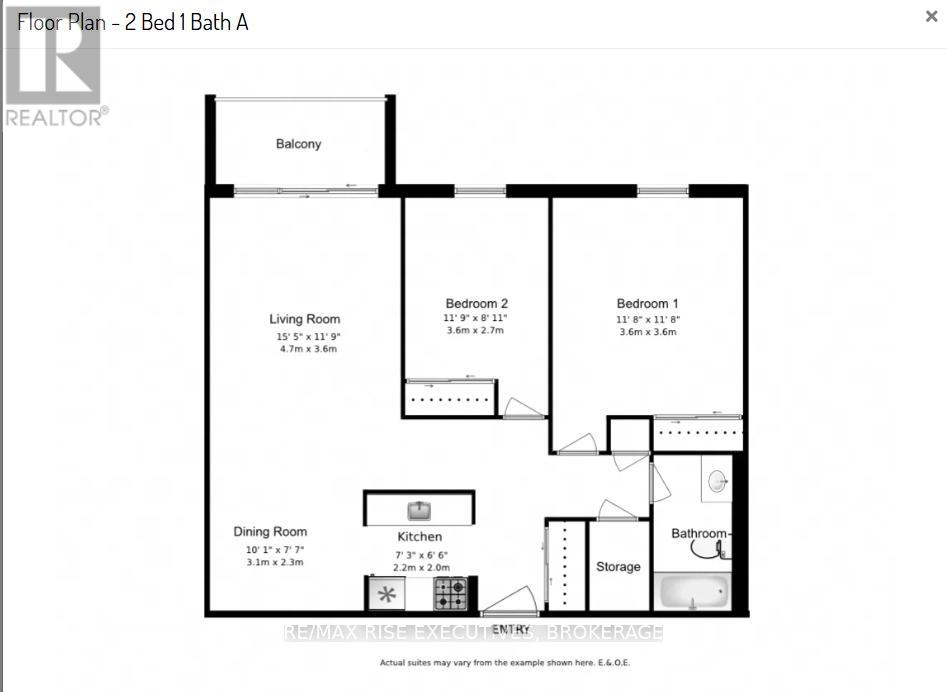
Welcome home to comfortable, community-focused living surrounded by mature trees and beautifully maintained grounds. This bright and functional 2-bedroom suite offers a spacious living room, dedicated dining area, and a private balcony overlooking the peaceful, treed setting. Beyond your suite, residents enjoy a welcoming sense of community with a shared common room that hosts regular social gatherings and events, making it easy to meet neighbours and feel at home. Whether you're enjoying a quiet morning coffee on your balcony or participating in one of the building's community activities, you'll appreciate the relaxed lifestyle this well-maintained property has to offer.
Map data © OpenStreetMap contributors
No open houses are scheduled for this home.
Can't make it? Request a private viewing.
| Bedroom 2 | Main level | 3.6 x 2.7 m |
| Living room | Main level | 4.7 x 3.6 m |
| Bedroom | Main level | 3.6 x 3.6 m |
| Bathroom | Main level | 3.2 x 1.8 m |
| Dining room | Main level | 3.1 x 2.3 m |
| Kitchen | Main level | 2.2 x 2 m |