 For sale 50
$689,964
2+1 bed3 bath1,100–1,500 sq ft
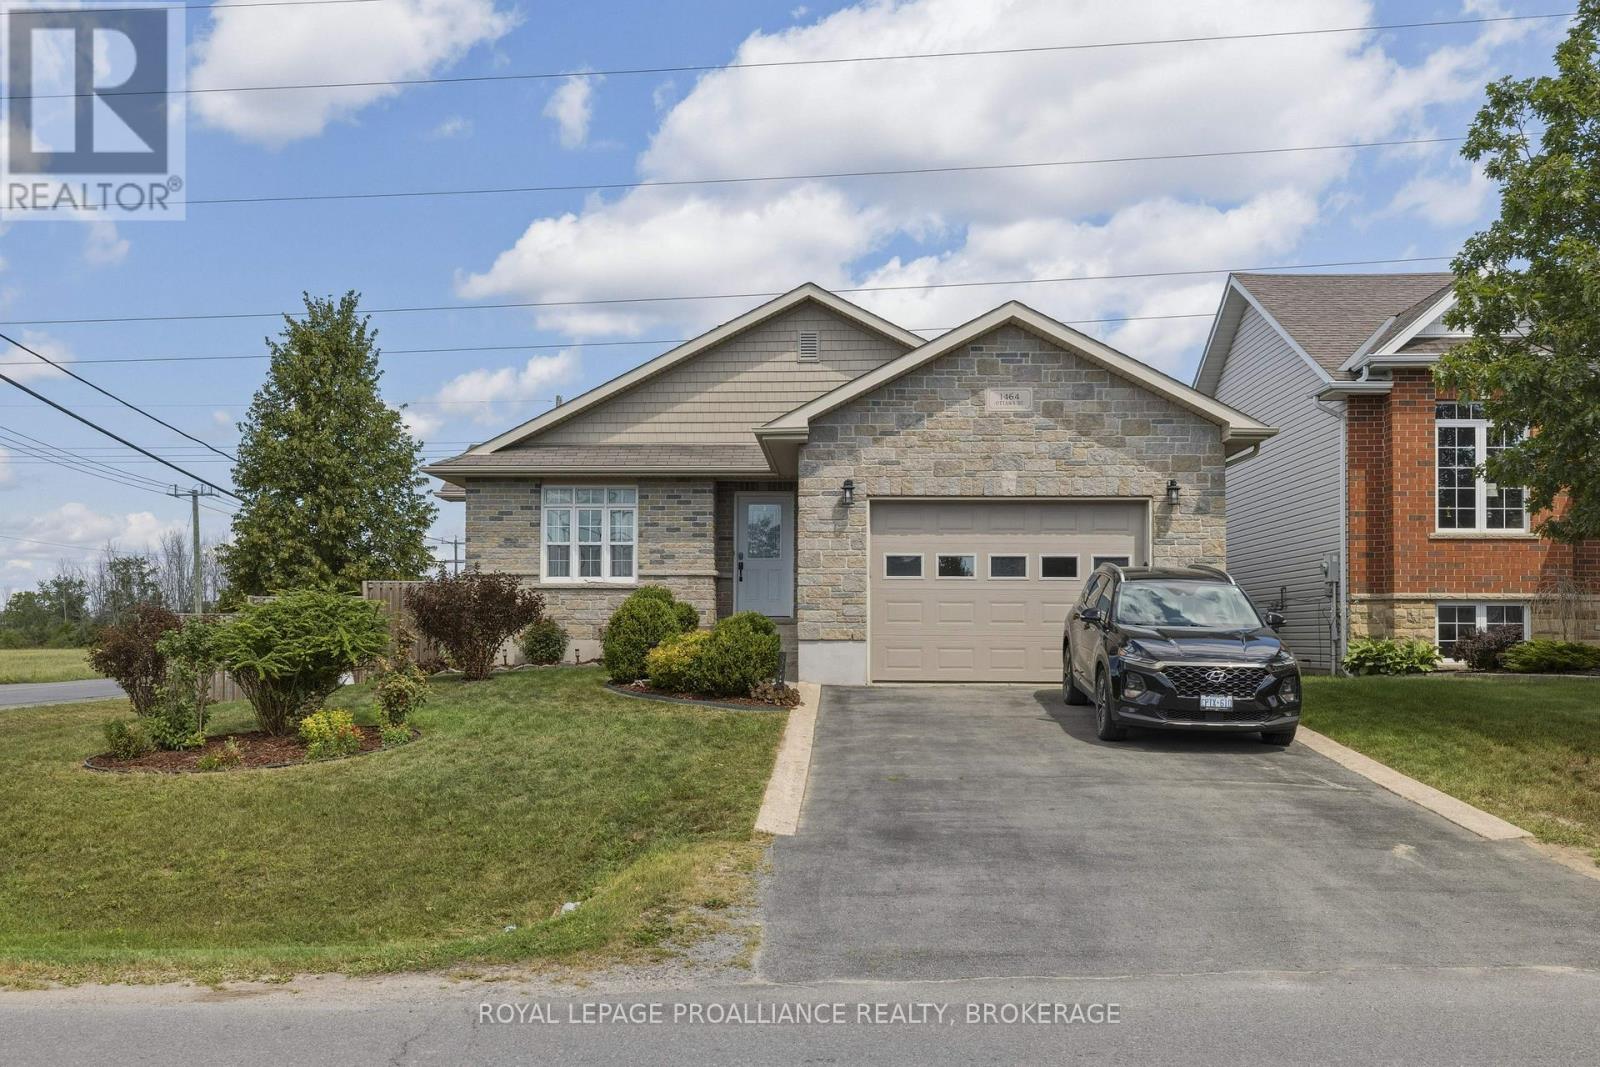
1464 Ottawa Street
42 - City Northwest, Kingston
1 month agoMLS® X13774882
ROYAL LEPAGE PROALLIANCE REALTY, BROKERAGE
1100 Earnhart Street
39 - North of Taylor-Kidd Blvd, Kingston, Ontario K7P3C2
For sale· Added
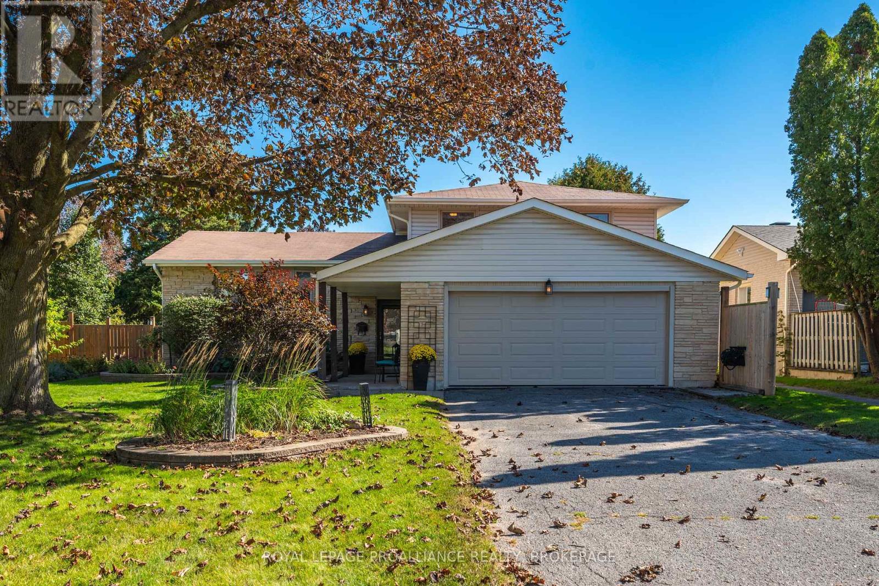
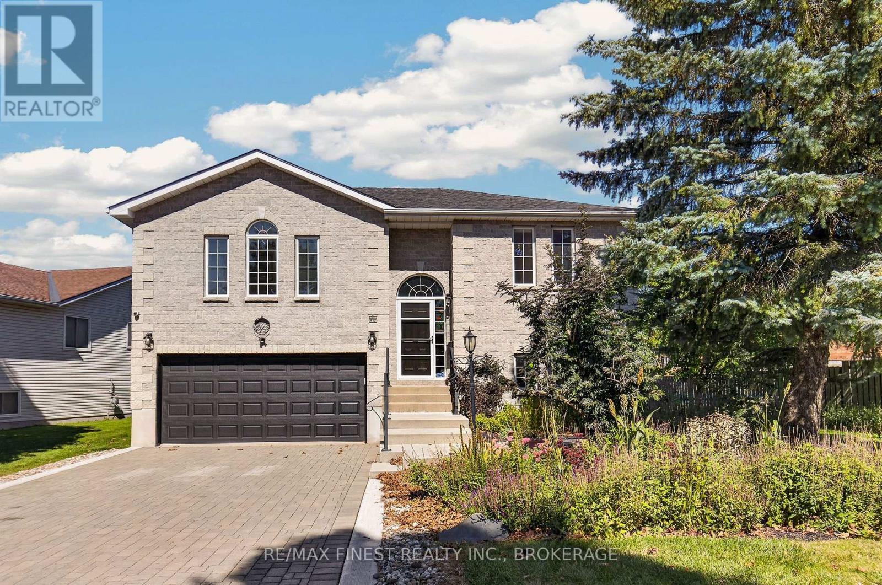
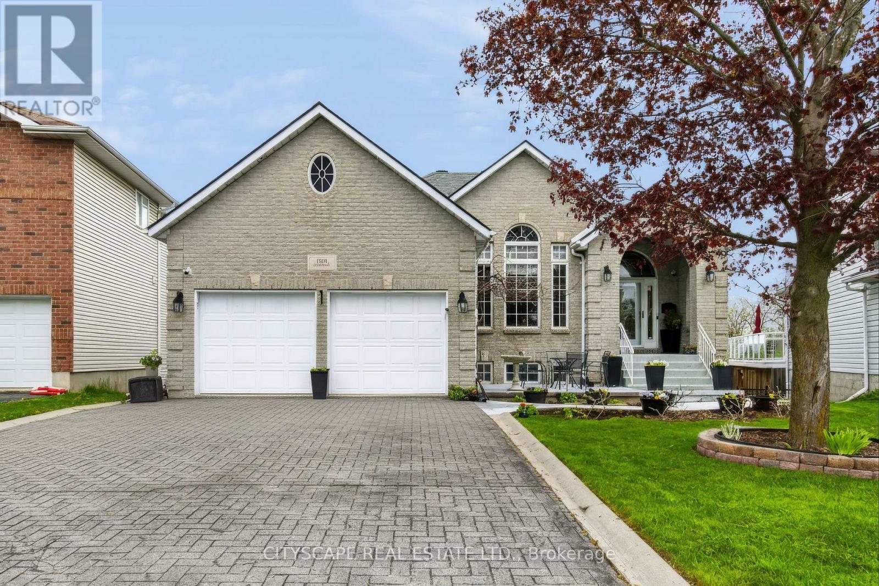
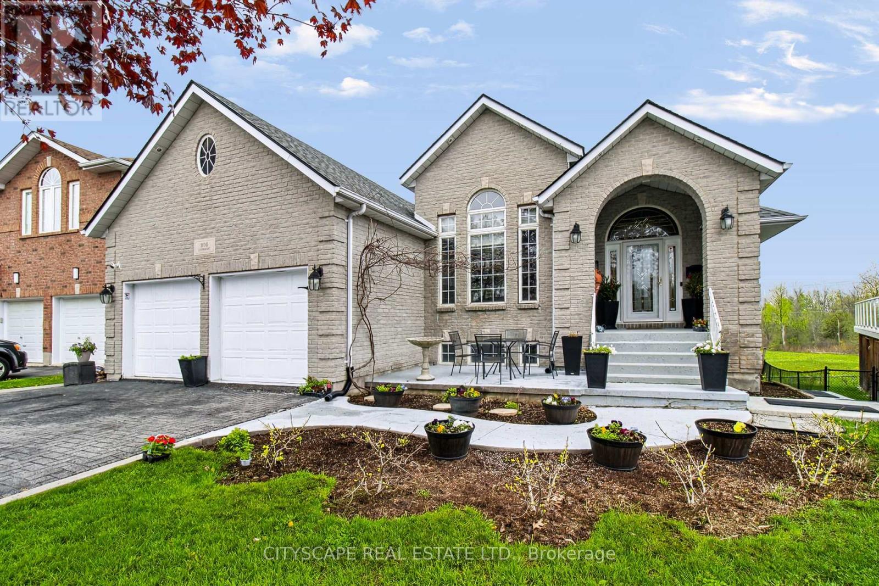
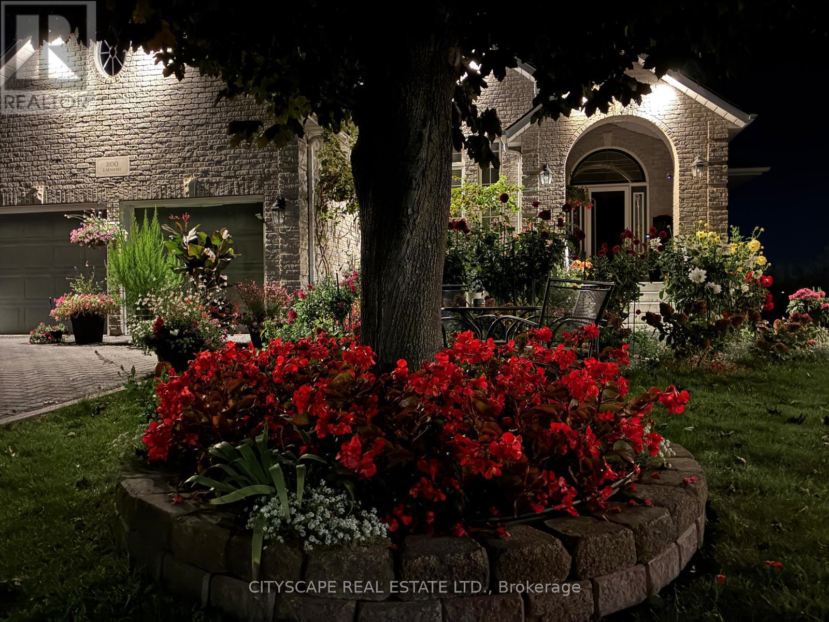
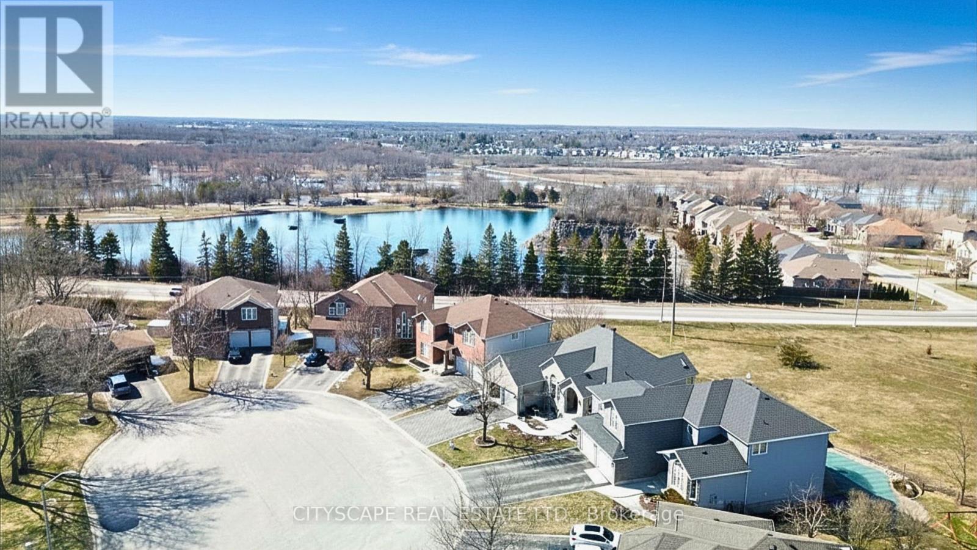
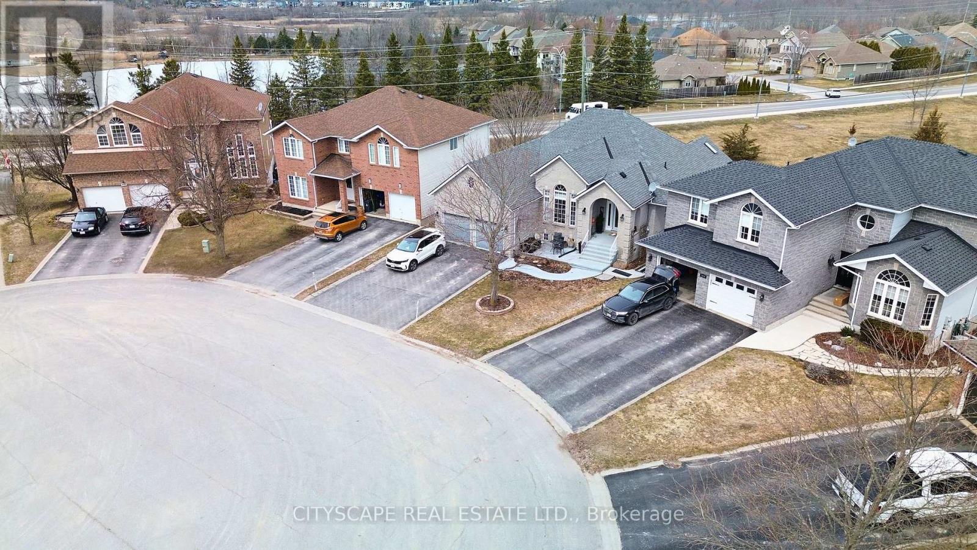
Exceptional full-brick executive home on a premium pie-shaped cul-de-sac lot in desirable Kingston west end, offering over 4,000 sq ft of finished living space. Meticulously maintained and extensively upgraded, this property combines quality construction, functional design. A self-contained 2-bedroom Airbnb unit (City-licensed for 3 yrs) with full kitchen,jacuzzi, and private entrance provides strong income potential (apprx.$4,000/month). The main floor features hardwood and ceramic flooring, a bright Great Room with vaulted ceilings, gas fireplace, and wall-to-wall windows, a formal dining room, and open-concept kitchen with oversized island, abundant cabinetry, and a sun-filled breakfast area with access to an elevated rear deck and covered side deck. Two spacious bedrooms each include ensuite bathrooms. Additional features include a powder room, main-floor laundry, and mudroom with the double garage entry. The fully finished walk-out lower level offers exceptional versatility, with large windows and direct access to a covered patio. This level includes a games room with wet bar, office nook, bedroom with walk-in closet, and a soundproofed home theatre room. The lower level also features multiple separate entrances, offering flexibility for extended family or multi-unit use. Notable upgrades include enhanced insulation, high-efficiency HVAC, radiant in-floor heating (lower level), generator panel, engineered floor system, cold cellar, gas BBQ hook-up, landscaped and fenced yard, and stamped asphalt driveway. Property is has advanced air quality system including professionally installed automatic radon protection system. Within walking distance to a top-rated school with French immersion and just minutes to shopping, parks, and all west-end amenities. Appraisal from a Canadian Forces approved Appraiser can be provided to the serious buyers. All measurements, dimensions, taxes, and property information to be verified by the Buyer and Buyer's Representative.
Map data © OpenStreetMap contributors
No open houses are scheduled for this home.
Can't make it? Request a private viewing.
| Living room | Main level | 7.11 x 4.21 m |
| Bathroom | Basement | 0 x 0 m |
| Recreational, Games room | Basement | 7.92 x 5.79 m |
| Bedroom | Basement | 5.43 x 4.92 m |
| Cold room | Basement | 0 x 0 m |
| Utility room | Basement | 0 x 0 m |
| Other | Basement | 0 x 0 m |
| Other | Basement | 0 x 0 m |
| Dining room | Main level | 5.68 x 4.26 m |
| Kitchen | Main level | 8.38 x 4.67 m |
| Primary Bedroom | Main level | 5.48 x 3.93 m |
| Bedroom | Main level | 4.87 x 4.21 m |
| Laundry room | Basement | 0 x 0 m |
| Bedroom | Basement | 4.87 x 4.26 m |
| Recreational, Games room | Basement | 7.82 x 4.77 m |
| Living room | Basement | 7.01 x 6.19 m |
| Kitchen | Basement | 4.26 x 3.91 m |