 For sale 50
$689,964
2+1 bed3 bath1,100–1,500 sq ft
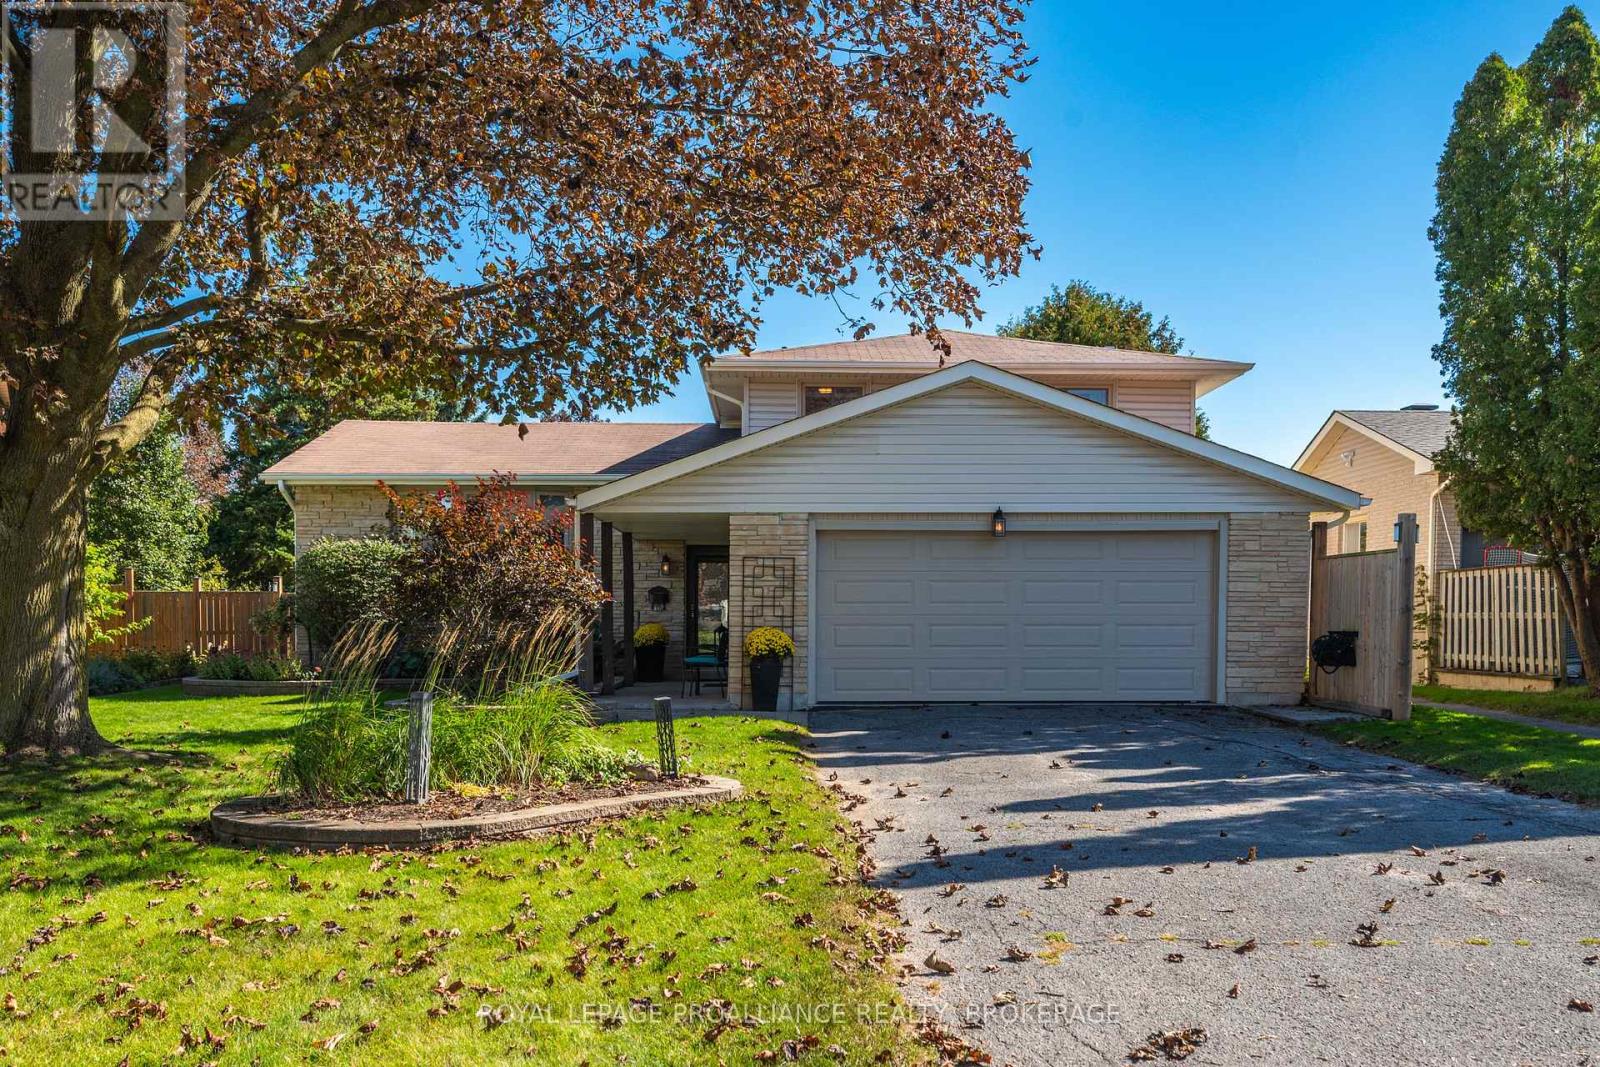
1464 Ottawa Street
42 - City Northwest, Kingston
1 month agoMLS® X13774882
ROYAL LEPAGE PROALLIANCE REALTY, BROKERAGE
1146 Dunham Street
39 - North of Taylor-Kidd Blvd, Kingston, Ontario K7P2L5
For sale· Added
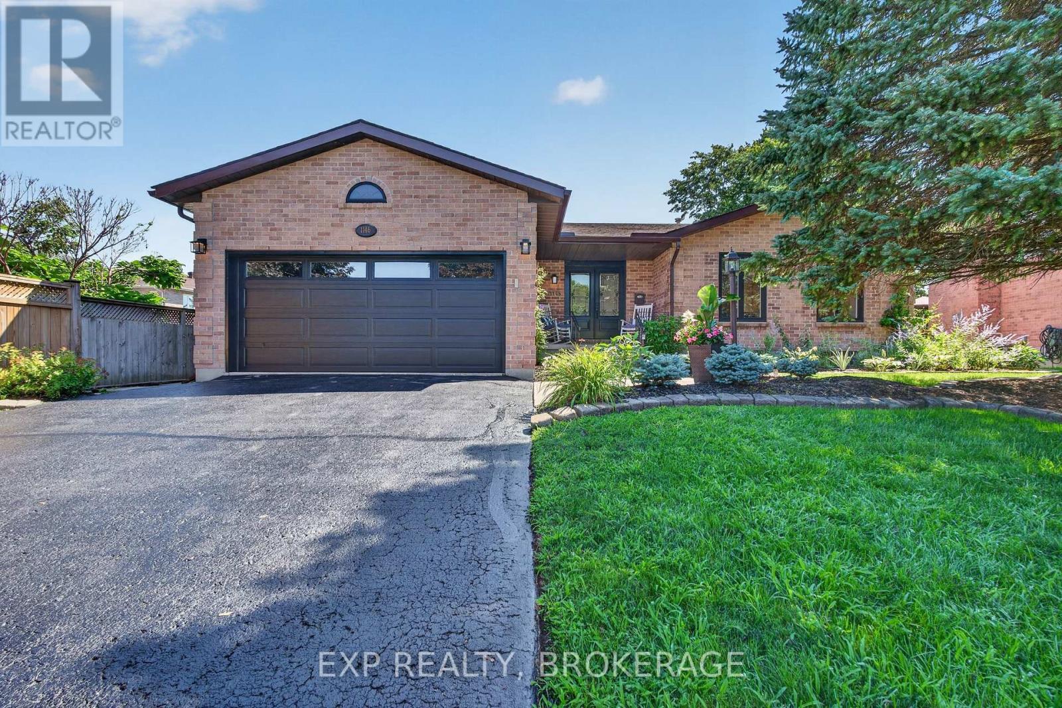
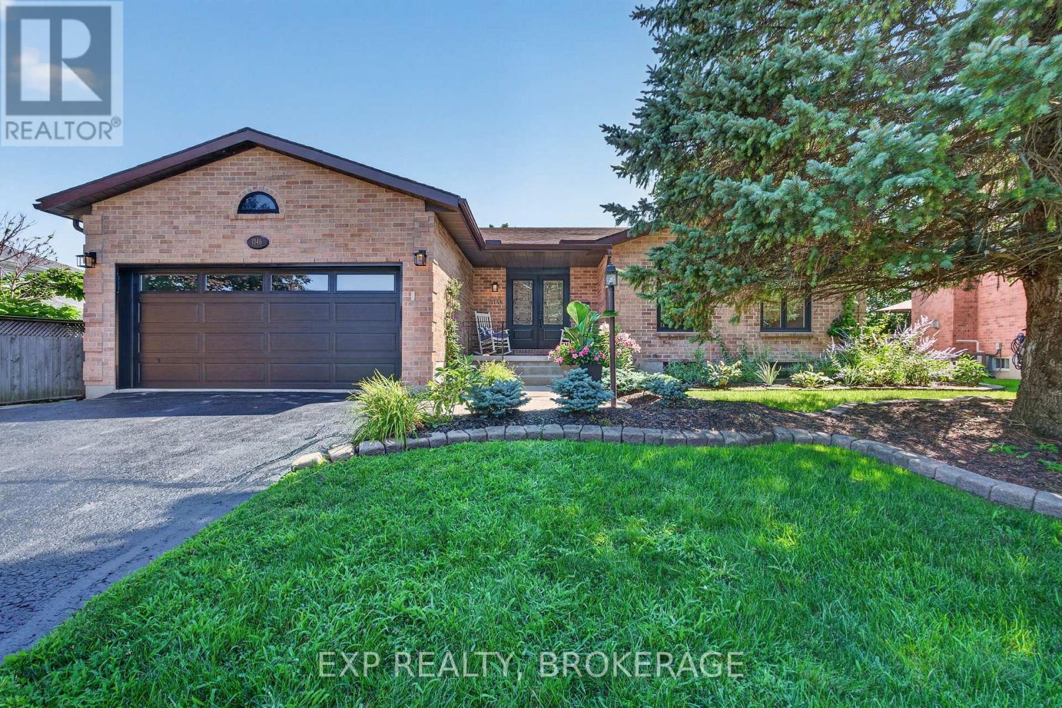
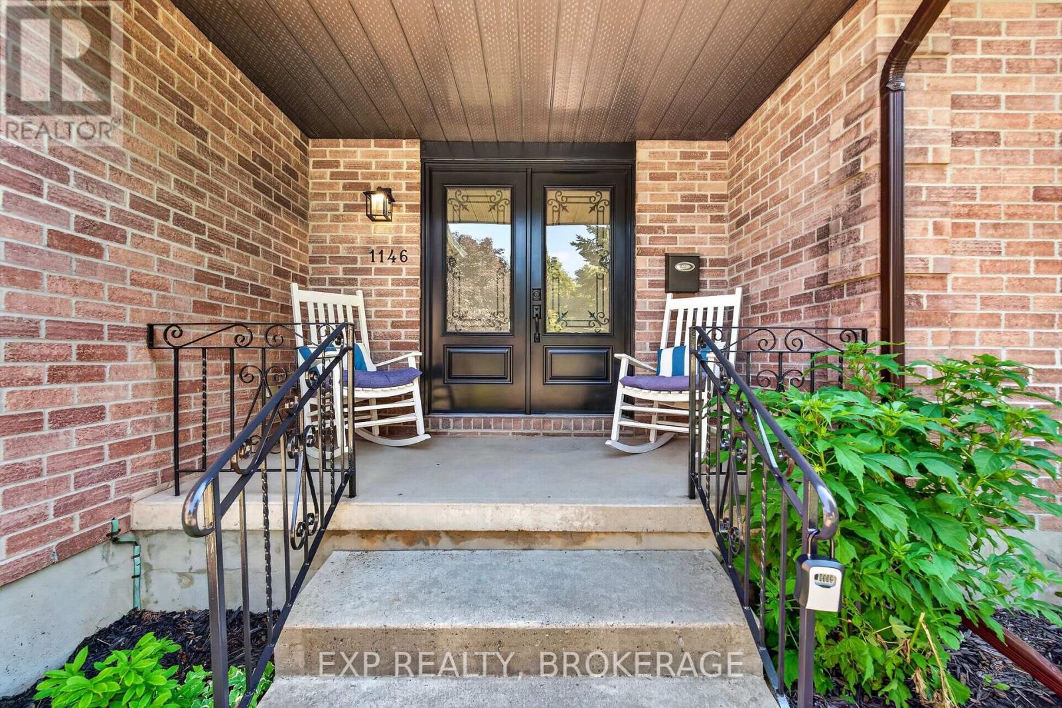
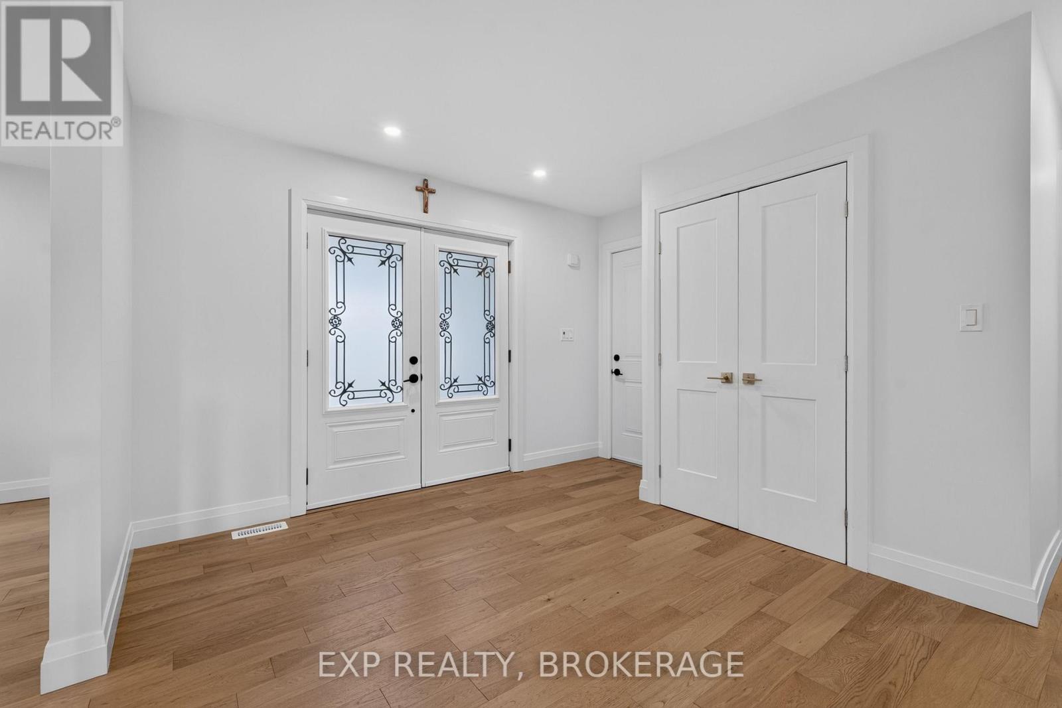
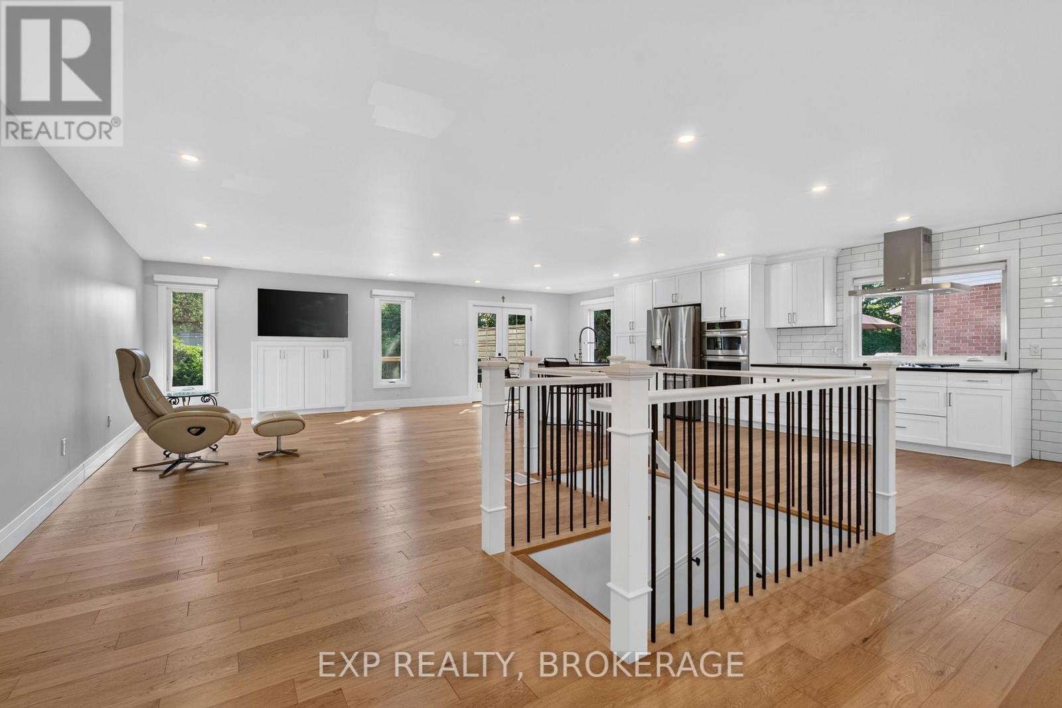
Welcome to 1146 Dunham Street, a beautifully maintained all-brick bungalow offering approximately 1,736 sq. ft. of well-designed living space in Kingston's highly sought-after Westwoods neighbourhood. Ideally located just steps from excellent schools, parks, shopping, and everyday amenities, this home combines comfort, convenience, and exceptional pride of ownership. This home was fully renovated in 2021 with new windows, doors, garage door, interior doors, pot lights, stairs with railings, engineered flooring, vinyl floors, 3 new bathrooms, kitchen, paint, new washer and dryer, 200-AMP electrical panel, EV charging station, deck, cement pad, and hot tub and exterior lighting. The bright and spacious main level features formal living and dining rooms, a welcoming family room, and an eat-in kitchen with granite countertops and a walkout to the rear deck, perfect for outdoor entertaining. Convenient main-floor laundry and direct access to the attached garage add to the home's thoughtful design. The fully finished lower level provides outstanding additional living space, including a large recreation room, a versatile playroom, home office or fitness area, a workshop, and an additional 3-piece bathroom. Meticulously cared for and impeccably maintained, this home clearly reflects years of pride of ownership and is ready for its next family to enjoy.
Map data © OpenStreetMap contributors
No open houses are scheduled for this home.
Can't make it? Request a private viewing.
| Foyer | Main level | 2.54 x 3.7 m |
| Bedroom | Basement | 3.73 x 5.19 m |
| Bathroom | Basement | 3.46 x 2.24 m |
| Other | Basement | 7.5 x 3.3 m |
| Kitchen | Main level | 7.52 x 3.47 m |
| Dining room | Main level | 4.08 x 5.5 m |
| Living room | Main level | 7.48 x 4.17 m |
| Primary Bedroom | Main level | 3.47 x 3.94 m |
| Bathroom | Main level | 1.53 x 3.03 m |
| Bedroom 2 | Main level | 3.63 x 3.03 m |
| Bedroom 3 | Main level | 3.04 x 3.69 m |
| Bathroom | Main level | 1.53 x 2.78 m |
| Recreational, Games room | Basement | 9.85 x 11.19 m |