 For sale 50
$749,900
5 bed3 bath2,000–2,500 sq ft
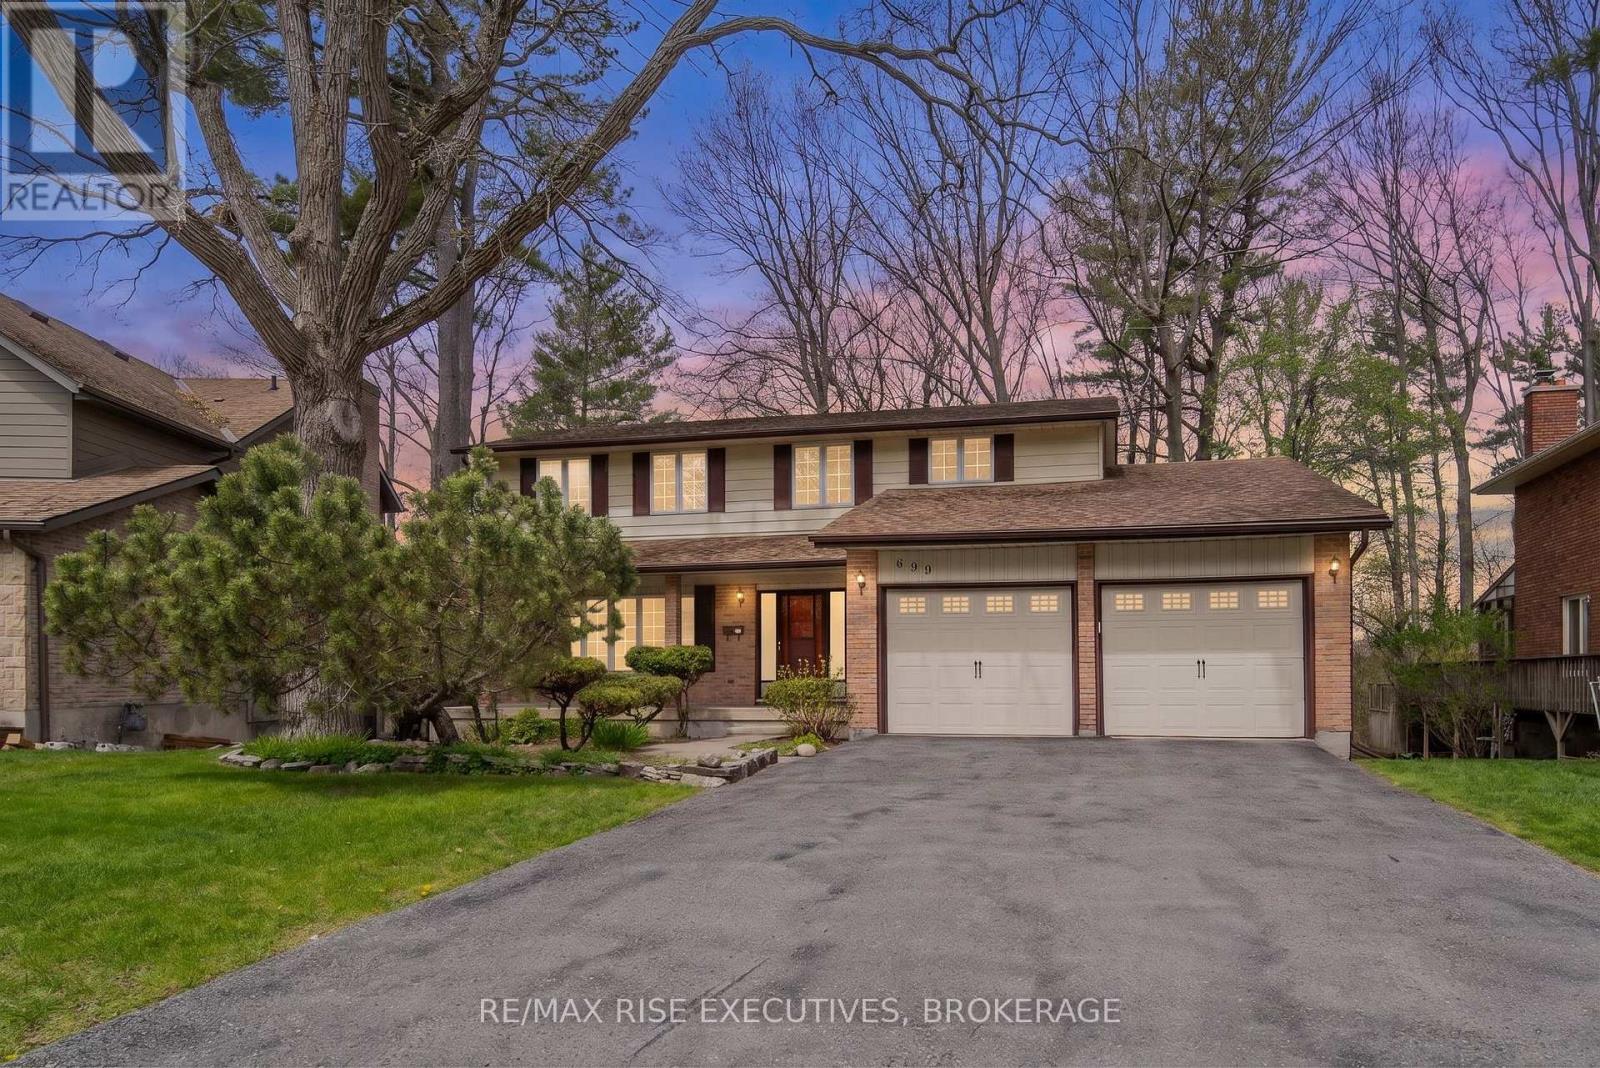
899 Safari Drive
39 - North of Taylor-Kidd Blvd, Kingston
1 month agoMLS® X13709360
RE/MAX RISE EXECUTIVES, BROKERAGE
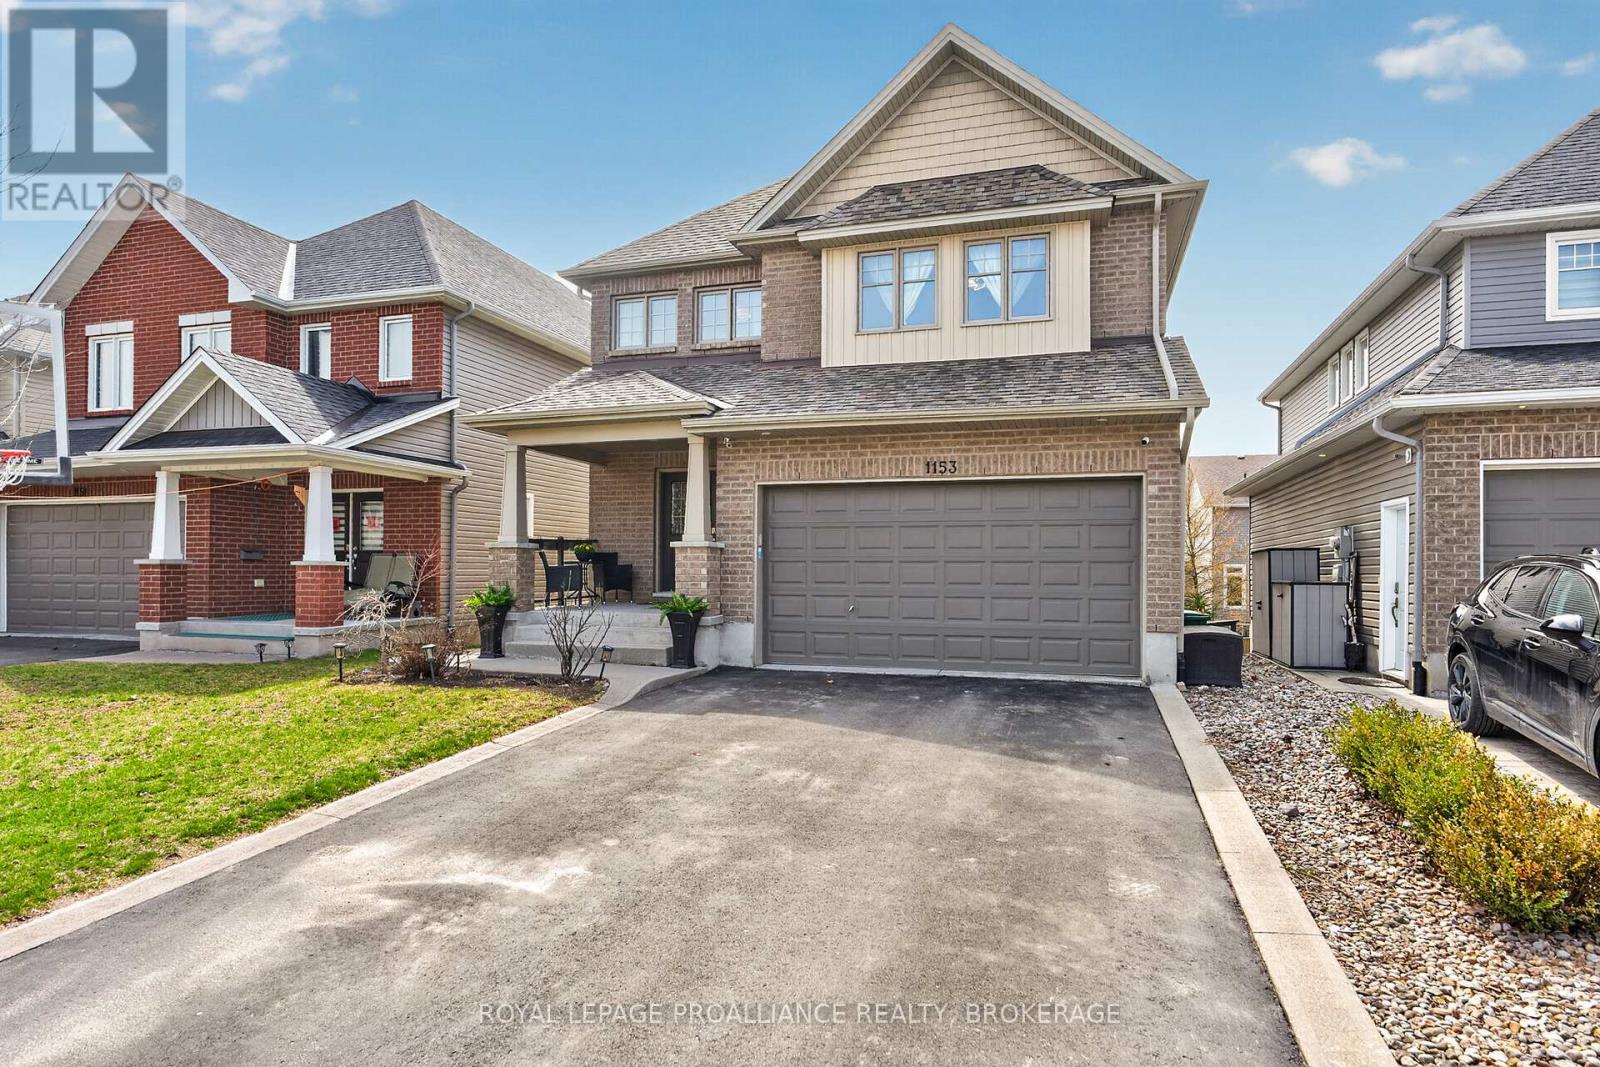
1153 Escala Crescent
42 - City Northwest, Kingston, Ontario K7P0H6
For sale· Added
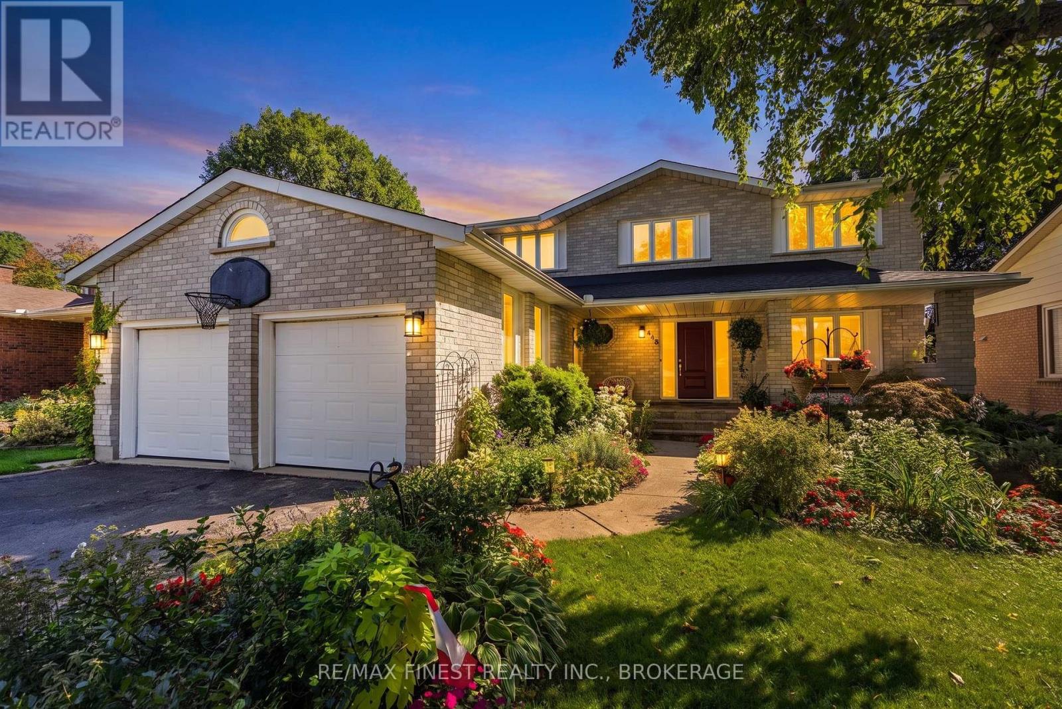
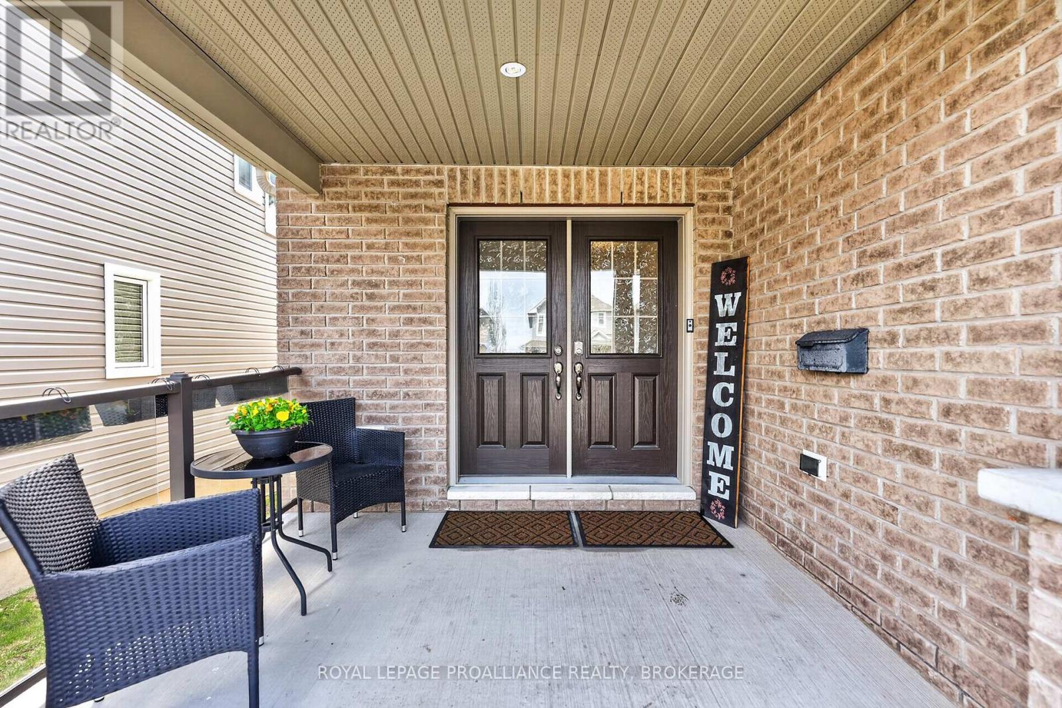
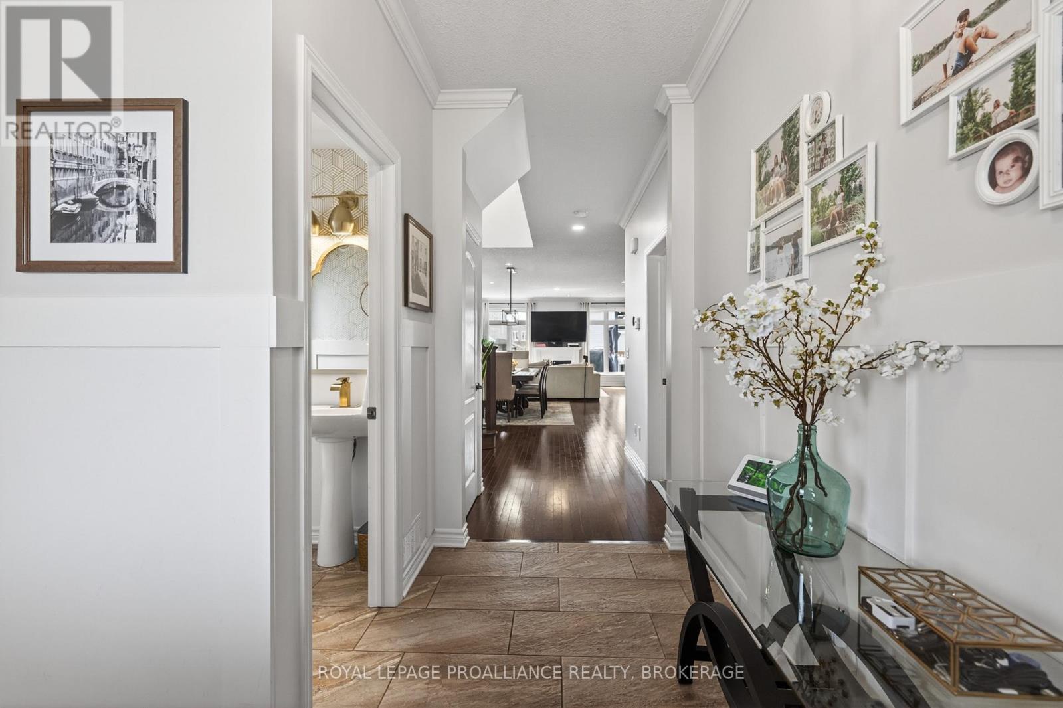
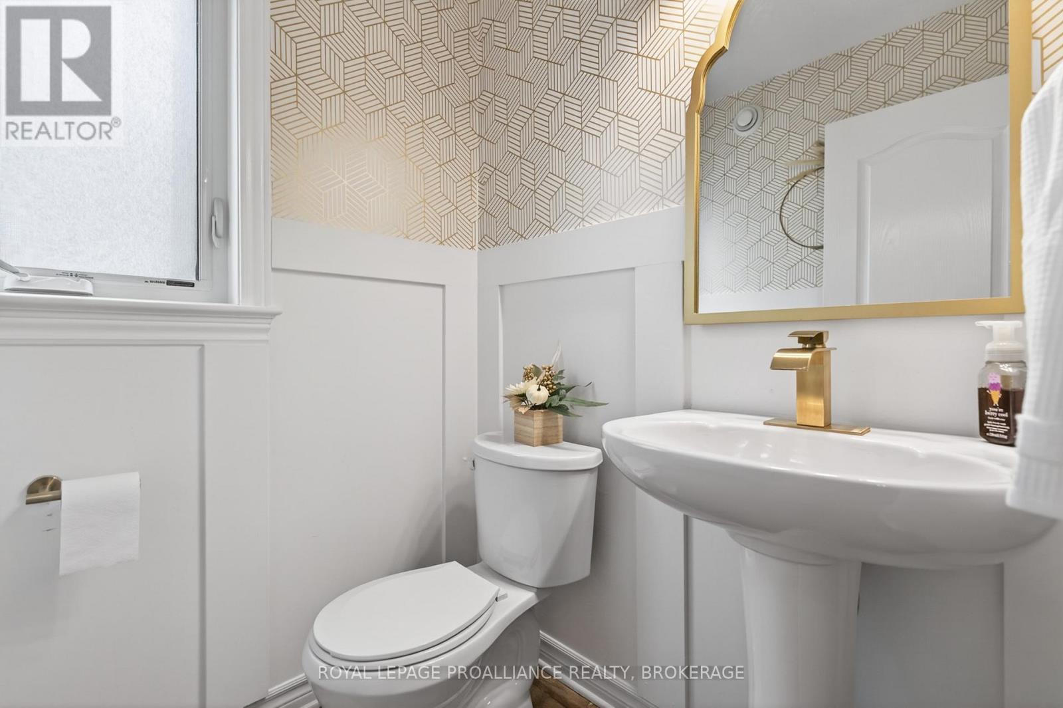
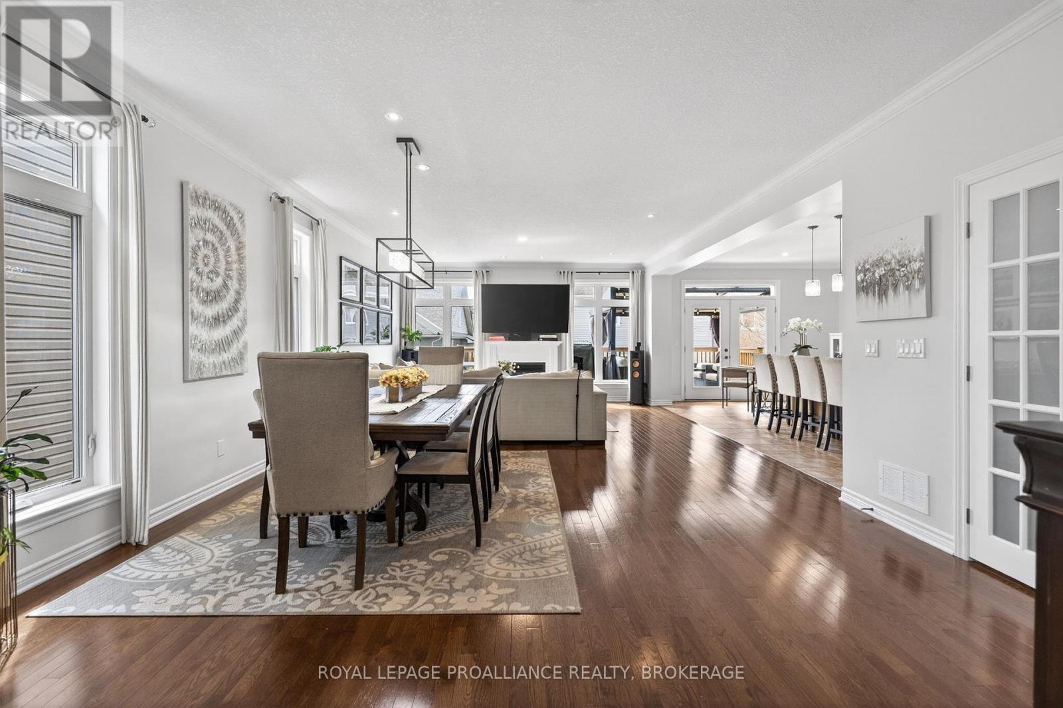
Welcome home to 1153 Escala Drive! This beautifully finished, stylishly decorated executive home in sought-after Woodhaven, offering over 4,000 sqft of impressive living space designed for today's modern family. From the moment you step inside, the 9-foot ceilings, rich hardwood flooring, and abundance of natural light set the tone. The open-concept main level is both functional and inviting, centered around a stunning kitchen with granite countertops, stainless steel appliances, and a large island-perfect for everyday living and entertaining. The space flows seamlessly into the bright great room with gas fireplace and dining area, with walkout to a private, south-facing rear yard. A main floor office provides the ideal work-from-home setup, while a formal dining area adds flexibility for hosting. Upstairs features additional home office space, four spacious bedrooms, highlighted by a generous primary suite with walk-in closet and ensuite-your own private retreat. The fully finished lower level adds incredible value with a self-contained in-law suite complete with its own kitchen, living area, bedroom, laundry and bathroom-ideal for extended family or income potential. Additional features include a well-designed mudroom/laundry area, quality finishes throughout, and a layout that balances comfort, style, and functionality. Located in one of Kingston's most desirable neighbourhoods, close to parks, schools, and everyday amenities-this is a home that checks all the boxes!
Map data © OpenStreetMap contributors
No open houses are scheduled for this home.
Can't make it? Request a private viewing.
| Living room | Main level | 4.83 x 4.47 m |
| Bedroom | Lower level | 4.65 x 3.53 m |
| Living room | Lower level | 5.13 x 6.83 m |
| Kitchen | Lower level | 2.67 x 4.34 m |
| Kitchen | Main level | 3.96 x 4.04 m |
| Dining room | Main level | 4.83 x 7.26 m |
| Den | Main level | 3.81 x 3.25 m |
| Laundry room | Main level | 2.54 x 2.03 m |
| Primary Bedroom | Second level | 5.08 x 6.38 m |
| Bedroom 2 | Second level | 4.22 x 3.94 m |
| Bedroom 3 | Second level | 3.99 x 3.94 m |
| Bedroom 4 | Second level | 3.56 x 3.33 m |
| Office | Second level | 2.46 x 2.26 m |