 For sale 50
$684,900
3+1 bed2 bath1,500–2,000 sq ft
60 Sherwood Drive
25 - West of Sir John A. Blvd, Kingston
1 month agoMLS® X13754486
RE/MAX FINEST REALTY INC., BROKERAGE
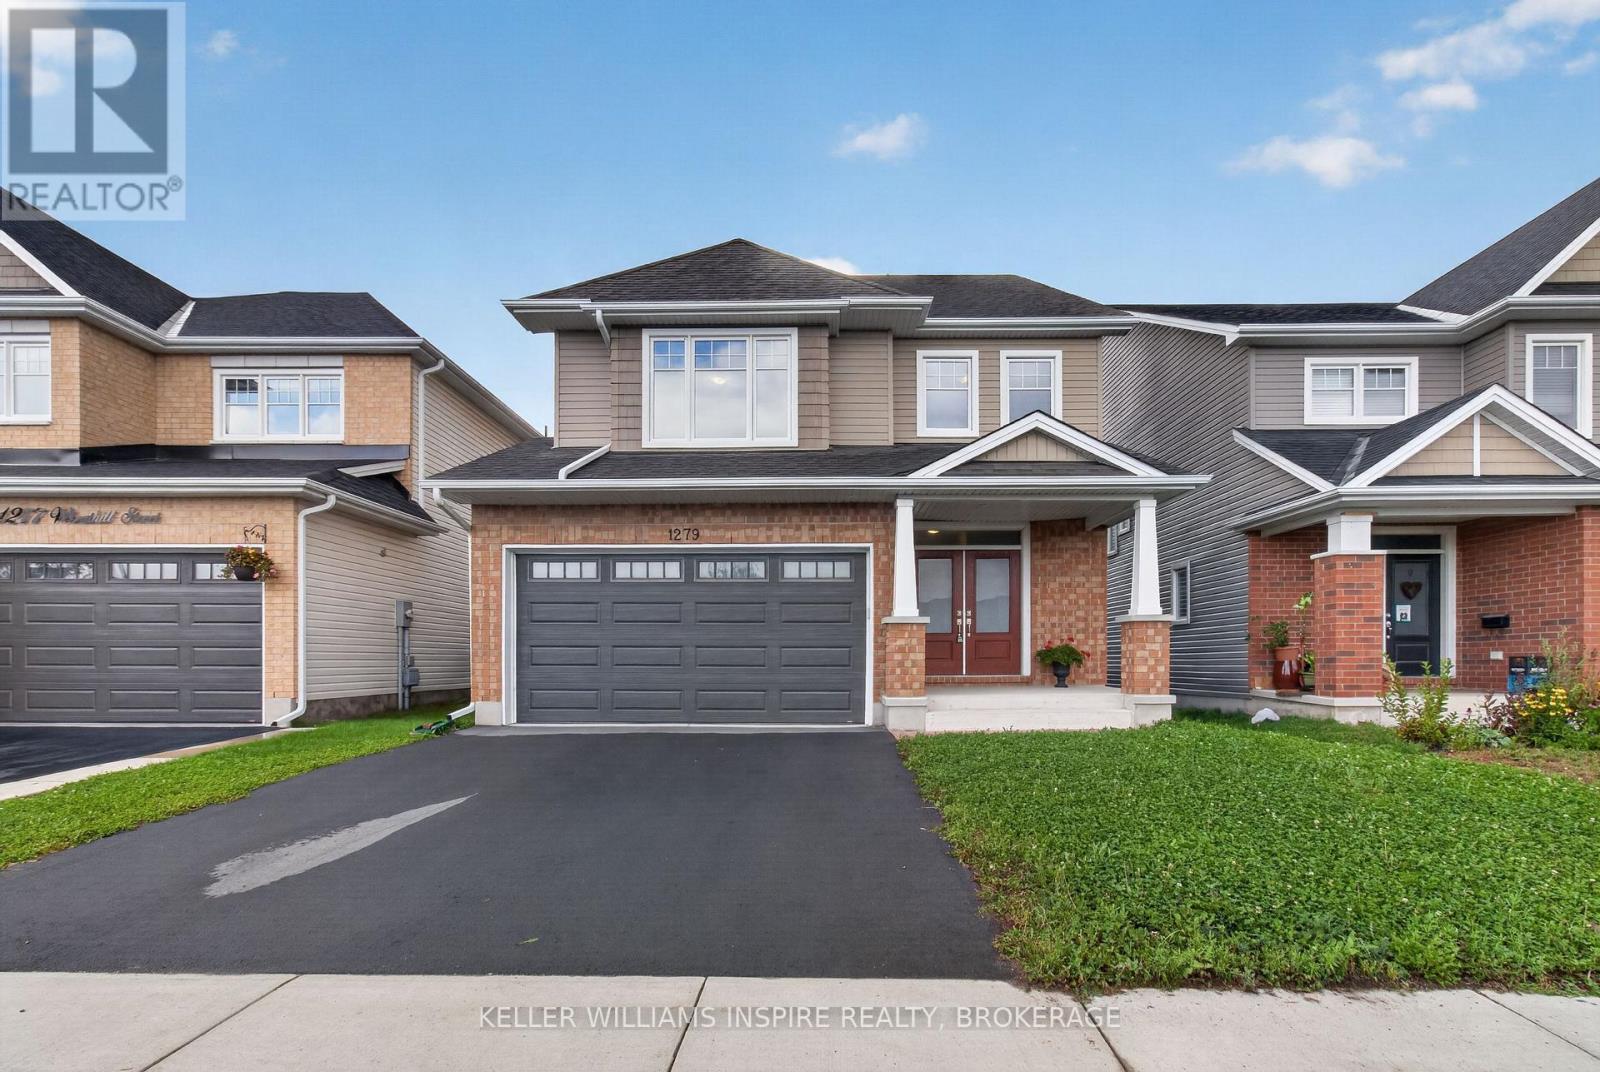
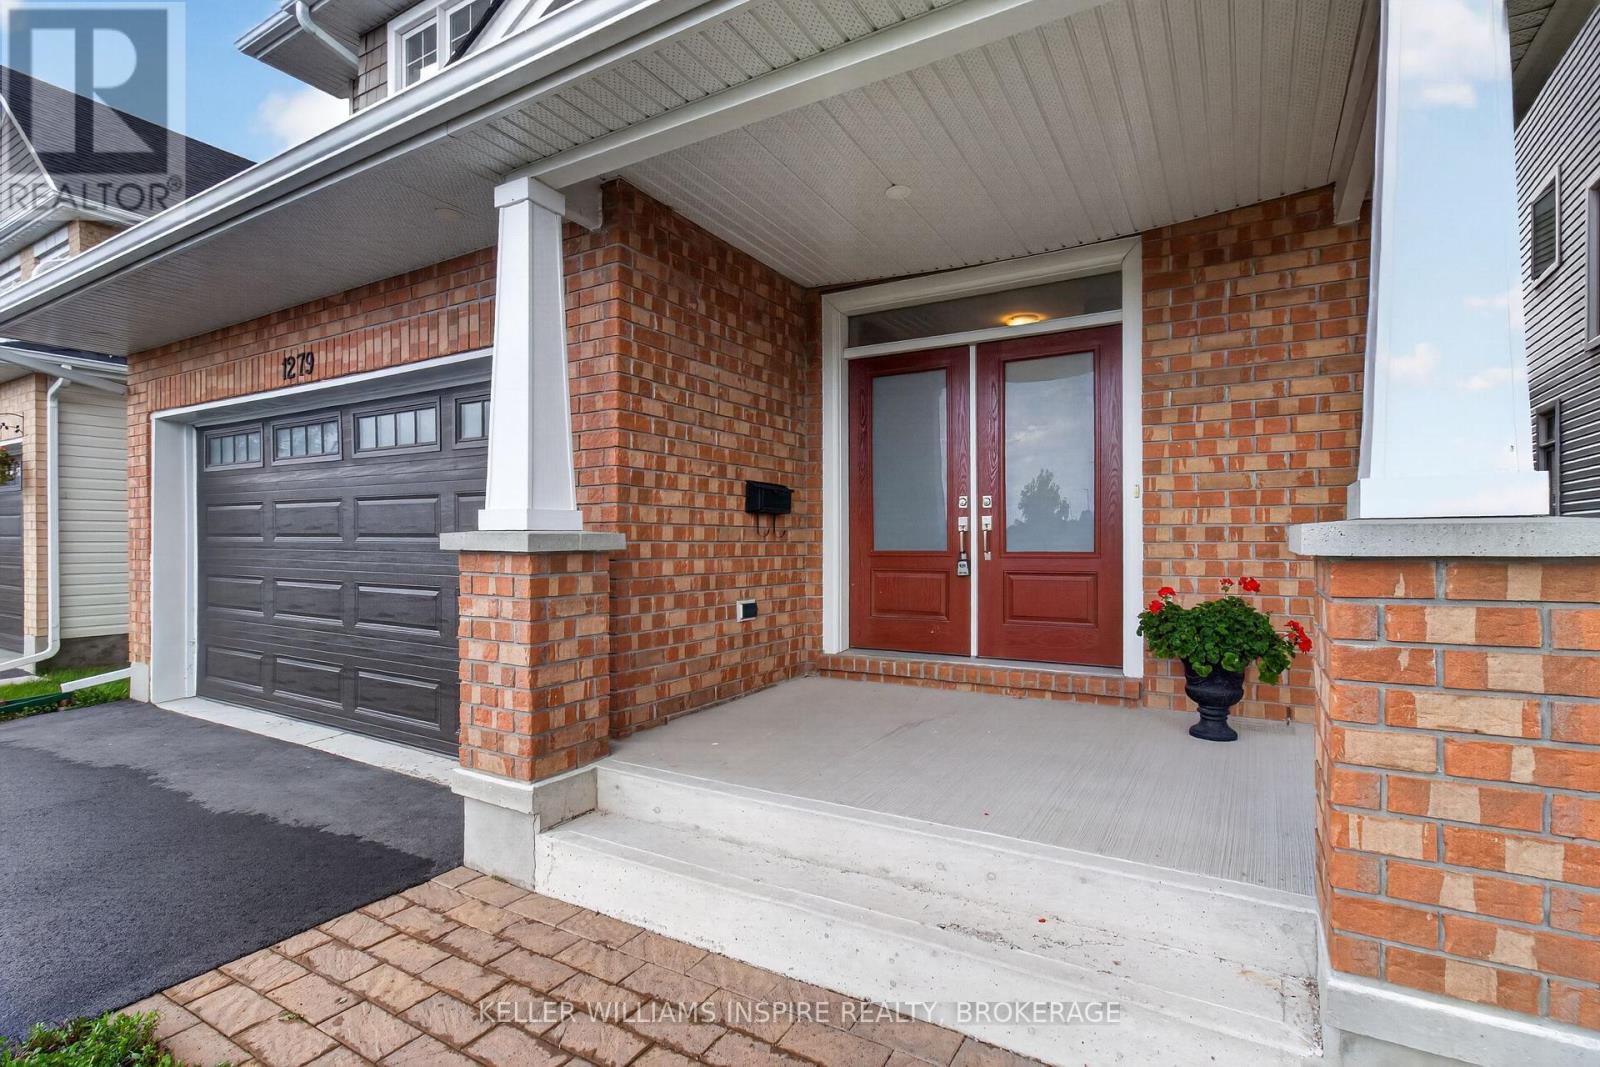
1279 Wheathill Street
35 - East Gardiners Rd, Kingston, Ontario K7M0H4
For sale· Added
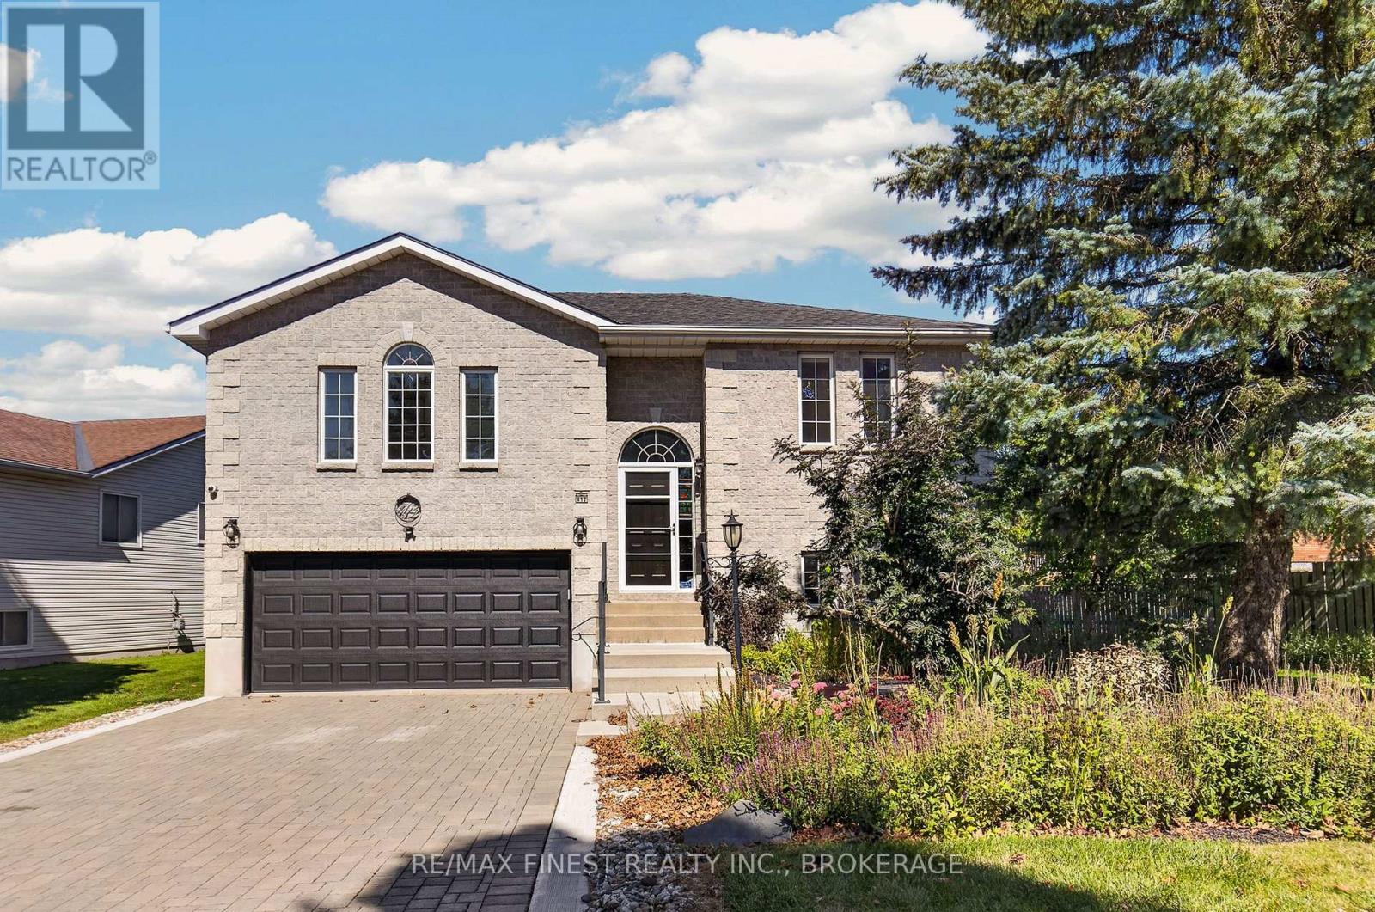
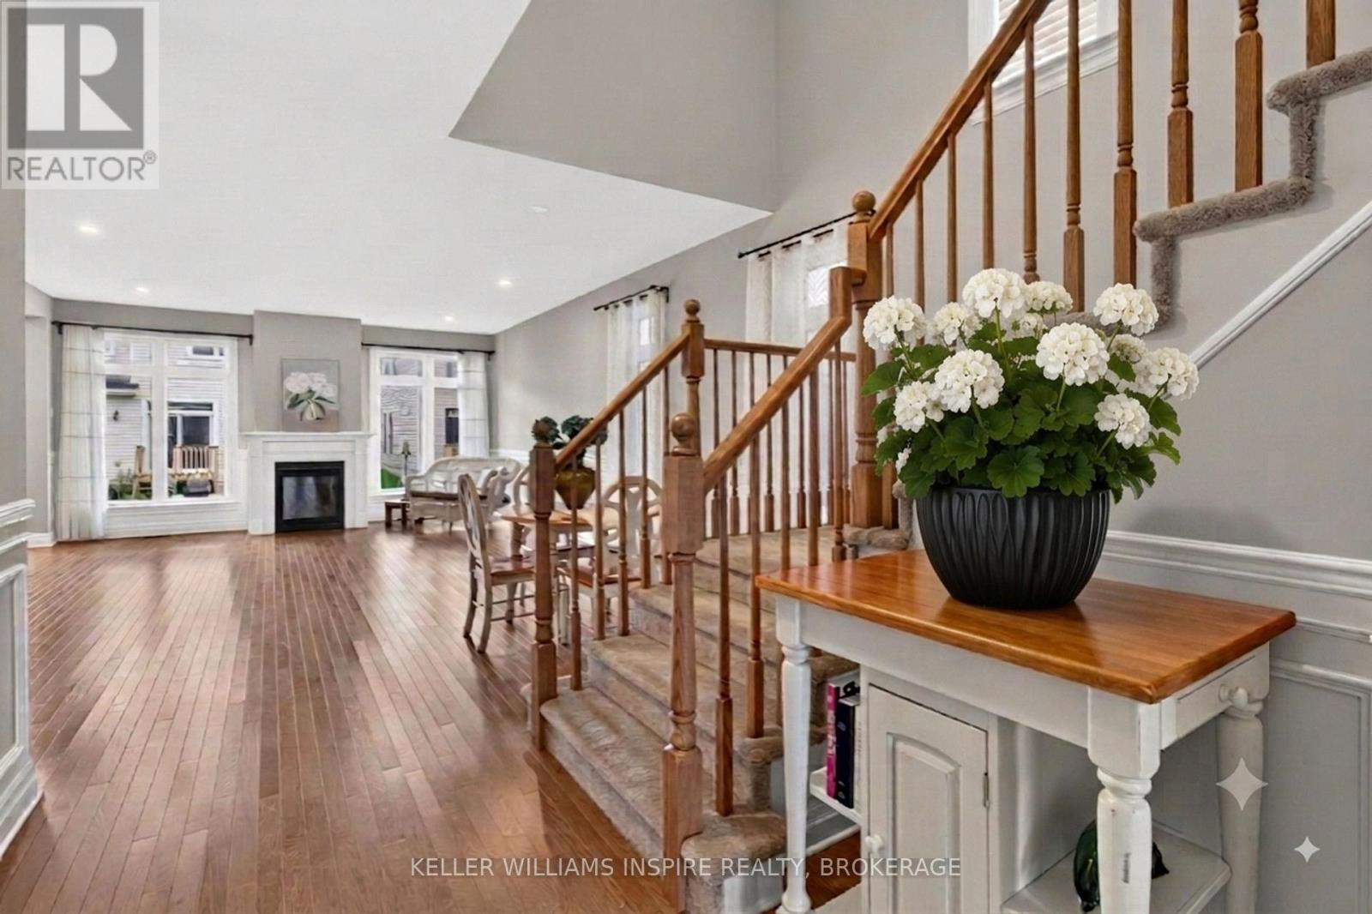
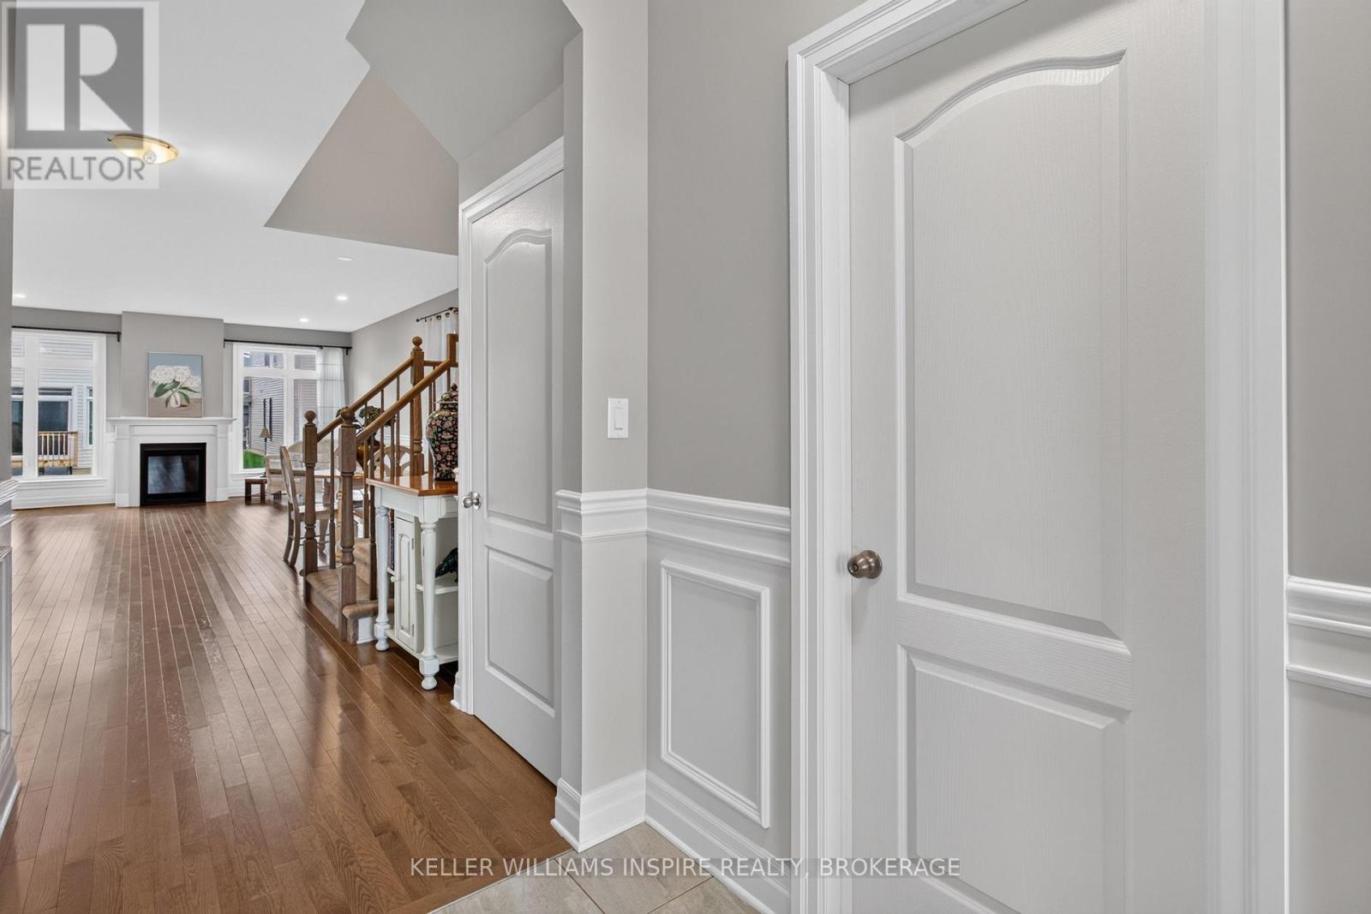
Welcome to this beautifully maintained Tamarack Sable model offering a spacious four-bedroom family layout in an established neighbourhood! Enjoy hardwood flooring throughout both the main and second floors, an open-concept living design, and a large contemporary kitchen that provides an inviting space for everyday family life and entertaining. The primary suite features a private ensuite, while the convenience of second-floor laundry adds to the home's functional design. A double-car garage provides excellent parking and storage. Ideally situated directly across from both the school and park, this home offers exceptional convenience for families. Enjoy easy access to shopping, transit, schools, parks and a variety of everyday amenities. The large unfinished basement provides excellent potential for future living space, recreation or storage. Outside, the backyard is a blank canvas ready for the new owners to create their own landscaping and outdoor living oasis. Modern construction combined with an established neighbourhood setting makes this a wonderful opportunity to call home. Located across from an excellent French immersion school, close to Queen's University and many amenities.
Map data © OpenStreetMap contributors
No open houses are scheduled for this home.
Can't make it? Request a private viewing.
| Living room | Main level | 4.9 x 4.95 m |
| Dining room | Main level | 4.9 x 2.26 m |
| Bedroom 4 | Second level | 3.51 x 3.68 m |
| Laundry room | Second level | 2.26 x 2.62 m |
| Bathroom | Second level | 2.79 x 2.64 m |
| Kitchen | Main level | 3.1 x 5.97 m |
| Mud room | Main level | 2.01 x 2.41 m |
| Office | Main level | 2.41 x 3.35 m |
| Partial bathroom | Main level | 1.52 x 1.47 m |
| Primary Bedroom | Second level | 4.8 x 6.07 m |
| Bathroom | Second level | 4.09 x 3.58 m |
| Bedroom 2 | Second level | 3.28 x 3.35 m |
| Bedroom 3 | Second level | 3.79 x 3.68 m |