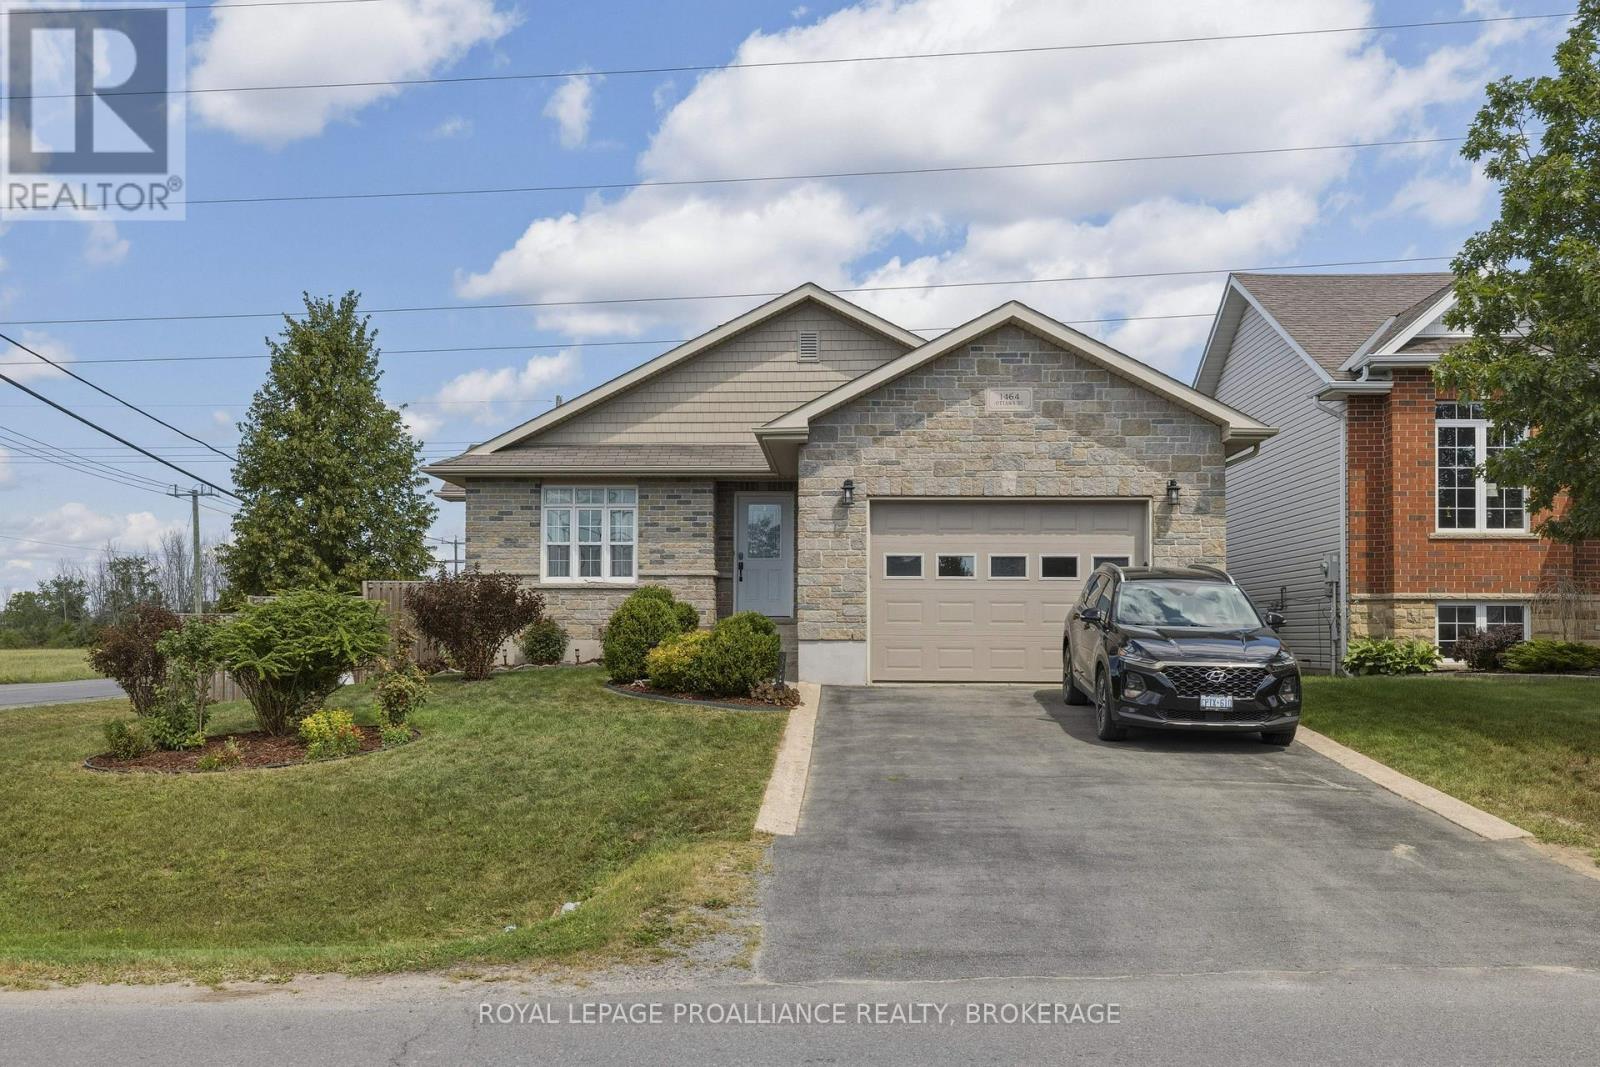
 For sale 50
$689,964
2+1 bed3 bath1,100–1,500 sq ft
1464 Ottawa Street
42 - City Northwest, Kingston
1 month agoMLS® X13774882
ROYAL LEPAGE PROALLIANCE REALTY, BROKERAGE
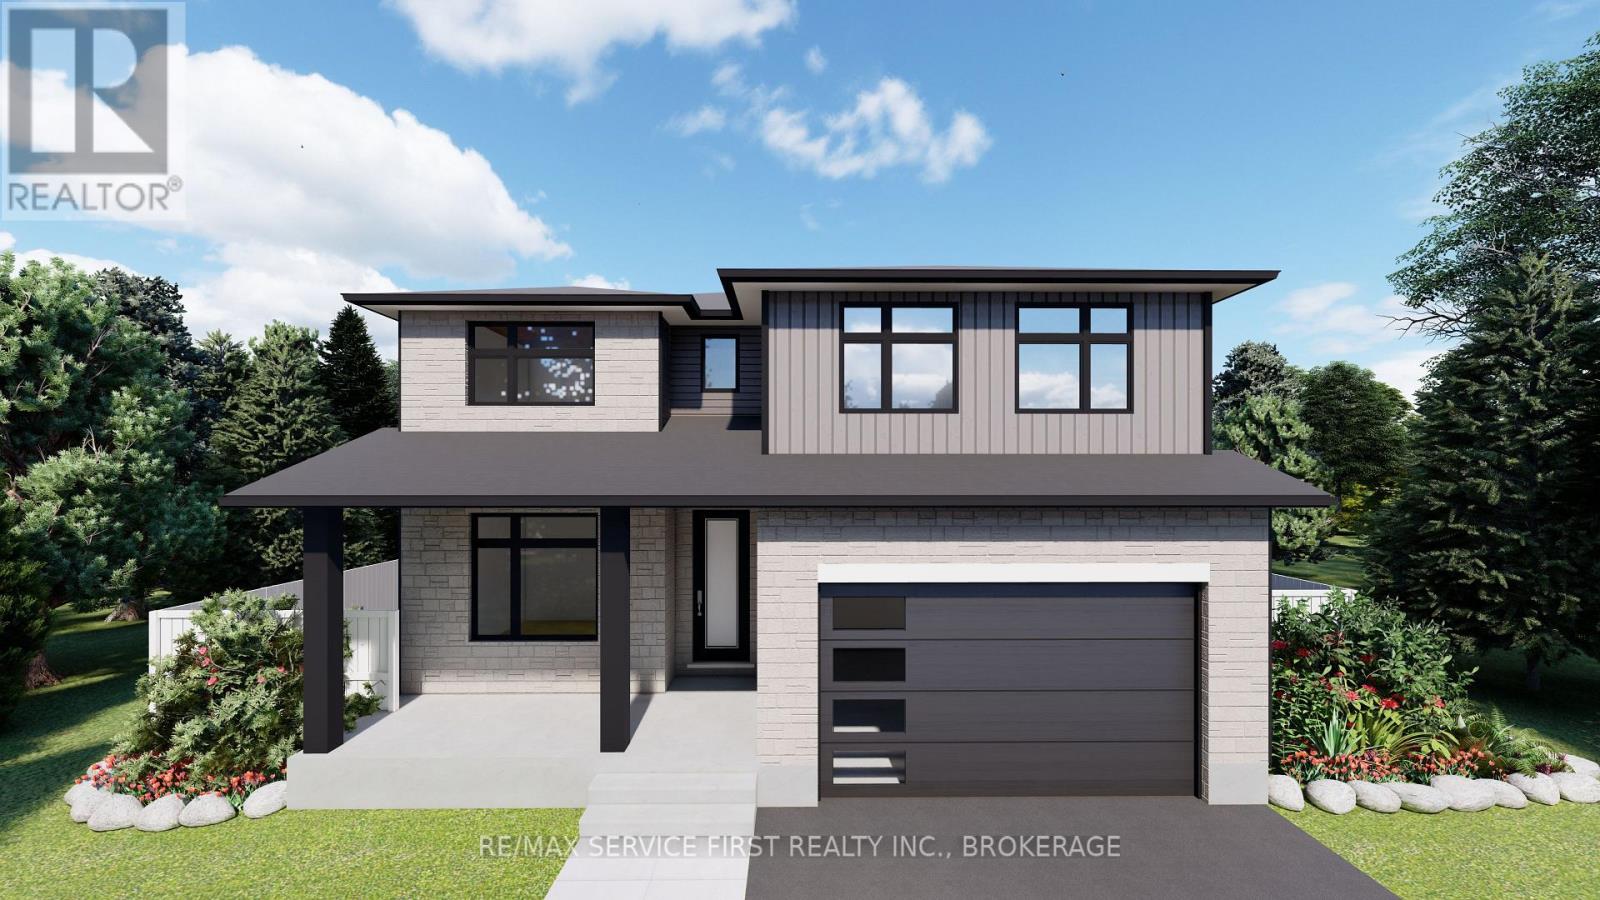
1376 Woodfield Crescent #Lot #E13
42 - City Northwest, Kingston, Ontario K7P0T6
For sale· Added
Welcome to your new GREENE Home! Stylish and spacious, this home under construction sits on a desirable corner lot, offering a unique blend of modern comfort and timeless charm. The open-concept main floor is designed for everyday living and entertaining, featuring an inspiring kitchen with an impressive, oversized island, a large walk-in pantry perfect for storage or a coffee station, and a generously sized mudroom with walk-in coat closet, plus a convenient main floor 2-piece bath. Upstairs, you will find four well-appointed bedrooms, including a serene primary suite with a large walk-in closet and luxurious 5-piece ensuite. 3 additional bedrooms, a full 4-piece bath and a thoughtfully placed laundry room complete the upper level. The lower level offers a fantastic opportunity for future development with a secondary suite rough-in and separate entrance-ideal for extended family or income potential. A rare offering on a premium lot, blending functionality, flexibility, and an exceptional location.
Map data © OpenStreetMap contributors
No open houses are scheduled for this home.
Can't make it? Request a private viewing.
| Partial bathroom | Main level | 1.88 x 1.85 m |
| Bathroom | Second level | 1.55 x 3.81 m |
| Laundry room | Second level | 2.46 x 2.49 m |
| Mud room | Main level | 1.46 x 5.3 m |
| Den | Main level | 2.83 x 3.65 m |
| Kitchen | Main level | 4.81 x 3.47 m |
| Great room | Main level | 4.42 x 4.26 m |
| Dining room | Main level | 4.75 x 3.65 m |
| Primary Bedroom | Second level | 4.6 x 4.26 m |
| Bathroom | Second level | 2.49 x 3.81 m |
| Bedroom 2 | Second level | 3.81 x 3.87 m |
| Bedroom 3 | Second level | 5.12 x 3.84 m |
| Bedroom 4 | Second level | 5.3 x 3.72 m |