 For sale 50
$695,000
6+1 bed3 bath2,000–2,500 sq ft
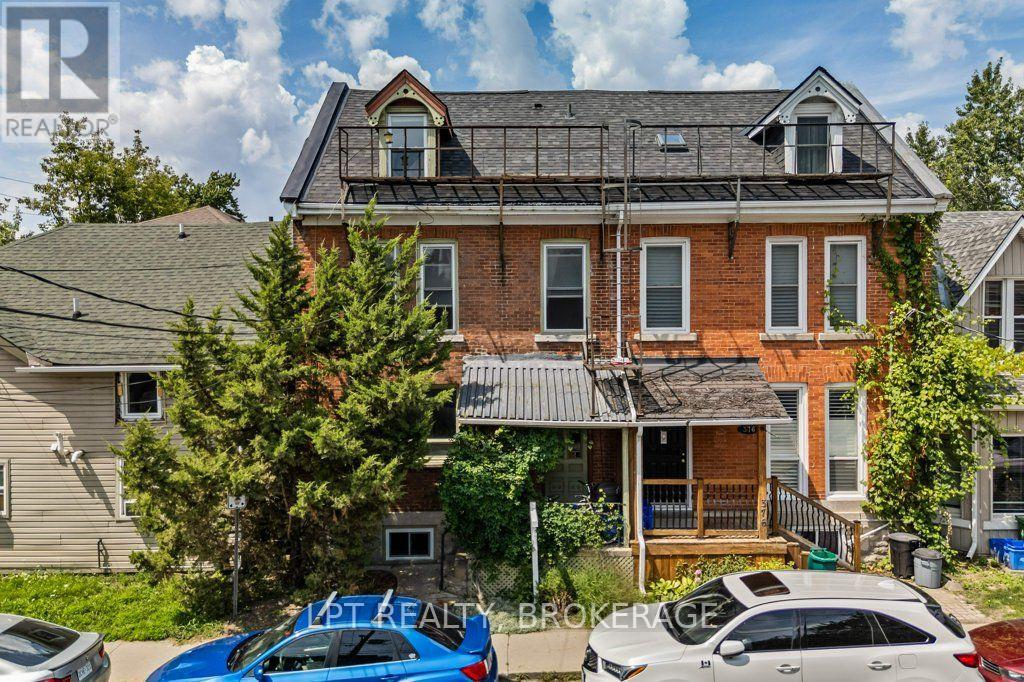
374 Barrie Street
22 - East of Sir John A. Blvd, Kingston
2 months agoMLS® X13667064
LPT REALTY, BROKERAGE
1593 Providence Crescent
42 - City Northwest, Kingston, Ontario K7P0H8
For sale· Added
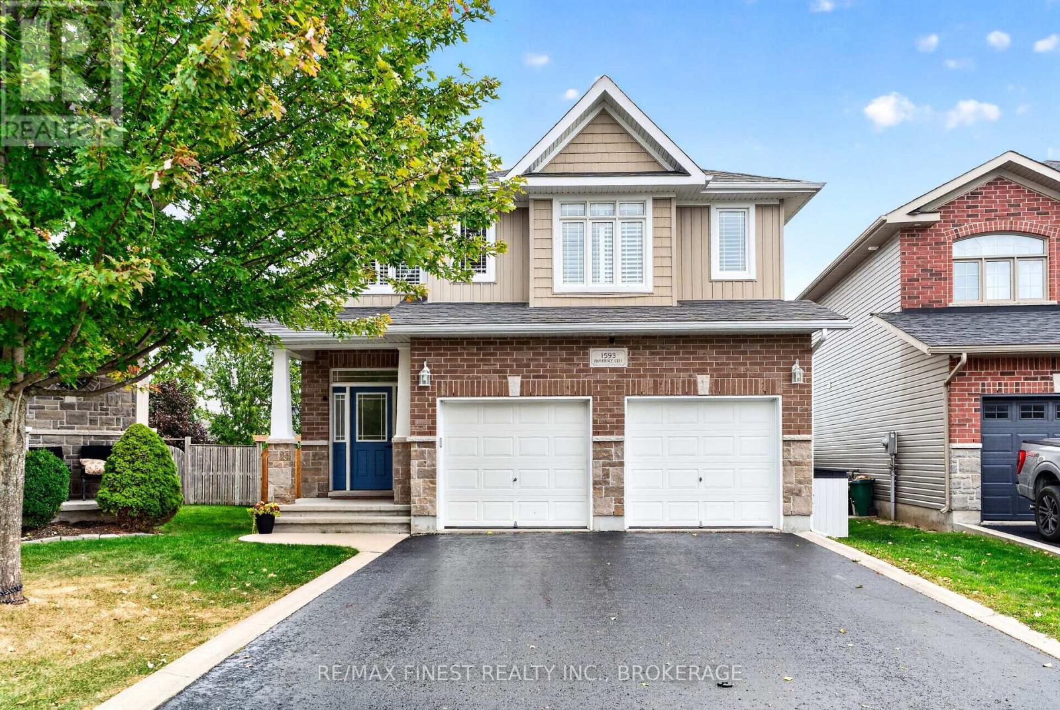
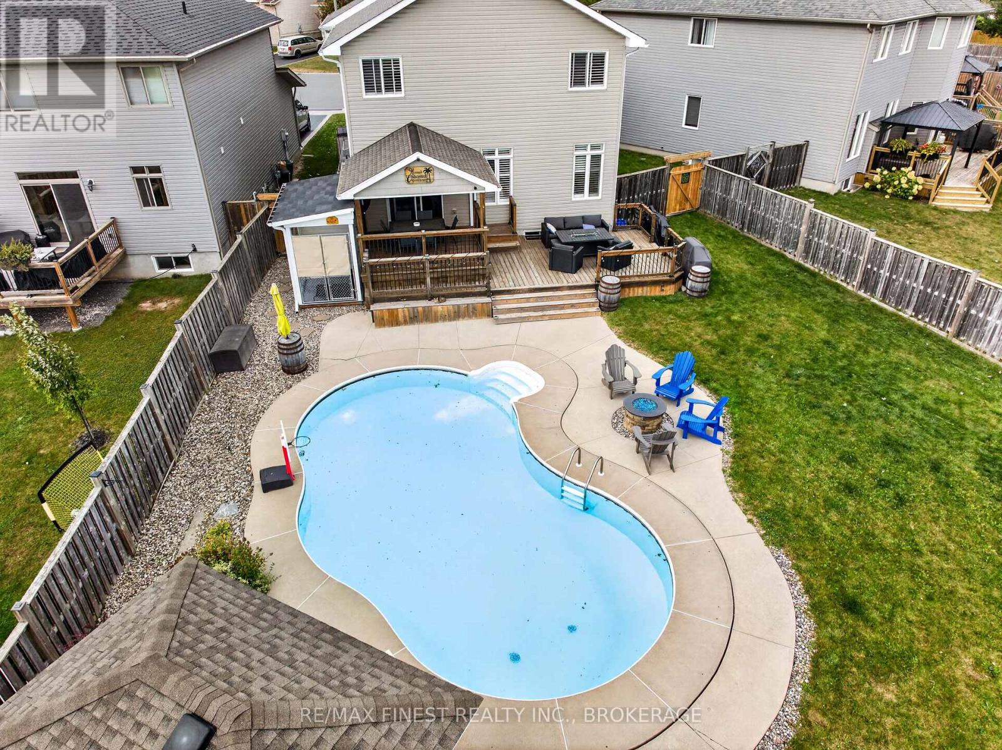
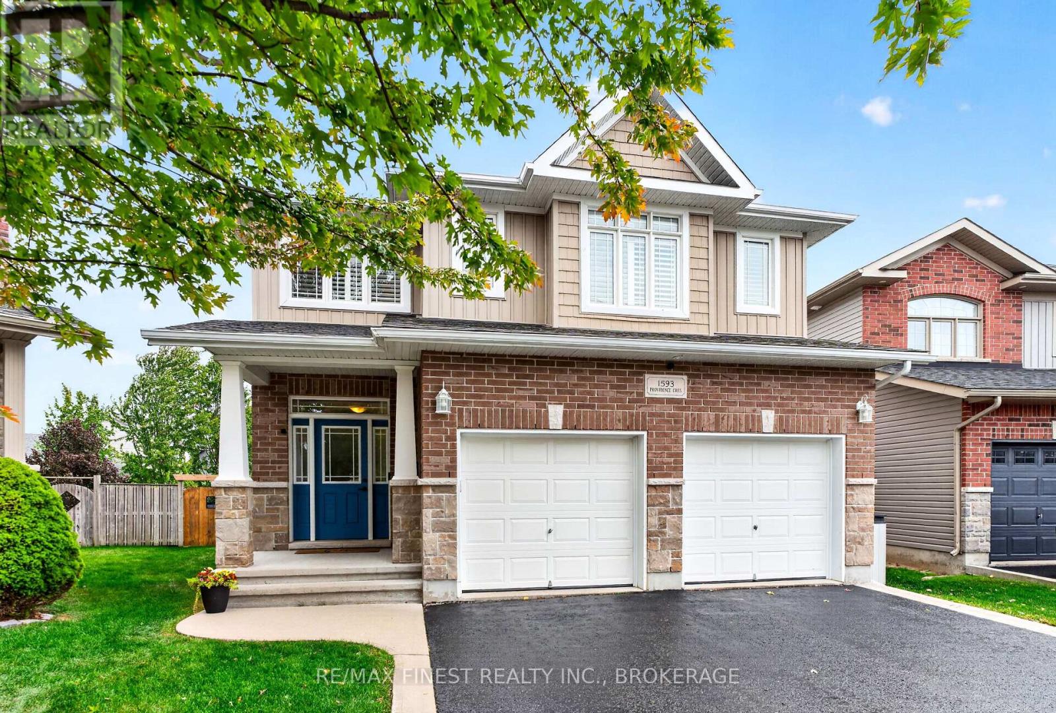
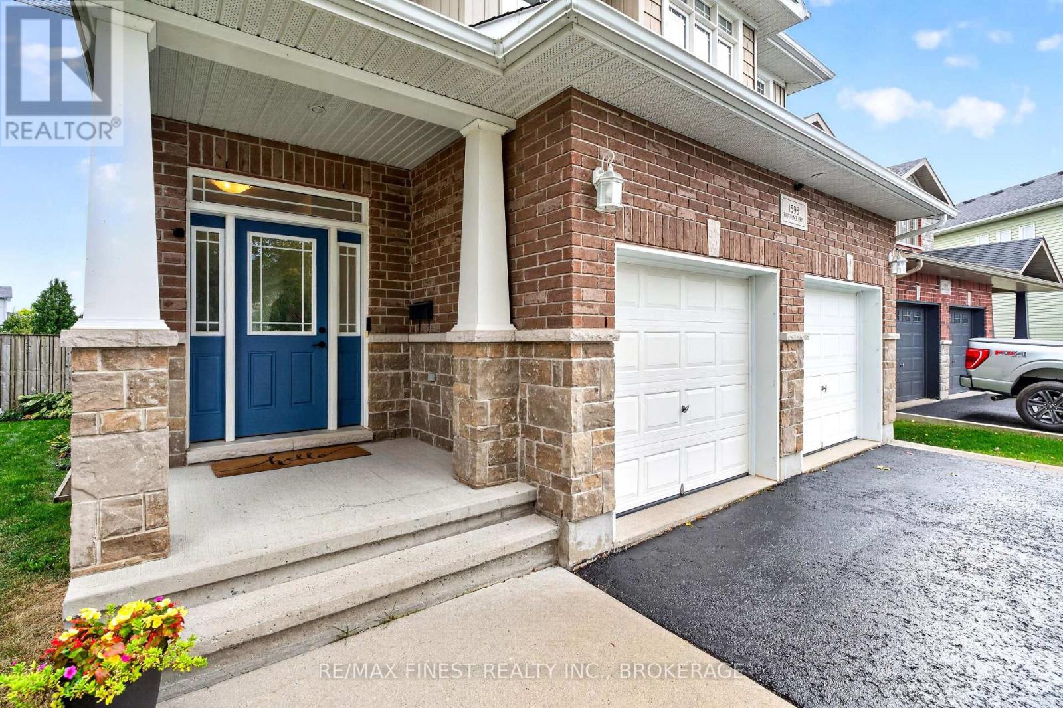
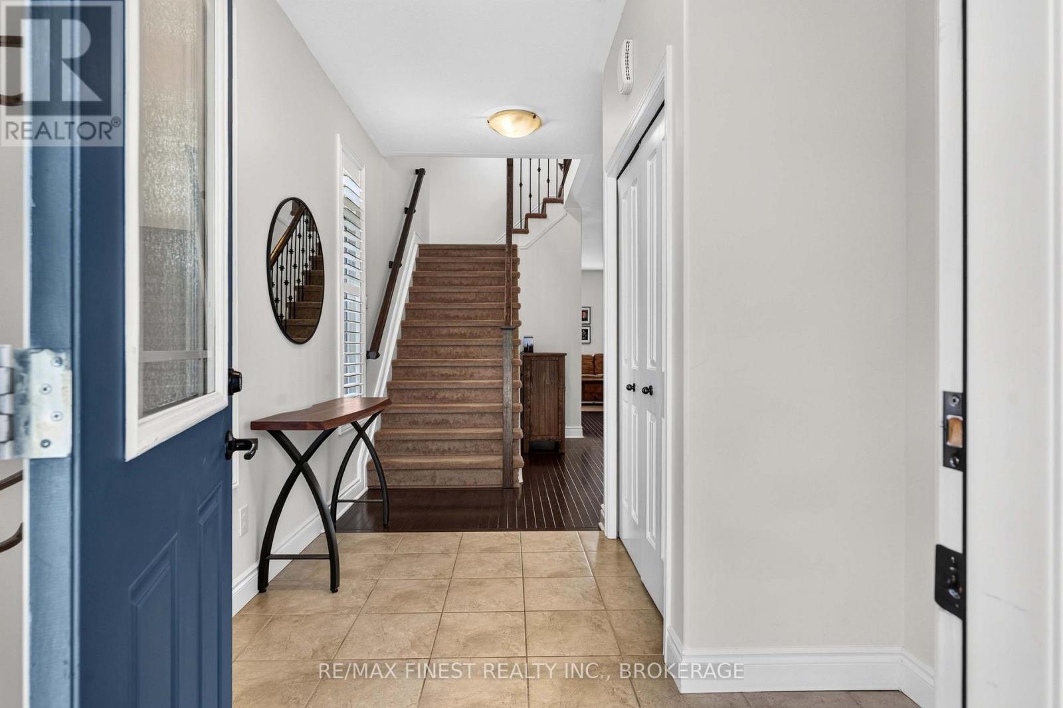
Welcome to 1593 Providence Crescent, a two-storey family home with a backyard you'll never want to leave. A welcoming foyer opens to the bright, open-concept main floor, where the entertainer's kitchen features a large island with seating for four and a convenient pantry. It flows into the dining area and a cozy living room with a gas fireplace. Upstairs, the large primary bedroom includes a 5-piece ensuite with a soaker tub, double-sink vanity and 5' walk-in shower. Three more spacious bedrooms and a 4-piece main bath complete the upper level. The crown jewel is the south-facing, pie-shaped backyard. Step through the patio door from the dining area into the covered patio, then out to the concrete patio and heated kidney-shaped in-ground pool, with plenty of grassy space left for summer games. The property backs onto a city park with an open field leading to the Bert Meunier water park and splash pad, a great spot for kids and kids at heart to cool off. A double car garage with inside entry adds convenience, and the unfinished lower level with a bathroom rough-in awaits your personal touch.
Map data © OpenStreetMap contributors
No open houses are scheduled for this home.
Can't make it? Request a private viewing.
| Foyer | Main level | 3.4 x 2.35 m |
| Bathroom | Second level | 3.39 x 1.75 m |
| Recreational, Games room | Basement | 7.77 x 4.52 m |
| Utility room | Basement | 3.86 x 3.07 m |
| Bathroom | Main level | 1.72 x 1.49 m |
| Kitchen | Main level | 4.07 x 3.93 m |
| Dining room | Main level | 3.4 x 2.35 m |
| Living room | Main level | 4.64 x 4.46 m |
| Primary Bedroom | Second level | 5.98 x 5 m |
| Bathroom | Second level | 4.31 x 2.5 m |
| Bedroom 2 | Second level | 4.45 x 3.04 m |
| Bedroom 3 | Second level | 4.45 x 3.07 m |
| Bedroom 4 | Second level | 3.21 x 2.74 m |