 For sale 49
$294,900
2 bed2 bath1,000–1,199 sq ft
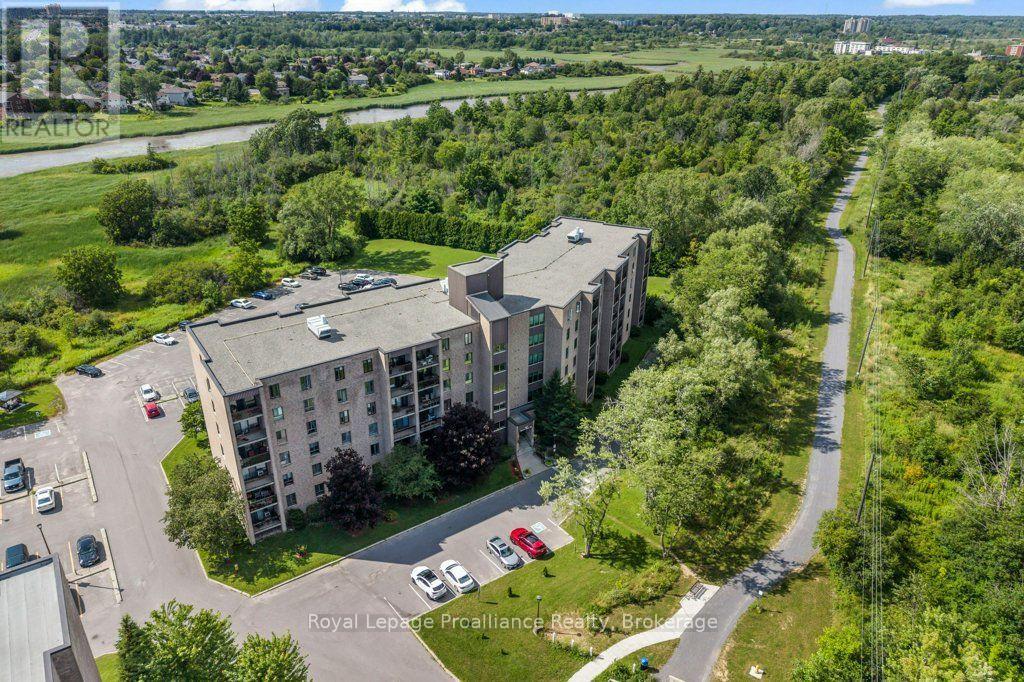
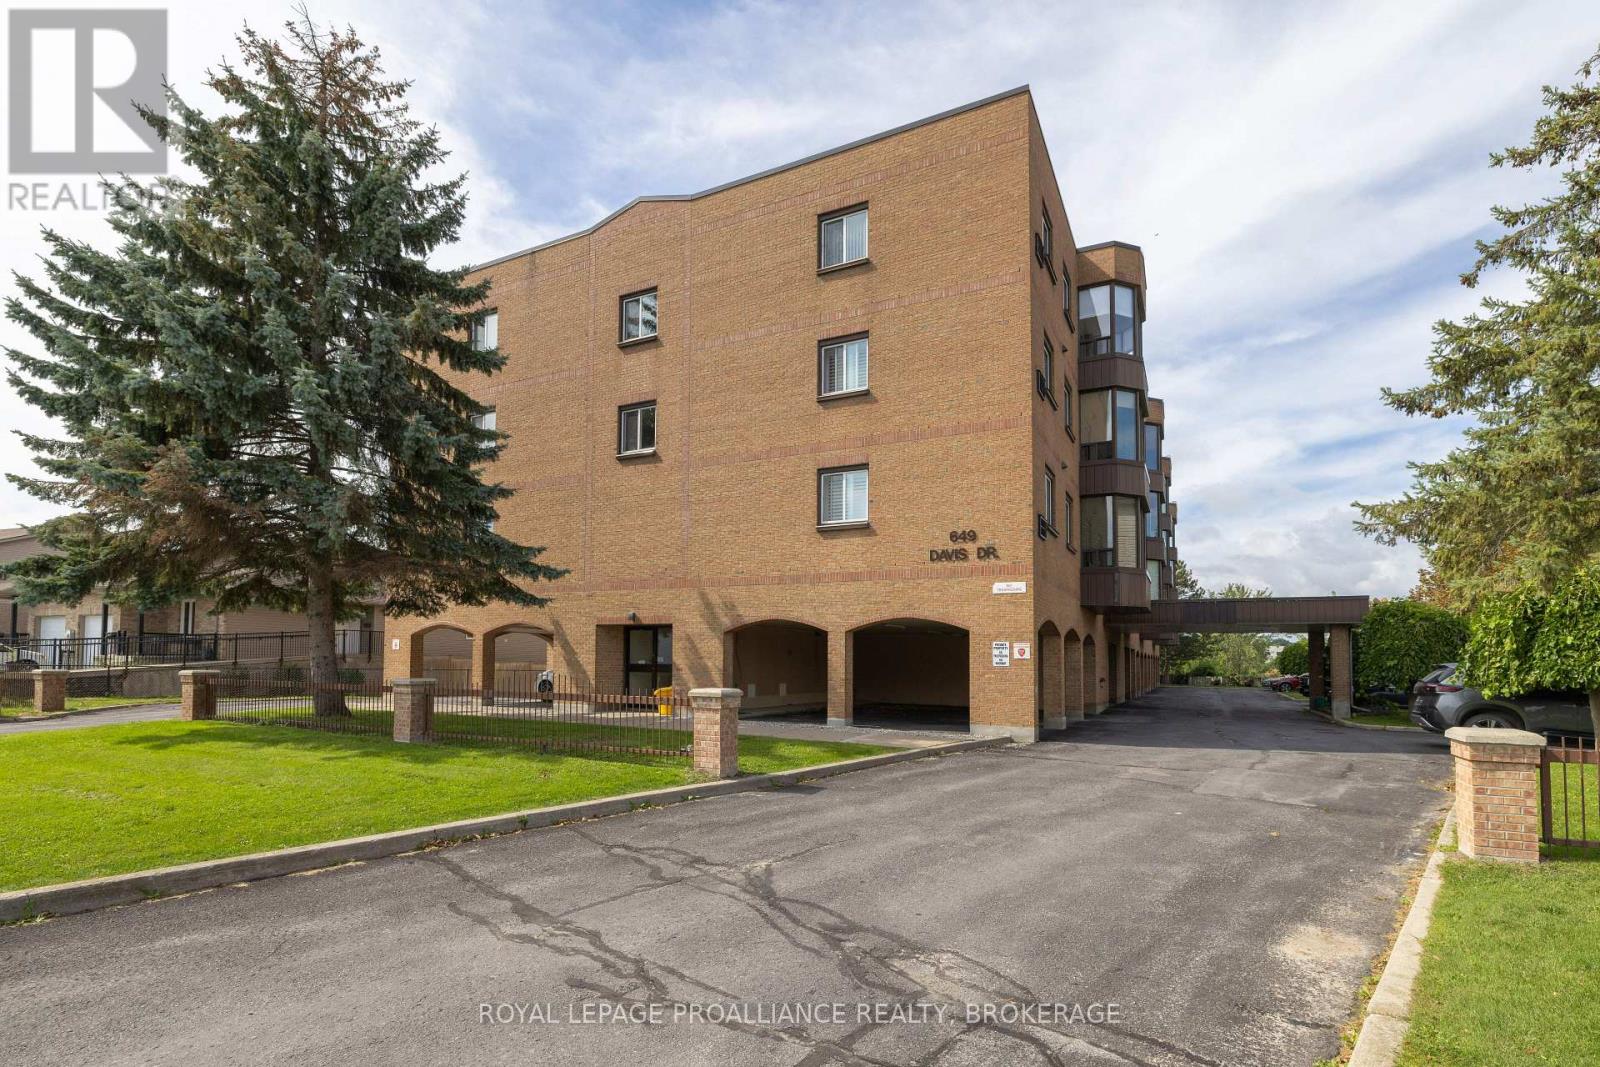
649 Davis Drive #405
35 - East Gardiners Rd, Kingston
25 days agoMLS® X13804344
ROYAL LEPAGE PROALLIANCE REALTY, BROKERAGE
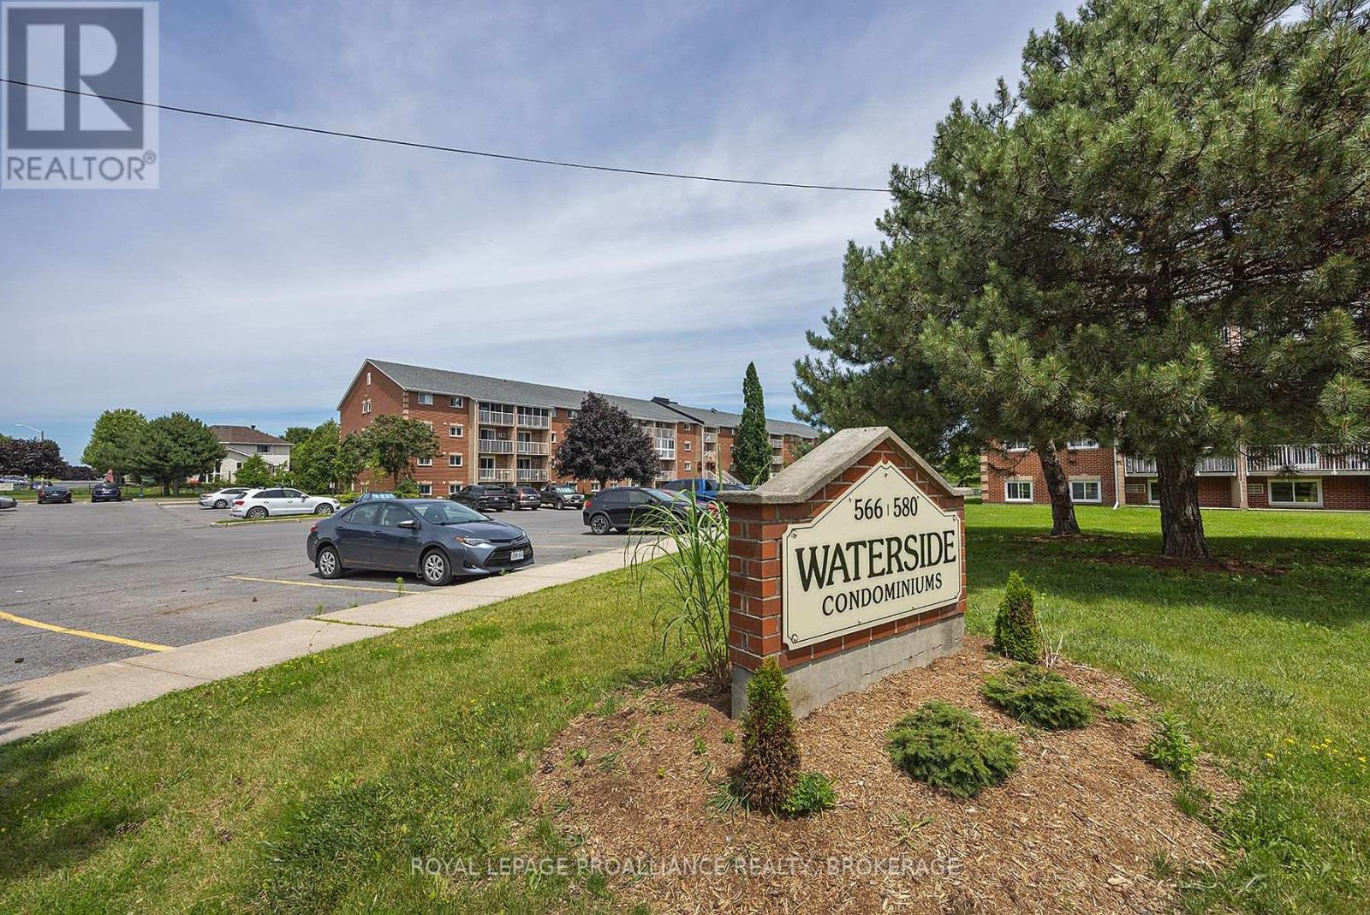
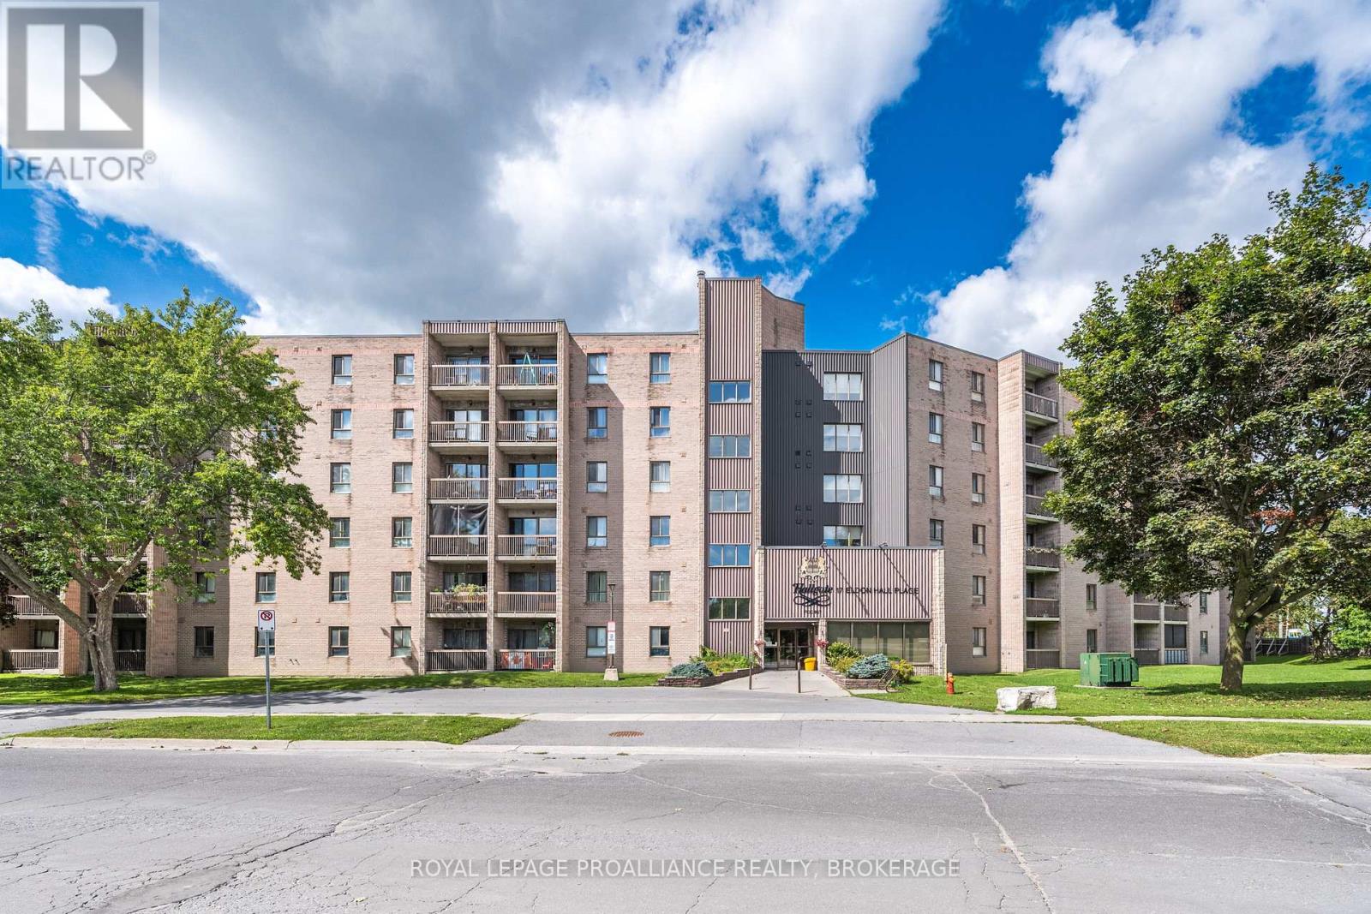
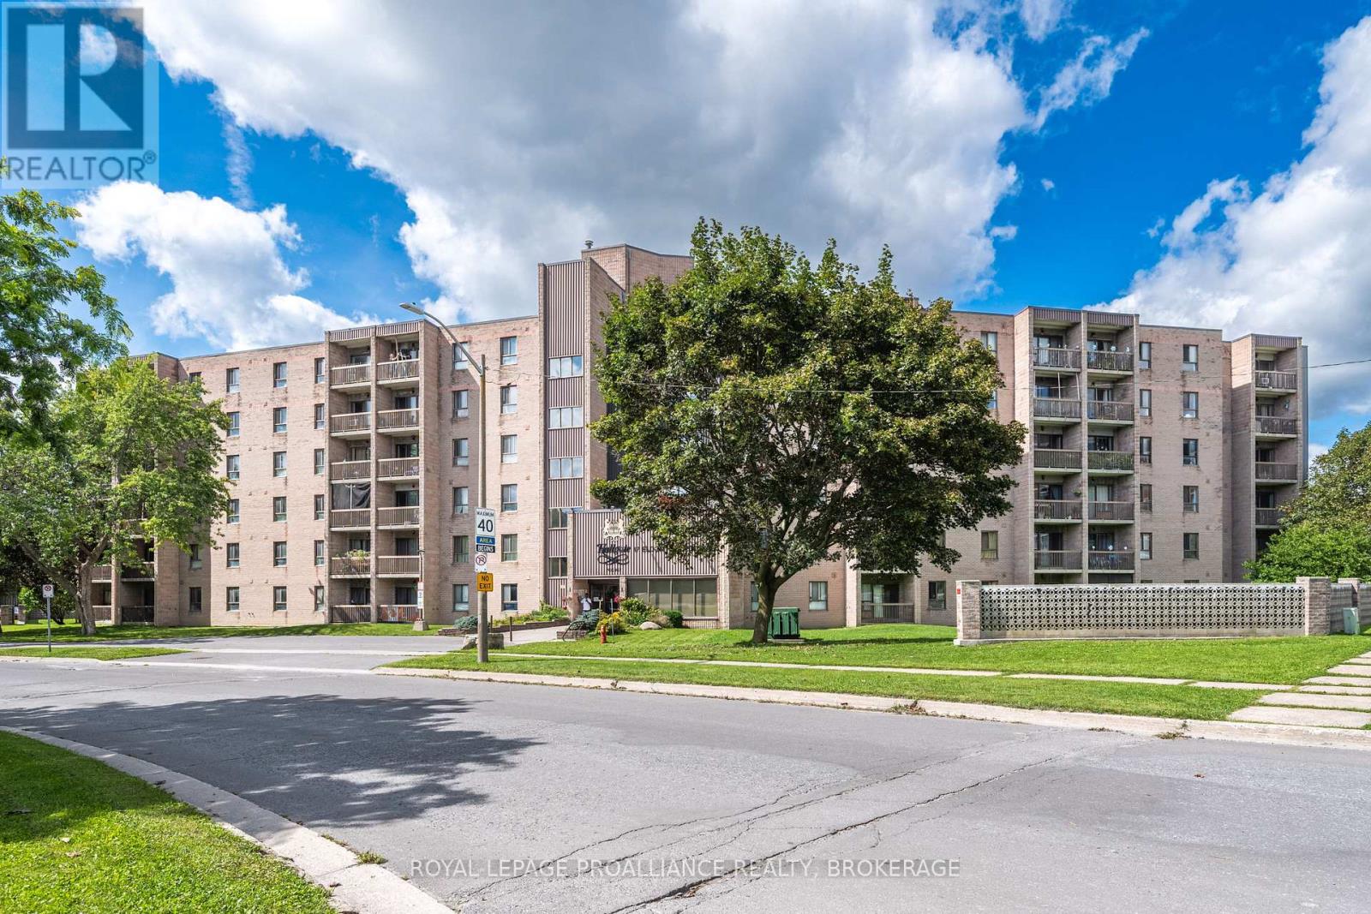
17 Eldon Hall Place #112
18 - Central City West, Kingston, Ontario K7M7H5
For sale· Added
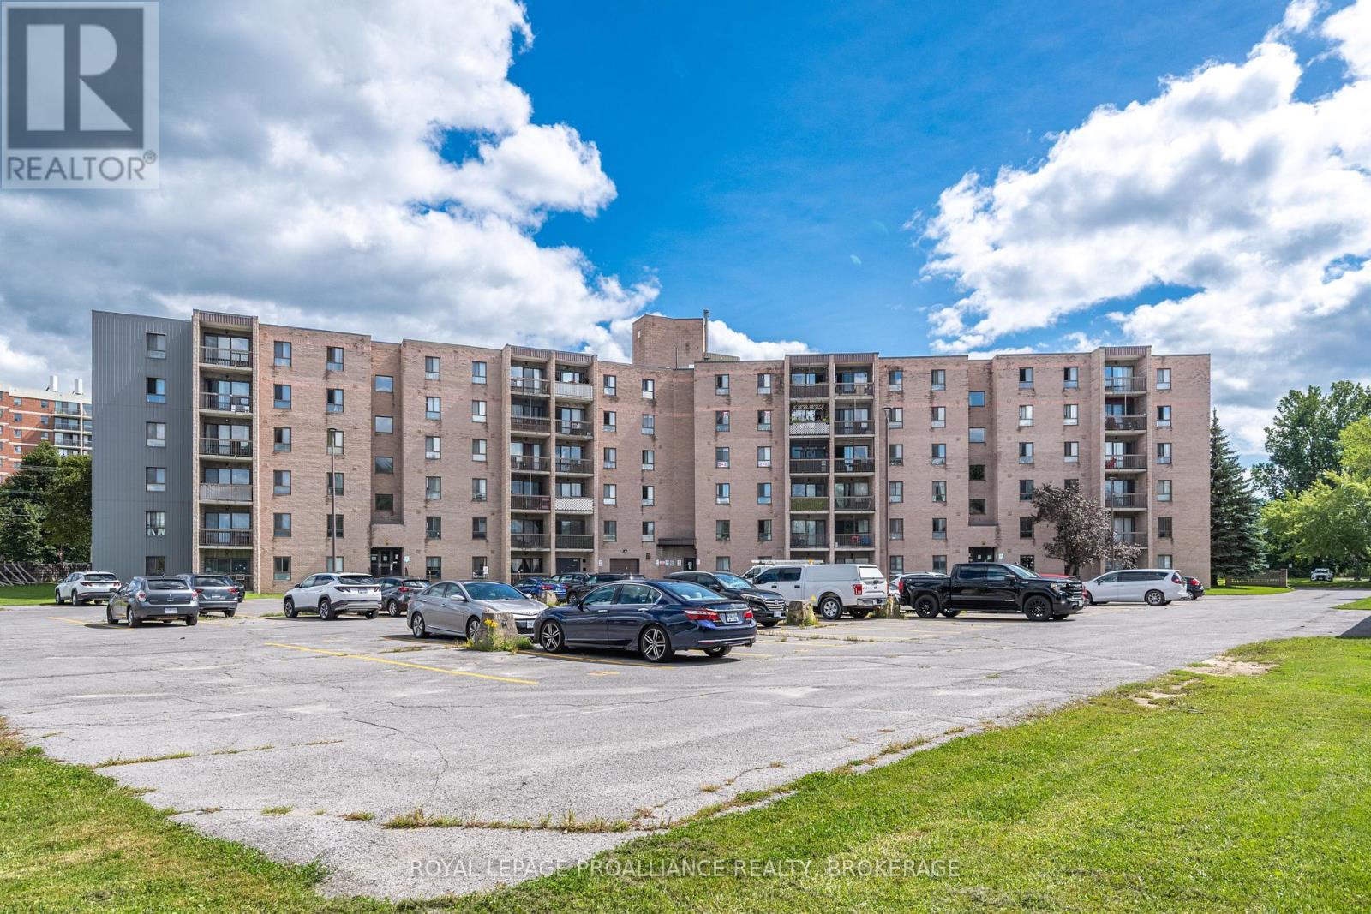
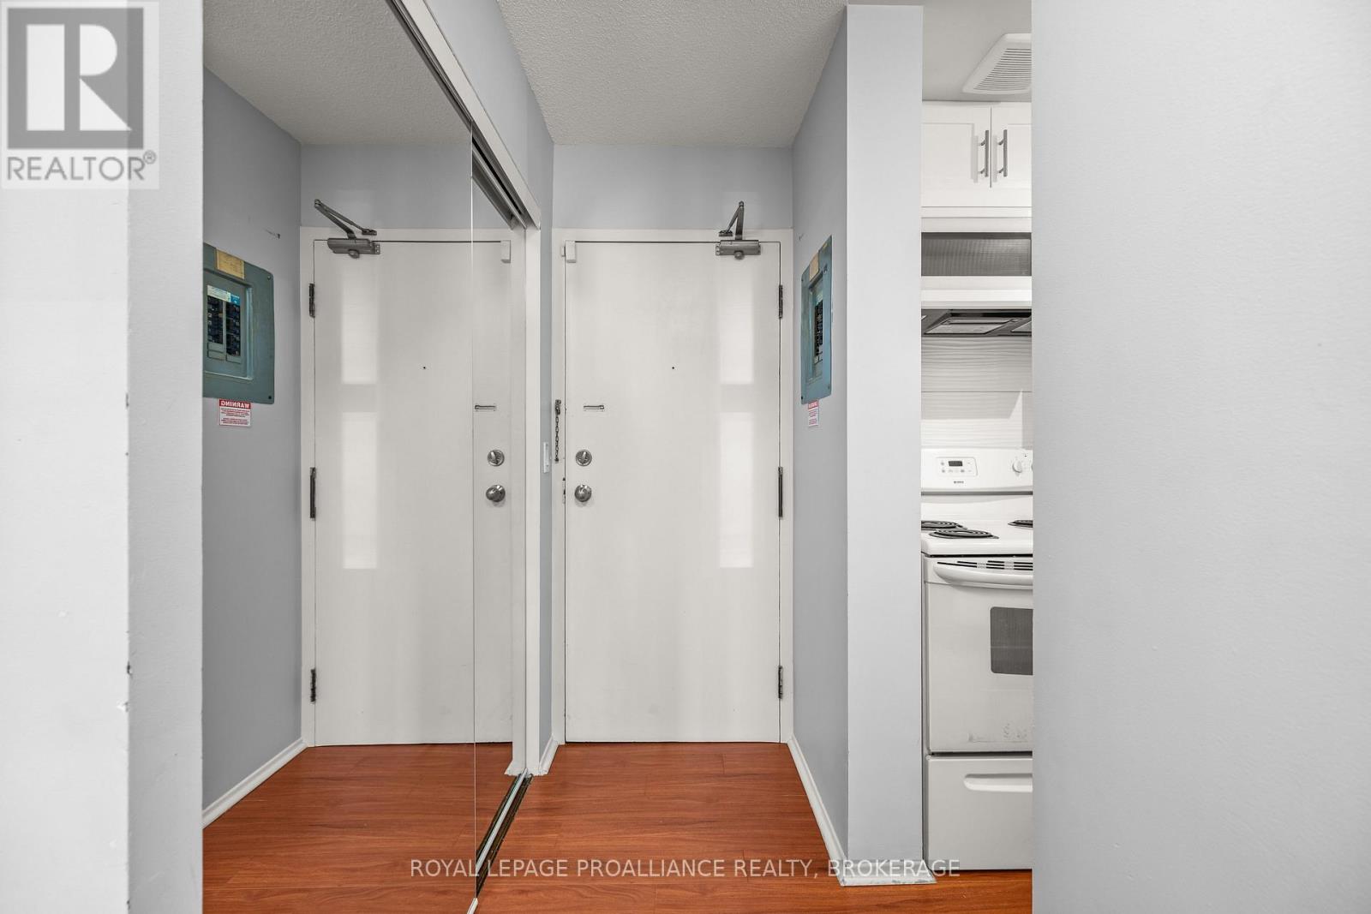
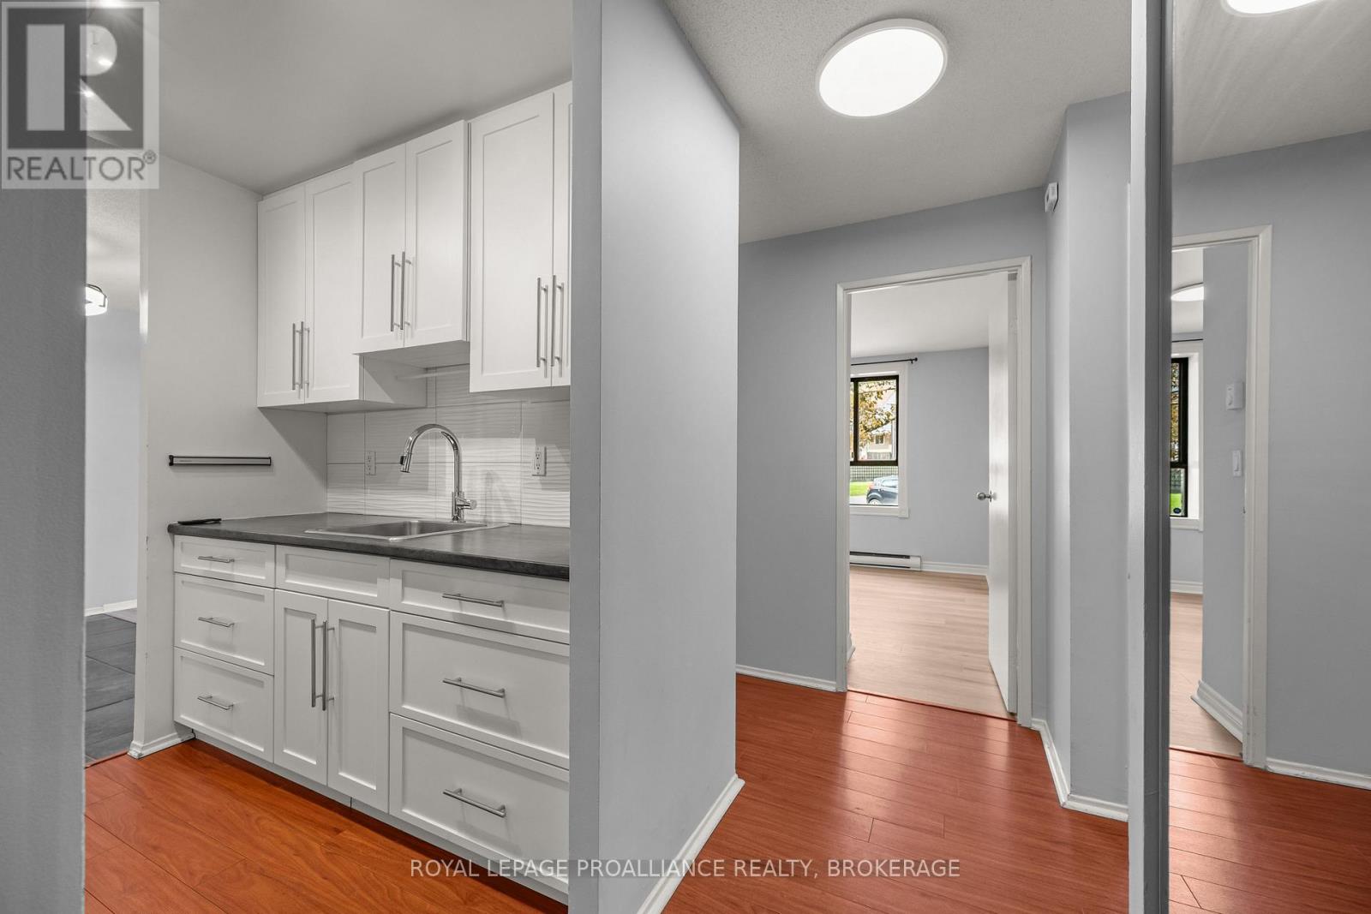
Welcome to 112-17 Eldon Hall Place a spacious 2 bedroom condo offering stylish updates, comfortable living, & a prime central location. Step inside to find a functional layout featuring a spacious foyer and bright kitchen. The open concept living & dining area is filled with natural light & offers direct access to a private balcony perfect for morning coffee or evening downtime. The generously sized bedrooms feature updated flooring and offer ample storage with closet space. This unit also includes a storage room in the unit with ample space. With updated light fixtures, neutral finishes, & an abundance of space, this unit is ideal for first-time buyers, downsizers, or investors. Conveniently located close to transit, shopping, parks, St Lawrence College & Providence Care Hospital this is an opportunity you don't want to miss.
Map data © OpenStreetMap contributors
No open houses are scheduled for this home.
Can't make it? Request a private viewing.
| Bathroom | Main level | 2.6 x 1.49 m |
| Bedroom | Main level | 3.66 x 2.7 m |
| Primary Bedroom | Main level | 4.24 x 3.61 m |
| Dining room | Main level | 2.28 x 3.02 m |
| Kitchen | Main level | 2.17 x 2.23 m |
| Living room | Main level | 4.75 x 3.53 m |
| Other | Main level | 1.57 x 1.23 m |