 For sale 50
$744,000
3 bed2 bath1,100–1,500 sq ft
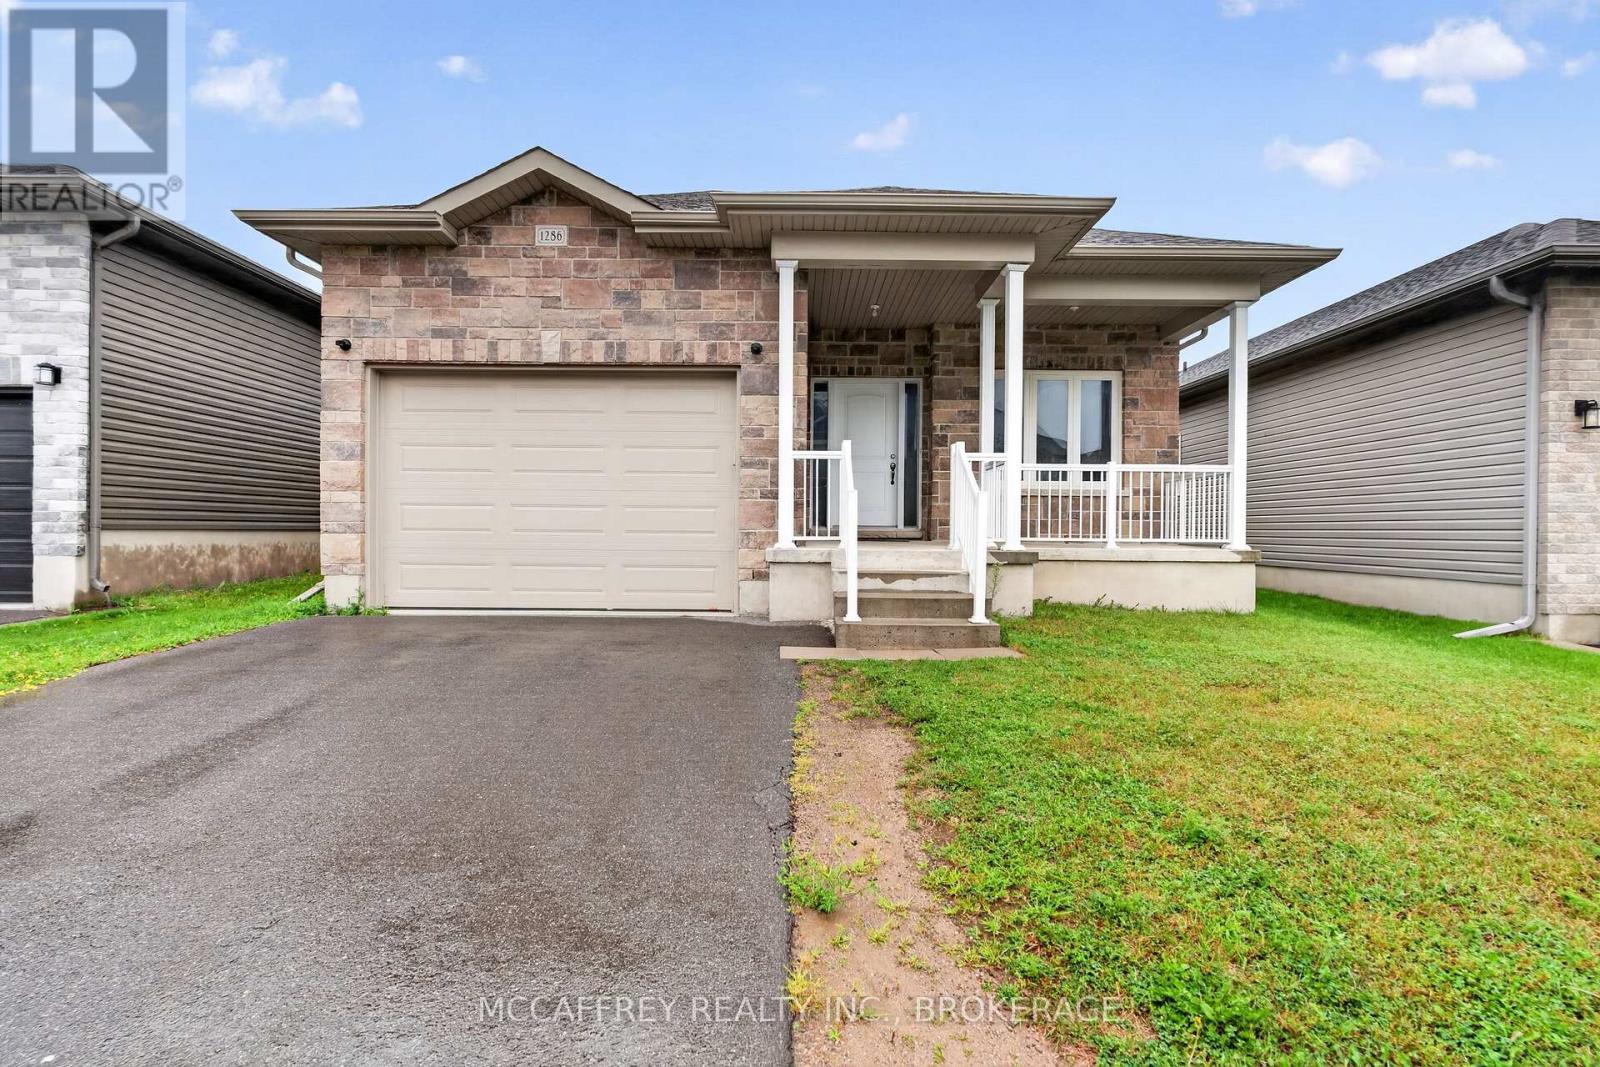
1286 Carfa Crescent
42 - City Northwest, Kingston
1 month agoMLS® X13710062
MCCAFFREY REALTY INC., BROKERAGE
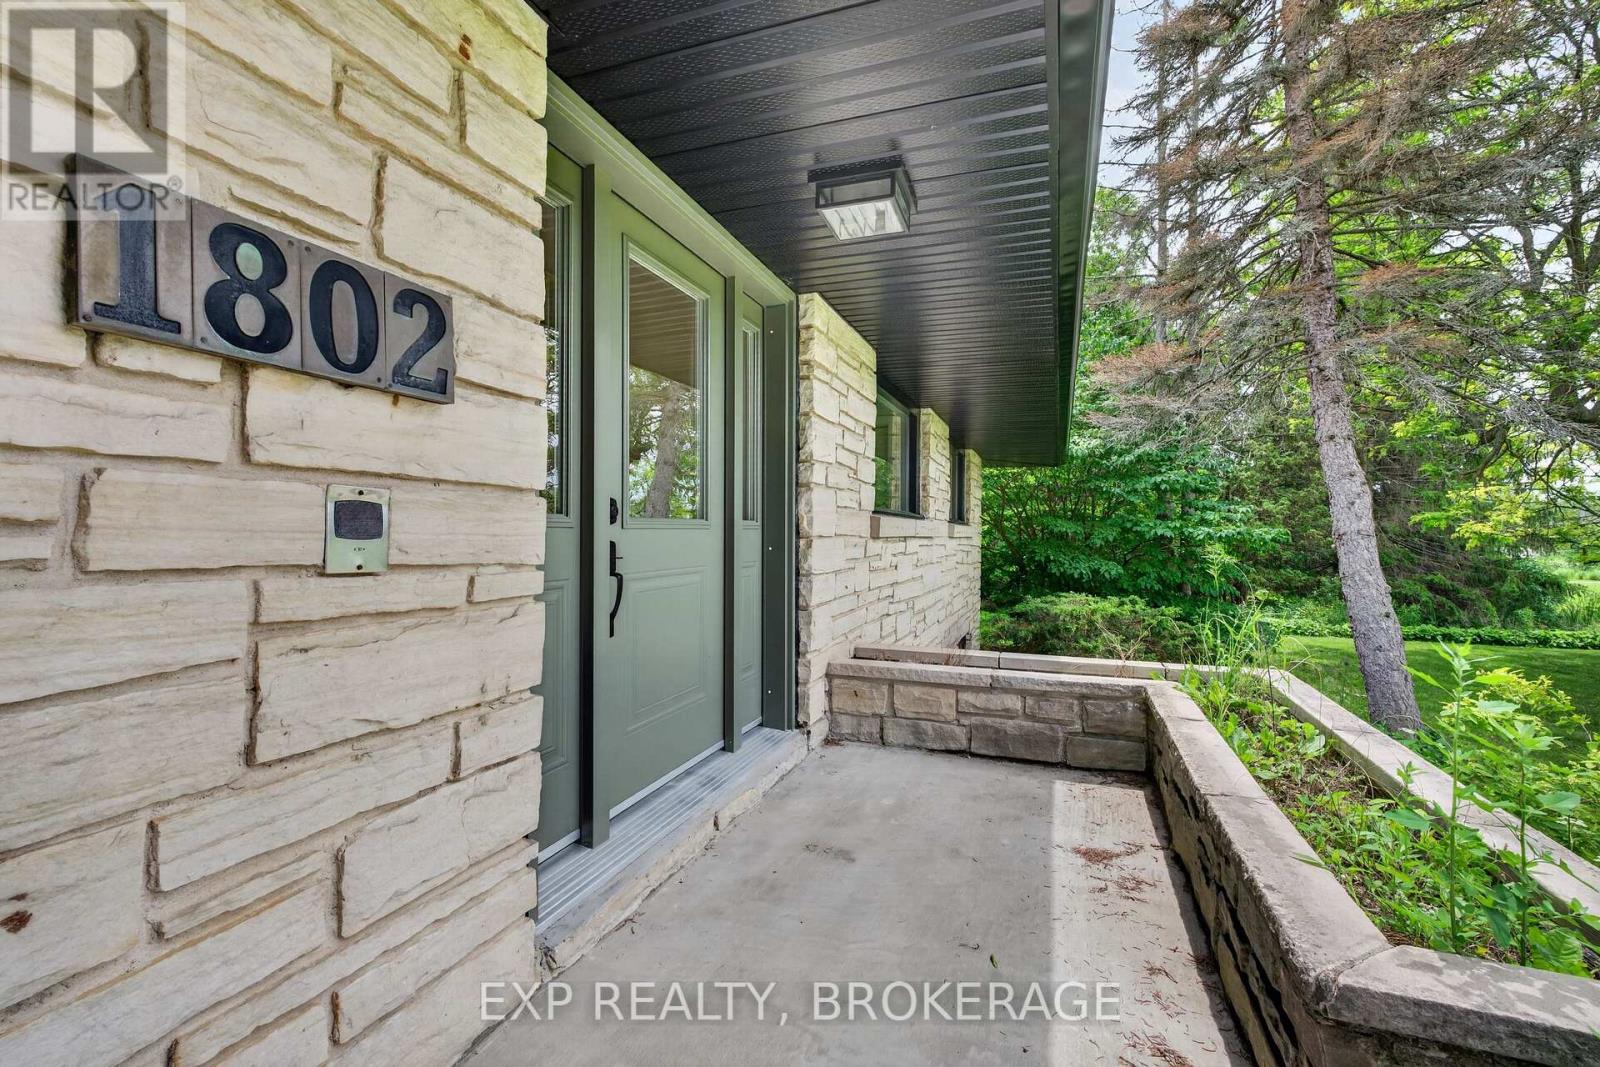
1802 Sydenham Road
44 - City North of 401, Kingston, Ontario K7L4V4
For sale· Added
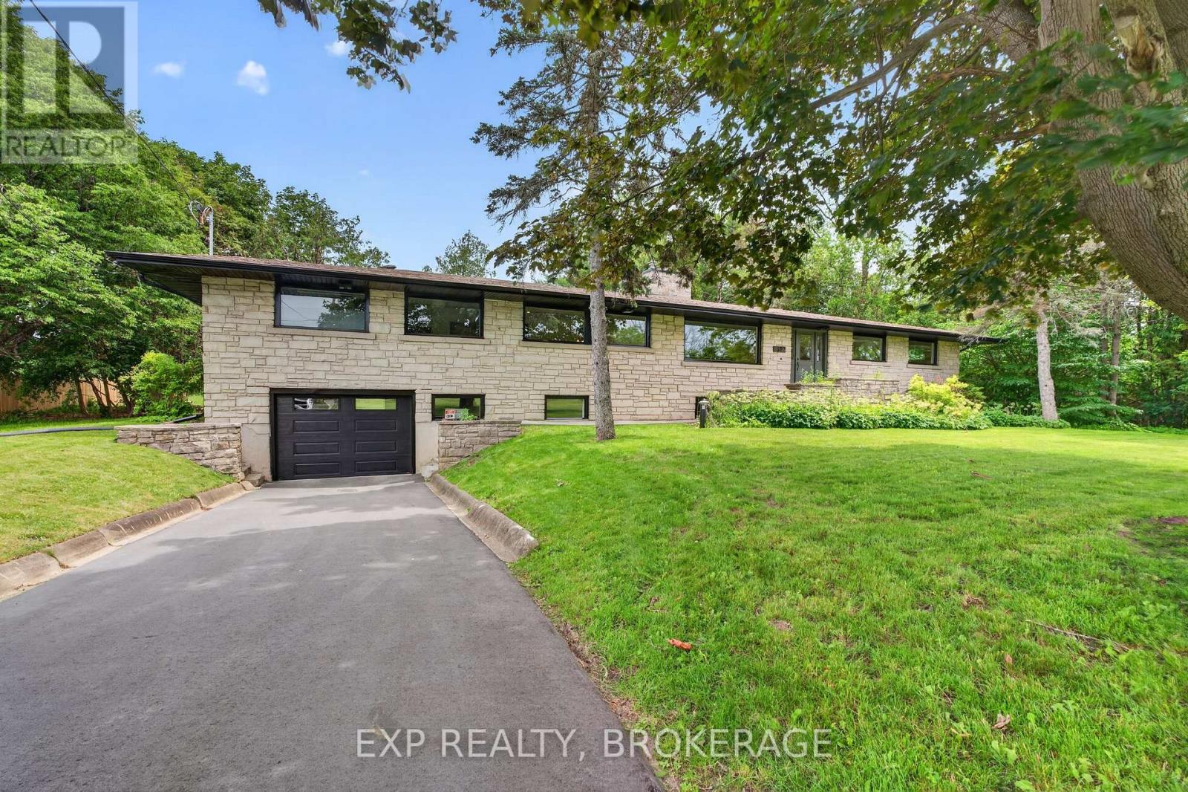
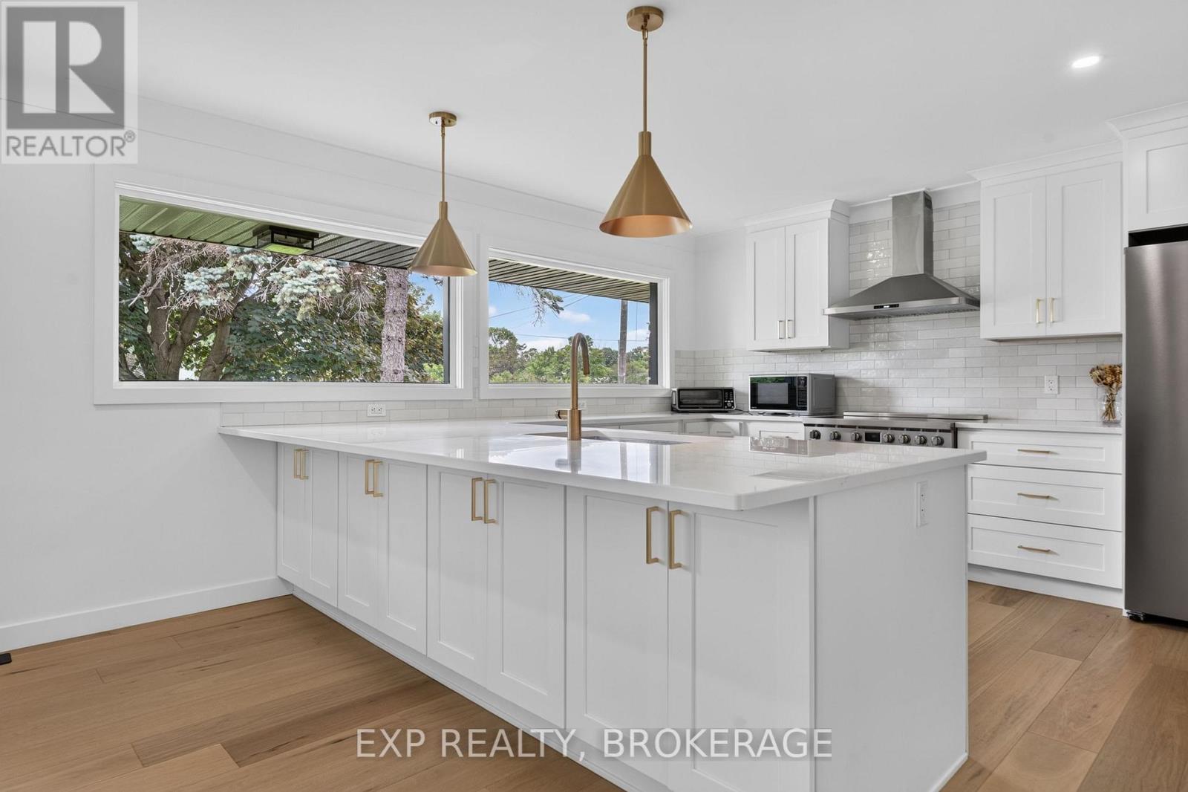
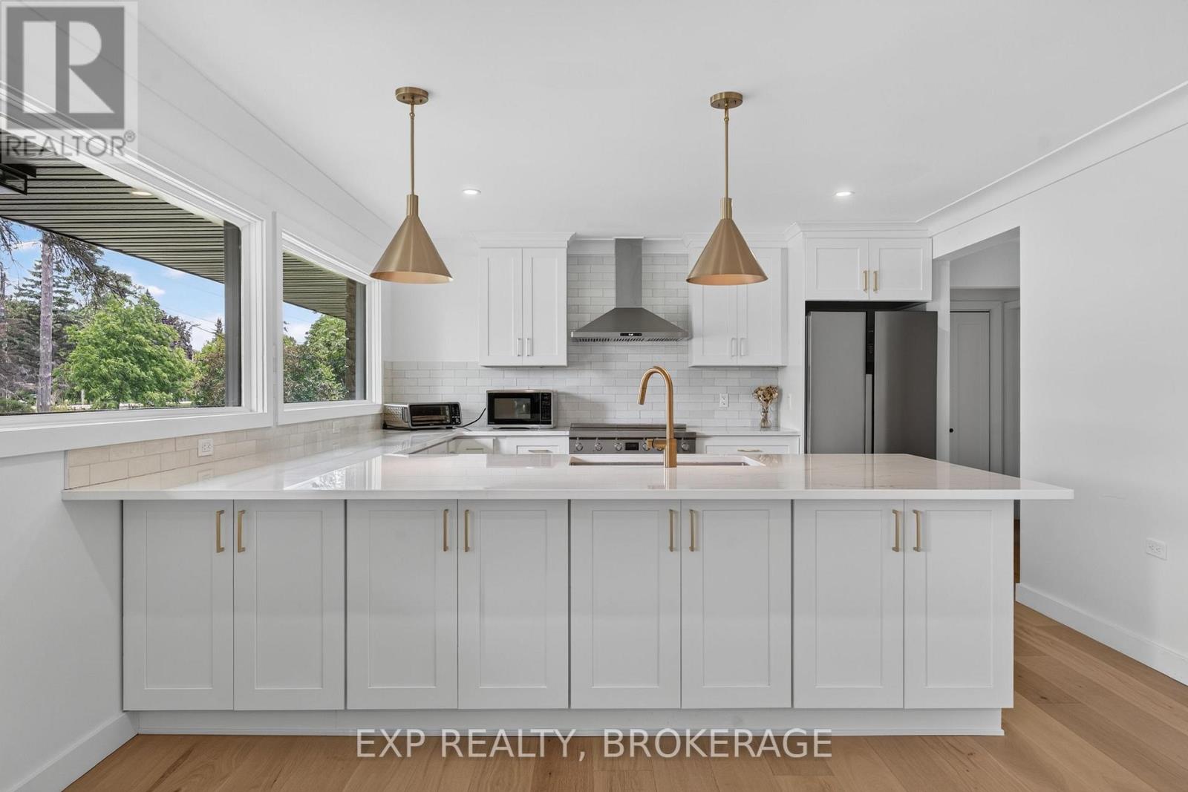
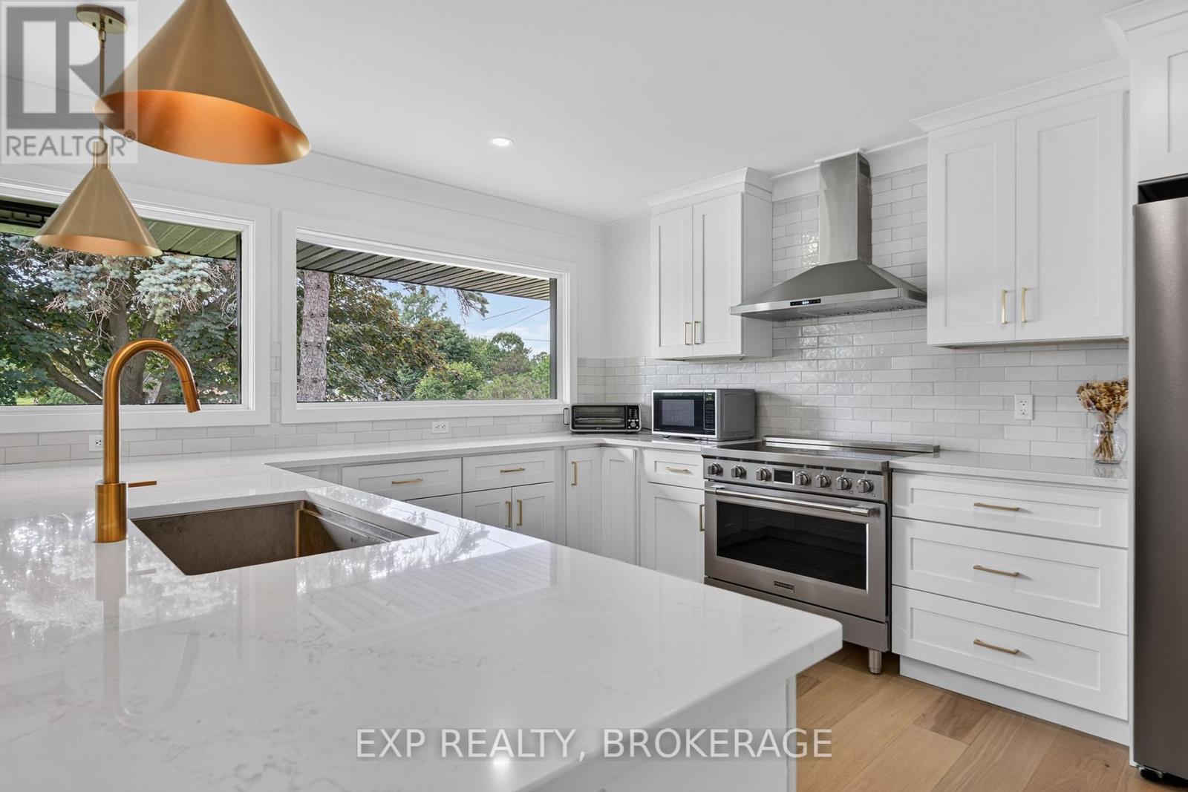
Enjoy your peace and tranquillity in a spacious luxury house on a rural lot just 2 minutes from the Highway. 401. This is a rare find with 5 main-floor bedrooms and 3 bathrooms, totalling 2,544 sq/ft of total finished space plus an extra unfinished 1,477 sq/ft awaiting your finishing touches. Featuring engineered hardwood floors throughout (lifetime warranty), luxury workstation sink and ethereal glow silestone quartz counters, solid hardwood kitchen cabinetry with soft-close dovetail joinery, and pass-through fireplace from the living to family room with mantles from an 1800's barn in Ontario. All bathrooms boast in-floor heating, custom tile with mitered corners, Modern Brass Kohler fixtures and custom Canadian-made Maple cabinets with quartz counters. Potential in-law suite with a separate entrance. Renovations include new 36" electric range, fridge, dishwasher, and laundry installed after thepictures were taken; septic system (all new tank, pump chamber, field); plumbing (all new linesthroughout and new filters); electrical (upgraded to 200 AMP service, new lines, and removedlow voltage system); ll main floor windows and doors, garage door, and some basementwindows/door; eavestrough, soffits and fascia; stairs to mudroom; driveway and drain; front andback porch refinished; insulation removed and replaced with R60; roof plumbing vents replaced; forced air furnace, ductwork and air conditioner; and chimney (replaced top flues and new stone siding). A must-see property! Schedule your private viewing today.
Map data © OpenStreetMap contributors
No open houses are scheduled for this home.
Can't make it? Request a private viewing.
| Kitchen | Main level | 4.06 x 3.63 m |
| Bathroom | Main level | 2.7 x 2.38 m |
| Bathroom | Main level | 4.76 x 3.18 m |
| Recreational, Games room | Basement | 6.67 x 2.82 m |
| Dining room | Main level | 4.27 x 4.16 m |
| Cold room | Basement | 1.87 x 5.21 m |
| Utility room | Basement | 2.24 x 5.58 m |
| Family room | Main level | 4.27 x 5.69 m |
| Living room | Main level | 4.19 x 8.34 m |
| Primary Bedroom | Main level | 3.72 x 6.44 m |
| Bedroom 2 | Main level | 3.13 x 3.46 m |
| Bedroom 3 | Main level | 3.42 x 4.74 m |
| Bedroom 4 | Main level | 3.85 x 3.13 m |
| Bedroom 5 | Main level | 3.11 x 2.98 m |
| Bathroom | Main level | 2.93 x 2.43 m |