 For sale 50
$744,000
3 bed2 bath1,100–1,500 sq ft
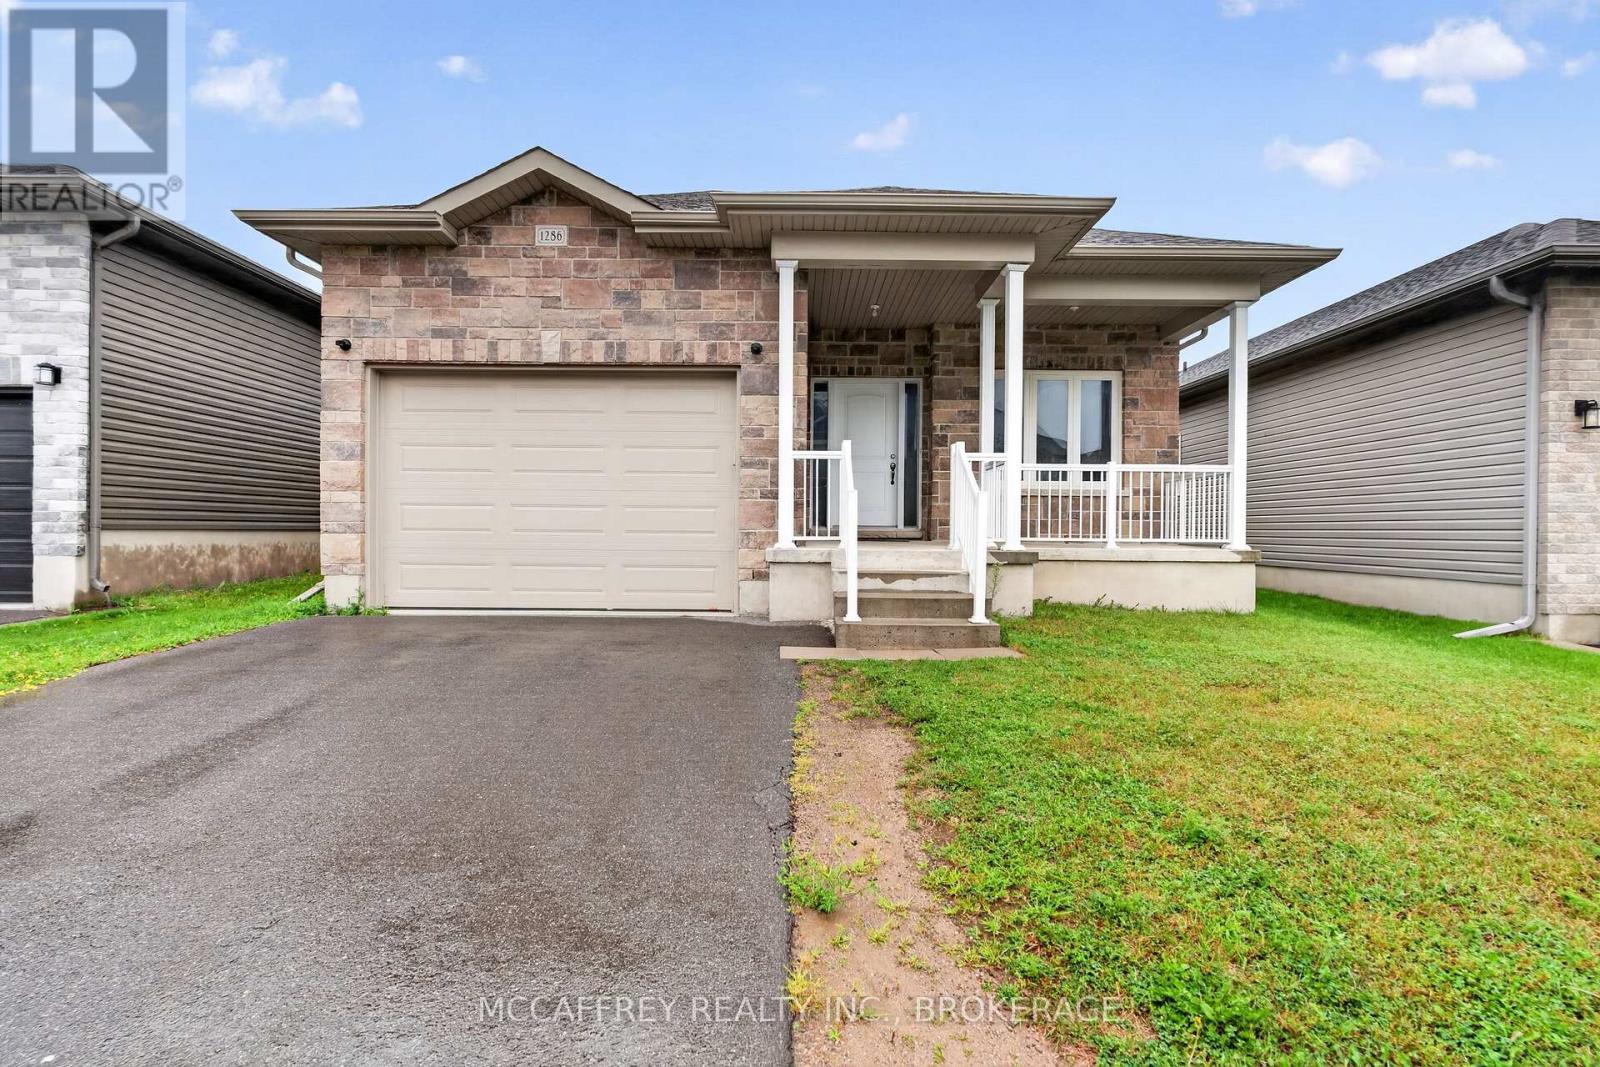
1286 Carfa Crescent
42 - City Northwest, Kingston
1 month agoMLS® X13710062
MCCAFFREY REALTY INC., BROKERAGE
1901 Sydenham Road
44 - City North of 401, Kingston, Ontario K7L4V4
For sale· Added
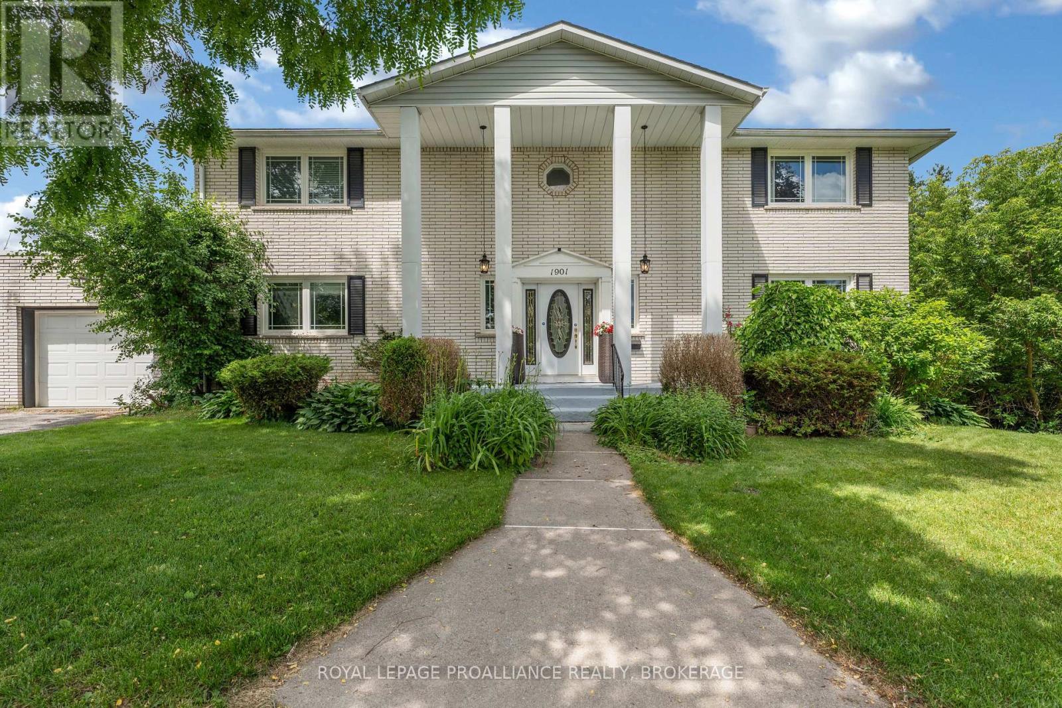
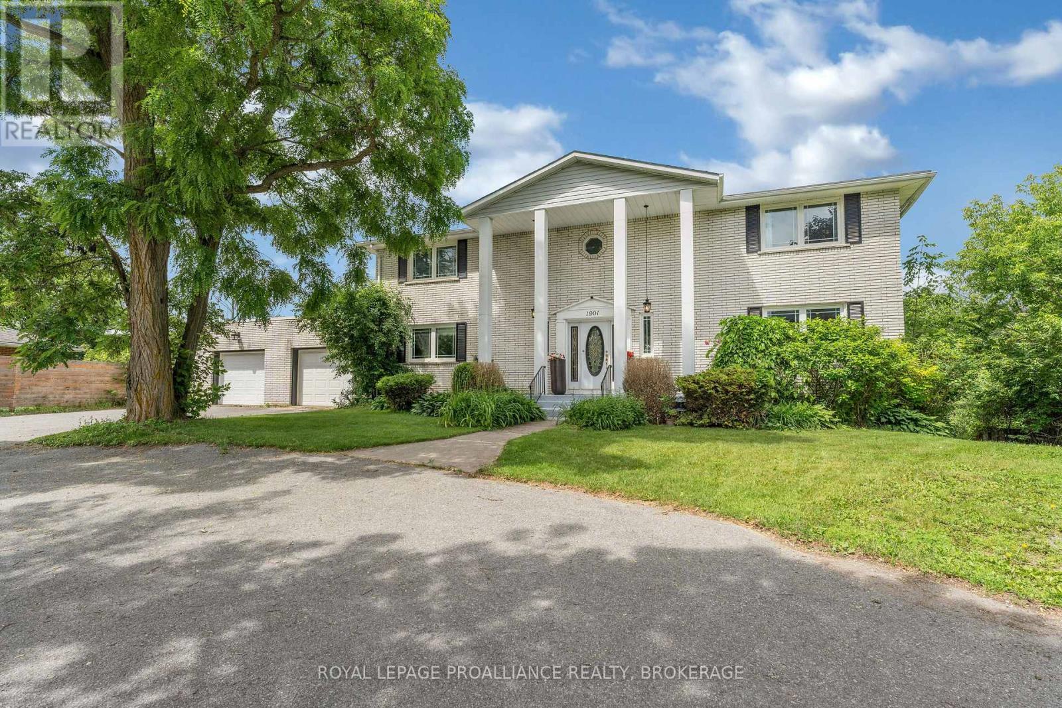
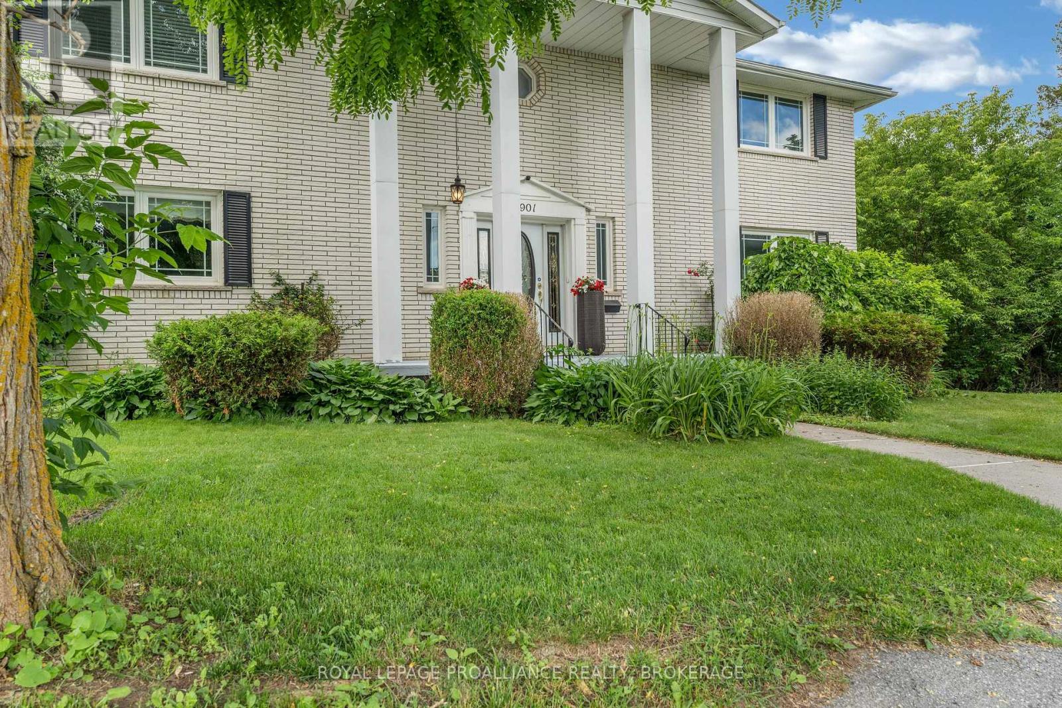
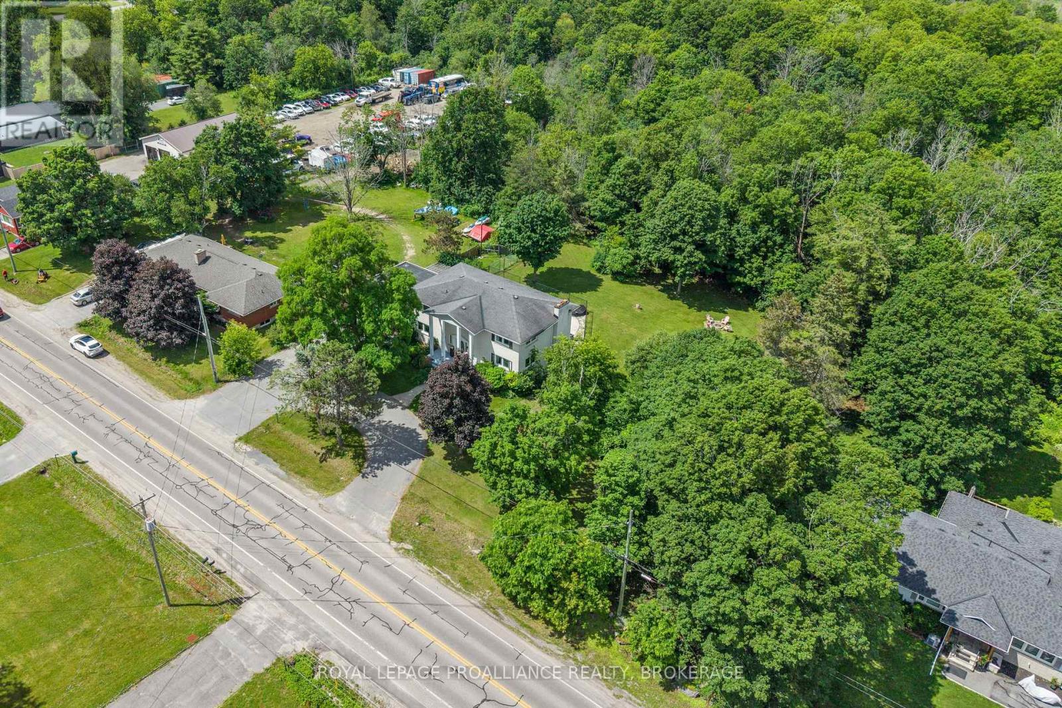
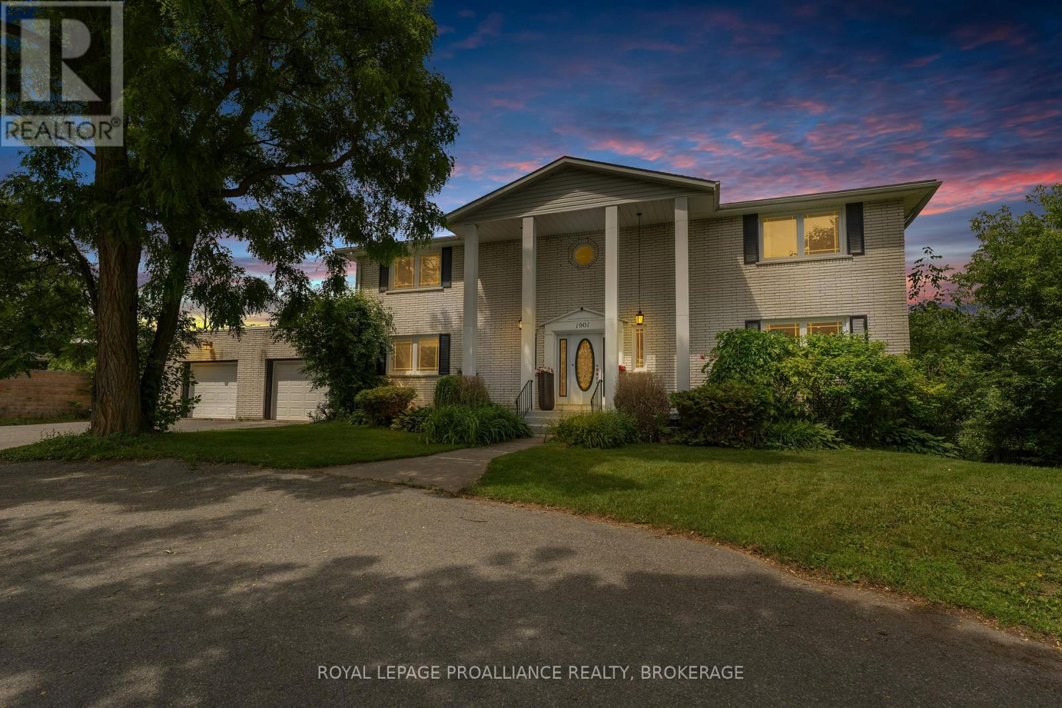
Welcome to this beautifully renovated two-storey home, where modern design meets exceptional family living. Thoughtfully updated throughout, this impressive home features a bright, open-concept layout filled with natural light. The stunning chef-inspired kitchen flows seamlessly into the spacious family room, creating the perfect setting for everyday living, entertaining, and family gatherings. An expansive dining room provides the ideal space for hosting family celebrations and special occasions, while a convenient two-piece powder room completes the main level. Upstairs you will find four spacious bedrooms, including a large primary suite with walk-in closet and private ensuite along with an additional full bathroom. The fully finished walkout lower level offers outstanding additional living space, complete with a generous recreation and games room, a cozy fireplace, and direct access to the backyard along with an additional 2-piece bathroom. Step outside to your private backyard retreat featuring an inground pool and expansive patio area's - ideal for summer entertaining, outdoor dining, or simply relaxing with family and friends. Offering a 2.5-car garage, and abundant storage throughout, this move-in-ready home combines quality renovations with exceptional functionality. Ideally located just a short drive north of the city, you'll enjoy the perfect balance of peaceful living and convenient access to urban amenities.
Map data © OpenStreetMap contributors
No open houses are scheduled for this home.
Can't make it? Request a private viewing.
| Bathroom | Main level | 1.83 x 1.47 m |
| Bathroom | Second level | 1.98 x 5.13 m |
| Bedroom 2 | Second level | 4.5 x 4.23 m |
| Bedroom 3 | Second level | 4.06 x 4.23 m |
| Bedroom 4 | Second level | 3.13 x 4.64 m |
| Primary Bedroom | Second level | 6.62 x 5.14 m |
| Bathroom | Basement | 1.66 x 1.8 m |
| Other | Basement | 1.99 x 2.47 m |
| Cold room | Basement | 1.58 x 5.6 m |
| Recreational, Games room | Basement | 8.51 x 14.75 m |
| Bedroom | Main level | 4.1 x 5.14 m |
| Other | Basement | 8.54 x 8.75 m |
| Utility room | Basement | 2.39 x 1.85 m |
| Dining room | Main level | 4.1 x 5.28 m |
| Foyer | Main level | 4.1 x 4.31 m |
| Other | Main level | 8.54 x 8.67 m |
| Kitchen | Main level | 4.45 x 6.22 m |
| Laundry room | Main level | 1.02 x 3.04 m |
| Living room | Main level | 4.5 x 4.5 m |
| Mud room | Main level | 3.35 x 4.12 m |
| Bathroom | Second level | 1.52 x 5.39 m |