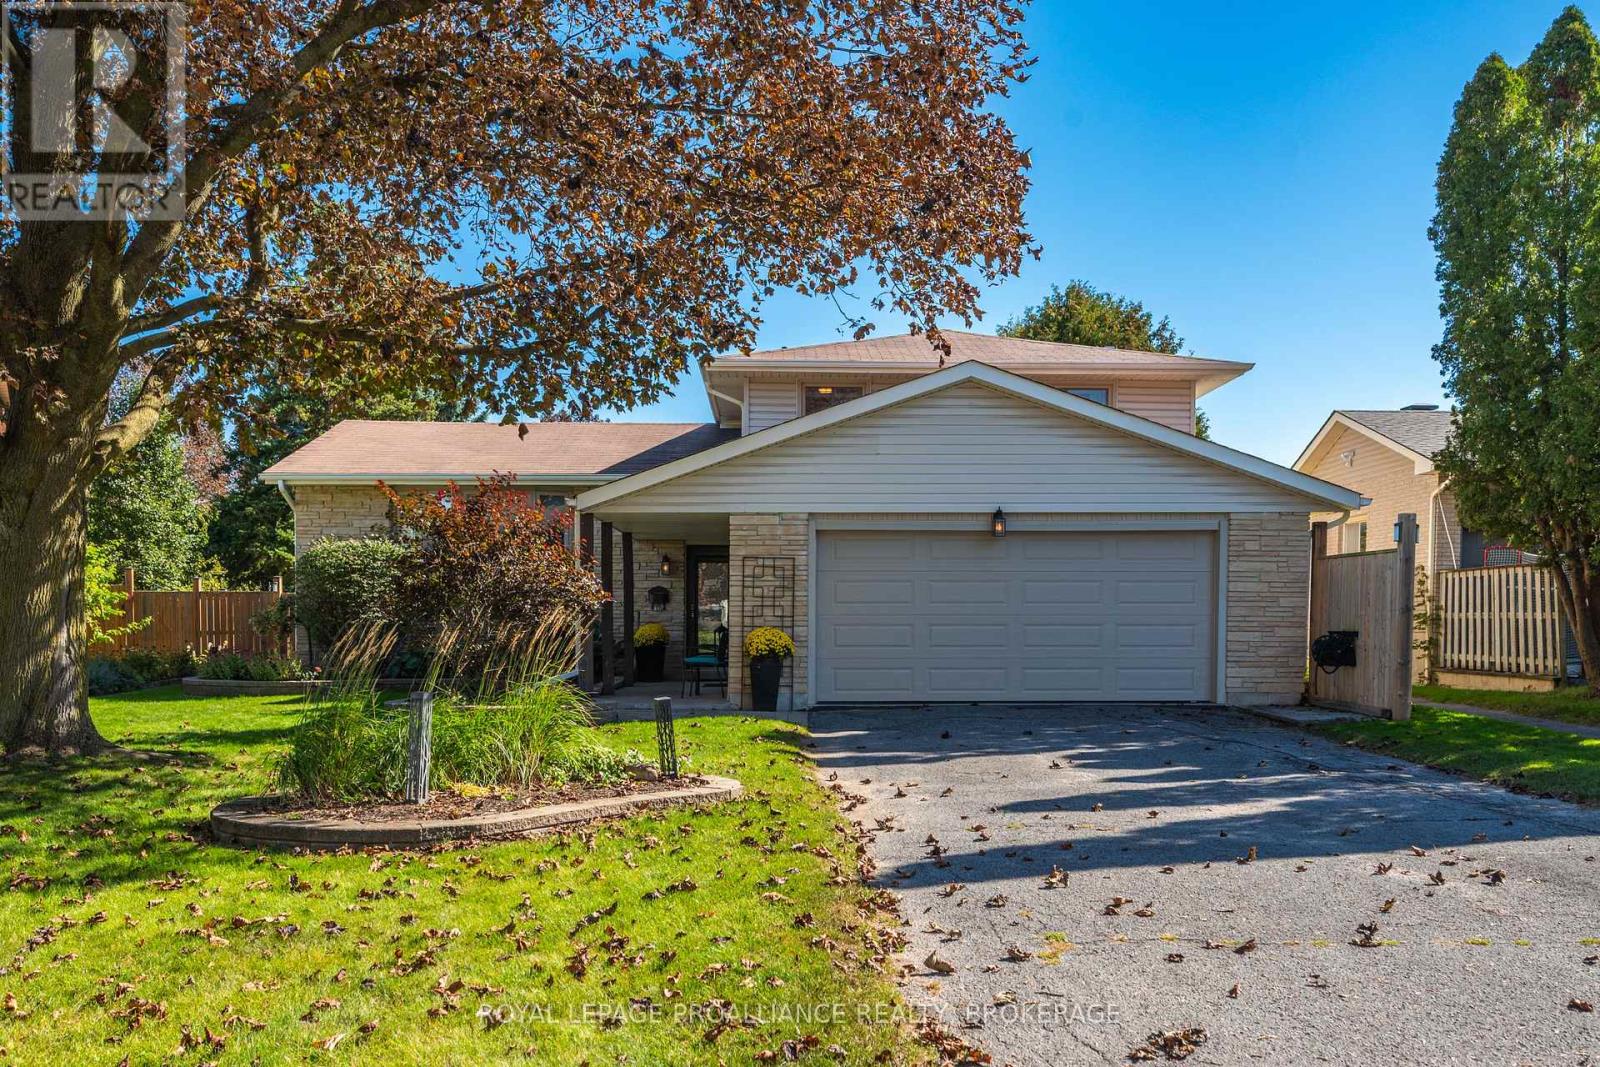
 For sale 50
$674,900
3 bed2 bath1,500–2,000 sq ft
79 Seaforth Road
25 - West of Sir John A. Blvd, Kingston
14 days agoMLS® X13839144
ROYAL LEPAGE PROALLIANCE REALTY, BROKERAGE
236 Collingwood Street
14 - Central City East, Kingston, Ontario K7L3X8
For sale· Added
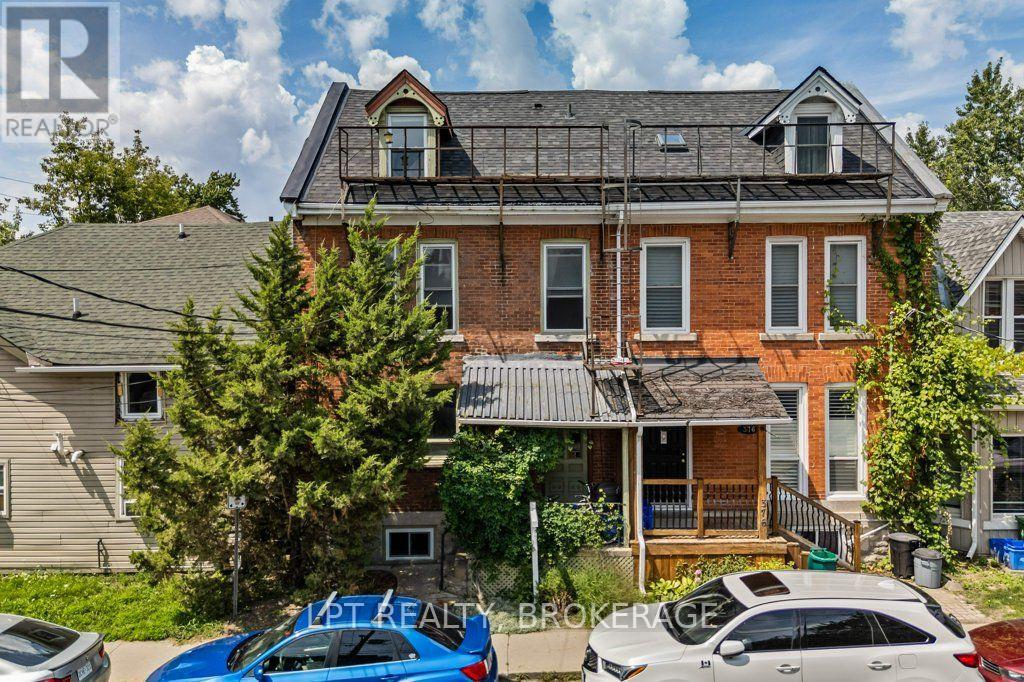
Prime Queen's location with an exceptional investment opportunity! This spacious 7 bedroom, 2 kitchen property offers 5 bedrooms on the main level plus 2 additional bedrooms in the lower level, providing an ideal setup for student or multi-tenant rental accommodation. Currently generating approximately $6,800/month in rental income, making this an attractive addition to any investor's portfolio. The property also features a garage and is situated in a highly sought after area close to Queen's University, downtown Kingston, shopping, restaurants and amenities. A rare opportunity to own a well-positioned income property in one of Kingston's most desirable rental locations.
Map data © OpenStreetMap contributors
No open houses are scheduled for this home.
Can't make it? Request a private viewing.
| Living room | Main level | 6.38 x 5.99 m |
| Living room | Basement | 2.68 x 3.3 m |
| Bedroom | Basement | 2.71 x 3.19 m |
| Bathroom | Basement | 2.18 x 2.39 m |
| Bedroom | Basement | 3.73 x 3.18 m |
| Utility room | Basement | 4.99 x 2.48 m |
| Dining room | Main level | 2.52 x 3.76 m |
| Kitchen | Main level | 3.3 x 3.48 m |
| Primary Bedroom | Main level | 4.01 x 2.87 m |
| Bathroom | Main level | 1.3 x 0.96 m |
| Bathroom | Main level | 2.91 x 2 m |
| Bedroom | Main level | 3.51 x 2.92 m |
| Bedroom | Main level | 3.51 x 2.95 m |
| Bedroom | Main level | 2.72 x 3.33 m |
| Bedroom | Main level | 2.95 x 3.51 m |