 For sale 50
$684,900
3+1 bed2 bath1,500–2,000 sq ft
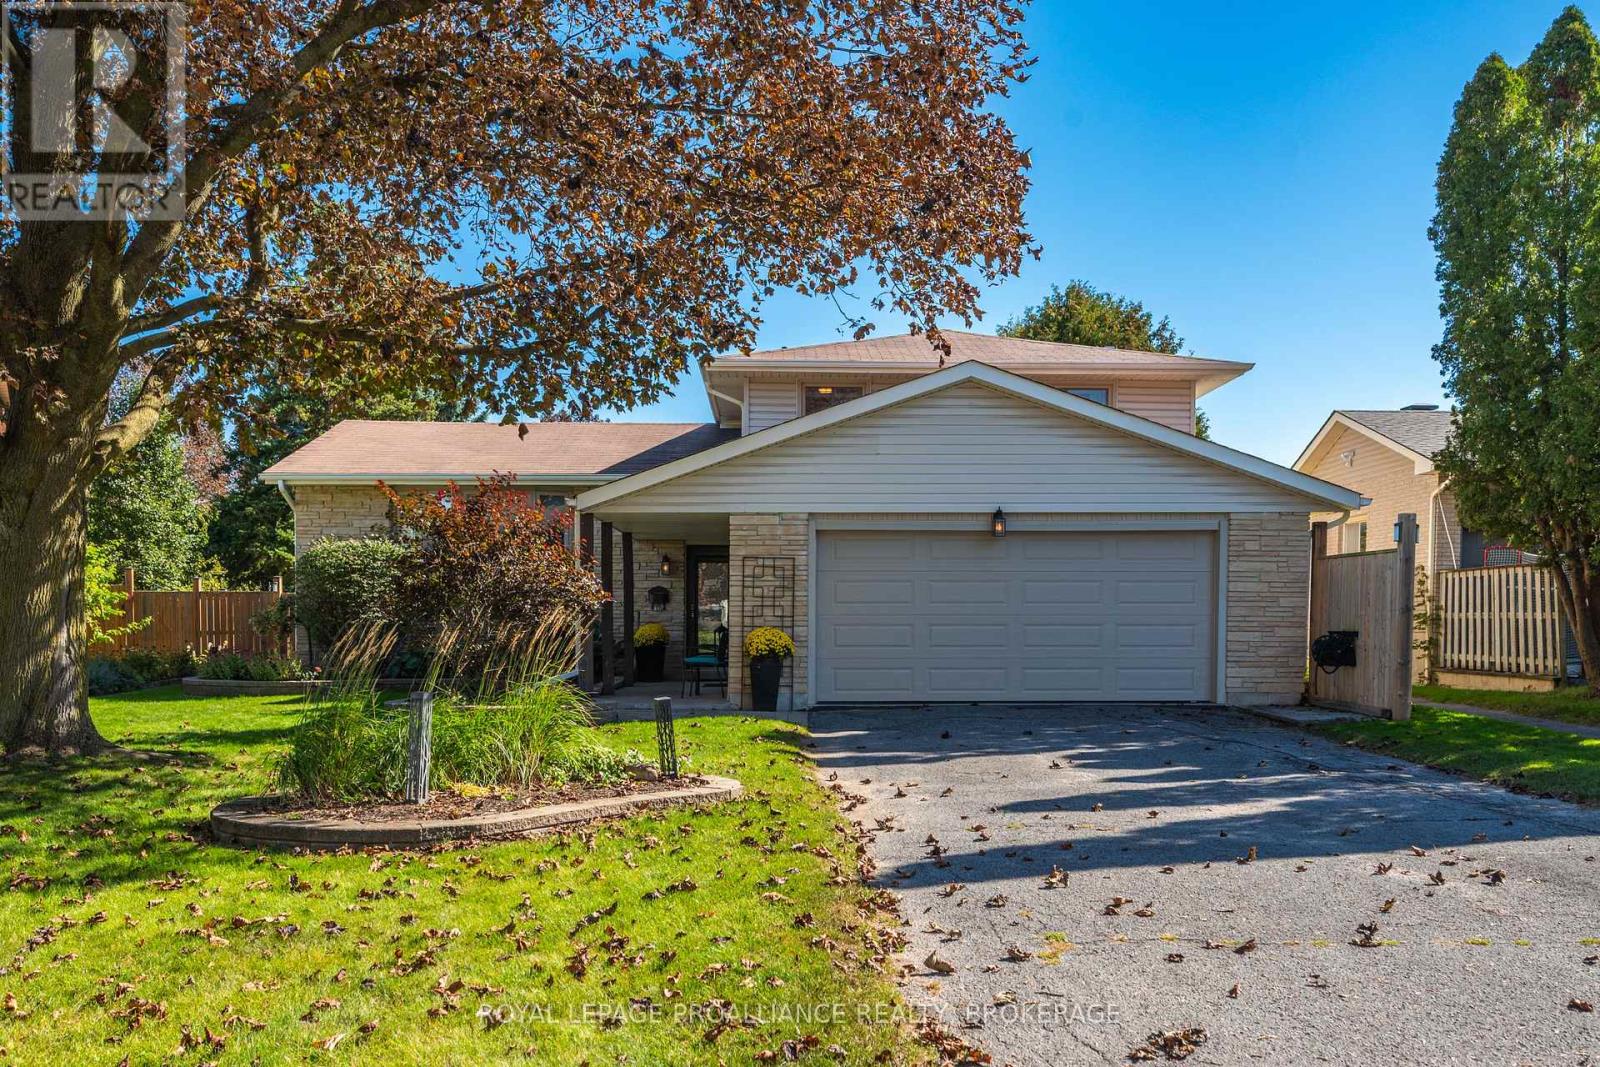
60 Sherwood Drive
25 - West of Sir John A. Blvd, Kingston
1 month agoMLS® X13754486
RE/MAX FINEST REALTY INC., BROKERAGE
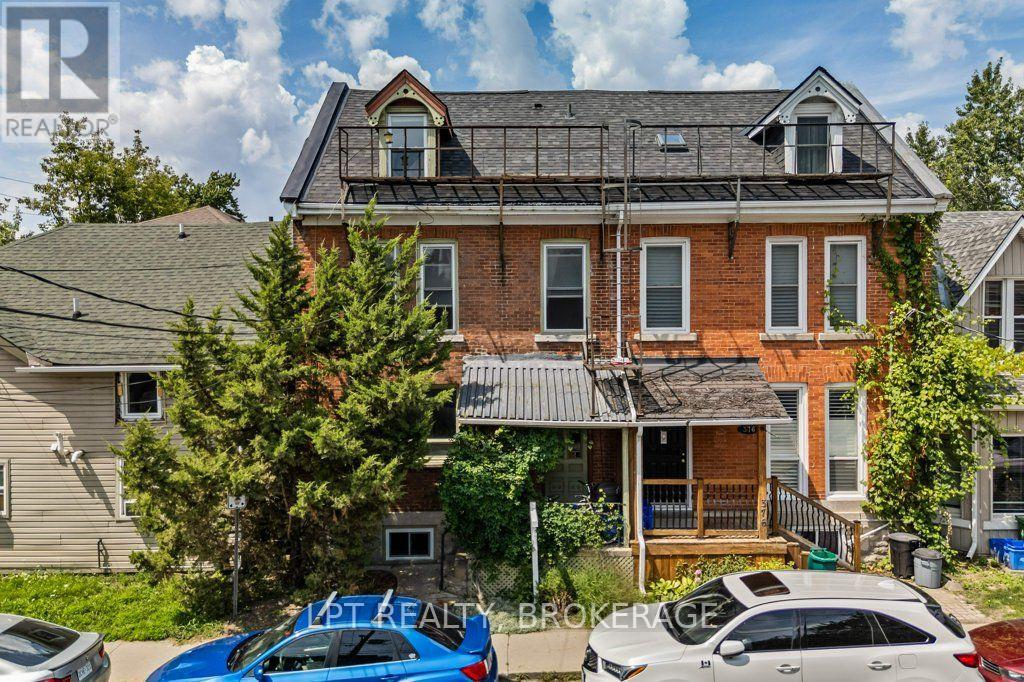
256 Collingwood Street
14 - Central City East, Kingston, Ontario K7L3X8
For sale· Added
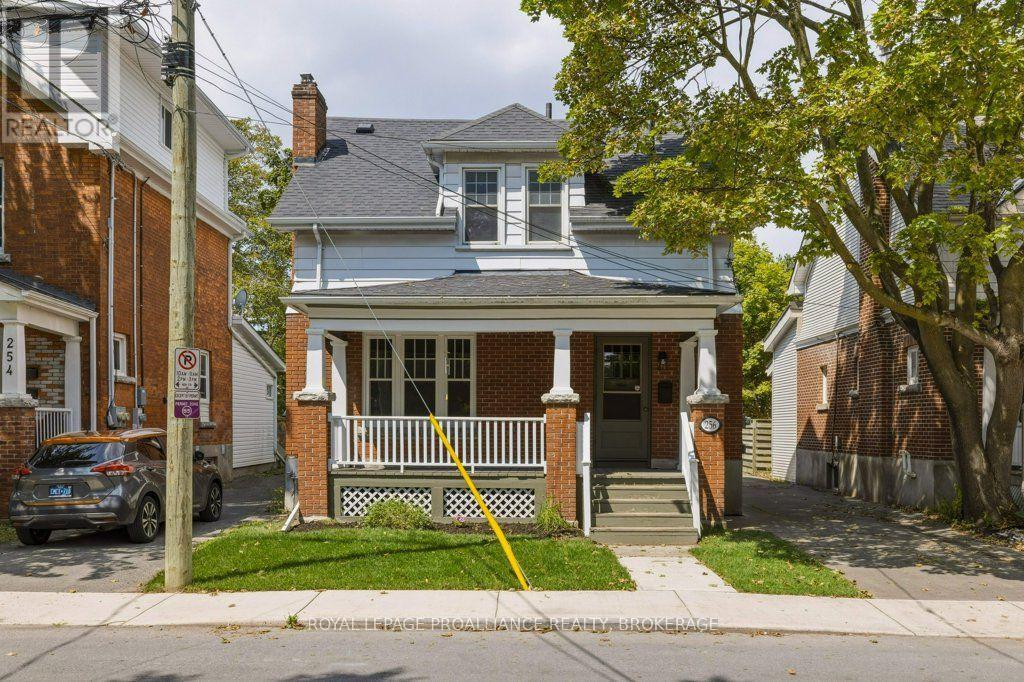
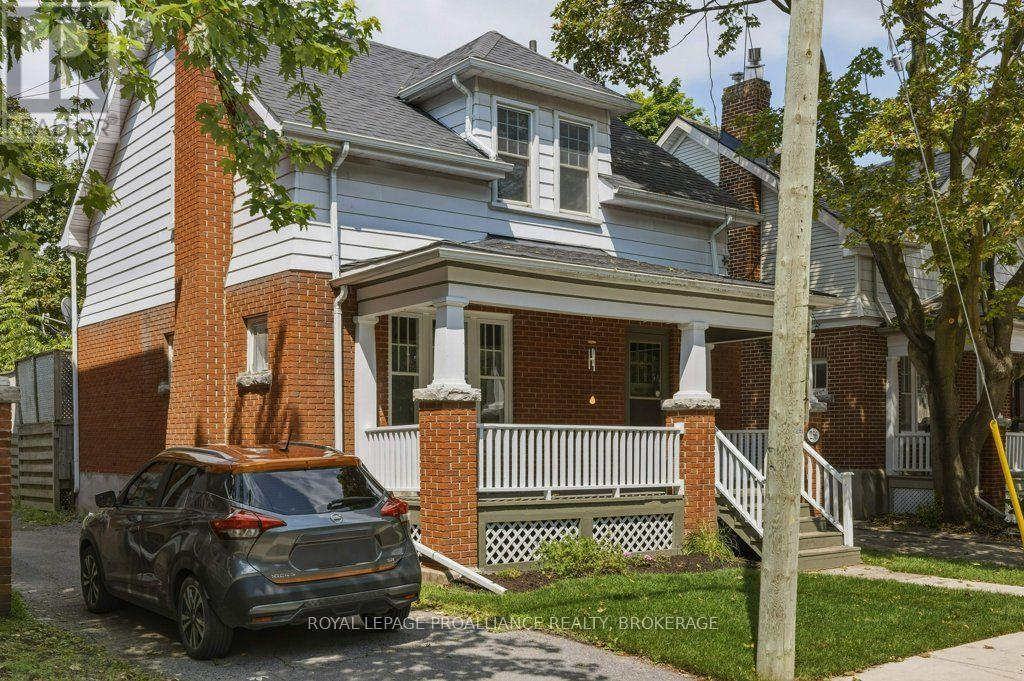
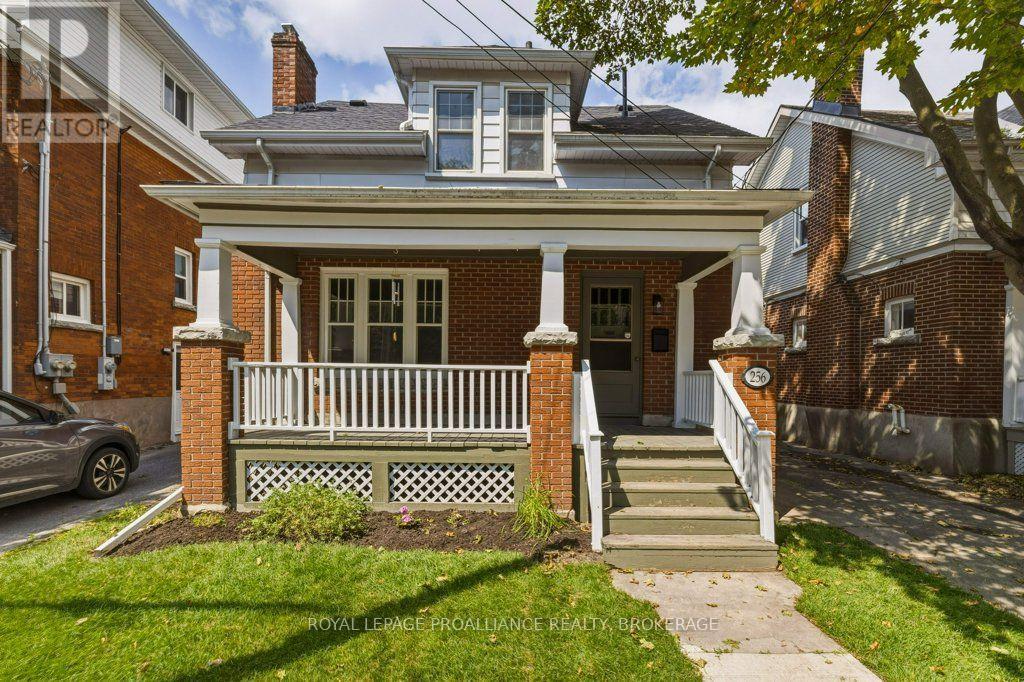
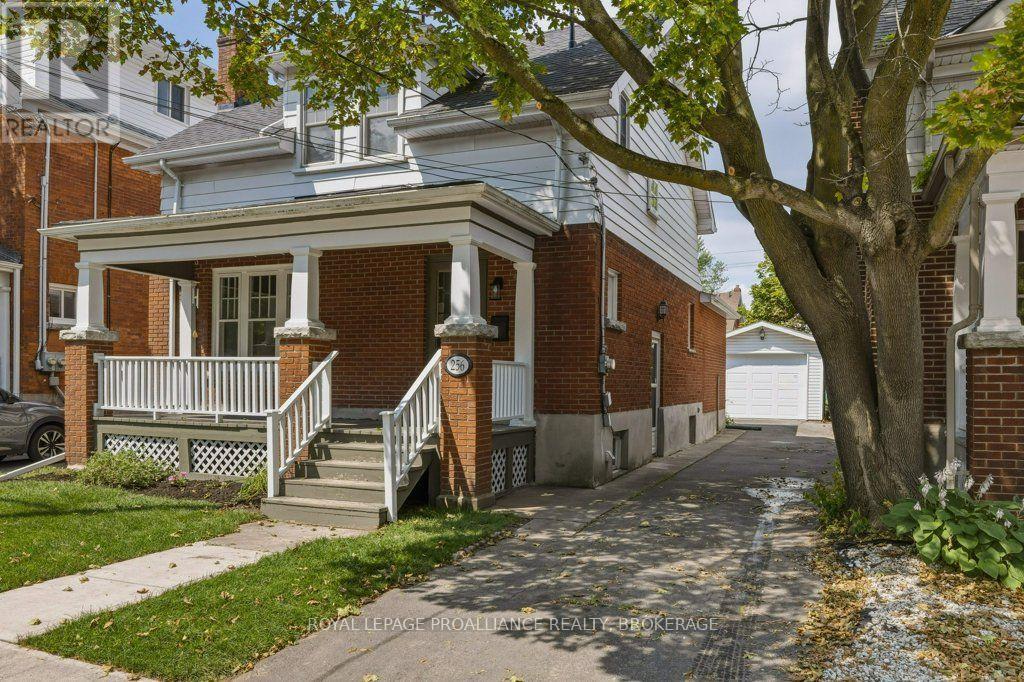
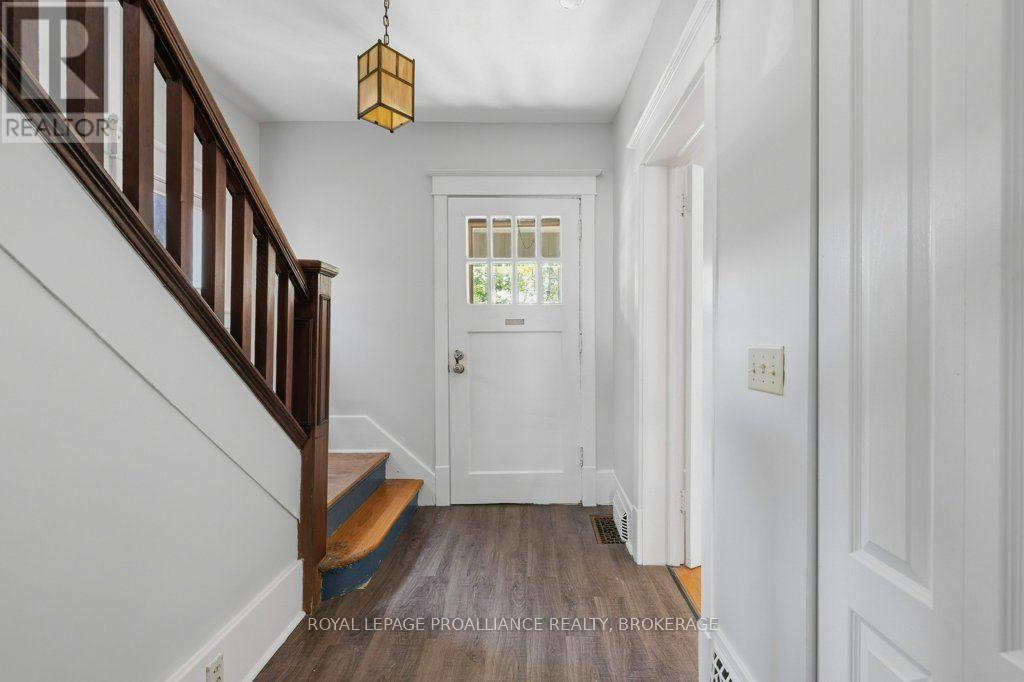
Set on the south side near Earl Street this Craftsman Style home offers a welcoming front porch, five bedrooms, 5 pce bathroom, a bright family room with walkout to the large deck, yard and garage. Thoughtful recent updates place the home in move-in condition, whether you're seeking a spacious family residence close to Winston Churchill or a dependable income property within steps of Queens University. Vacant and ready to view, with final touches underway, including a newly shingled roof on the garage.
Map data © OpenStreetMap contributors
No open houses are scheduled for this home.
Can't make it? Request a private viewing.
| Sep 9, 2026 | $895,000 | ▼ $15,900 |
| Sep 6, 2026 | $910,900 | First recorded price |
Price changes since Sep 6, 2026.
| Bedroom 4 | Main level | 4.71 x 3.91 m |
| Kitchen | Main level | 3.56 x 3.91 m |
| Family room | Main level | 3.76 x 4.18 m |
| Primary Bedroom | Second level | 4.71 x 3.97 m |
| Bedroom 2 | Second level | 2.76 x 3.93 m |
| Bedroom 3 | Second level | 3.54 x 3.96 m |
| Bathroom | Second level | 2.94 x 2.55 m |