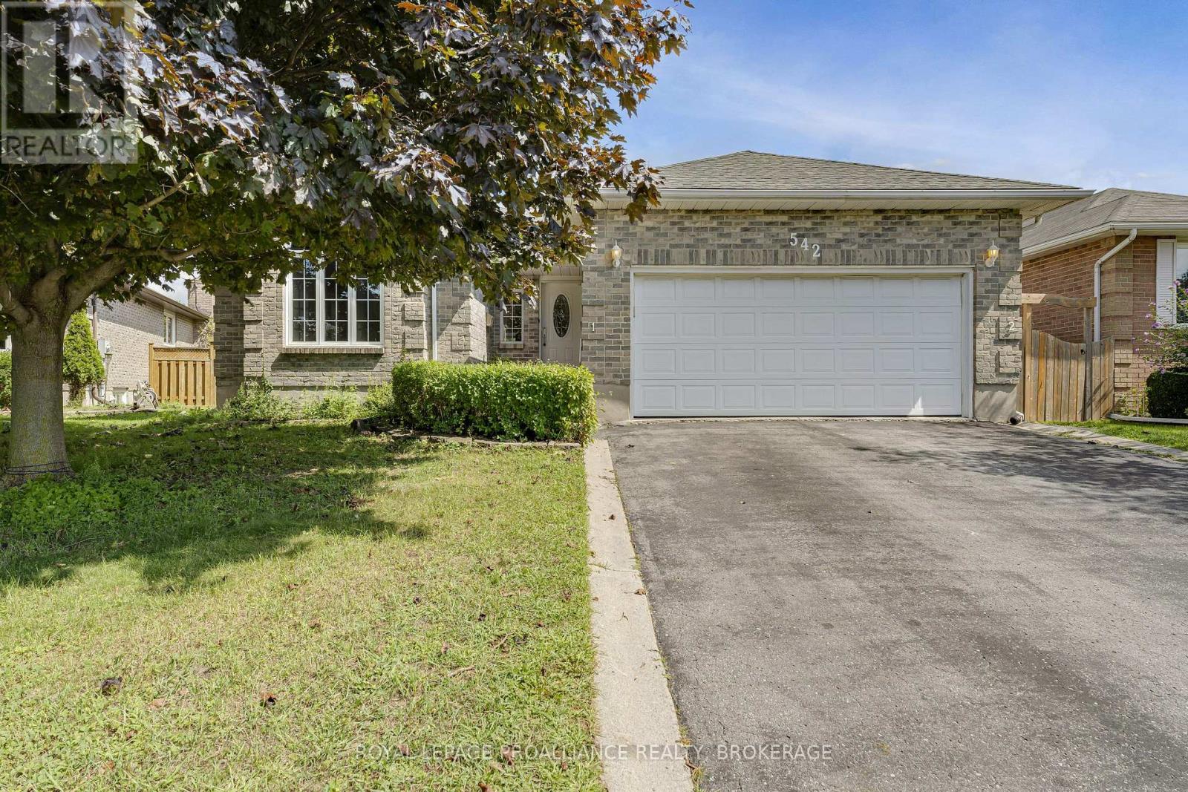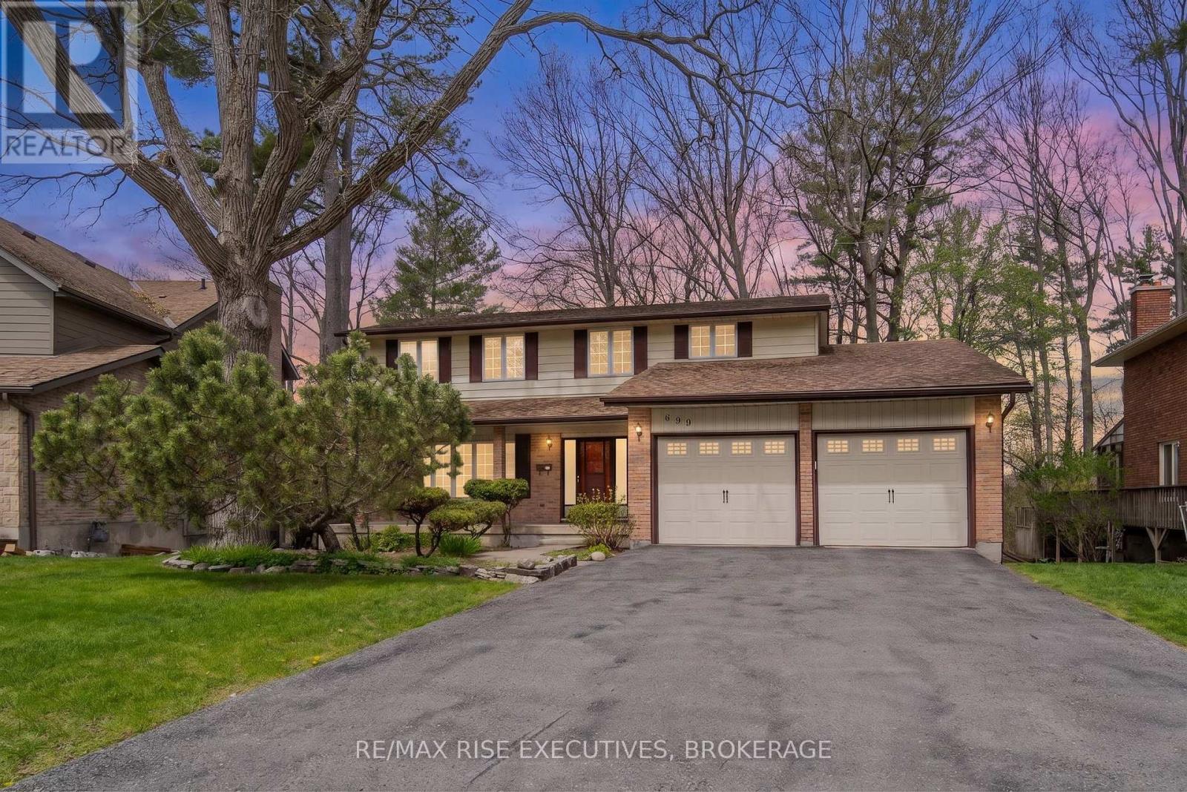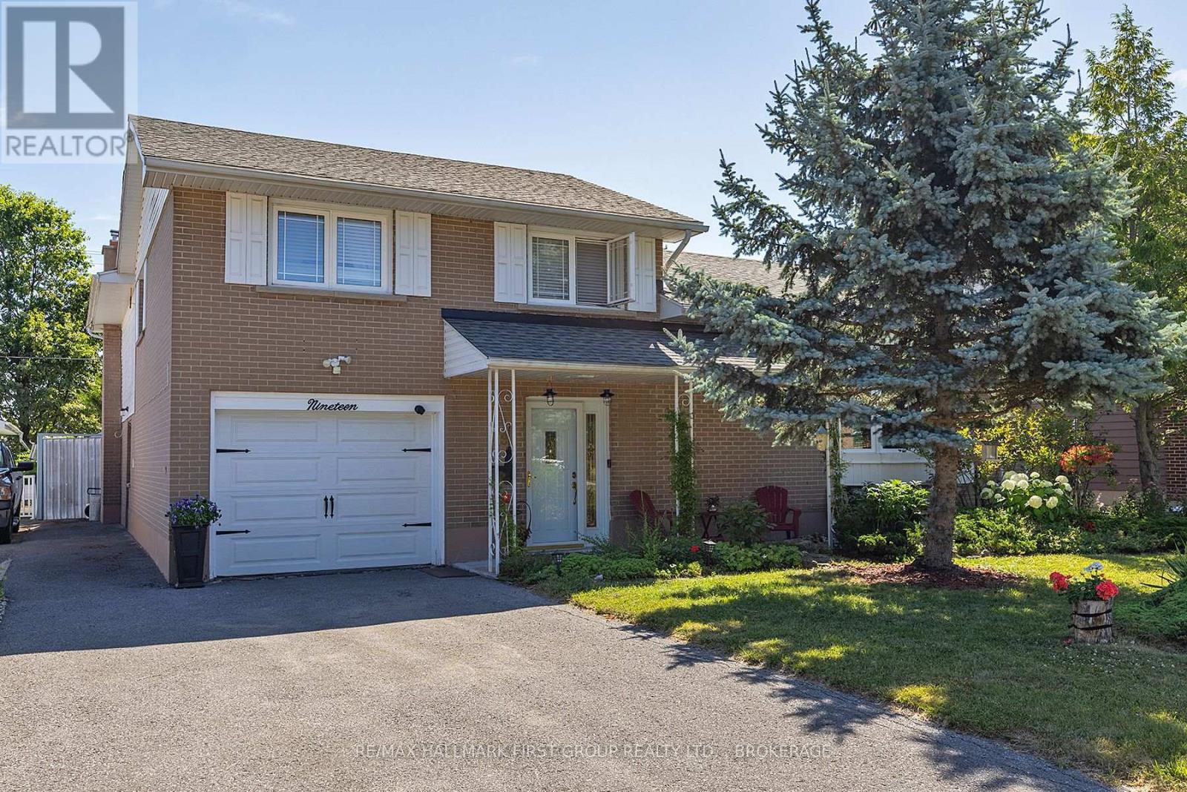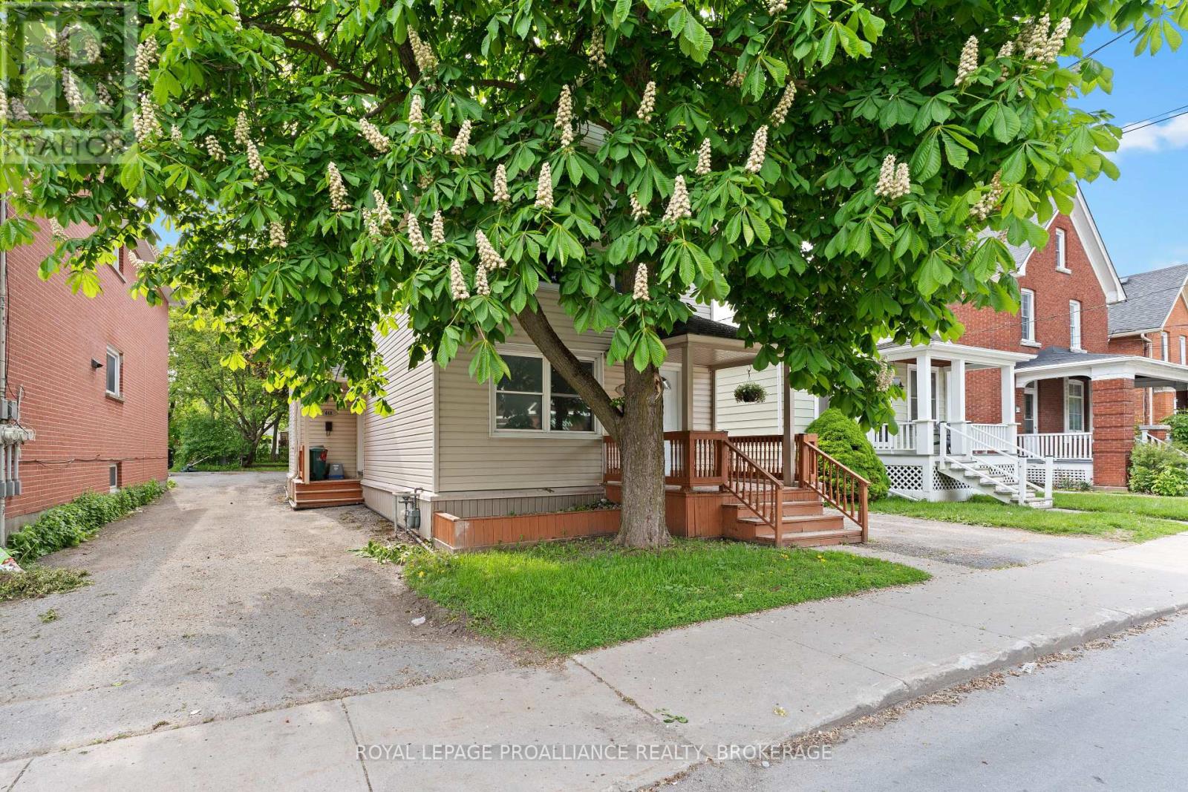
 For sale 50
$744,000
3 bed2 bath1,100–1,500 sq ft
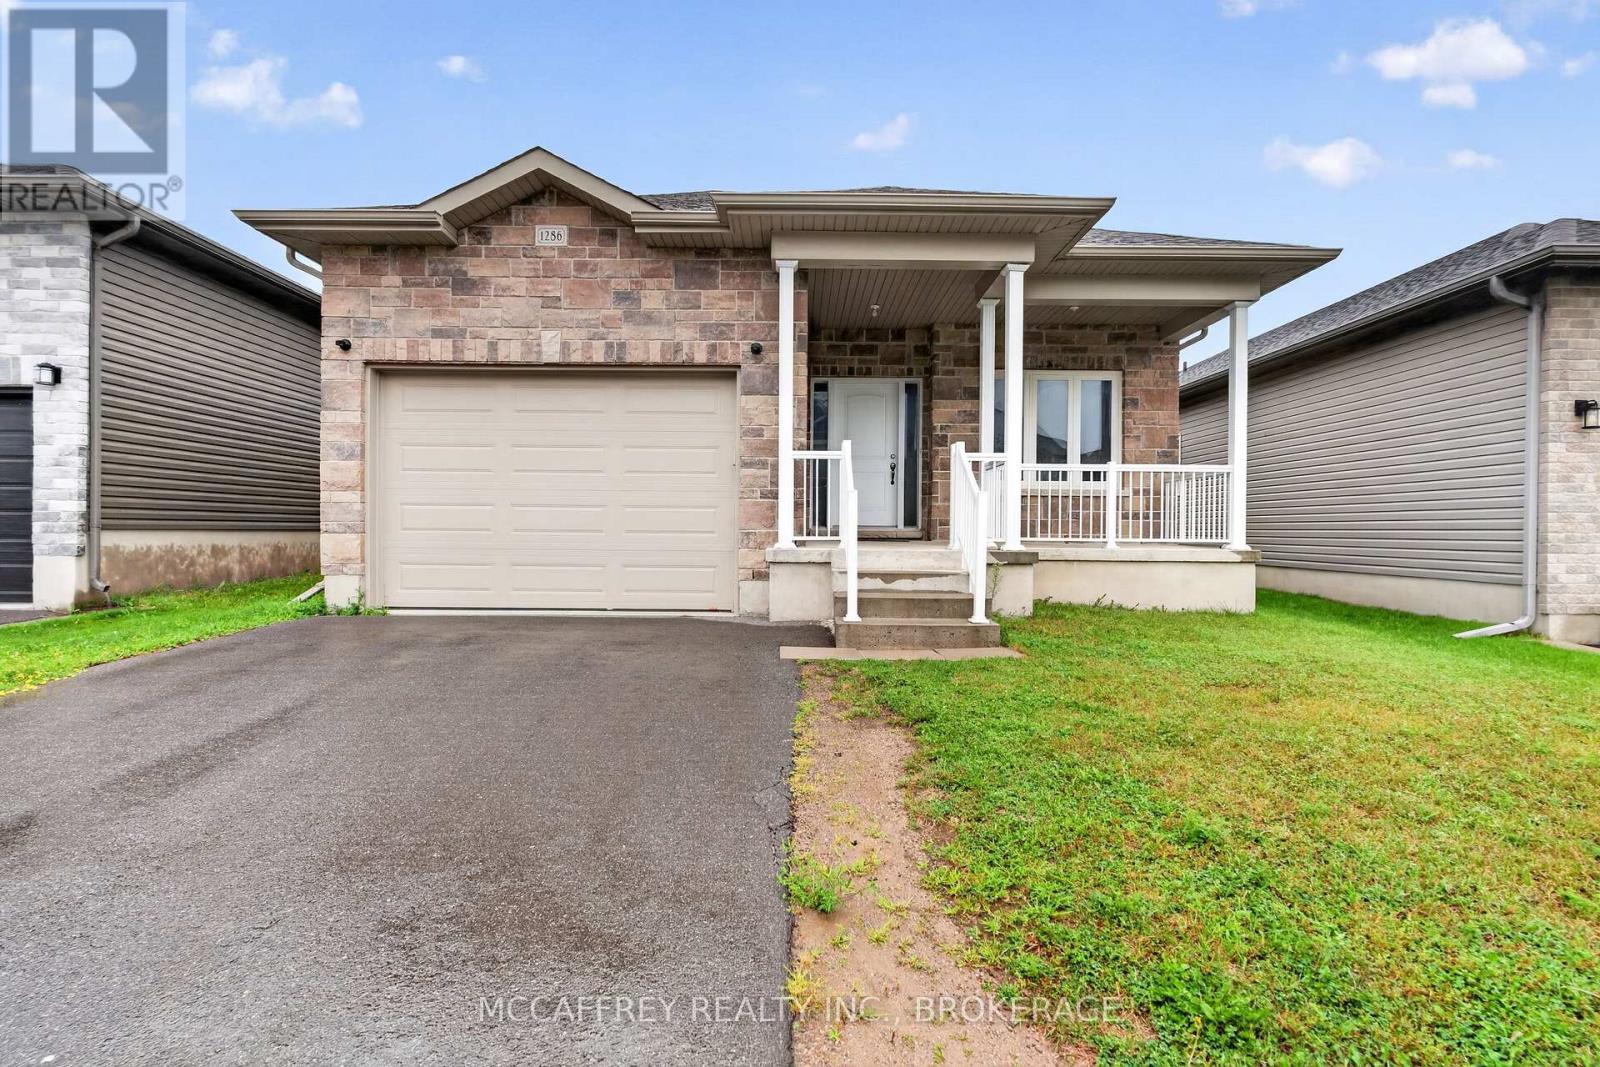
1286 Carfa Crescent
42 - City Northwest, Kingston
1 month agoMLS® X13710062
MCCAFFREY REALTY INC., BROKERAGE
271-273 Rideau Street
22 - East of Sir John A. Blvd, Kingston, Ontario K7K3A7
For sale· Added
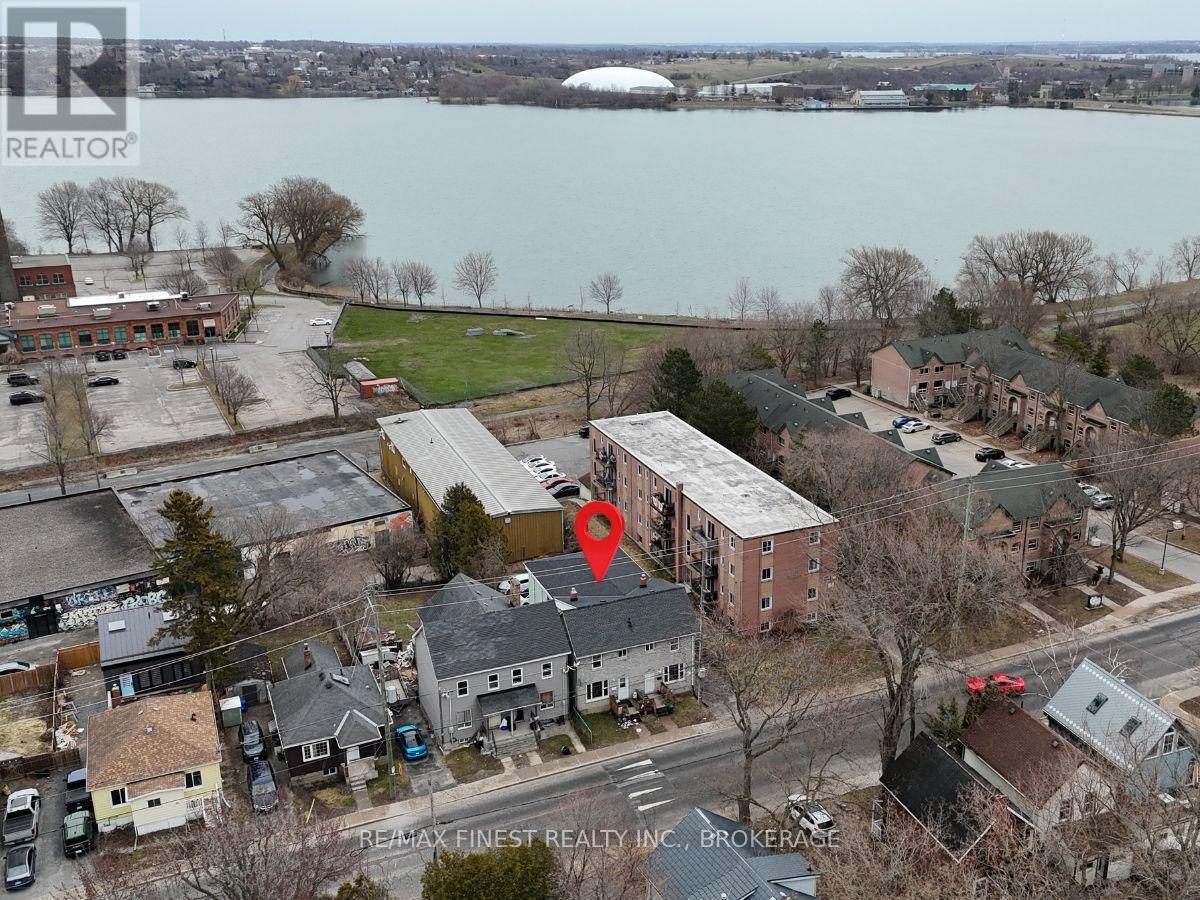
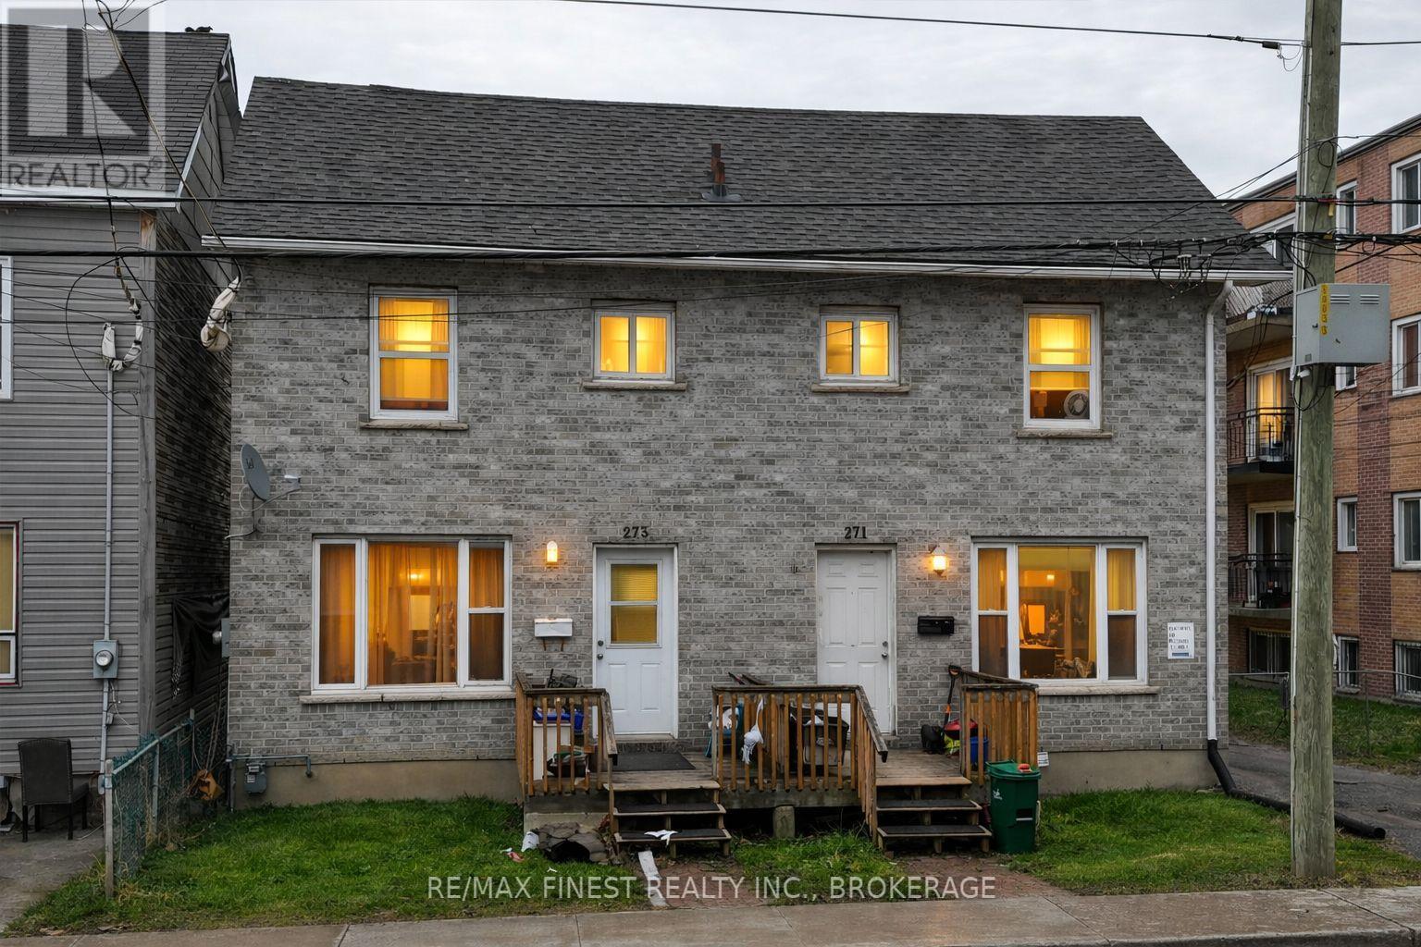
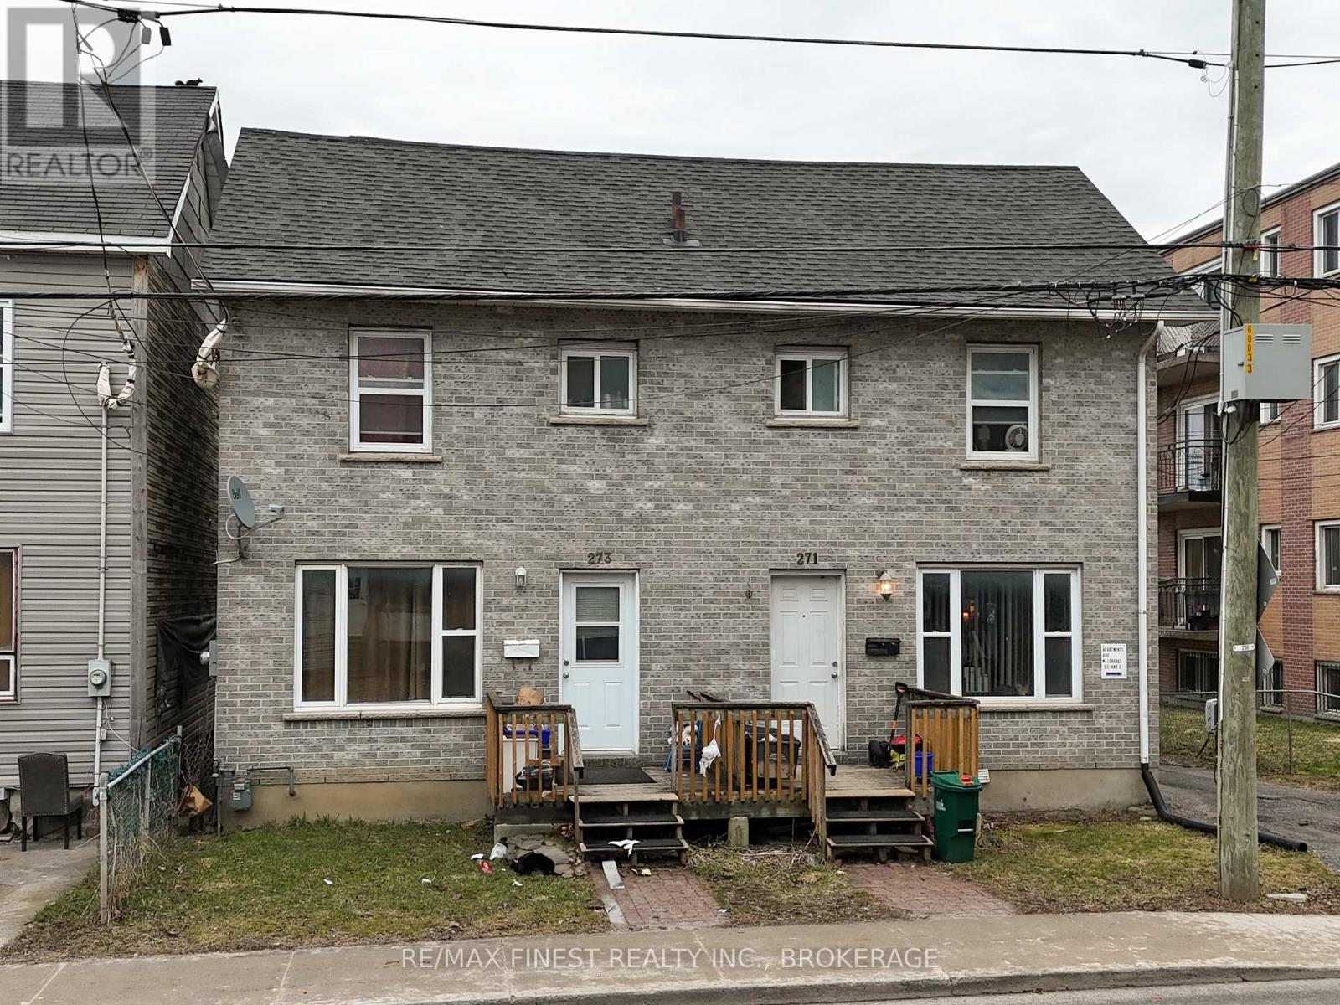
Prime five-unit income property ideally located just steps from downtown Kingston, Kingston General Hospital, and Queen's University. This well-cared-for multiplex offers a desirable unit mix and includes on-site parking for four vehicles-an added advantage in this high-demand rental area. With a proven track record of consistent tenancy and a straightforward, low-maintenance operating setup, this property delivers dependable cash flow and long-term stability. Surrounded by amenities, transit, and major employment hubs, it continues to attract quality tenants year-round. A rare opportunity to acquire a solid, income-generating asset in one of Kingston's most sought-after rental locations.
Map data © OpenStreetMap contributors
No open houses are scheduled for this home.
Can't make it? Request a private viewing.
| Living room | Main level | 2.98 x 5.32 m |
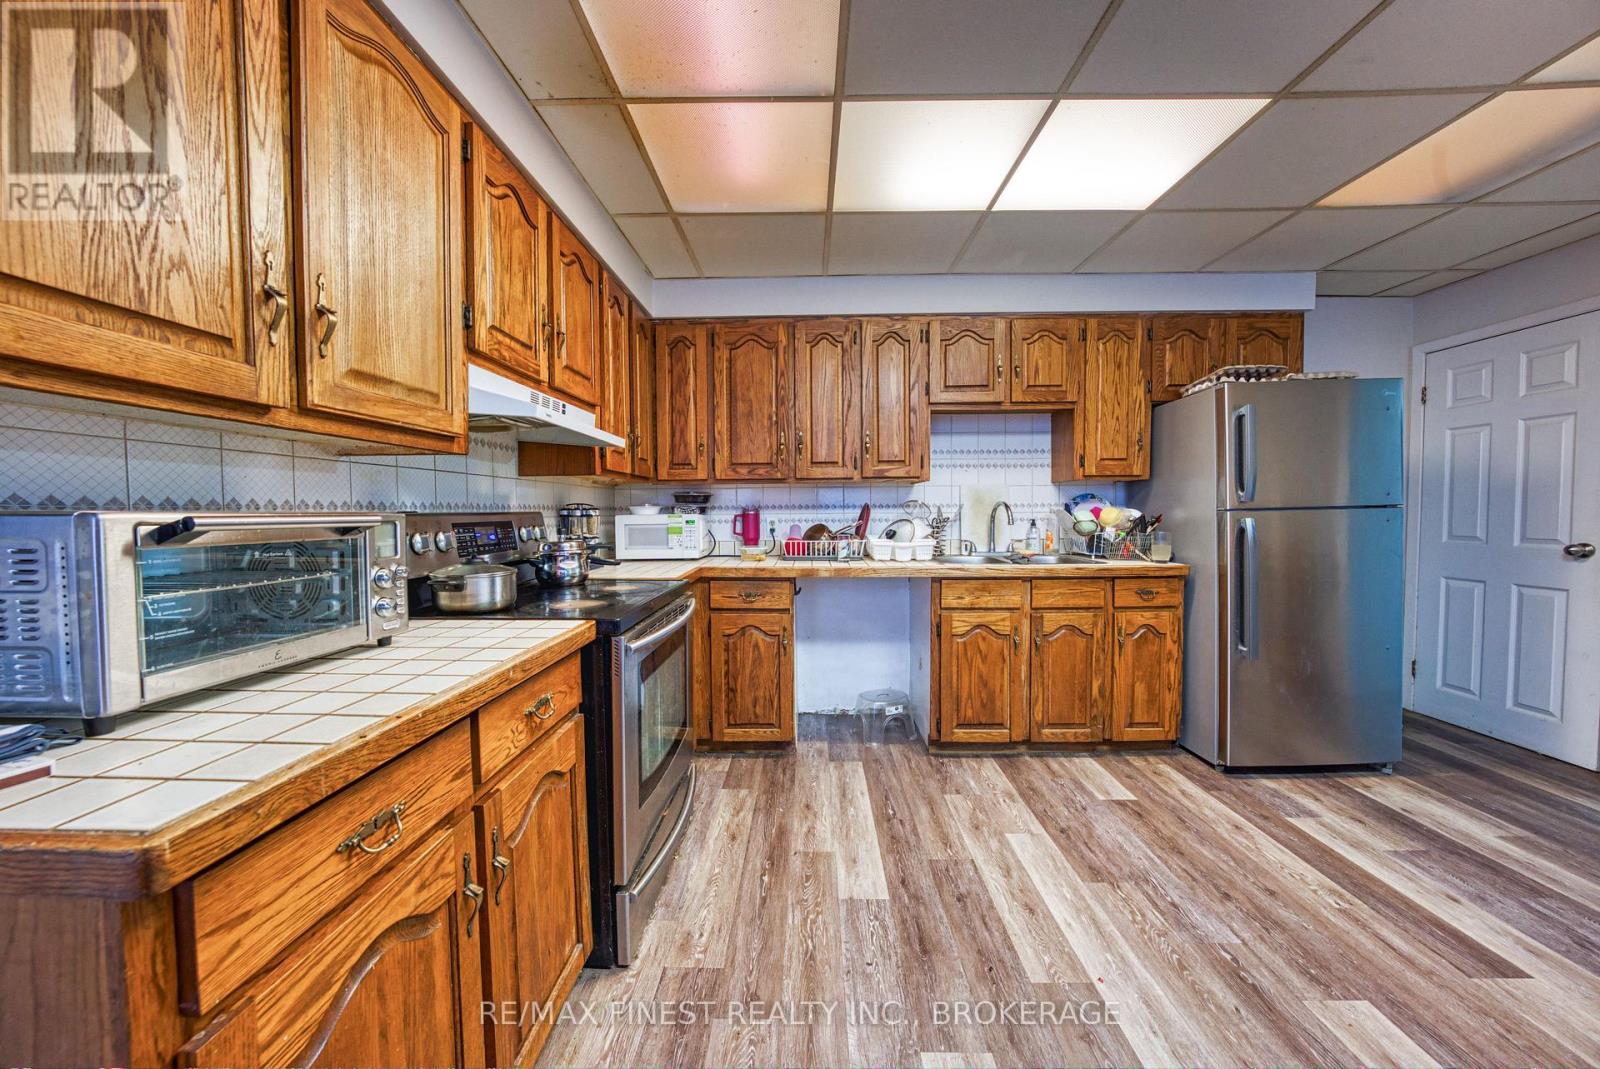
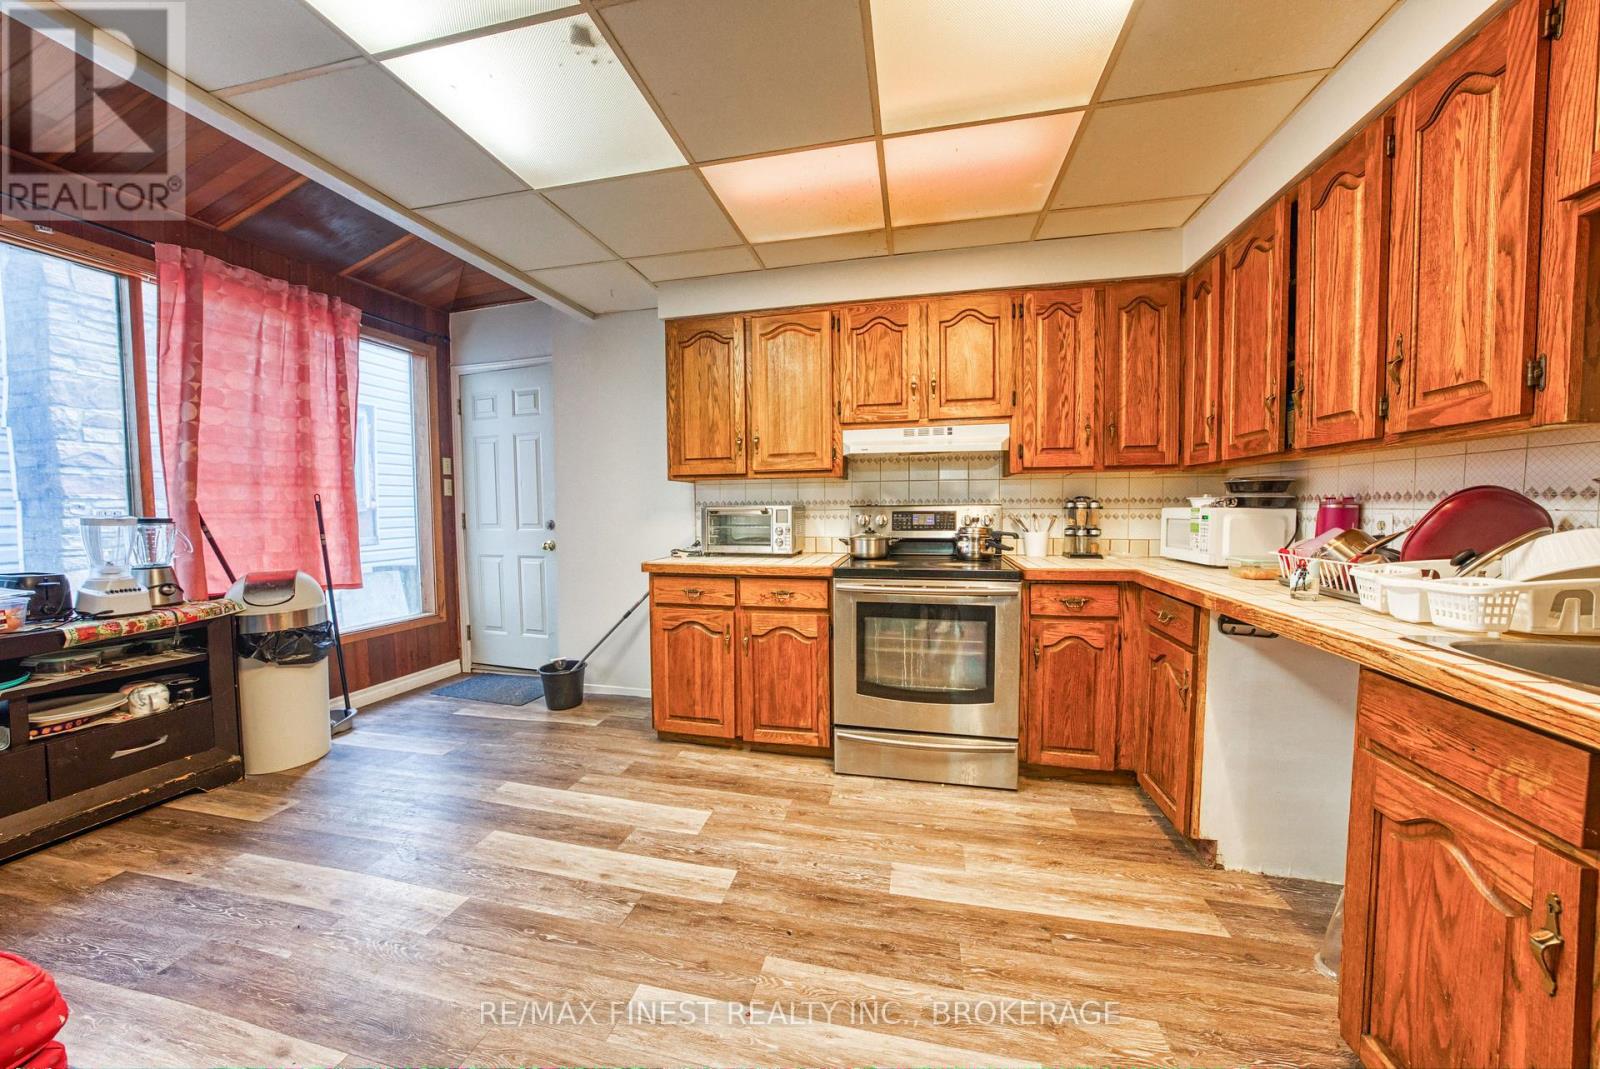
| Kitchen | Main level | 4.22 x 4.23 m |
| Living room | Main level | 4.22 x 3.07 m |
| Kitchen | Main level | 4.93 x 4.5 m |
| Bedroom | Second level | 3.16 x 2.62 m |
| Bedroom | Second level | 3.16 x 2.56 m |
| Bathroom | Second level | 1.65 x 2.45 m |
| Bedroom | Second level | 4.07 x 3.57 m |
| Living room | Basement | 3.88 x 5.08 m |
| Kitchen | Basement | 3.07 x 1.67 m |
| Bathroom | Basement | 3.07 x 1.49 m |
| Bedroom | Basement | 4.06 x 4.23 m |