 For sale 50
$689,964
2+1 bed3 bath1,100–1,500 sq ft
1464 Ottawa Street
42 - City Northwest, Kingston
1 month agoMLS® X13774882
ROYAL LEPAGE PROALLIANCE REALTY, BROKERAGE
272 Friarhill Crescent
35 - East Gardiners Rd, Kingston, Ontario K7M8P4
For sale· Added
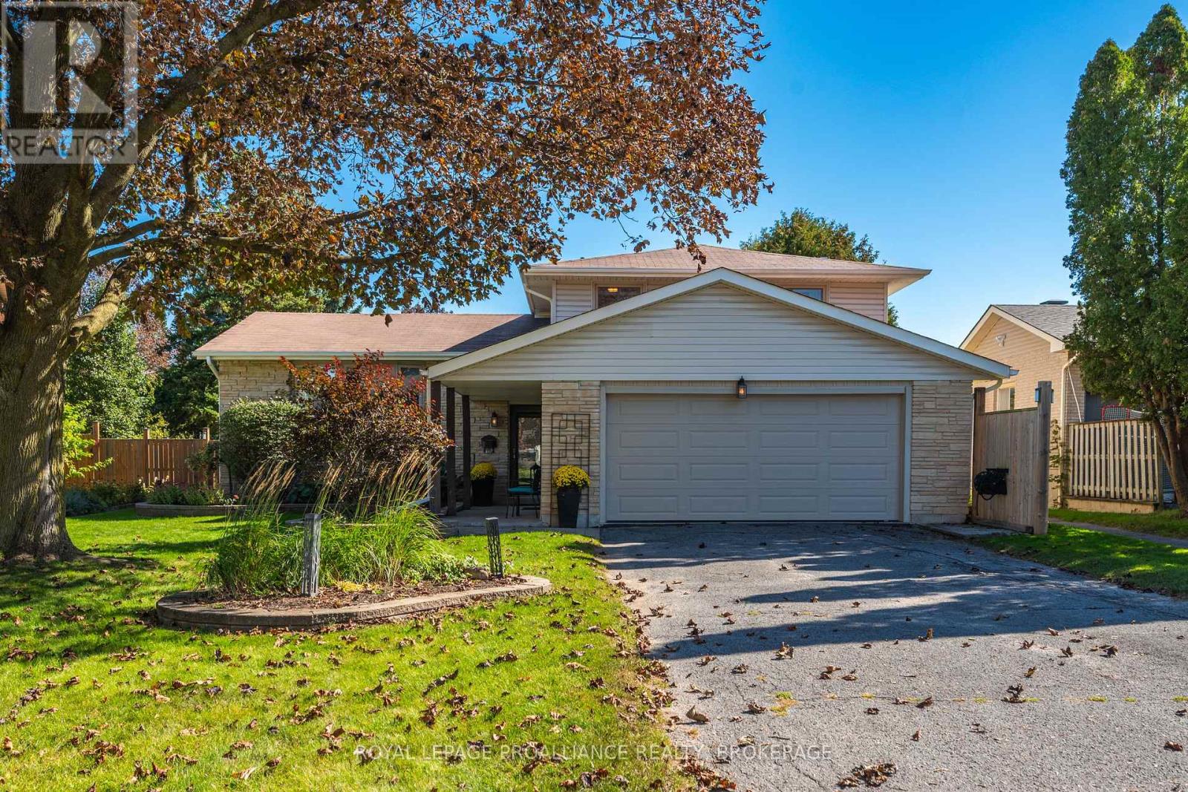
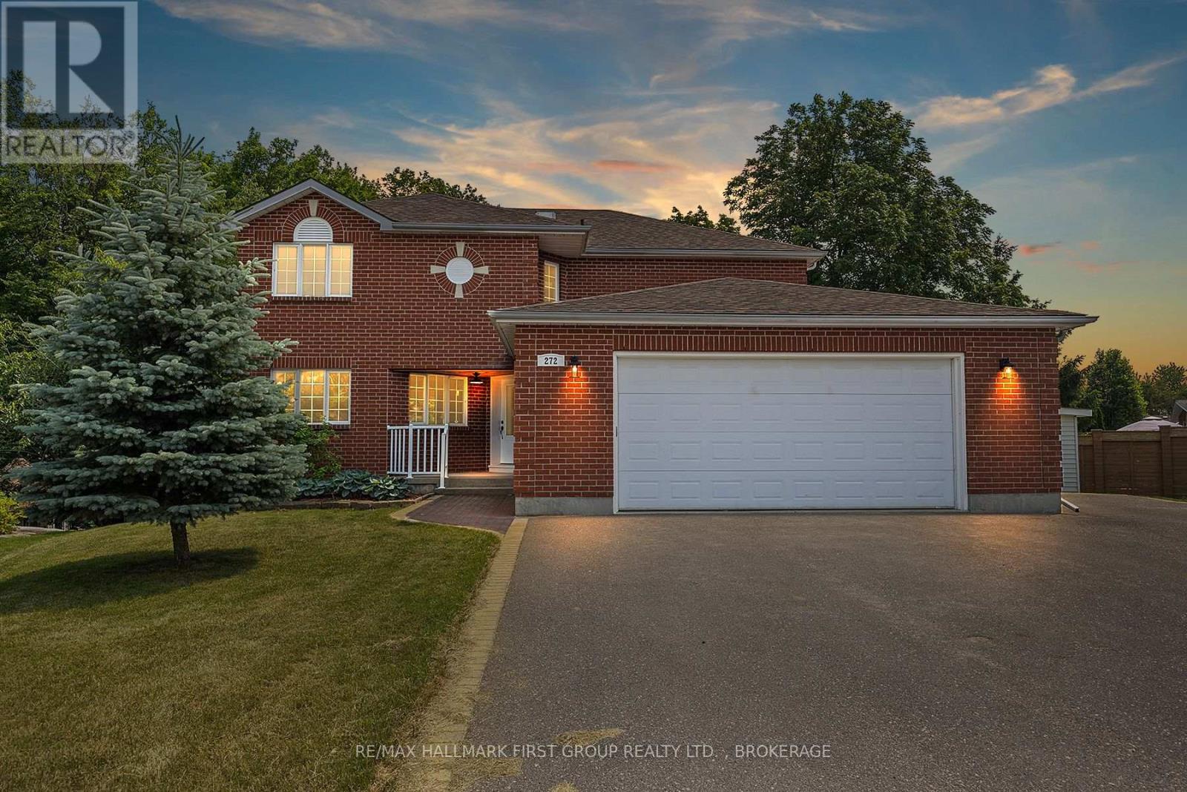
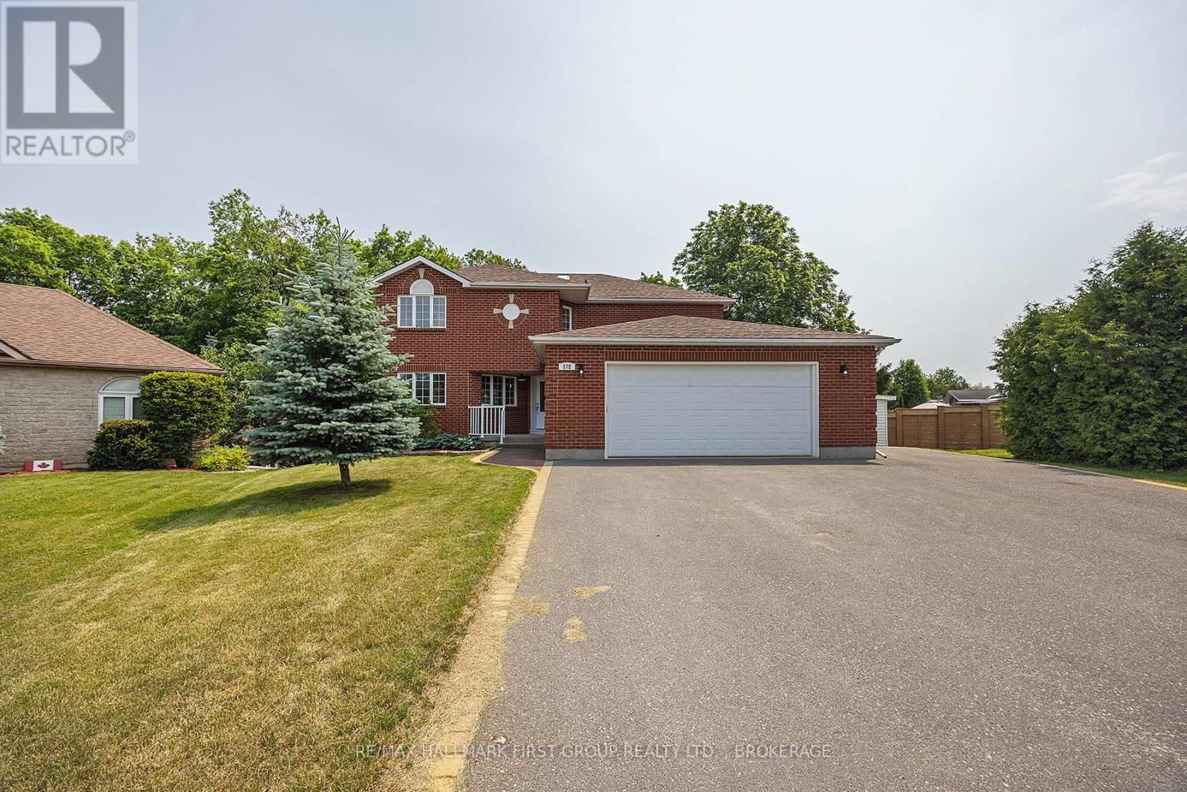
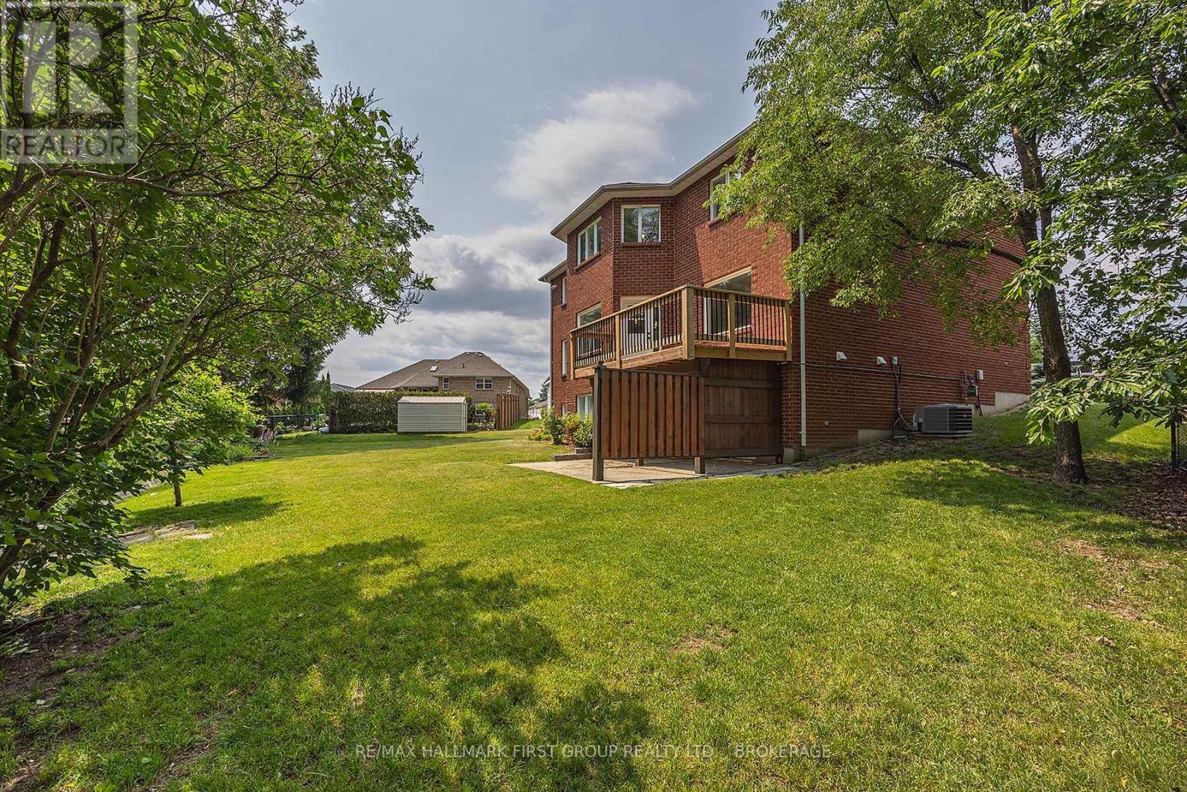
Tucked away at the end of a quiet cul-de-sac, this executive home offers the ultimate urban retreat backing directly onto the lush Trillium Ridge Park. Situated on a premium pie-shaped lot, this residence perfectly blends sophisticated design with family-focused functionality. The main level welcomes you with soaring natural light and a true chef's kitchen, featuring sleek quartz countertops, a massive island with seating, a custom pantry with pull-outs, and a wine fridge-perfect for grabbing a glass before heading out to the private deck to enjoy the spectacular park views. The second floor is a masterclass in luxury, anchored by a spacious primary suite boasting a dream walk-in closet with built-in organizers and a 5-piece spa-like ensuite featuring a deep soaker tub and a custom glass and-tile shower. Three additional oversized bedrooms and a chic main bath ensure plenty of space for the entire family. The walk-out lower level adds even more versatile living space, with a bright family room anchored by a cozy freestanding gas stove and direct access to the beautifully treed backyard. Complete with a convenient main-floor mudroom/laundry and a coveted oversized double-car garage with inside entry, this move-in-ready masterpiece is located just steps from top-tier schools, playgrounds, and shopping in one of the city's most sought-after neighborhoods. Some photos have been virtually staged.
Map data © OpenStreetMap contributors
No open houses are scheduled for this home.
Can't make it? Request a private viewing.
| Living room | Main level | 5.74 x 4.67 m |
| Dining room | Main level | 4.52 x 3.99 m |
| Other | Lower level | 4.09 x 3.86 m |
| Utility room | Lower level | 8 x 5.44 m |
| Foyer | Main level | 5.33 x 2.31 m |
| Bathroom | Main level | 1.78 x 1.4 m |
| Laundry room | Main level | 3.89 x 2.41 m |
| Other | Second level | 3.86 x 2.67 m |
| Bathroom | Second level | 2.9 x 2.69 m |
| Kitchen | Main level | 5.41 x 5.13 m |
| Family room | Main level | 6.02 x 3.94 m |
| Primary Bedroom | Second level | 5.61 x 5.41 m |
| Bedroom | Second level | 5.08 x 3.89 m |
| Bedroom | Second level | 4.04 x 3.91 m |
| Bedroom | Second level | 3.96 x 3.66 m |
| Recreational, Games room | Lower level | 10.26 x 4.55 m |
| Games room | Lower level | 7.9 x 4.29 m |