 For sale 50
$1,890,000
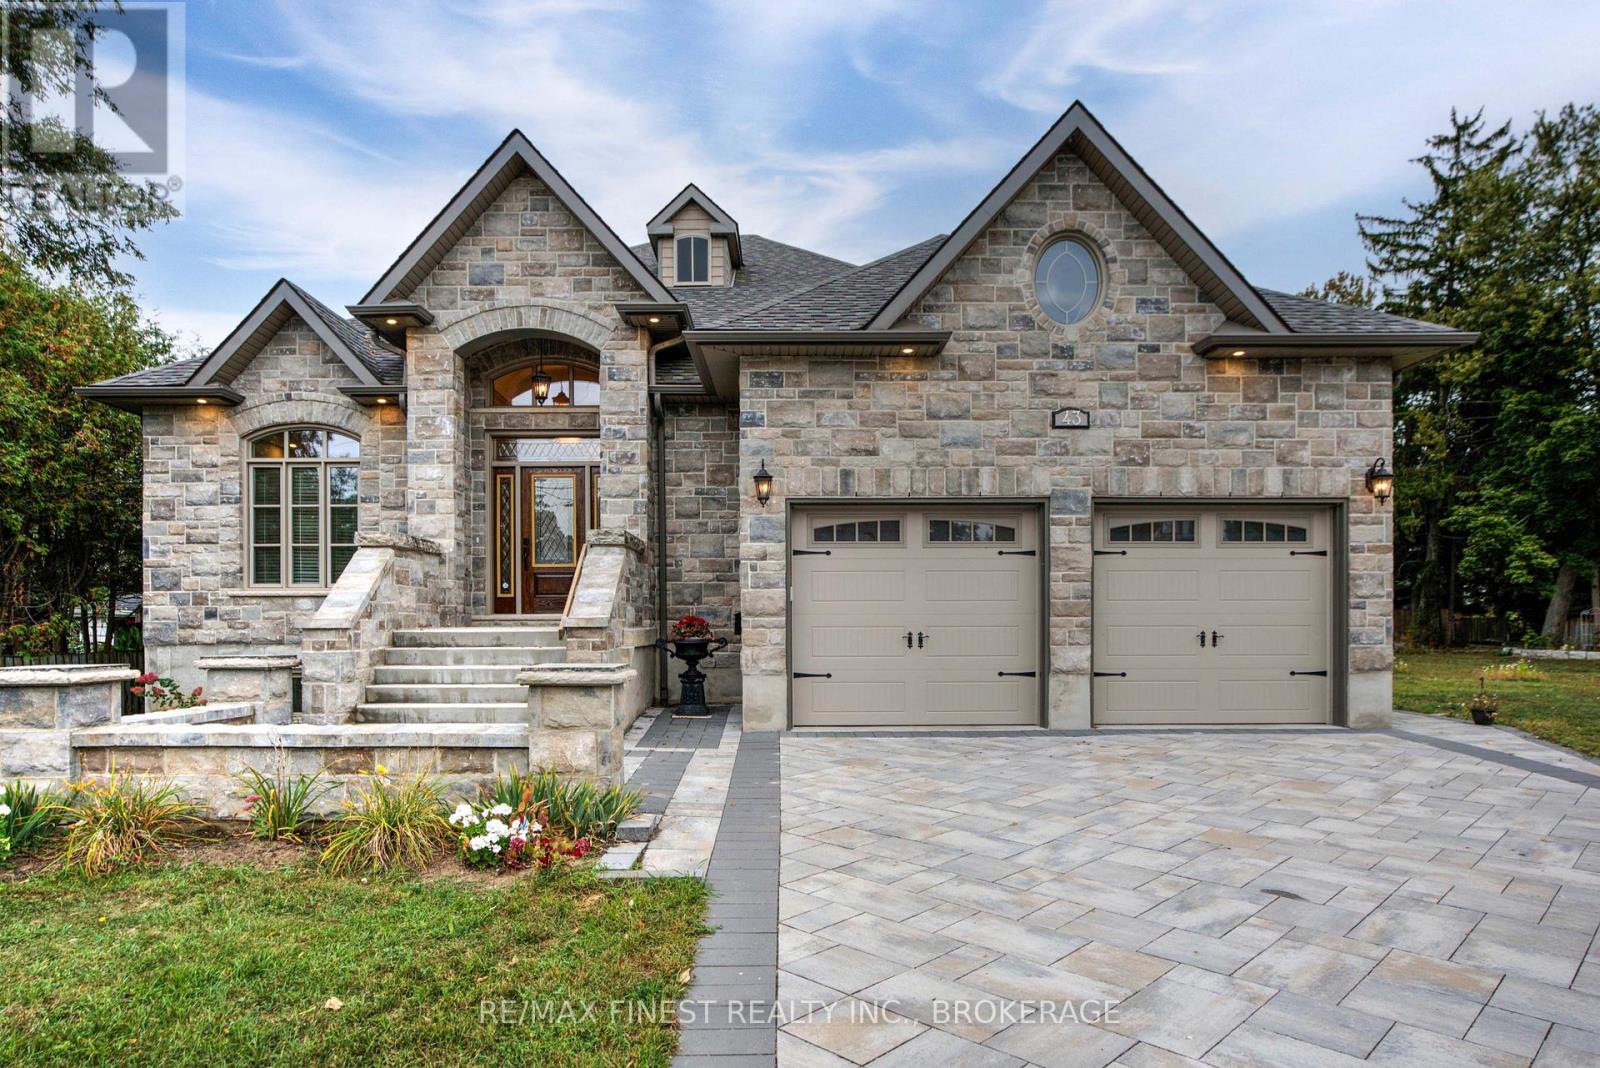
2+2 bed3 bath2,000–2,500 sq ft
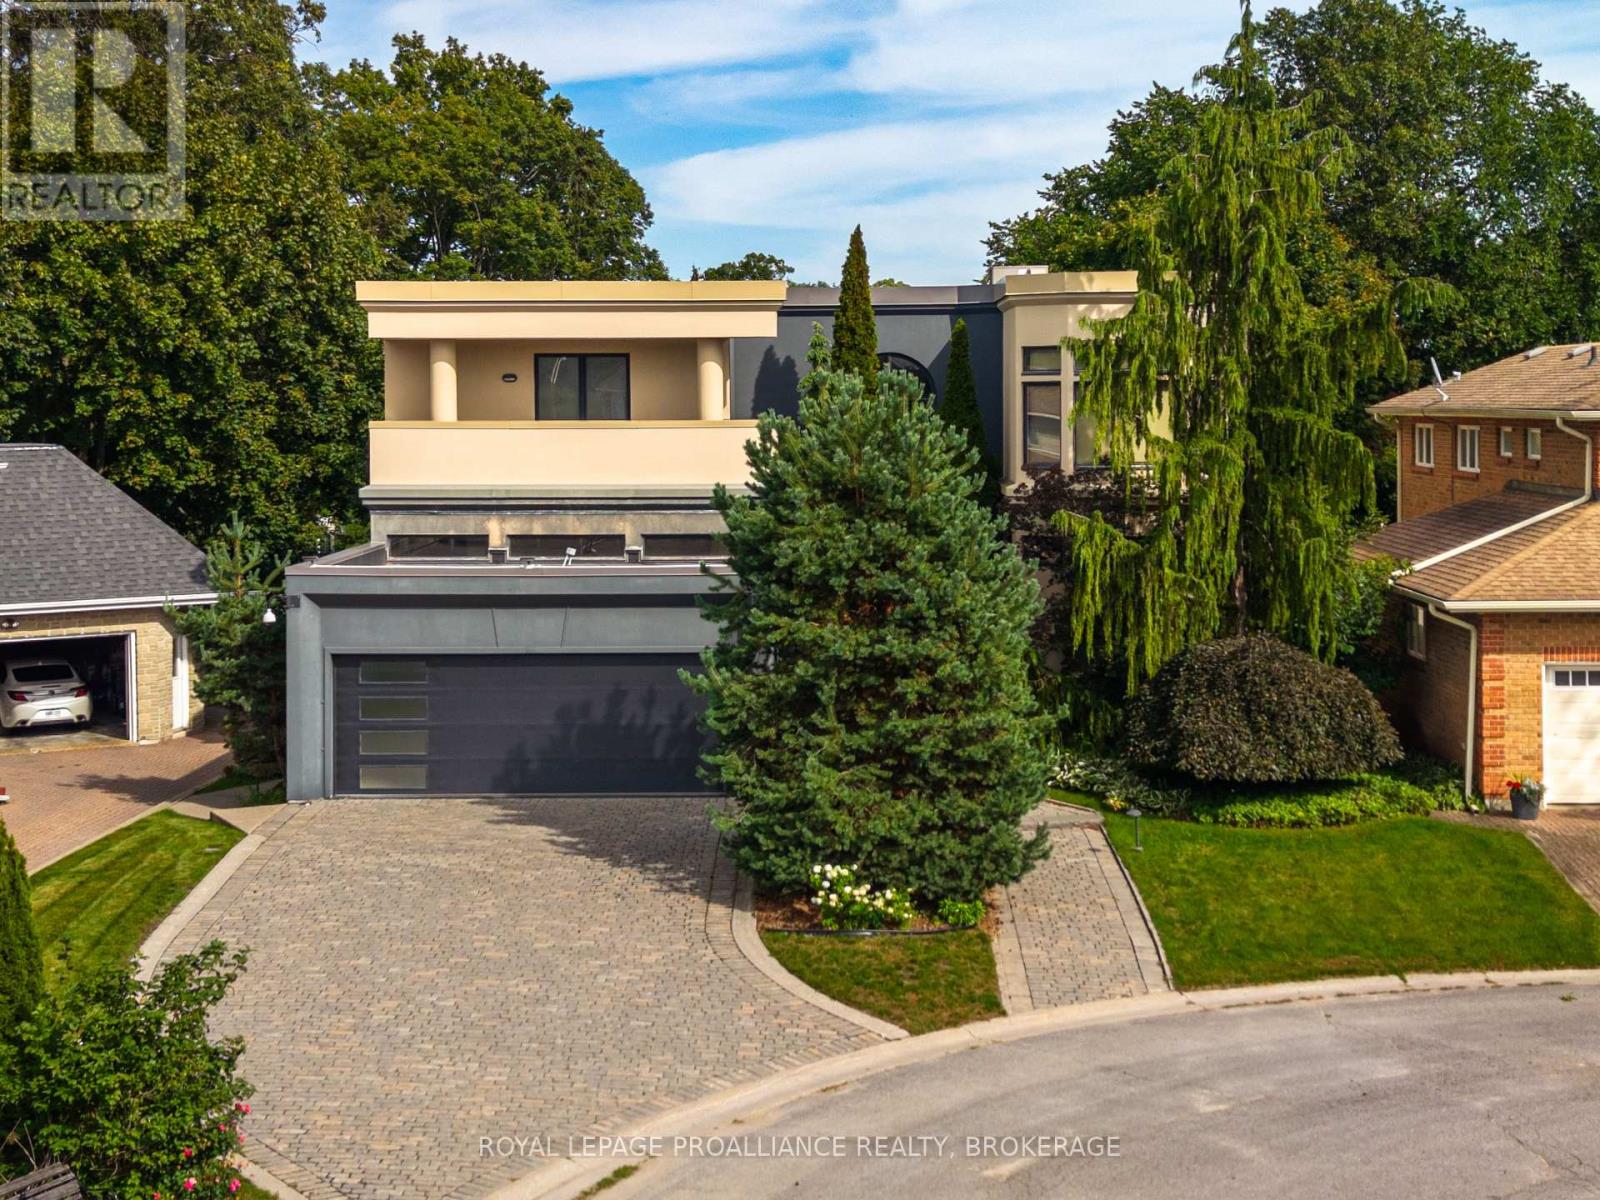
43 Crerar Boulevard
28 - City SouthWest, Kingston
1 month agoMLS® X13697036
RE/MAX FINEST REALTY INC., BROKERAGE
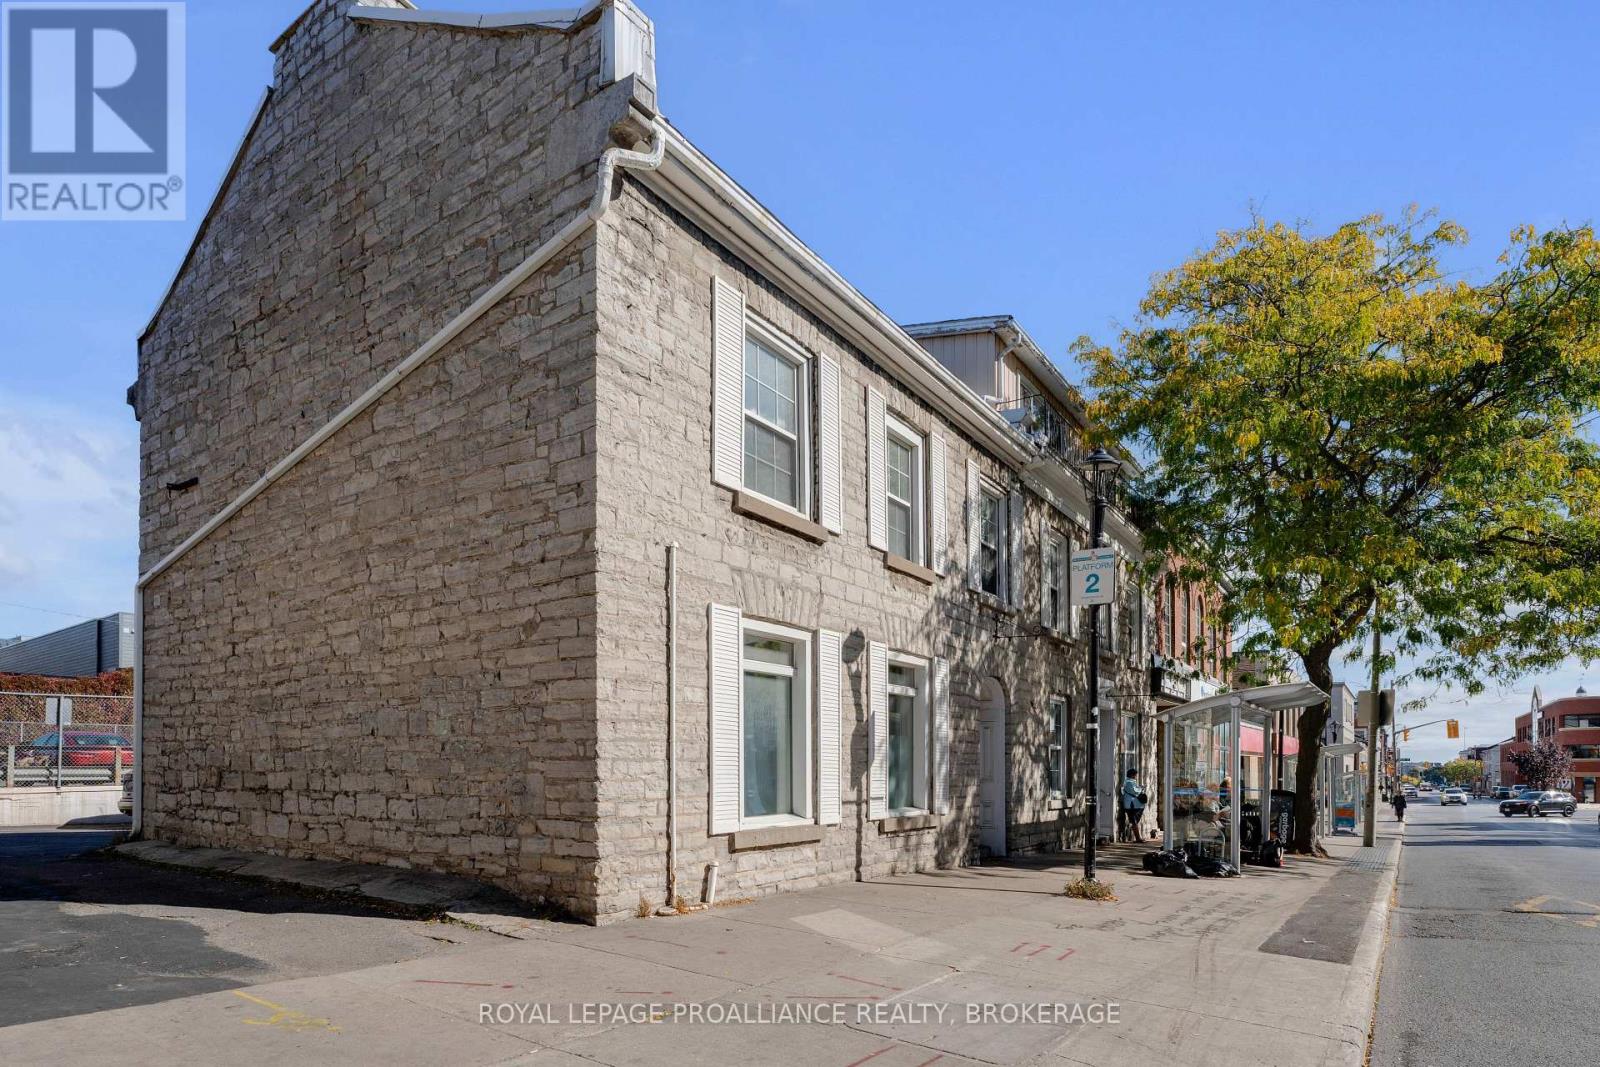
279 Frontenac Street
14 - Central City East, Kingston, Ontario K7L3S9
For sale· Added
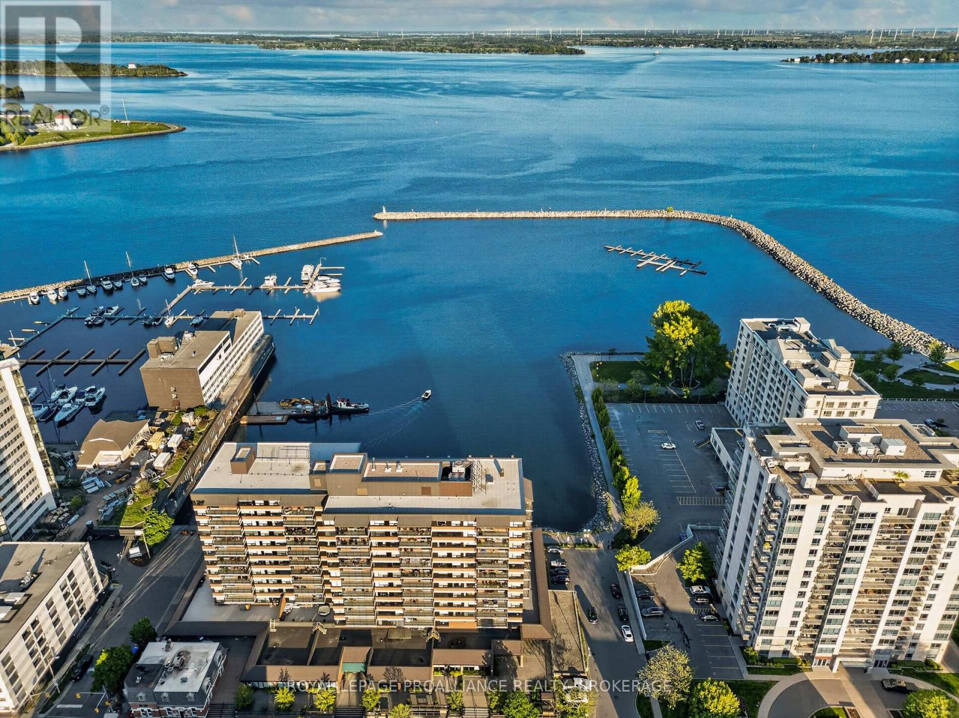
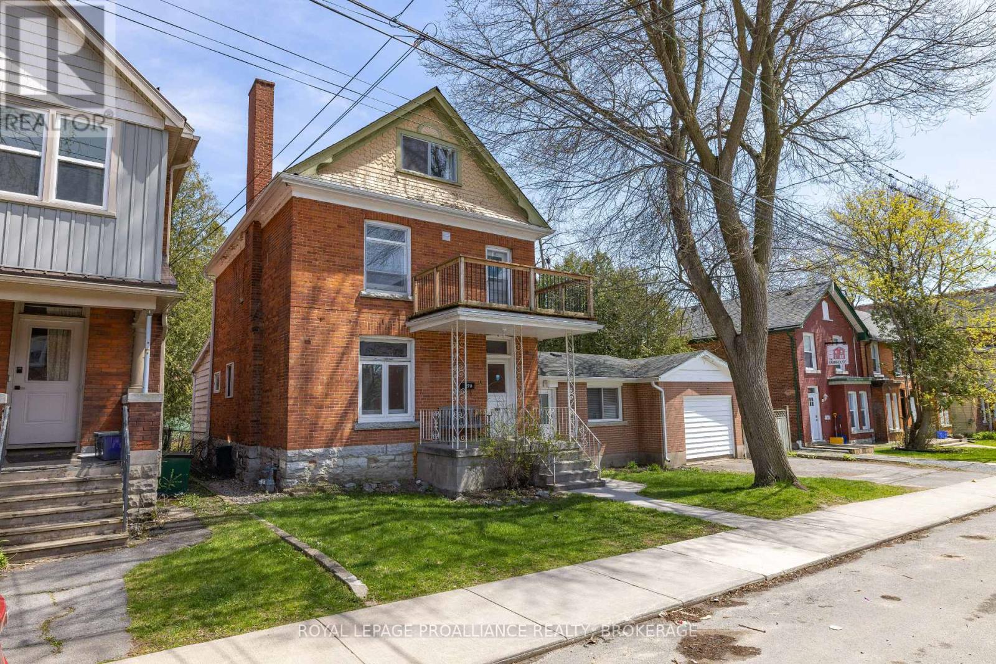
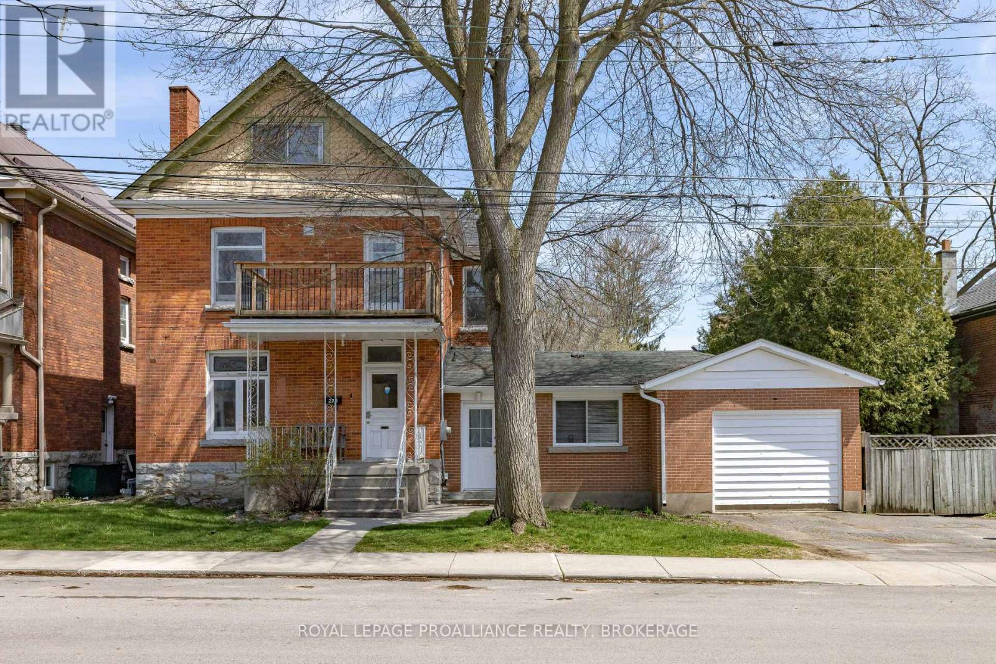
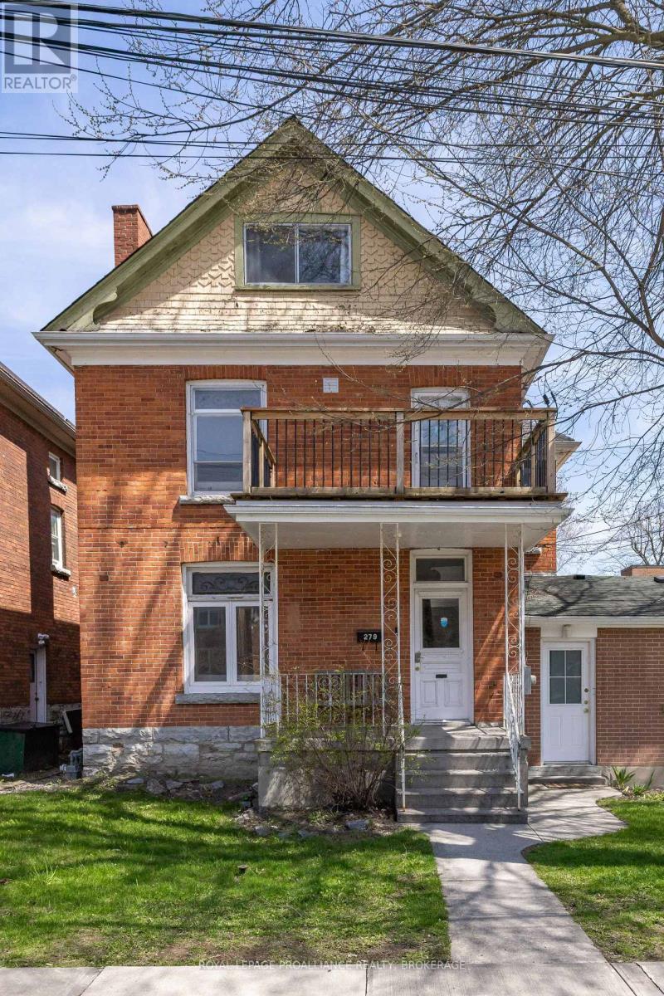
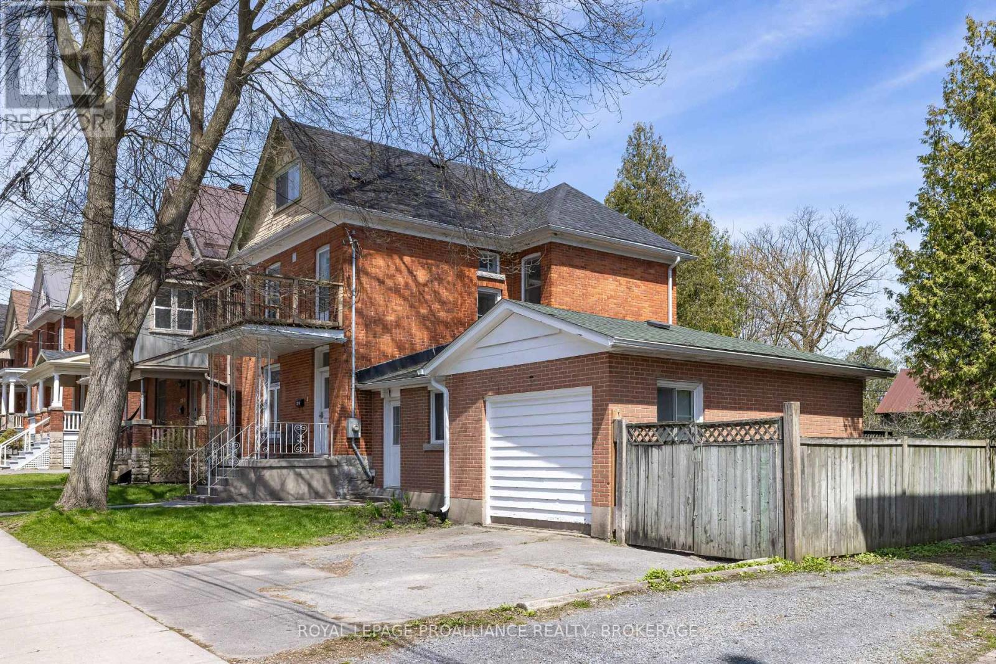
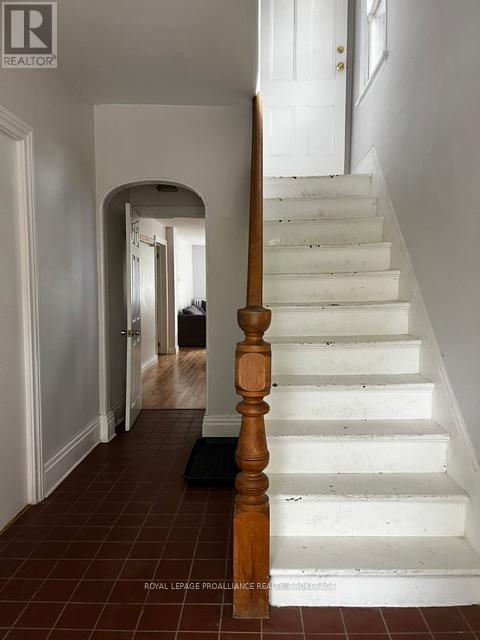
This is an exceptional opportunity to capture any investor's attention. Ideally located just one block from Queen's University, the property offers strong, consistent rental appeal in one of the city's most sought-after areas. Situated on a generous 66 x 165 ft lot, the property features an eight-bedroom tenanted home, along with an attached converted garage that has been thoughtfully configured into a separate two-bedroom unit. Both the main house and apartment have been well maintained and consistently rented year after year through word of mouth, reflecting the strength of the location and ongoing demand. Recent improvements include a completely renovated second-floor bathroom. The property is serviced by a boiler system that heats both the house and apartment, and the asphalt roof is approximately eight years old. In addition to its current use, the property offers notable future potential with the possibility of severance. The lot size and configuration present an exciting opportunity for those looking to explore redevelopment in a prime location. Financials, J RICHARDS "High-Level Planning Review" and City of Kingston -Planning Report outline this future potential in the documents section.
Map data © OpenStreetMap contributors
No open houses are scheduled for this home.
Can't make it? Request a private viewing.
| Primary Bedroom | Main level | 3.75 x 3.47 m |
| Bedroom | Third level | 3.66 x 3.45 m |
| Living room | Flat | 3.1 x 3.1 m |
| Kitchen | Flat | 3.09 x 2.06 m |
| Bedroom | Flat | 3.92 x 2.98 m |
| Bedroom | Flat | 3.09 x 3.01 m |
| Bedroom 2 | Main level | 3.28 x 2.14 m |
| Bedroom 3 | Main level | 3.4 x 3.77 m |
| Living room | Main level | 4.39 x 3.54 m |
| Kitchen | Main level | 4.34 x 4.37 m |
| Bedroom 4 | Second level | 3.5 x 3.3 m |
| Bedroom 5 | Second level | 3.23 x 3.3 m |
| Bedroom | Second level | 3.53 x 3.98 m |
| Kitchen | Second level | 2.74 x 3.37 m |
| Bedroom | Second level | 3.61 x 3.6 m |