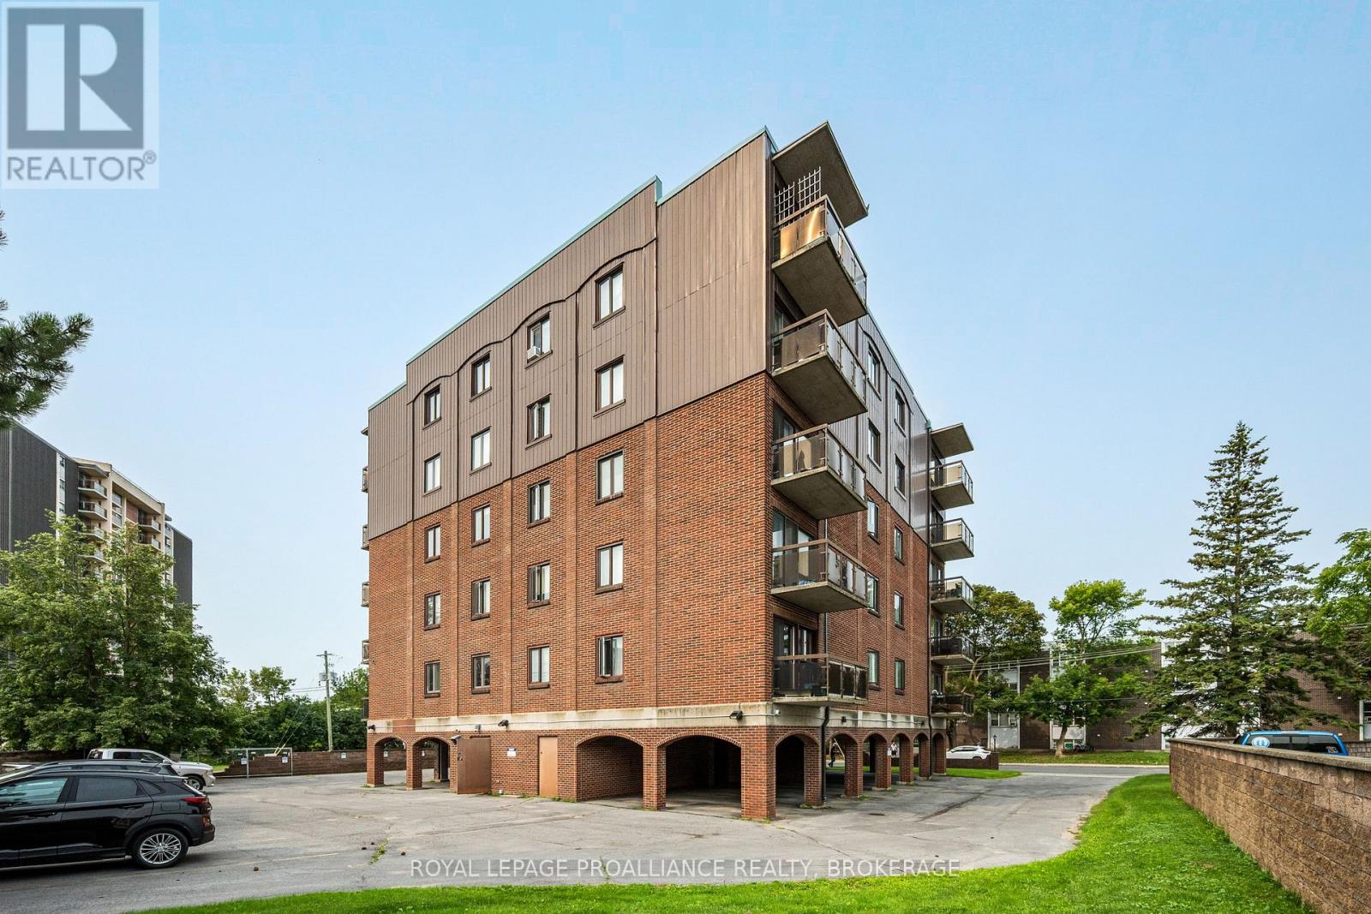
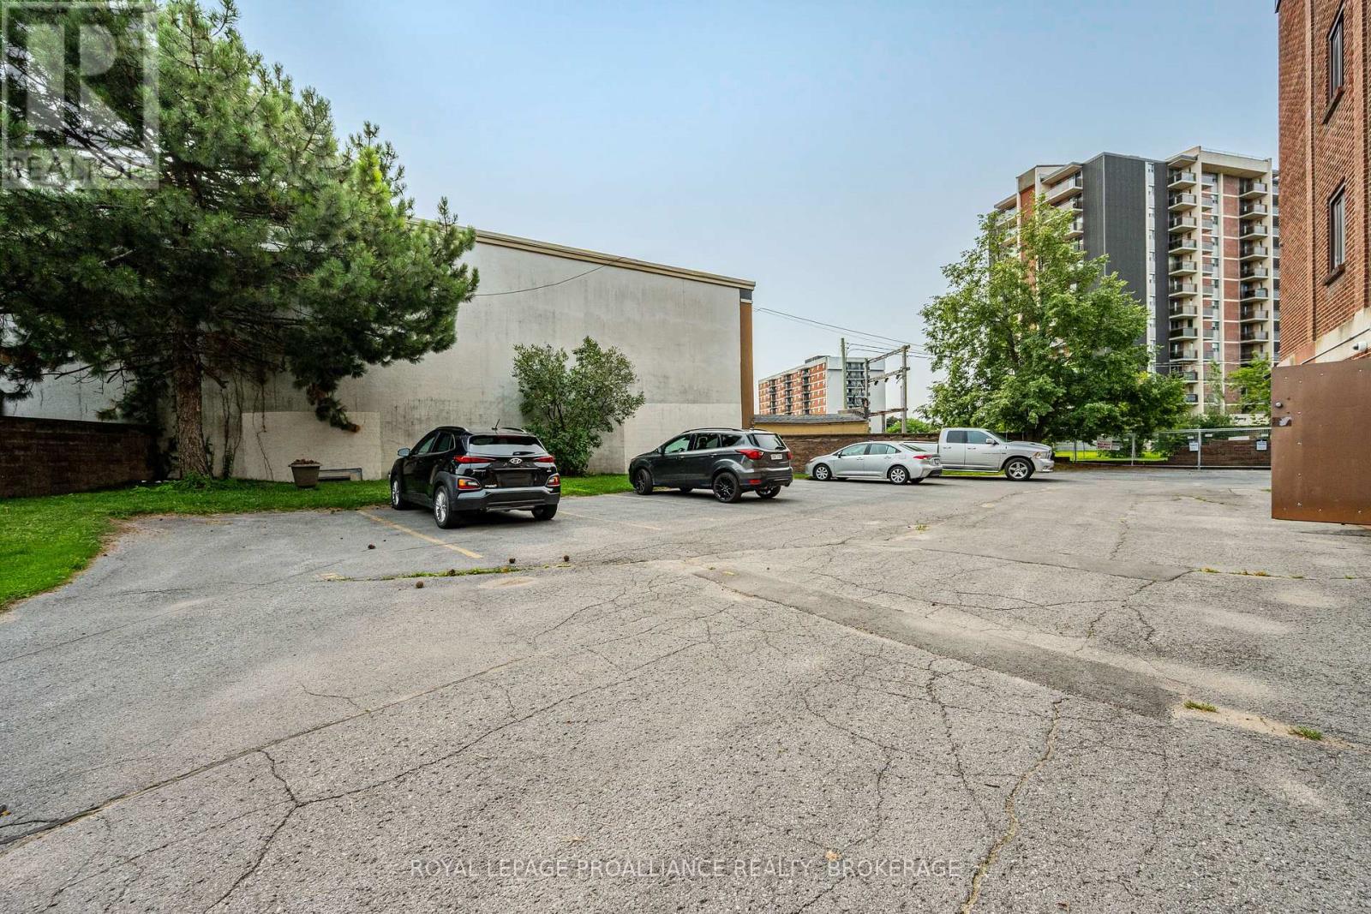
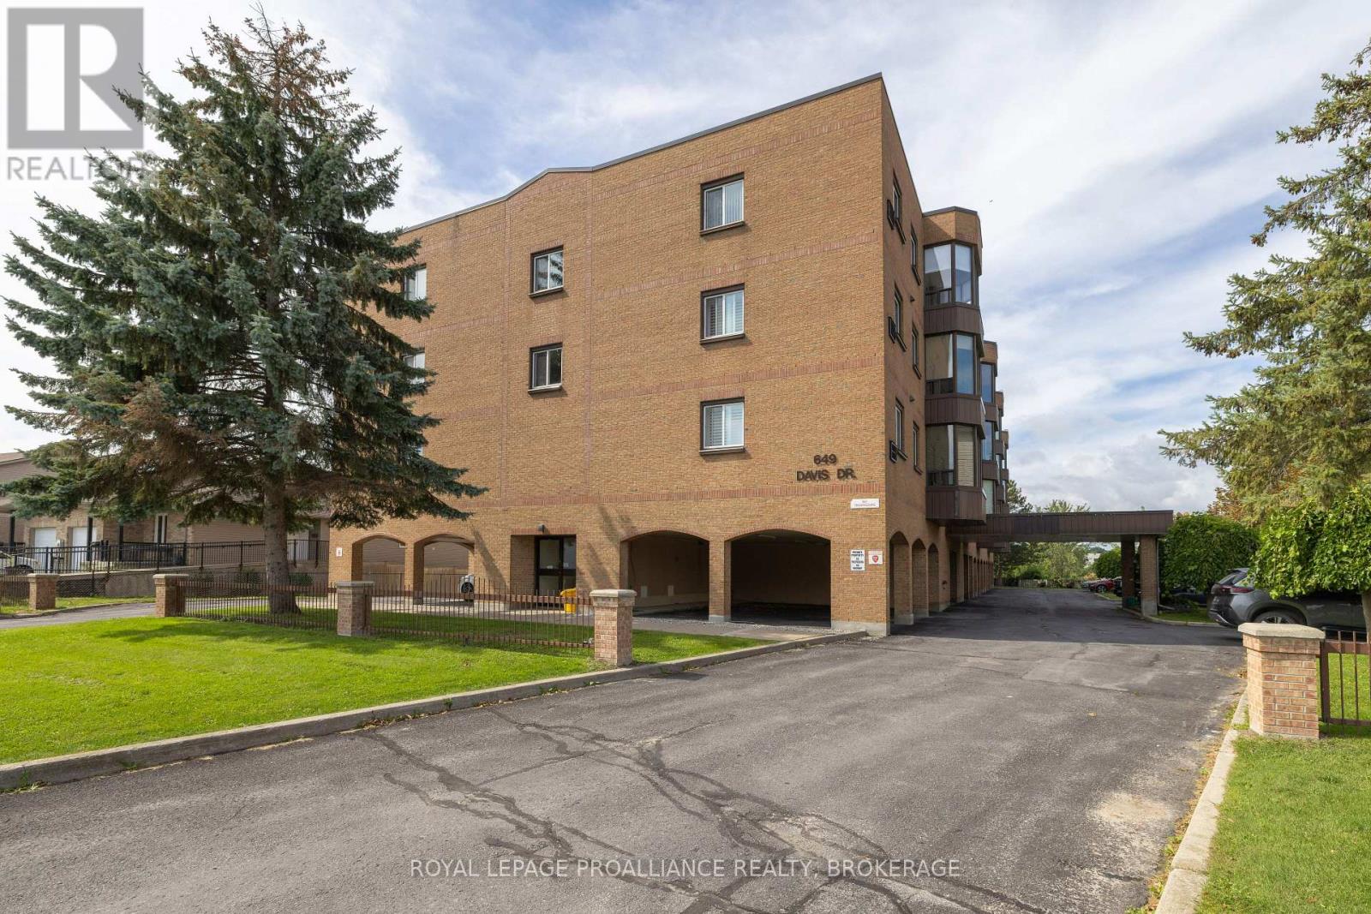
 For sale 49
$294,900
2 bed2 bath1,000–1,199 sq ft
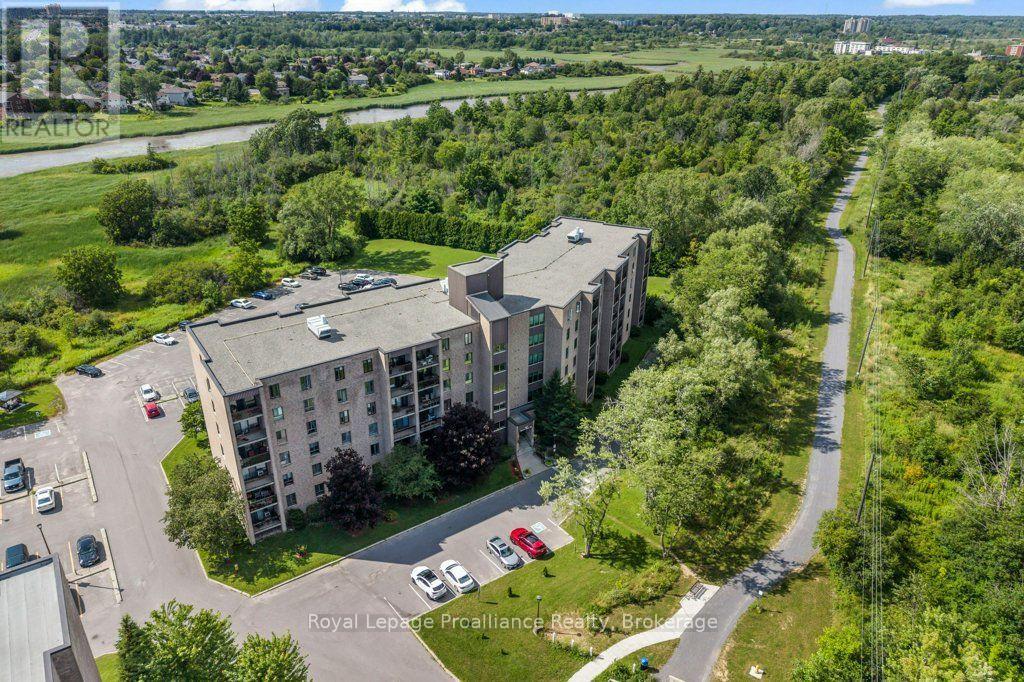
649 Davis Drive #405
35 - East Gardiners Rd, Kingston
25 days agoMLS® X13804344
ROYAL LEPAGE PROALLIANCE REALTY, BROKERAGE
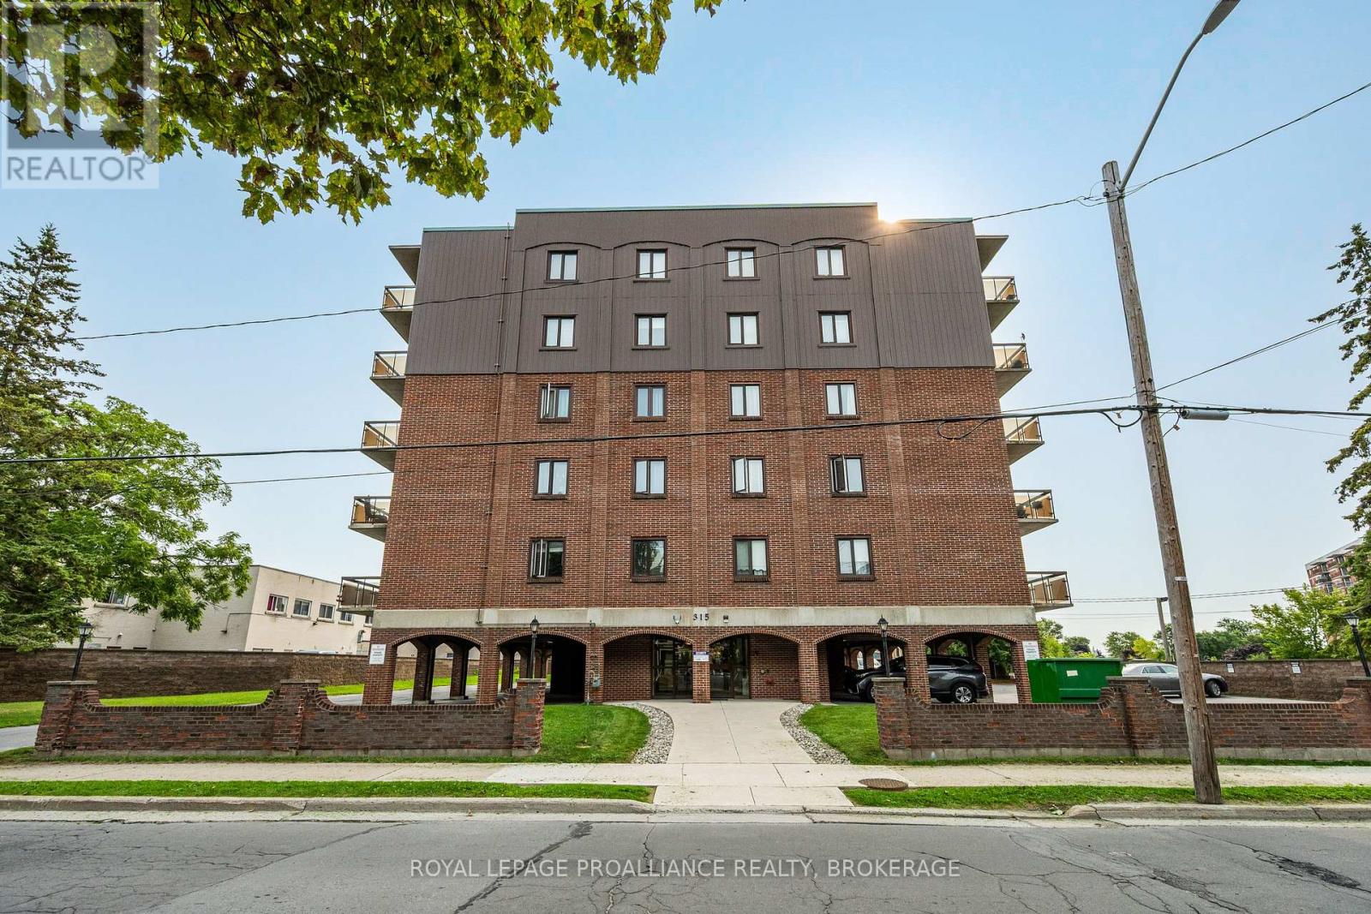
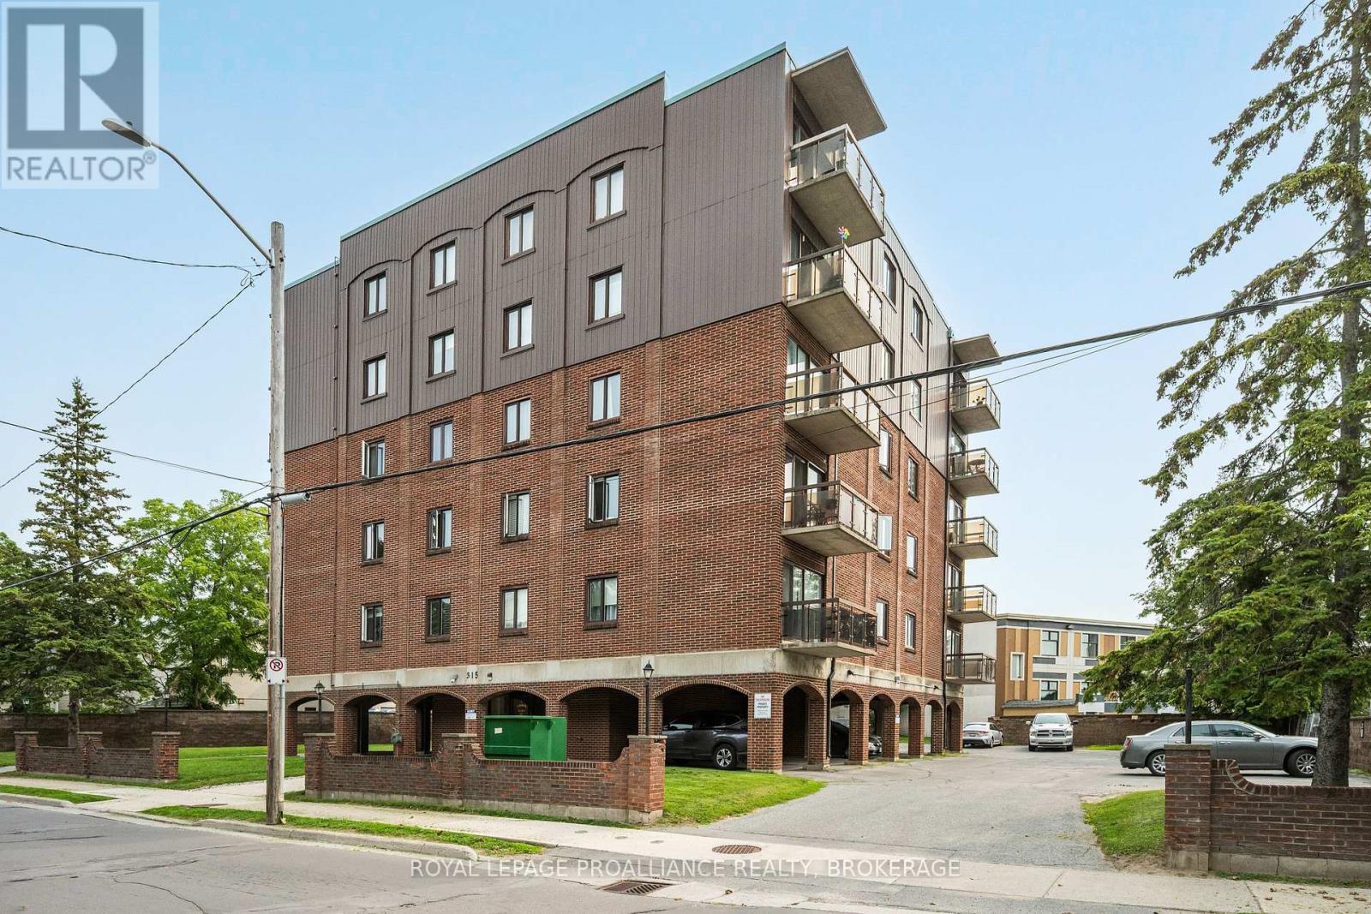
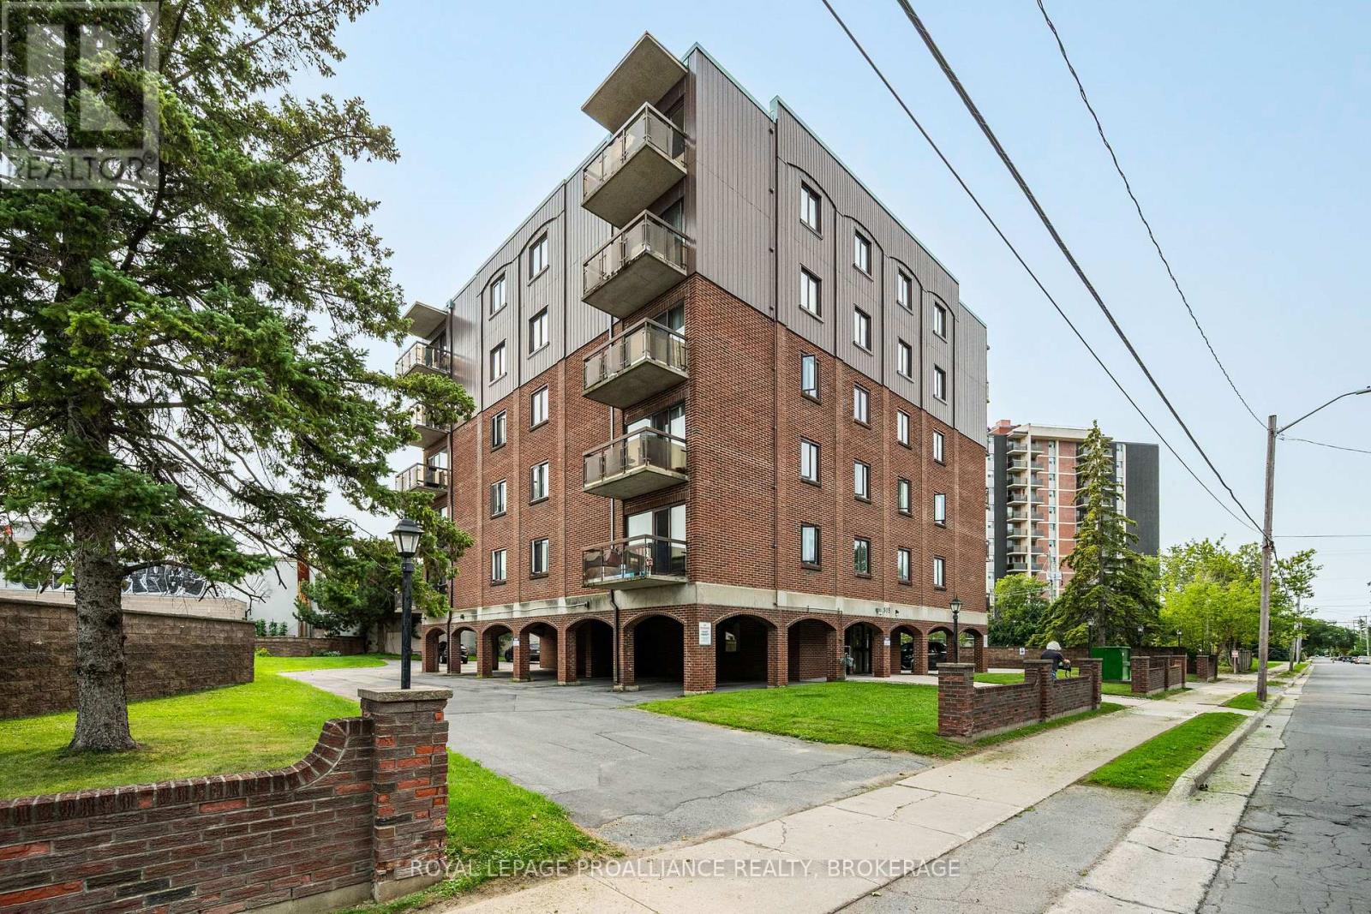
315 Regent Street #201
14 - Central City East, Kingston, Ontario K7L4K7
For sale· Added
Turn-key two bedroom condo in the heart of downtown Kingston at 315 Regent Street. This unit features a spacious foyer, a beautifully updated kitchen with modern finishes, an open concept living & dining area, an updated 4pc bathroom, in-suite laundry, 2 well-sized bedrooms, a storage room and includes a reserved parking spot. Large windows throughout bring in an abundance of natural light and a functional layout, this unit would be perfect for a first time home buyer, downsizer or investor. This well-maintained condo building is steps to public transportation and quick access to Queen's University, St. Lawrence College, hospitals and all downtown amenities!
Map data © OpenStreetMap contributors
No open houses are scheduled for this home.
Can't make it? Request a private viewing.
| Oct 5, 2026 | $249,995 | ▼ $10,005 |
| Sep 28, 2026 | $260,000 | First recorded price |
Price changes since Sep 28, 2026.
| Living room | Main level | 5.26 x 4.27 m |
| Primary Bedroom | Main level | 3.73 x 3.38 m |
| Dining room | Main level | 0.72 x 2.36 m |
| Kitchen | Main level | 2.41 x 2.2 m |
| Bedroom | Main level | 3.66 x 3.12 m |
| Bathroom | Main level | 3.18 x 2.13 m |