 For sale 50
$689,964
2+1 bed3 bath1,100–1,500 sq ft
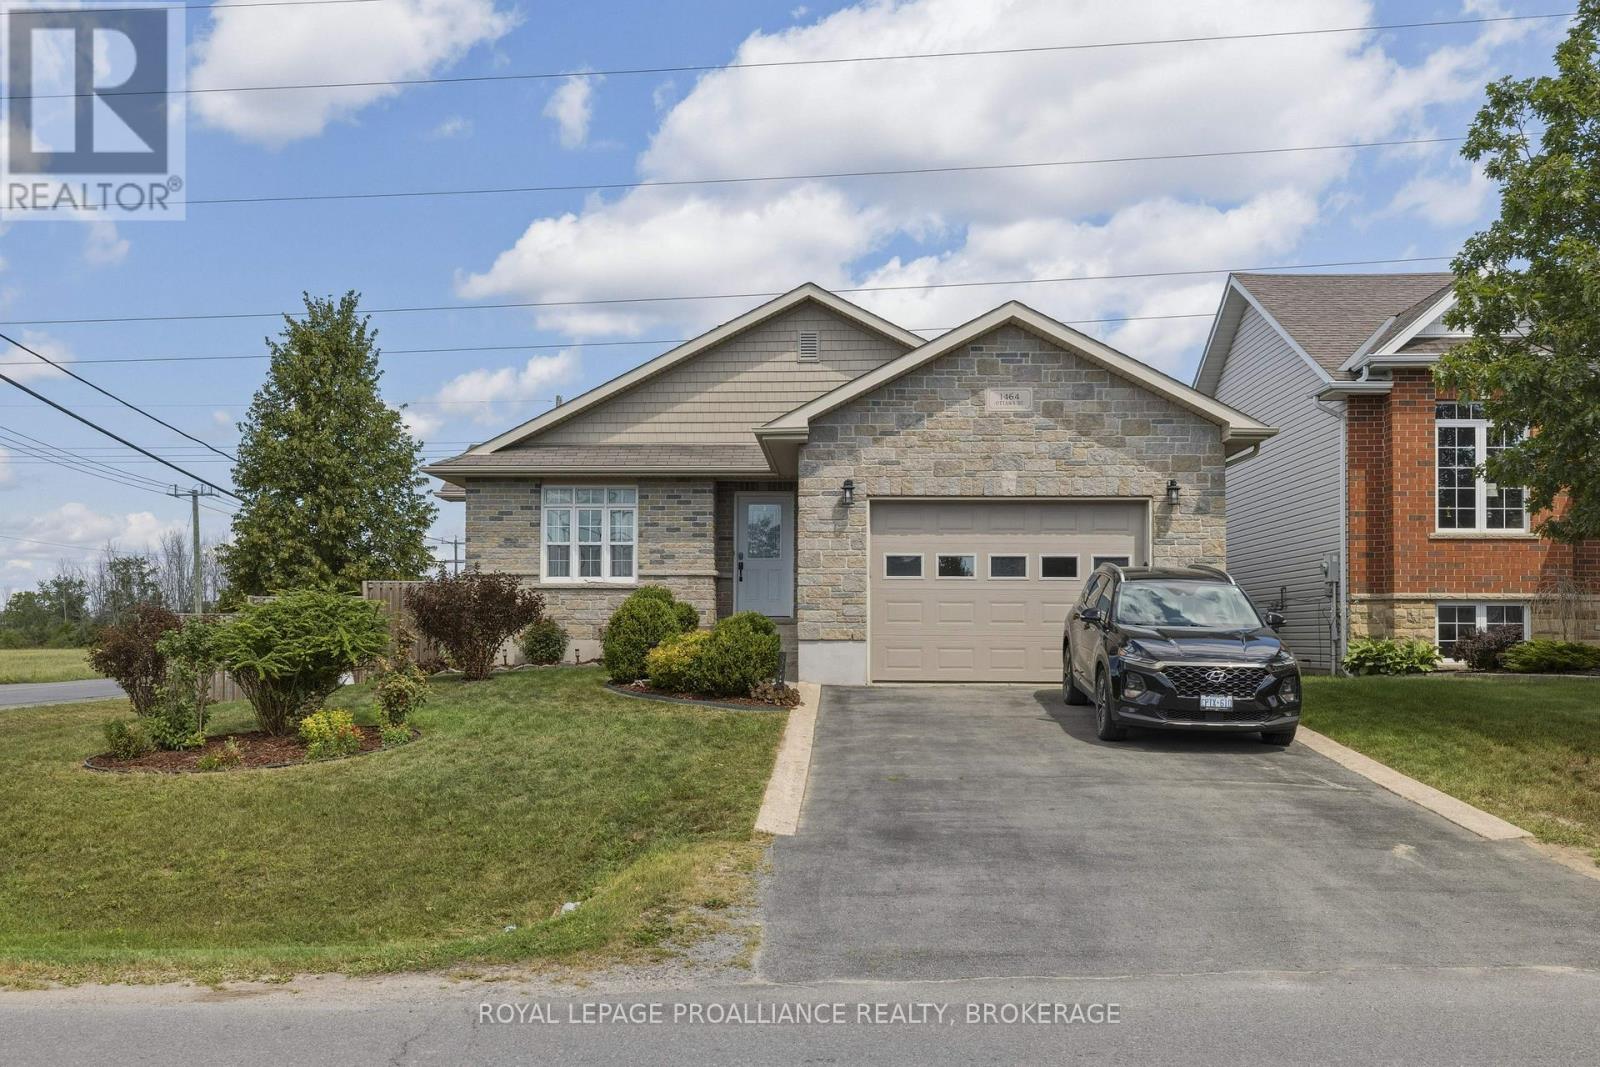
1464 Ottawa Street
42 - City Northwest, Kingston
1 month agoMLS® X13774882
ROYAL LEPAGE PROALLIANCE REALTY, BROKERAGE
4084 Florida Road
44 - City North of 401, Kingston, Ontario K0H1V0
For sale· Added
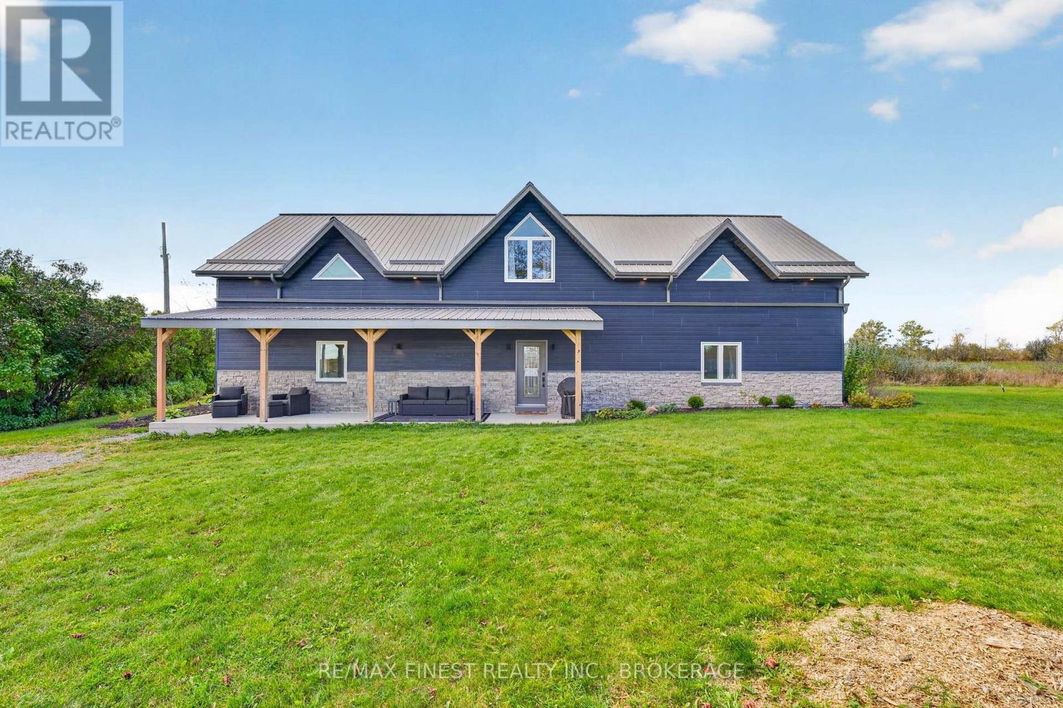
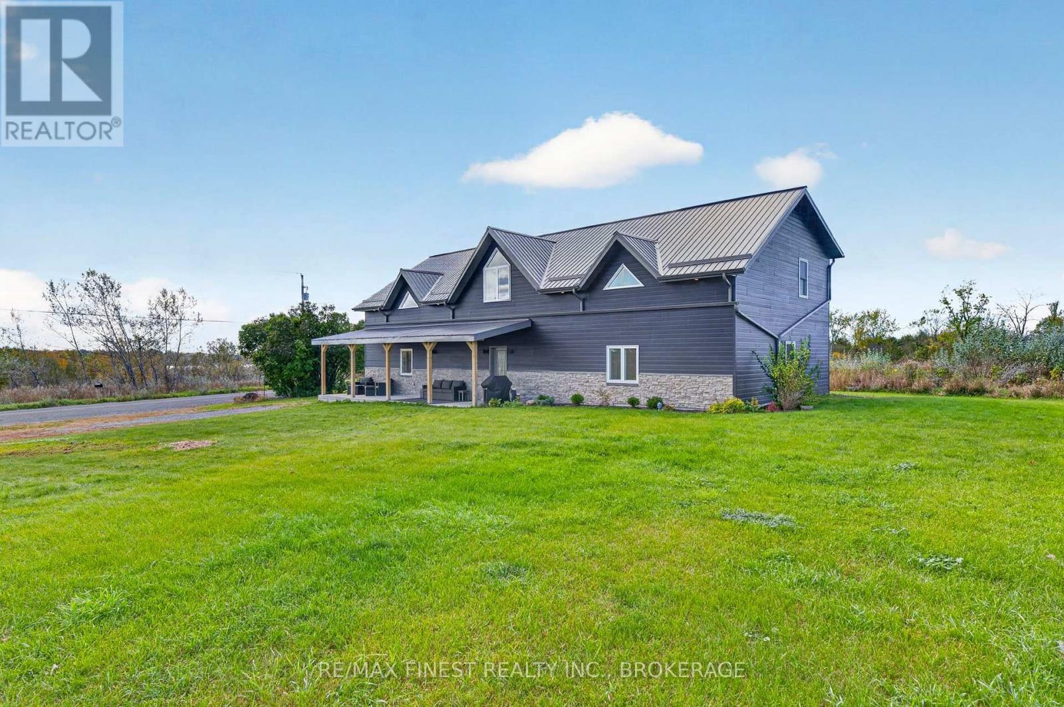
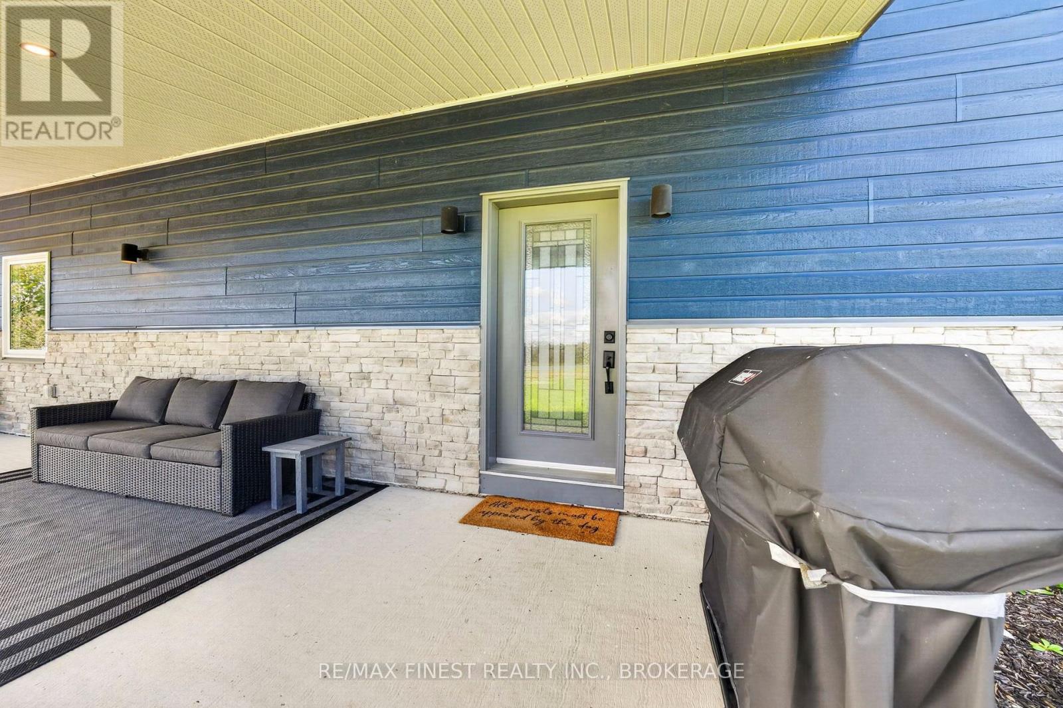
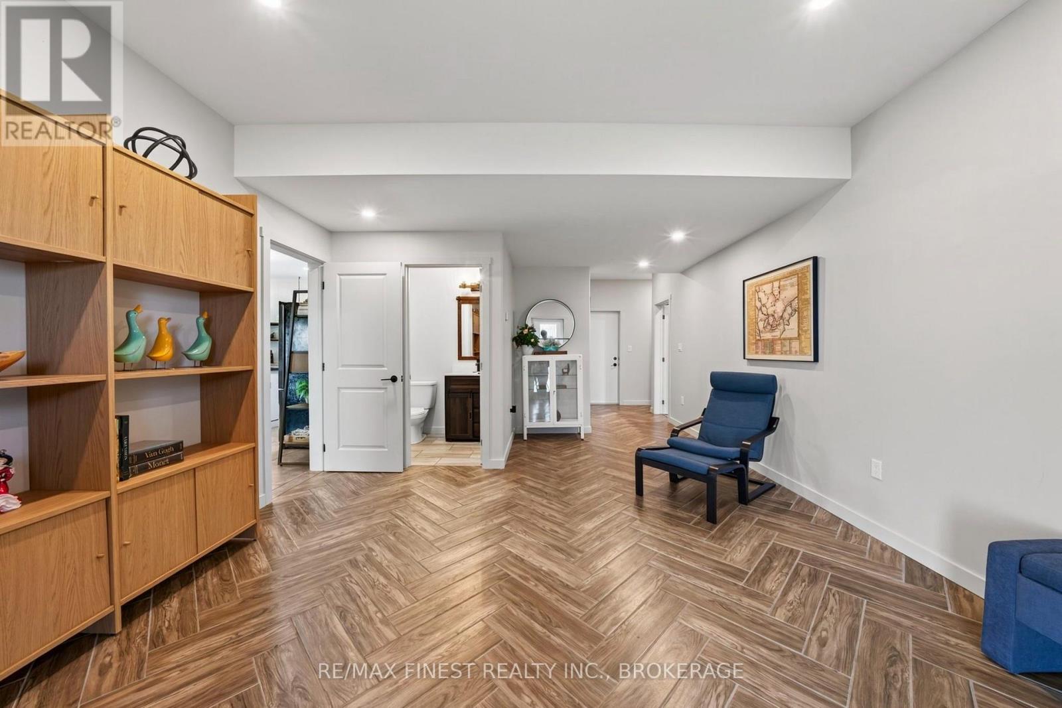
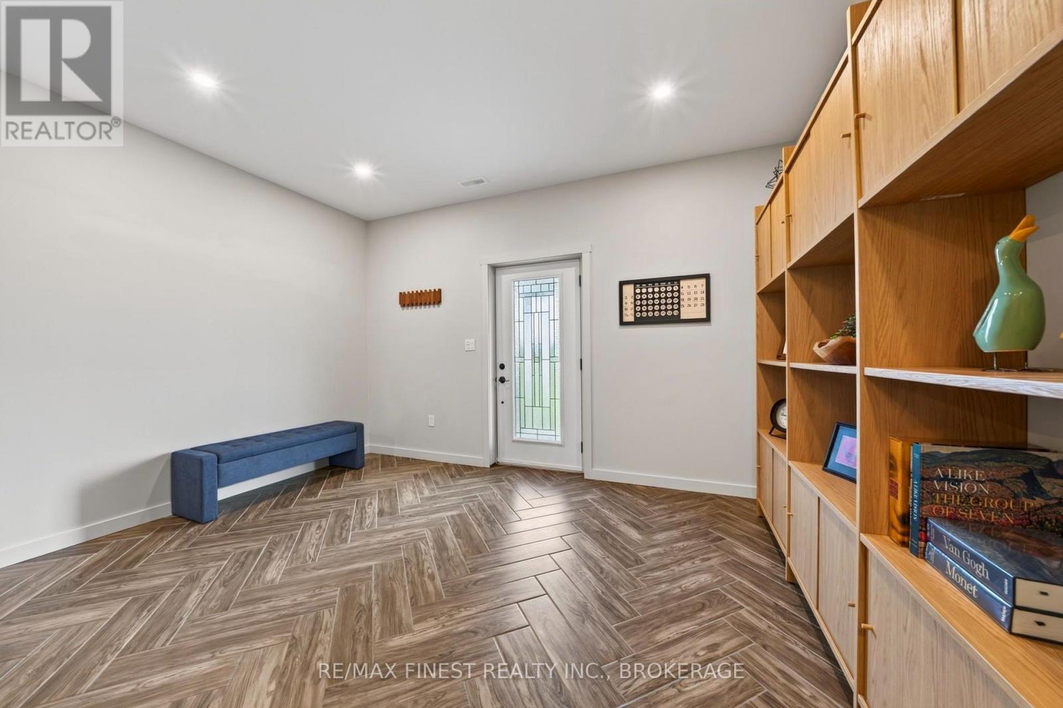
Welcome to a truly exceptional 3400 sq. ft. eco-conscious country home, thoughtfully designed to combine sustainable living, impressive efficiency and modern farmhouse style. Built with ICF construction, spray-foam insulated upper walls and an approximate R50 insulation value throughout, this home offers outstanding year-round comfort and remarkably efficient heating and cooling. Radiant heated floors create a warm, inviting atmosphere, while an HRV system, LED lighting and energy-conscious construction help keep operating costs low. A standout feature is the home's impressive rainwater catchment system, with more than 11,000 litres of storage capacity, collecting and filtering water for household use. Outside, the covered front porch offers plenty of room for a grand harvest table and outdoor entertaining, while a 40' Sea Can provides exceptional storage for recreational equipment, tools and garden supplies, and is included with the property. Step inside to a home filled with character and elevated finishes, including oversized 24" x 24" tile, herringbone ceramic, wood-look laminate and porcelain bathroom flooring, barn-style sliding doors, barn board feature walls, floating custom shelving and custom wood countertops. The open-concept kitchen, dining and living areas are made for entertaining, complete with a centre island and included stainless steel appliances, including a gas range. One of the home's most impressive features is the grand living room, an incredible space with soaring presence and room to gather, relax and entertain. It flows into a stunning home gym that looks straight out of a design magazine, creating a lifestyle space rarely found in a country property. The adjoining upper-level office and loft style area add even more flexibility for a home office, guest space, teen retreat, studio or additional bedroom.
Map data © OpenStreetMap contributors
No open houses are scheduled for this home.
Can't make it? Request a private viewing.
| Foyer | Main level | 3.55 x 4.11 m |
| Primary Bedroom | Second level | 6.5 x 6.6 m |
| Bathroom | Second level | 3.25 x 3.04 m |
| Kitchen | Main level | 4.57 x 6.04 m |
| Bathroom | Main level | 1.47 x 2.28 m |
| Foyer | Main level | 4.26 x 5.79 m |
| Other | Main level | 5.46 x 4.85 m |
| Dining room | Main level | 4.52 x 3.96 m |
| Living room | Main level | 4.77 x 5.79 m |
| Family room | Main level | 7.31 x 7.62 m |
| Utility room | Main level | 2.74 x 2.71 m |
| Laundry room | Second level | 1.77 x 2.74 m |
| Loft | Second level | 2.43 x 6.35 m |
| Bedroom | Second level | 4.24 x 3.32 m |
| Bedroom | Second level | 3.5 x 4.47 m |