 For sale 50
$744,000
3 bed2 bath1,100–1,500 sq ft
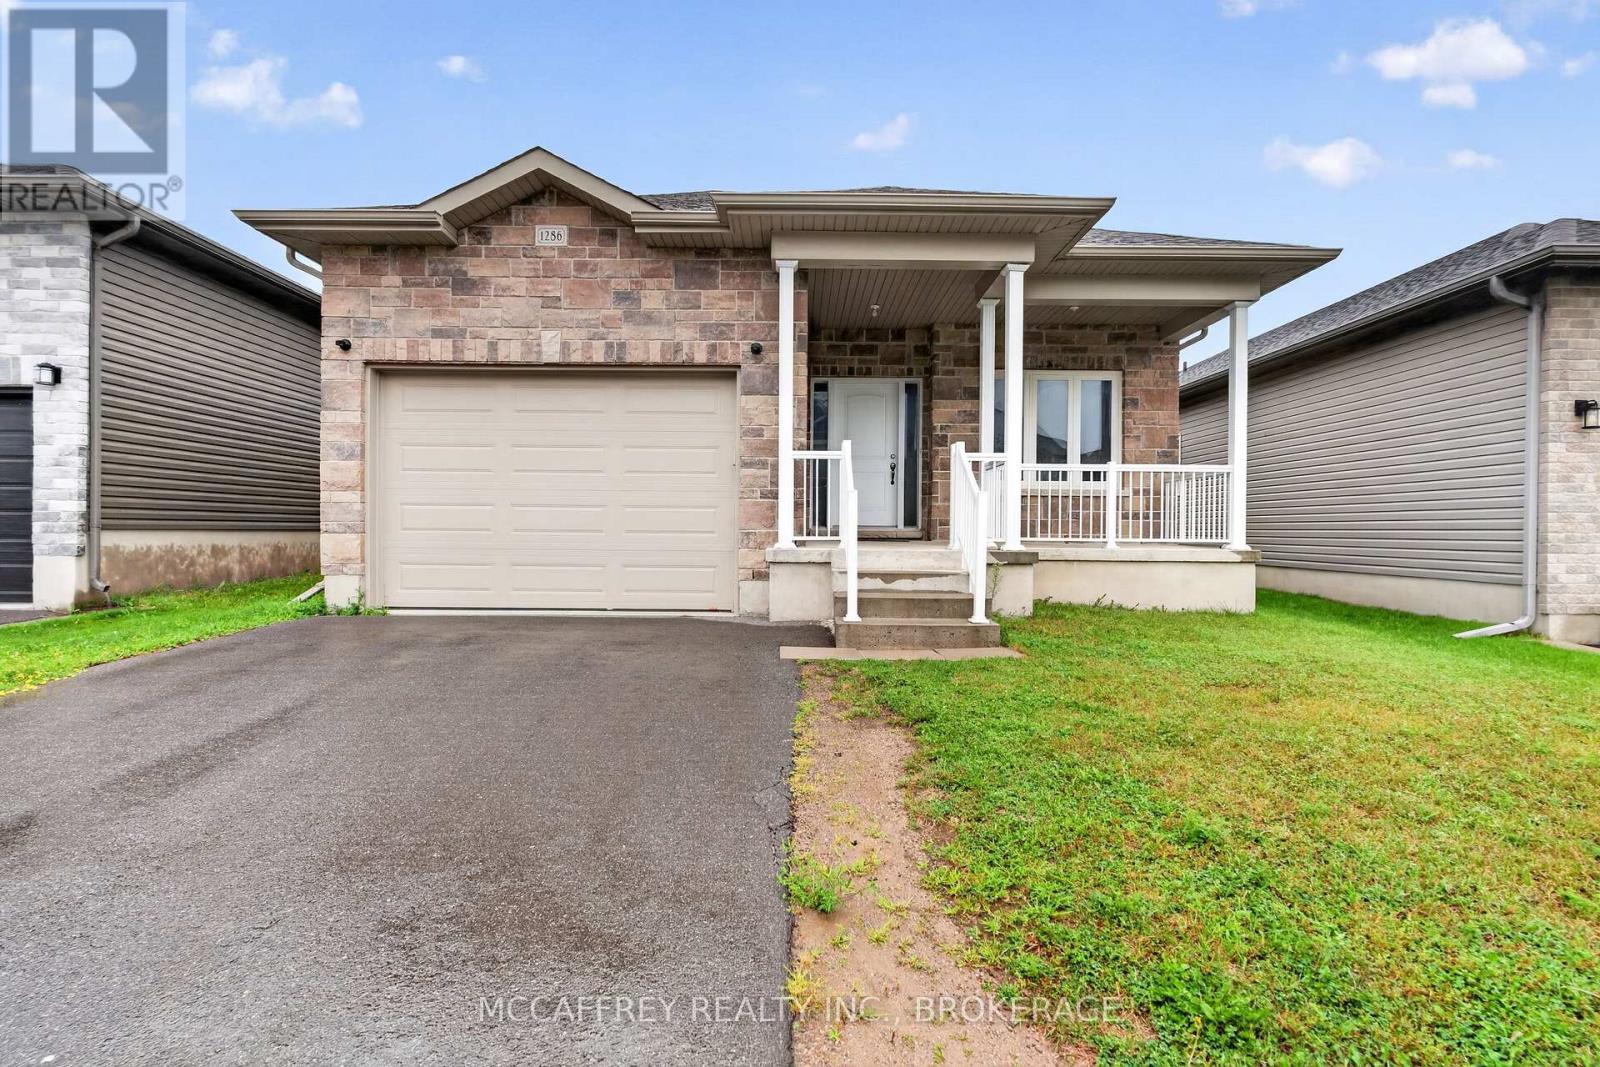
1286 Carfa Crescent
42 - City Northwest, Kingston
1 month agoMLS® X13710062
MCCAFFREY REALTY INC., BROKERAGE
4154 Unity Road
44 - City North of 401, Kingston, Ontario K0H2H0
For sale· Added
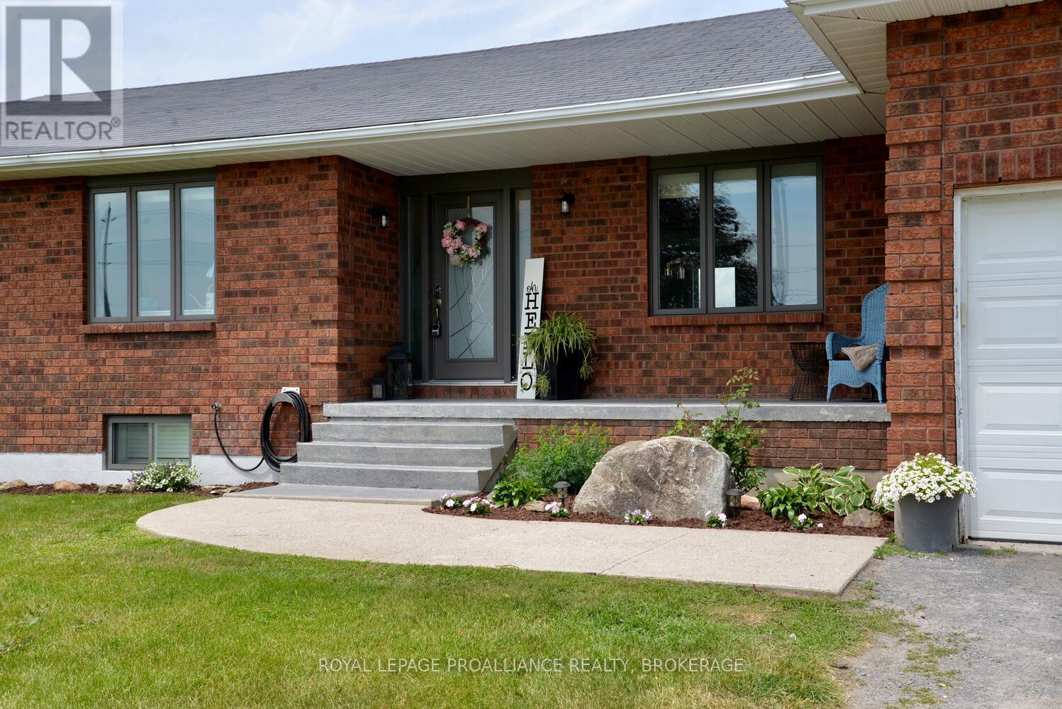
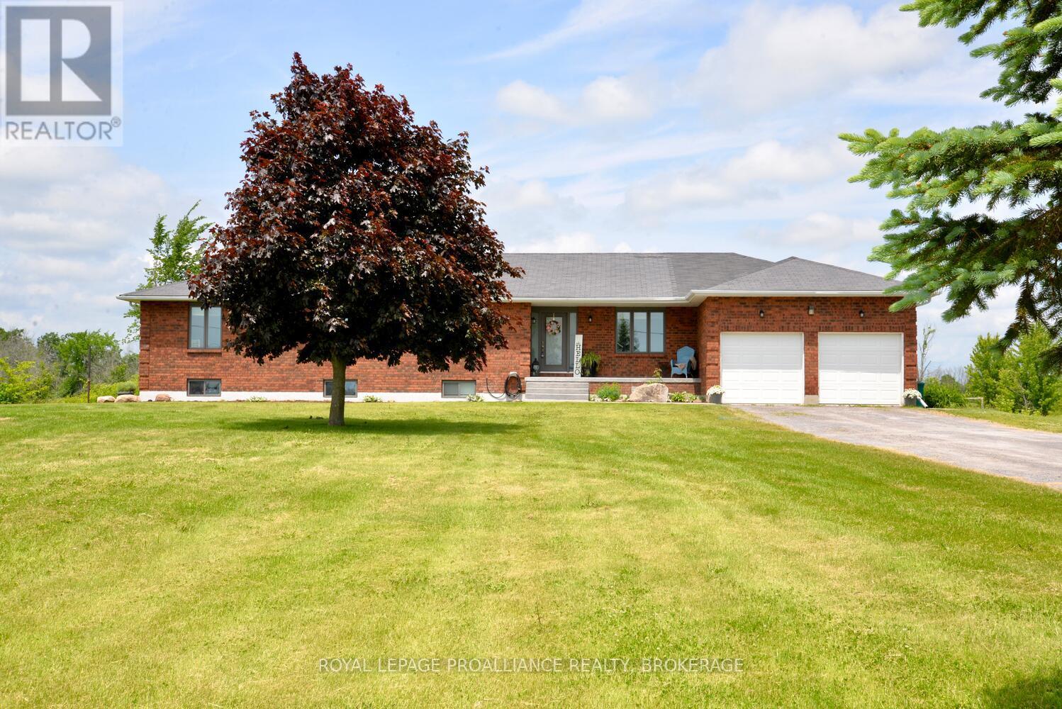
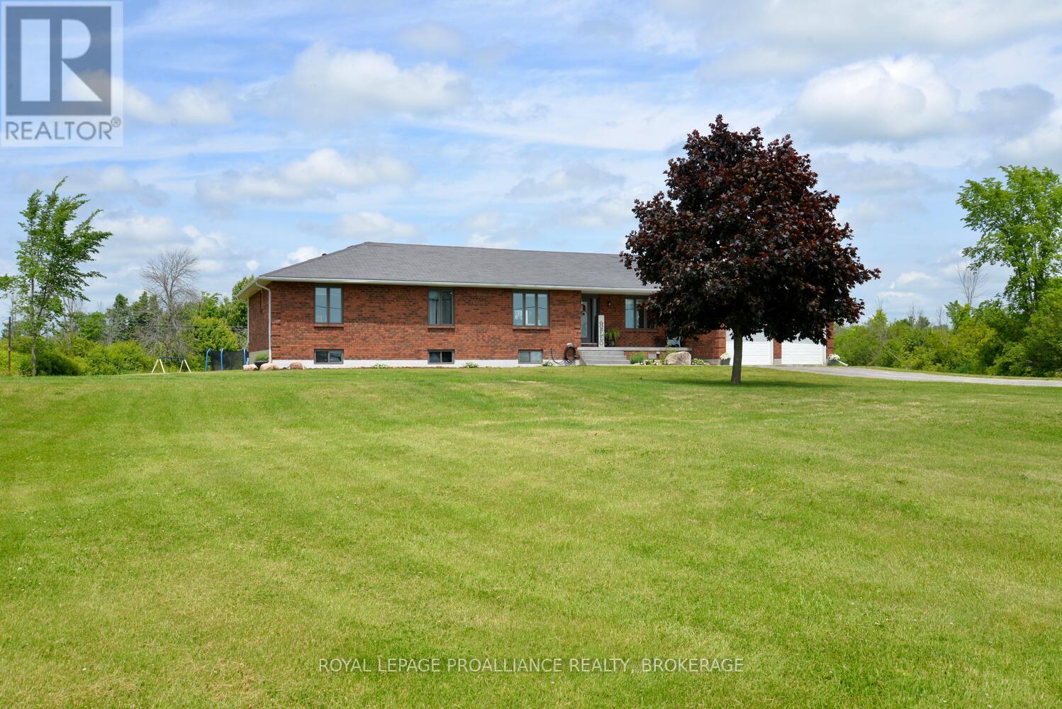
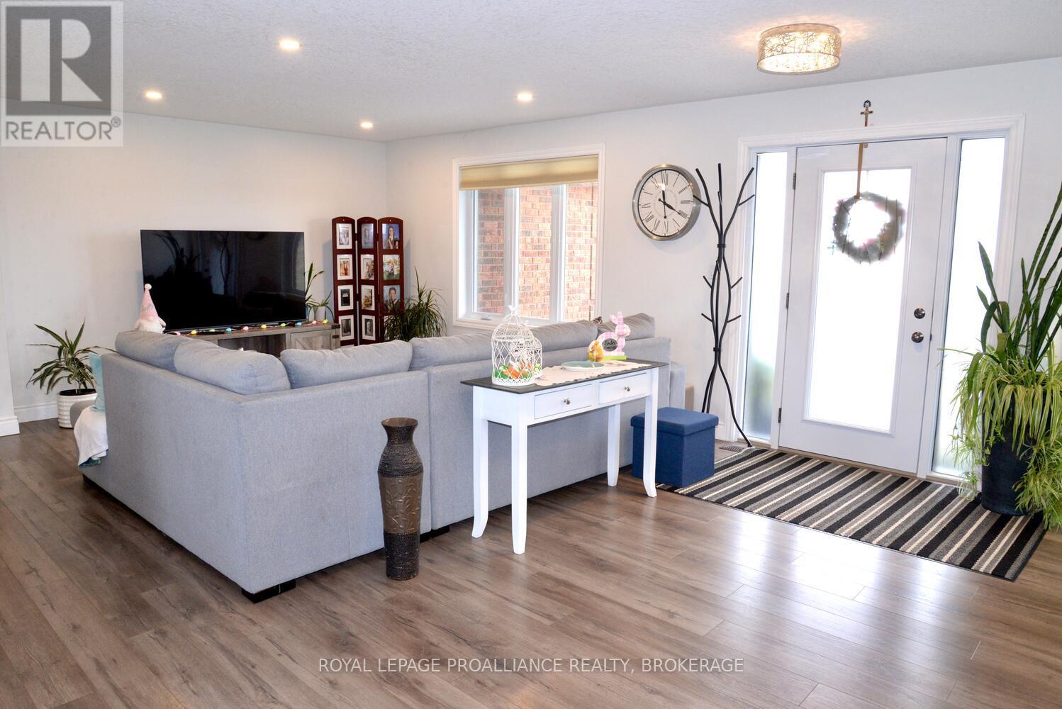
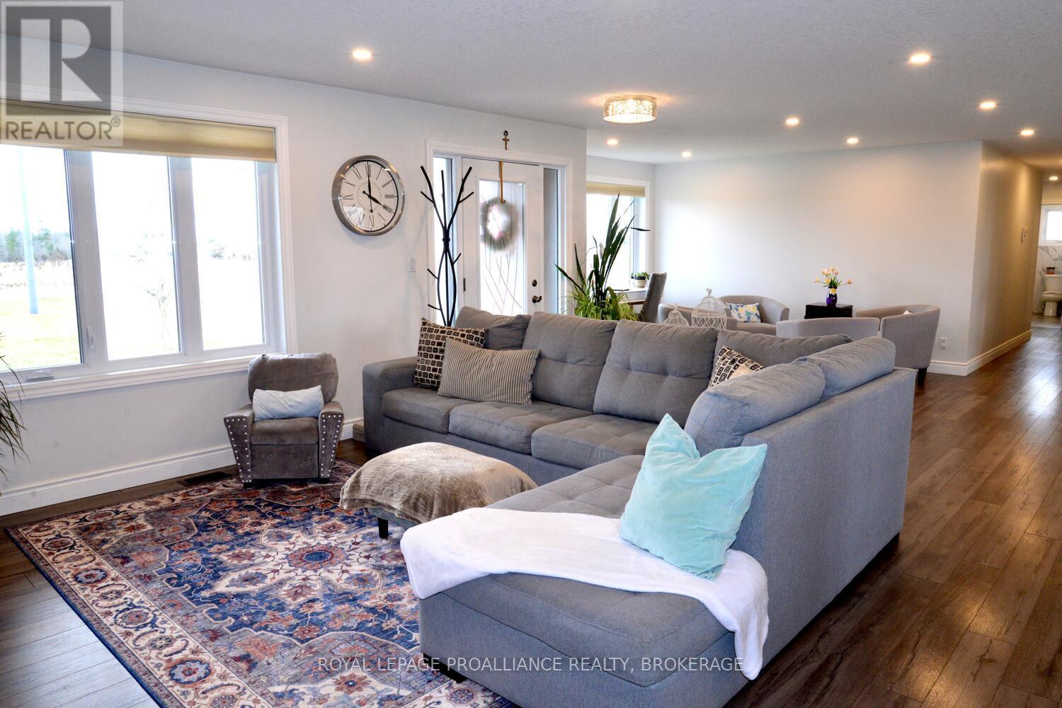
Charming Renovated All-Brick Bungalow on 4.2 Acres, looking for a new home with ample space and thoughtful updates? This stunning, recently renovated all-brick bungalow offers both modern living and timeless appeal. Boasting 2,000 square feet of main-floor living space, the home features three spacious bedrooms and three beautifully updated bathrooms. Step inside to an open-concept layout that invites natural light into the living room, sitting area, and dining room. The crisp, modern kitchen is a chef's dream, with sleek quartz countertops, built-in appliances, and a breakfast bar perfect for casual meals. Triple-glazed windows throughout ensure energy efficiency and quiet comfort year-round. The lower level is fully finished, offering additional living space with three more bedrooms, a full bathroom, and endless potential for use as a guest suite, aging-in-place accommodations, or a private retreat for a boomerang child. With a double garage offering easy access to both levels, this home is designed for convenience. The expansive 4.2-acre lot provides a serene, private setting, yet is just a short drive from the city for all your amenities. This is a must-see home! Call today to schedule your viewing.
Map data © OpenStreetMap contributors
No open houses are scheduled for this home.
Can't make it? Request a private viewing.
| Living room | Main level | 9.65 x 5.97 m |
| Partial bathroom | Main level | 1.5 x 1.52 m |
| Kitchen | Lower level | 3.1 x 6.4 m |
| Kitchen | Main level | 4.68 x 2.65 m |
| Recreational, Games room | Lower level | 6.68 x 3.91 m |
| Bedroom 4 | Lower level | 5.77 x 4.14 m |
| Bedroom 5 | Lower level | 3.76 x 4.29 m |
| Playroom | Lower level | 7.59 x 4.29 m |
| Bathroom | Lower level | 2.46 x 1.98 m |
| Dining room | Main level | 4.42 x 3.86 m |
| Eating area | Main level | 3 x 3.84 m |
| Primary Bedroom | Main level | 4.62 x 3.68 m |
| Bedroom 2 | Main level | 3.31 x 3.18 m |
| Bedroom 3 | Main level | 3.45 x 3.89 m |
| Laundry room | Main level | 2.57 x 3.56 m |
| Bathroom | Main level | 3.05 x 1.65 m |
| Bathroom | Main level | 4.01 x 3.68 m |