 For sale 50
$695,000
6+1 bed3 bath2,000–2,500 sq ft
374 Barrie Street
22 - East of Sir John A. Blvd, Kingston
2 months agoMLS® X13667064
LPT REALTY, BROKERAGE
45 Chestnut Street
22 - East of Sir John A. Blvd, Kingston, Ontario K7K3X4
For sale· Added
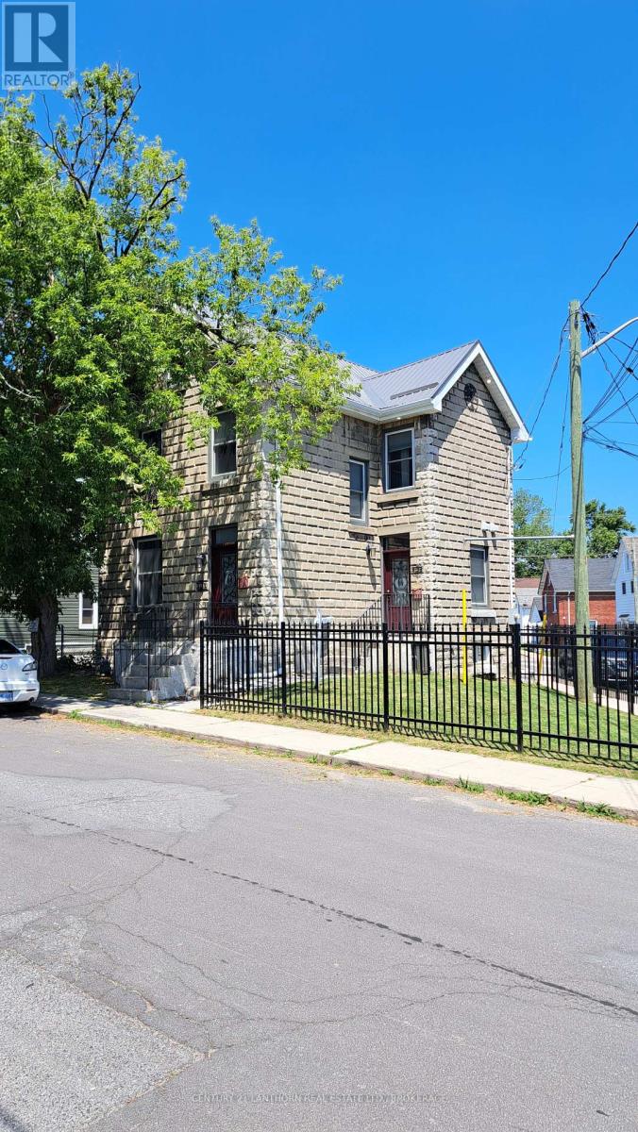
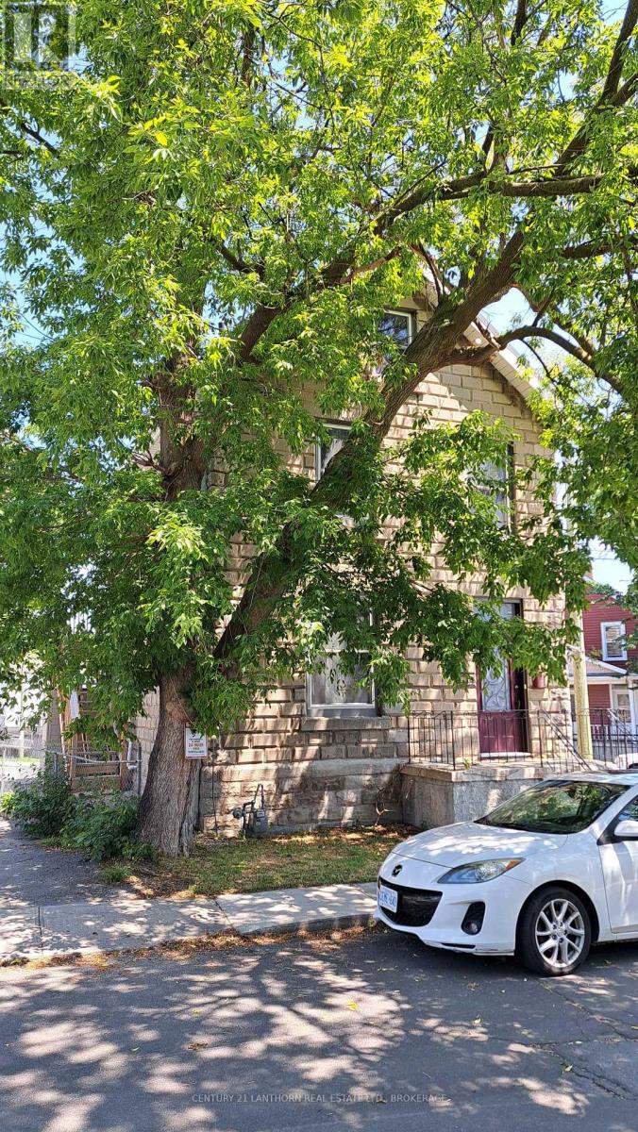
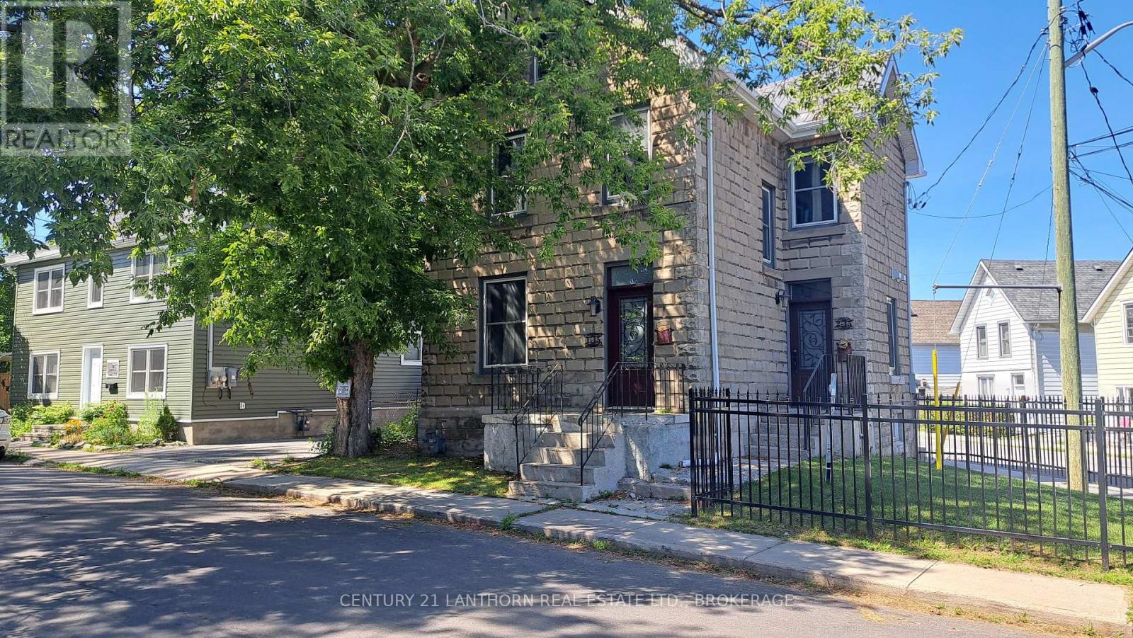
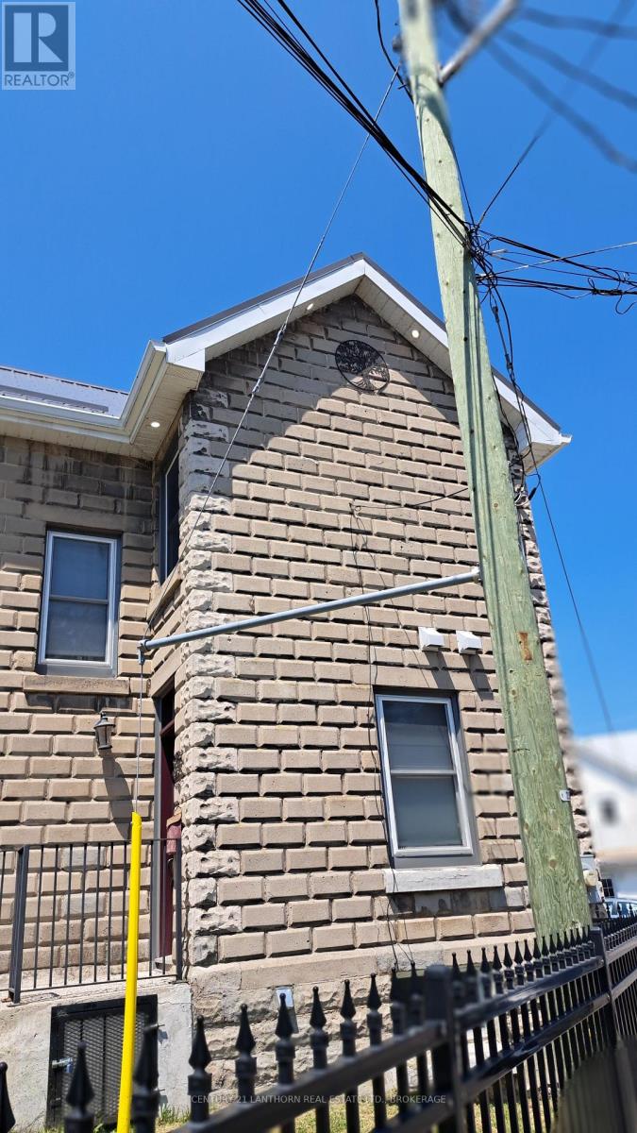
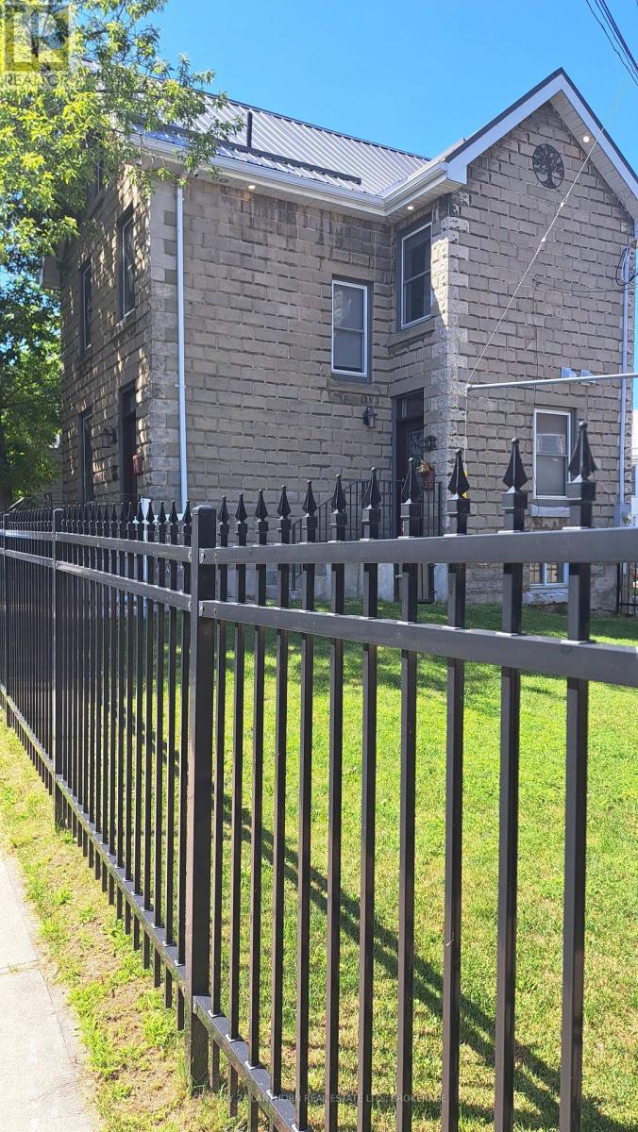
45 Chestnut Street is a completely rebuilt residential duplex offering two fully furnished, all-inclusive executive-style apartments in a prime downtown location. Ideal for owner-occupants, professionals, or investors looking for a move-in-ready income property. This 2.5-storey, rusticated-stone home was stripped to the studs and professionally renovated from 2022 to 2024. Significant upgrades include all-new electrical, plumbing, and HVAC systems; spray-foam insulation (basement through attic); new windows and doors; and Ontario Building Code-compliant fire separation. The cellar is fireproofed with mono-coat treatment. The upper unit is a spacious 2-bedroom suite with a modern 3-piece bath, finished loft, in-suite laundry, and private deck with views over the Fruit Belt. The lower unit is a bright 1-bedroom with a full 4-piece bath, open layout, and generous finishes. Each unit includes in-suite laundry, programmable Wi-Fi thermostats, and separate shut-offs. Interior features include luxury vinyl plank flooring, quartz and granite countertops, custom cabinetry, ceramic and marble tilework, and full furnishings-TVs, linens, cutlery, and appliances are all included. The property also features a new metal roof, updated eavestroughs, exterior LED soffit lighting, new fencing, fresh sod, a security camera system, on-site parking, and a Level 2 EV charger. Whether you're living a unit (if available) while renting the other, or seeking a hands-off investment with strong appeal to executive tenants, this is a rare opportunity in one of Kingston's most walkable neighbourhoods. Unit 2 is currently rented until 2027-01-11, minimum24 hours' notice required
Map data © OpenStreetMap contributors
No open houses are scheduled for this home.
Can't make it? Request a private viewing.
| Sep 23, 2026 | $899,900 | ▼ $75,000 |
| Sep 19, 2026 | $974,900 | First recorded price |
Price changes since Sep 19, 2026.
| Kitchen | Main level | 3.99 x 2.16 m |
| Bedroom | Main level | 3.71 x 3.63 m |
| Bathroom | Main level | 2.34 x 1.32 m |
| Living room | Main level | 4.14 x 2.95 m |
| Bathroom | Second level | 2.29 x 3 m |
| Bedroom | Second level | 3.4 x 2.95 m |
| Bedroom | Second level | 3.76 x 2.72 m |
| Kitchen | Second level | 4.47 x 1.76 m |
| Living room | Second level | 4.14 x 2.97 m |
| Loft | Upper Level | 7.7 x 6.6 m |