 For sale 49
$294,900
2 bed2 bath1,000–1,199 sq ft
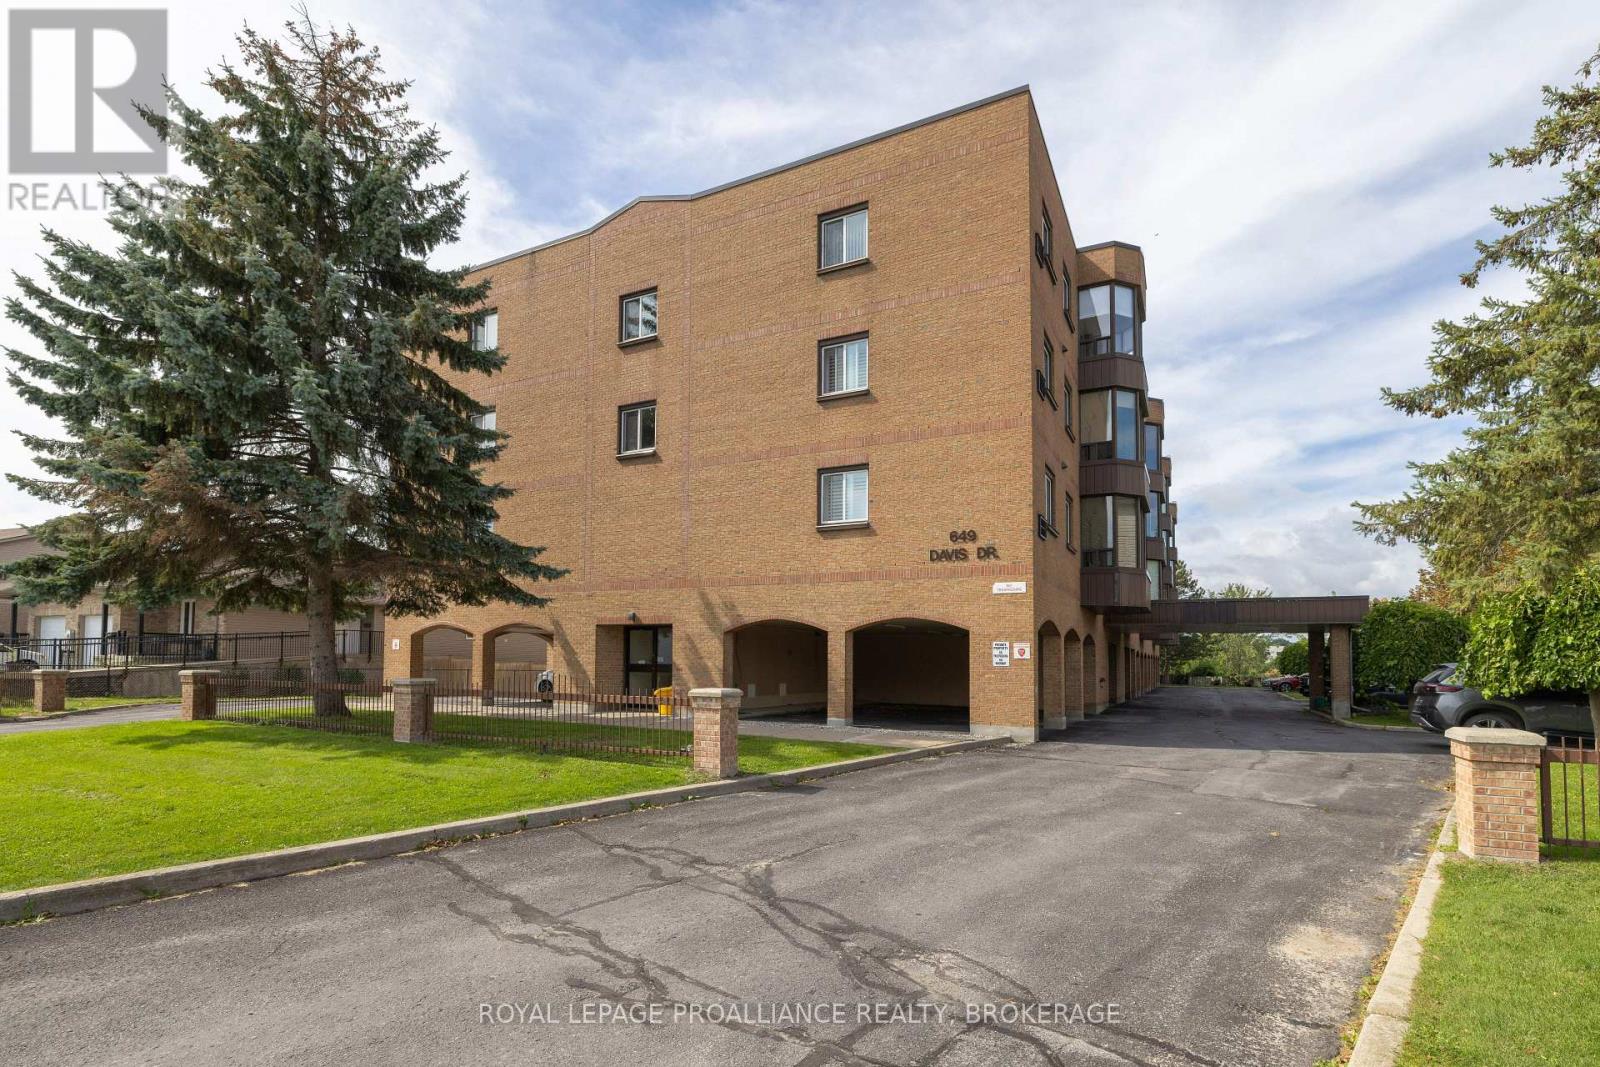
649 Davis Drive #405
35 - East Gardiners Rd, Kingston
25 days agoMLS® X13804344
ROYAL LEPAGE PROALLIANCE REALTY, BROKERAGE
561 Armstrong Road #305
35 - East Gardiners Rd, Kingston, Ontario K7M8J9
For sale· Added
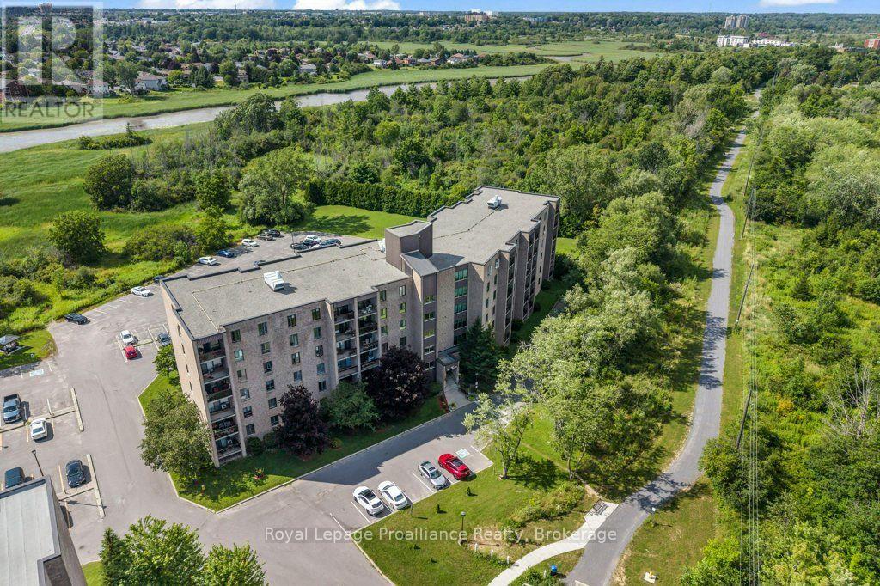
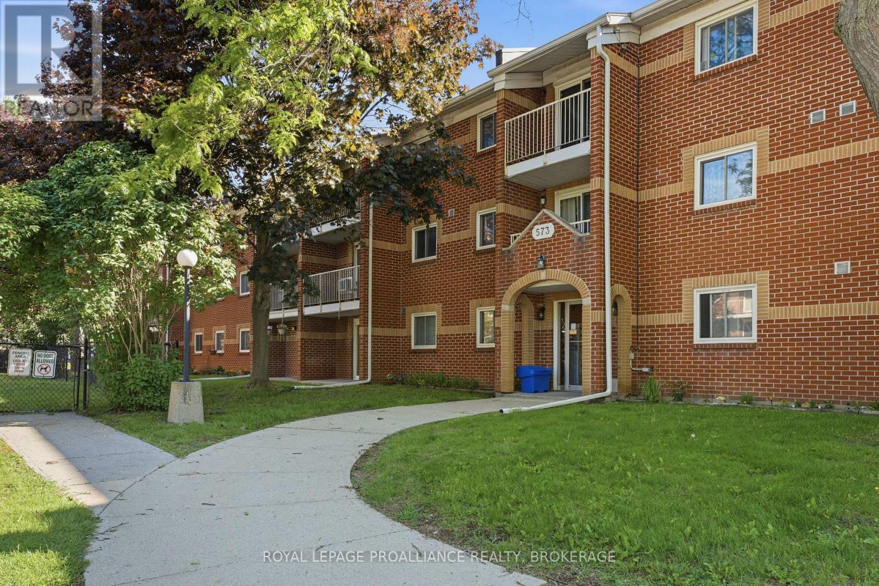
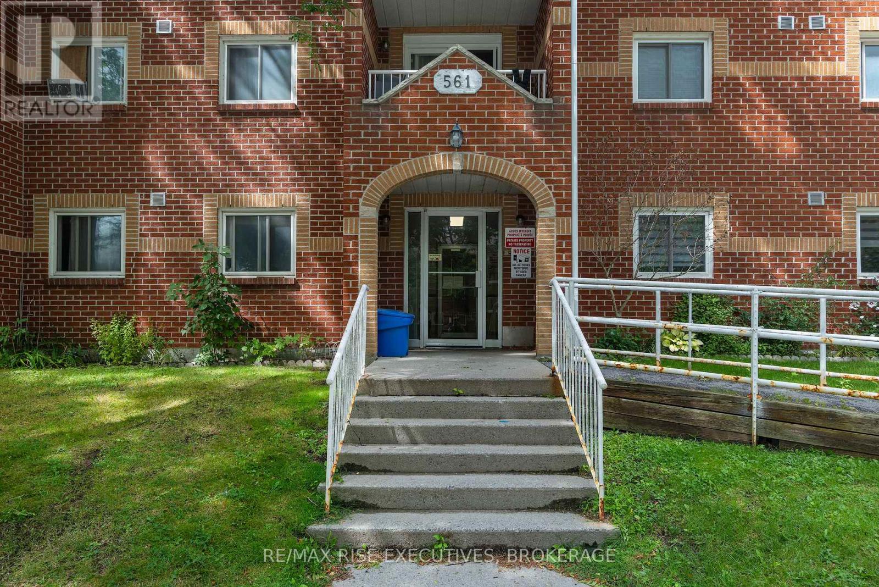
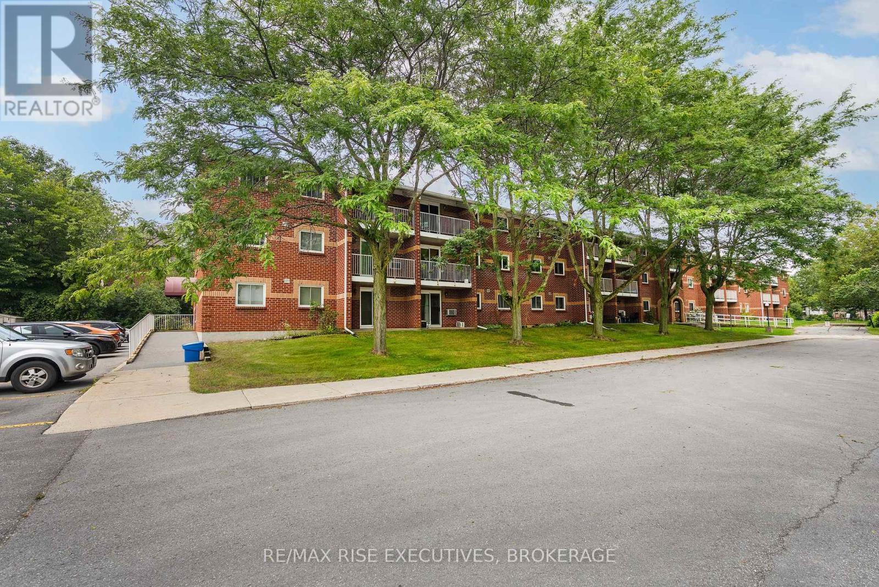
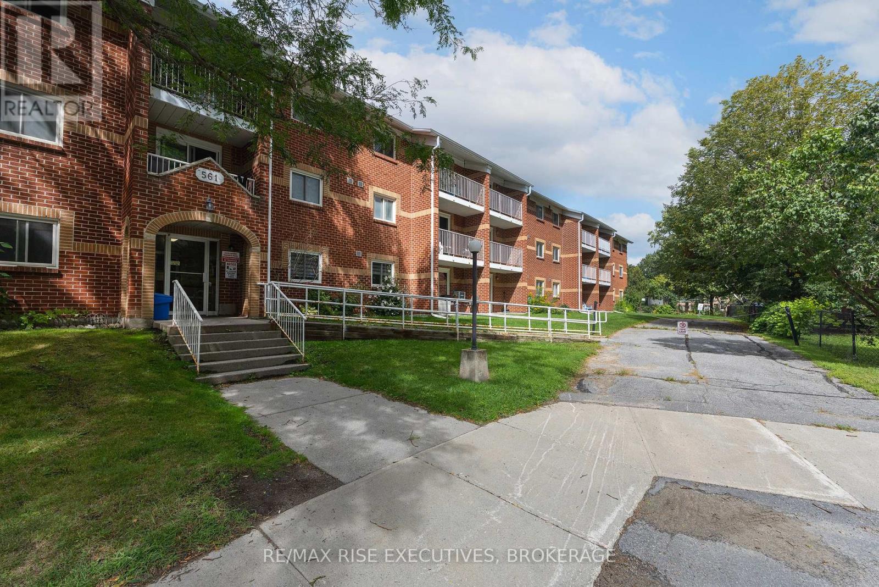
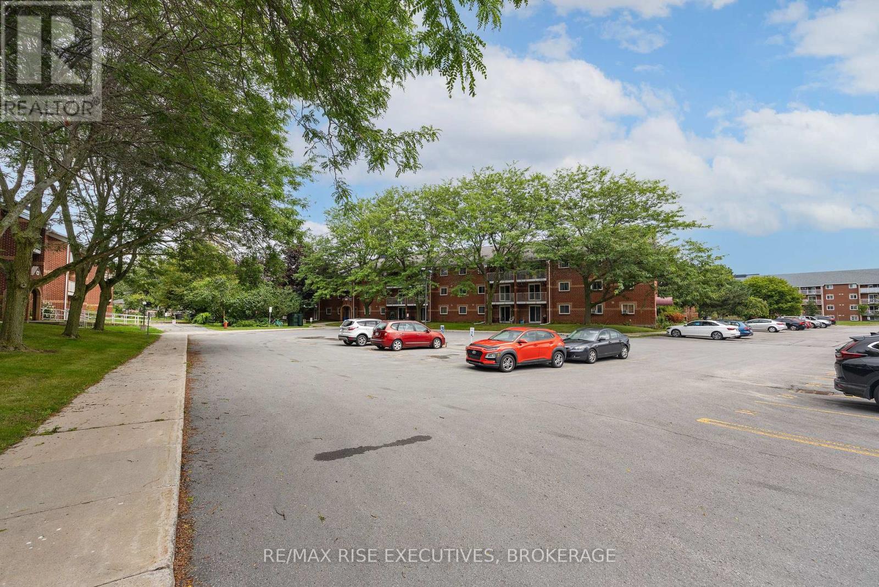
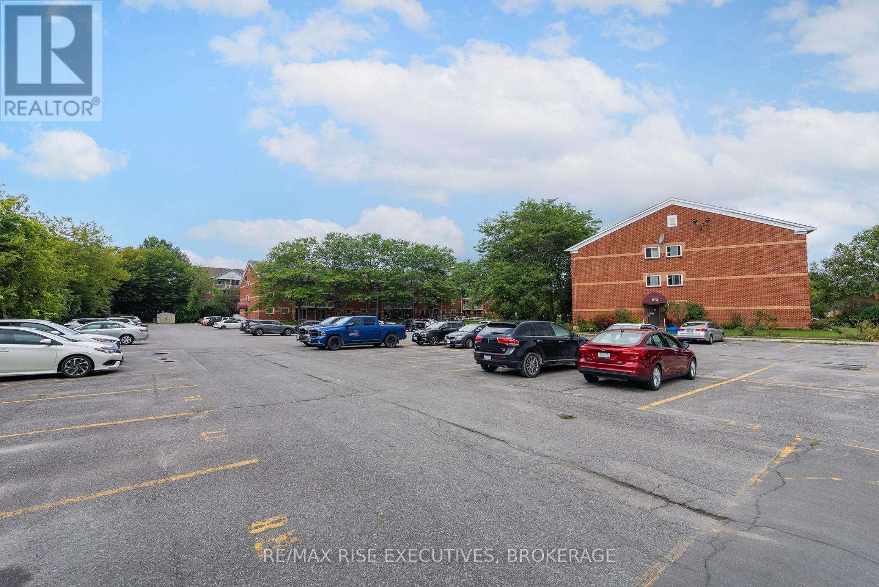
Affordable, Convenient & Move-In Ready! Welcome to Unit 305 at 361 Armstrong Road, a well-maintained 2-bedroom, 1-bathroom condo offering exceptional value for first-time buyers, students, downsizers, or investors. This bright and inviting unit is located in a well-cared-for building and features a functional layout designed for comfortable everyday living. Enjoy the convenience of one exclusive parking space, on-site coin laundry, and a fenced green space perfect for relaxing outdoors. Pet lovers will appreciate the pet-friendly policy allowing 2 pets up to 25 lbs. Ideally situated close to shopping, restaurants, transit, parks, and St. Lawrence College, this affordable condo offers a fantastic opportunity to own in a convenient Kingston location. Condo living made easy!
Map data © OpenStreetMap contributors
No open houses are scheduled for this home.
Can't make it? Request a private viewing.
| Kitchen | Main level | 2.41 x 2.16 m |
| Living room | Main level | 5.38 x 3.56 m |
| Primary Bedroom | Main level | 4.37 x 2.64 m |
| Bedroom 2 | Main level | 3.66 x 2.57 m |
| Bathroom | Main level | 2.57 x 1.55 m |
| Utility room | Main level | 2.54 x 1.68 m |