 For sale 50
$744,000
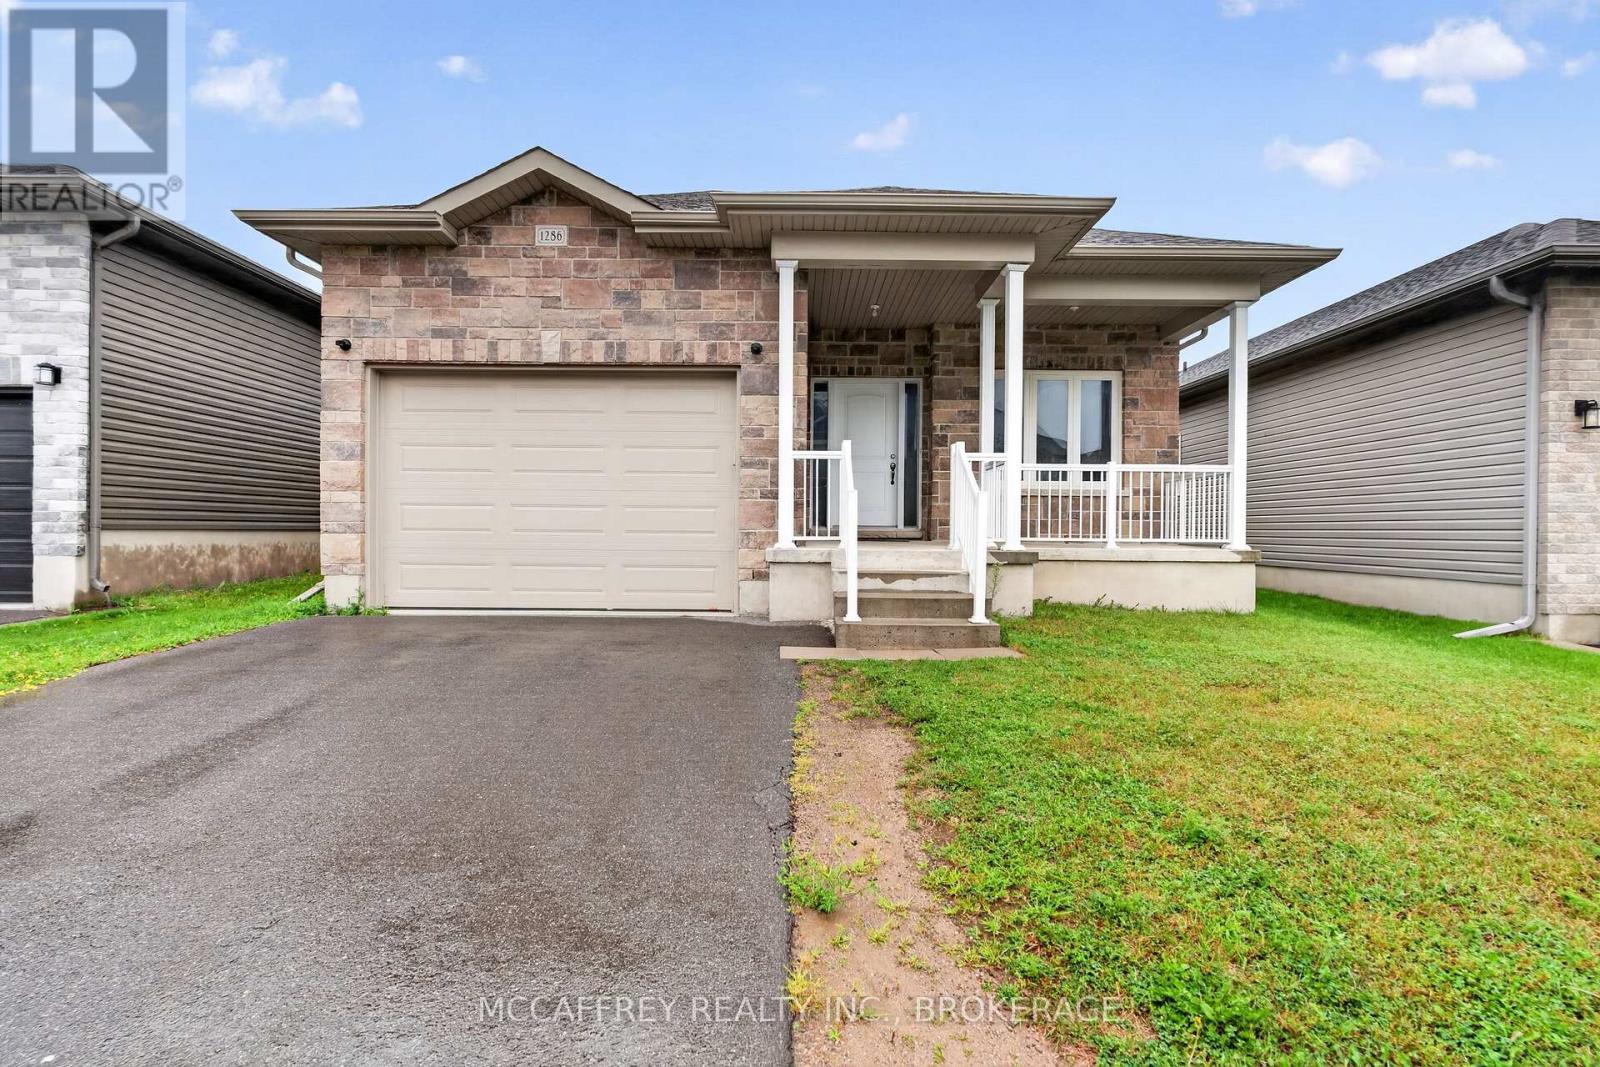
3 bed2 bath1,100–1,500 sq ft
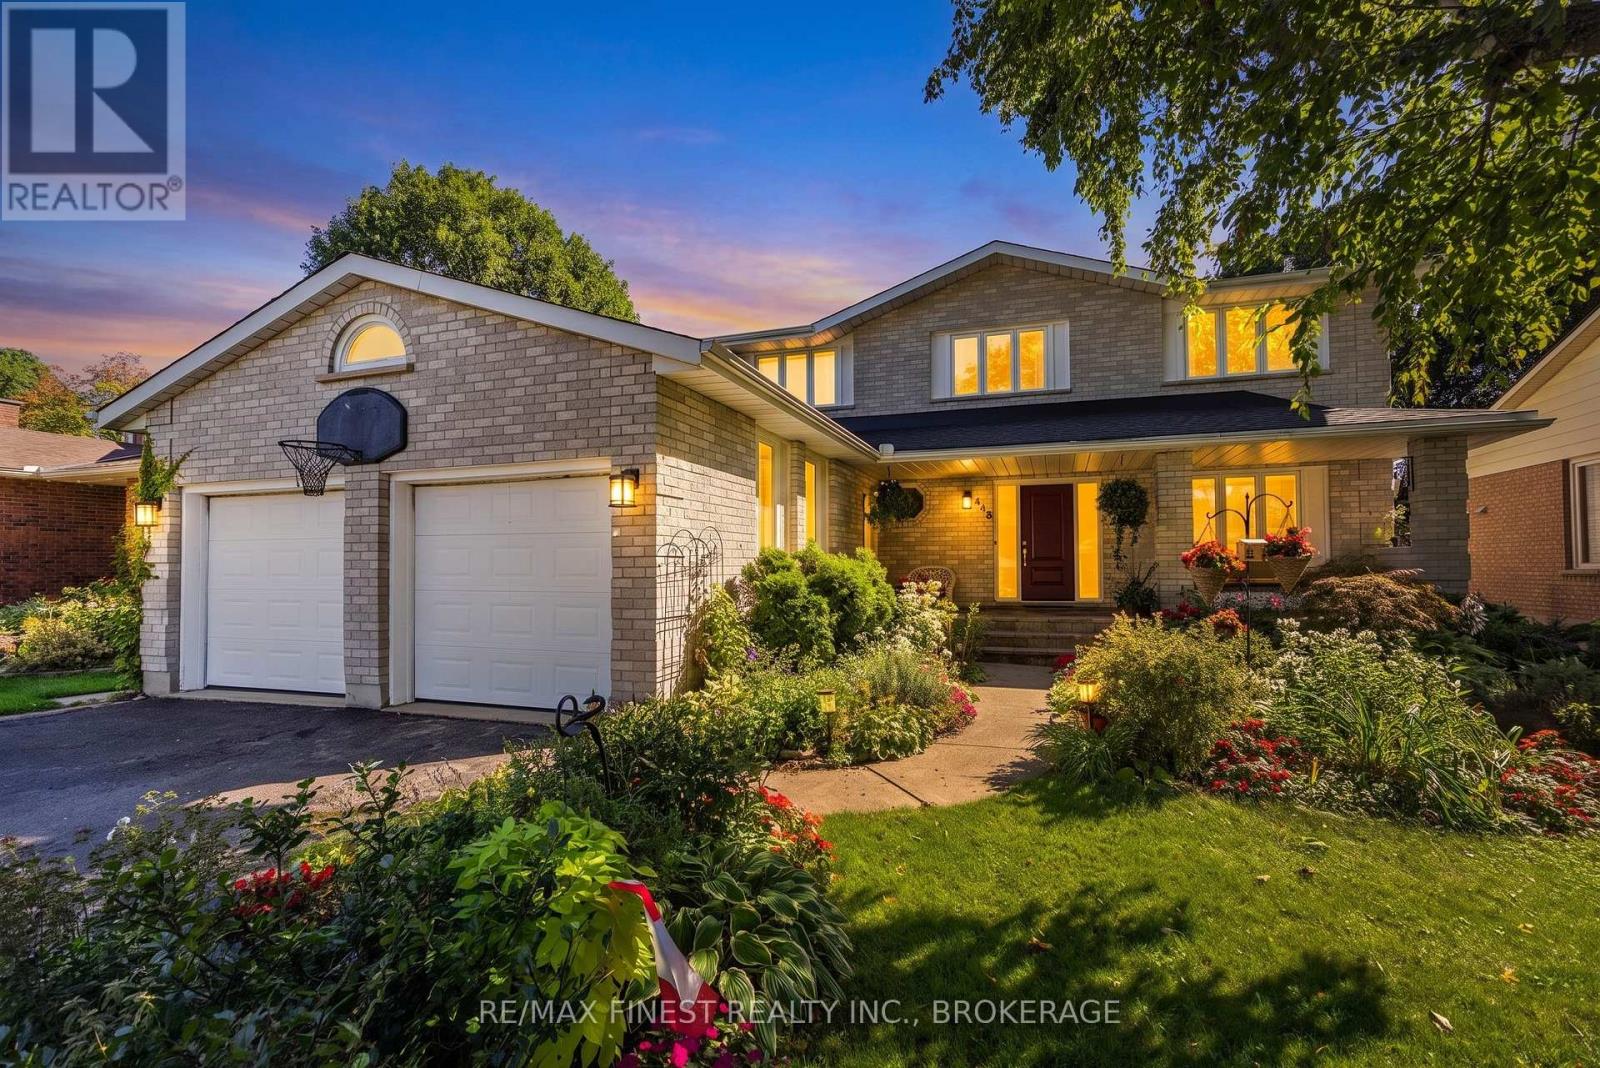
1286 Carfa Crescent
42 - City Northwest, Kingston
1 month agoMLS® X13710062
MCCAFFREY REALTY INC., BROKERAGE
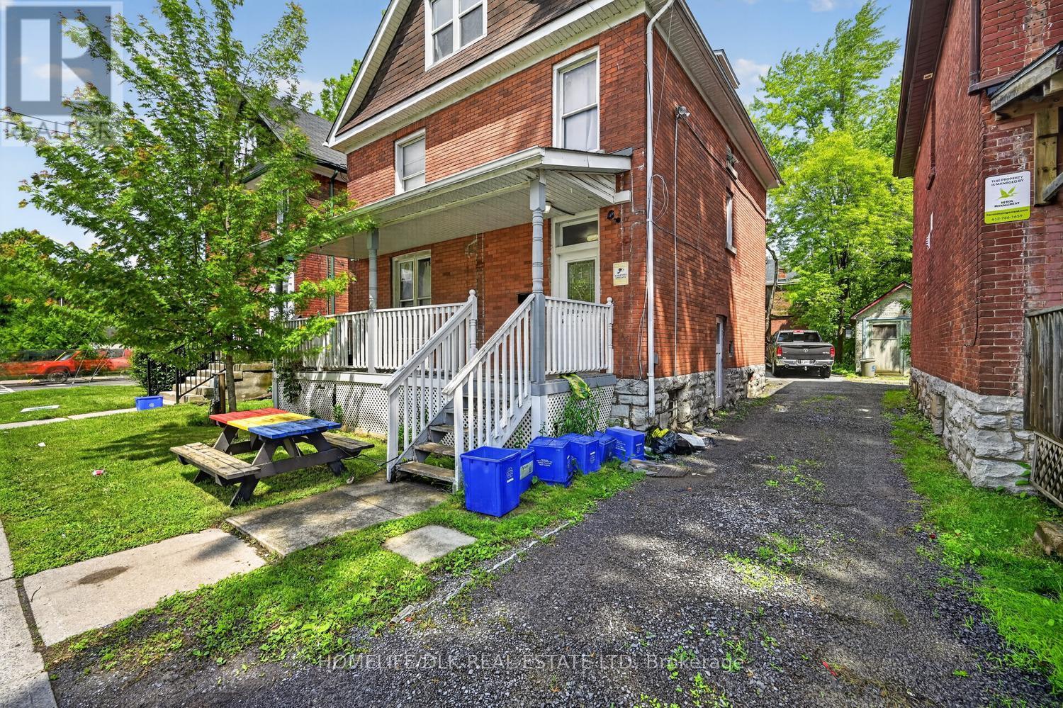
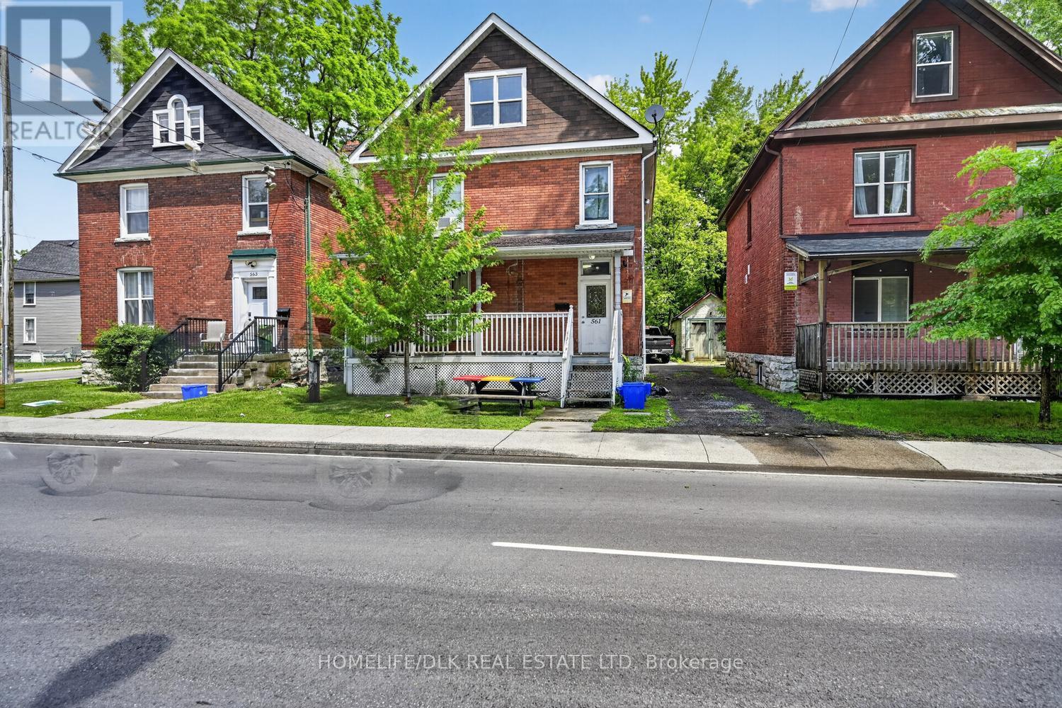
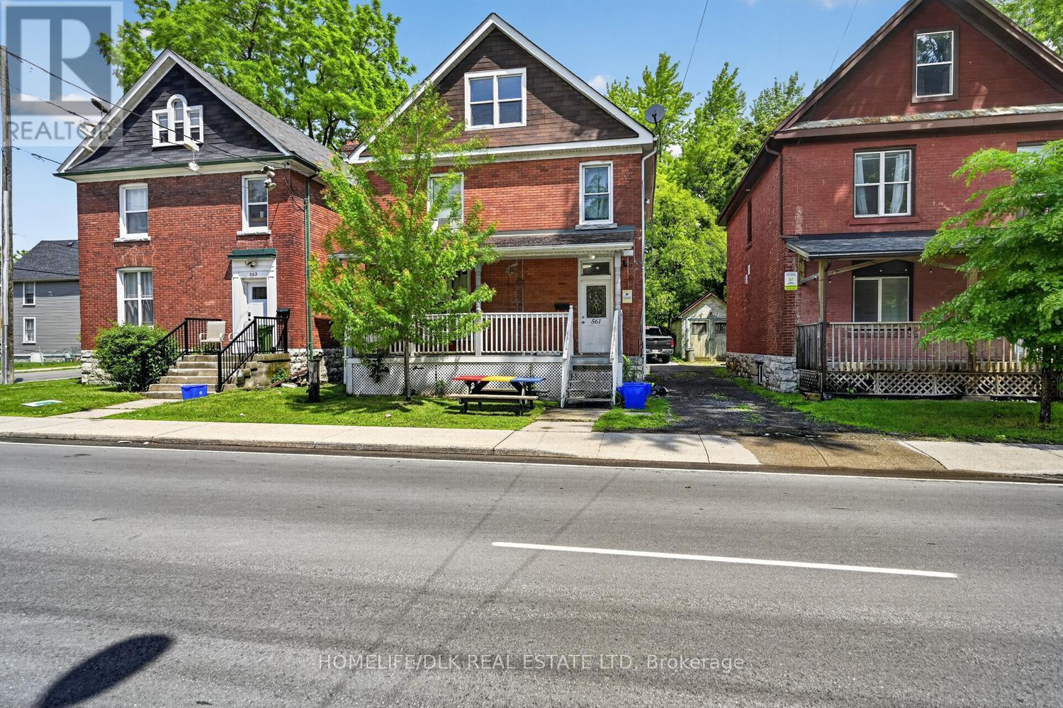
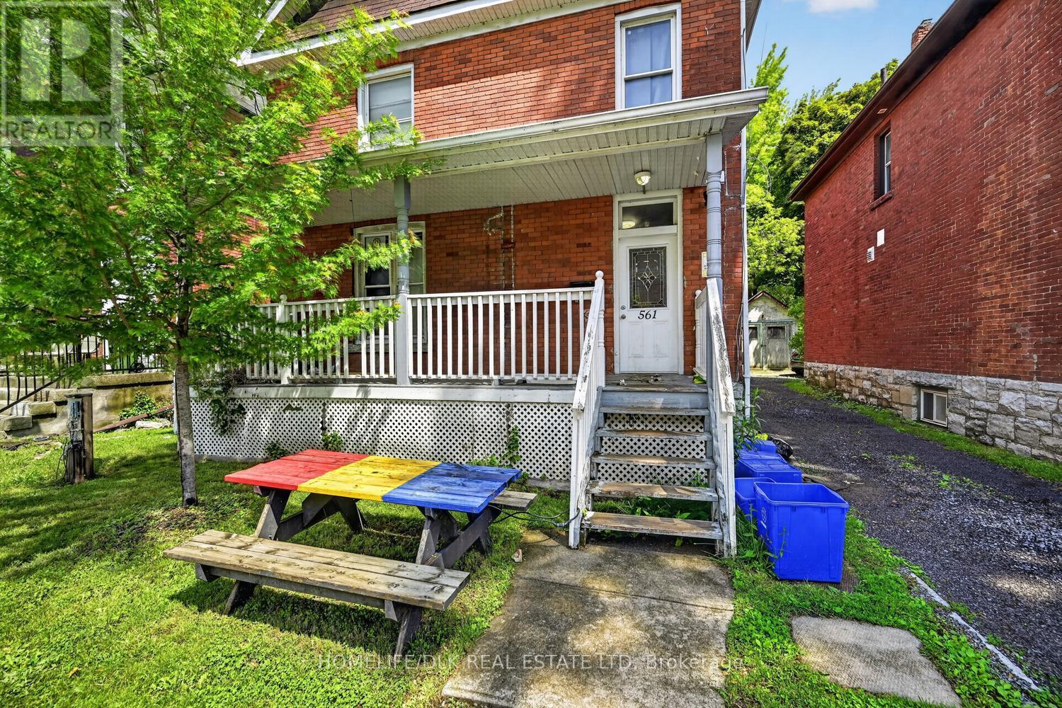
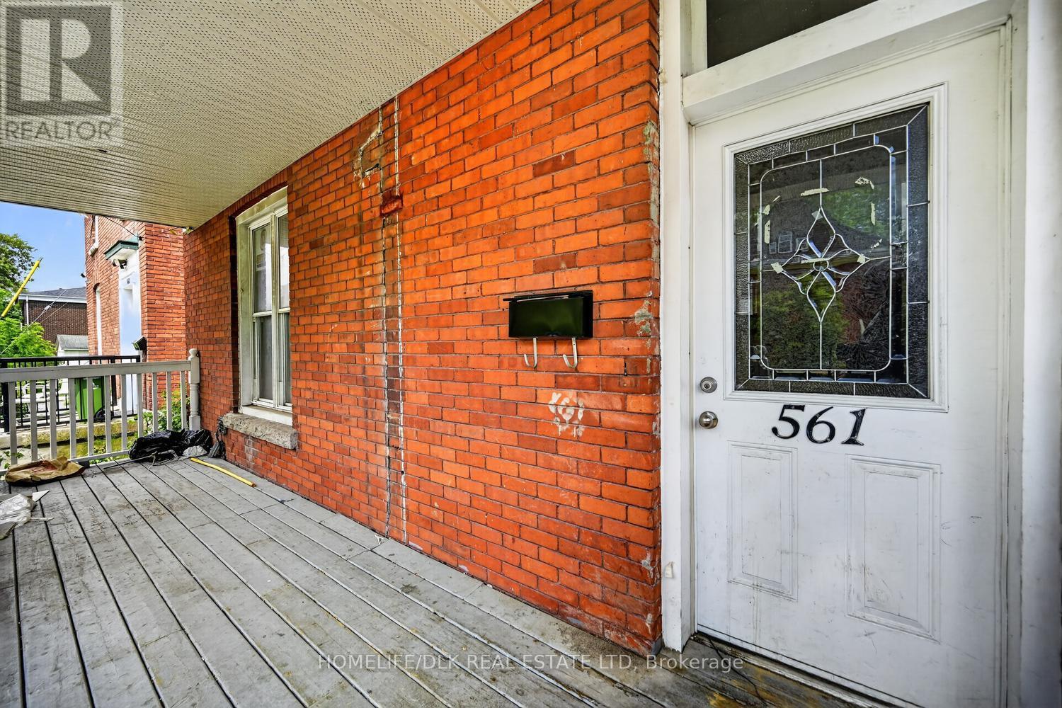
561 Johnson Street
14 - Central City East, Kingston, Ontario K7L1Z9
For sale· Added
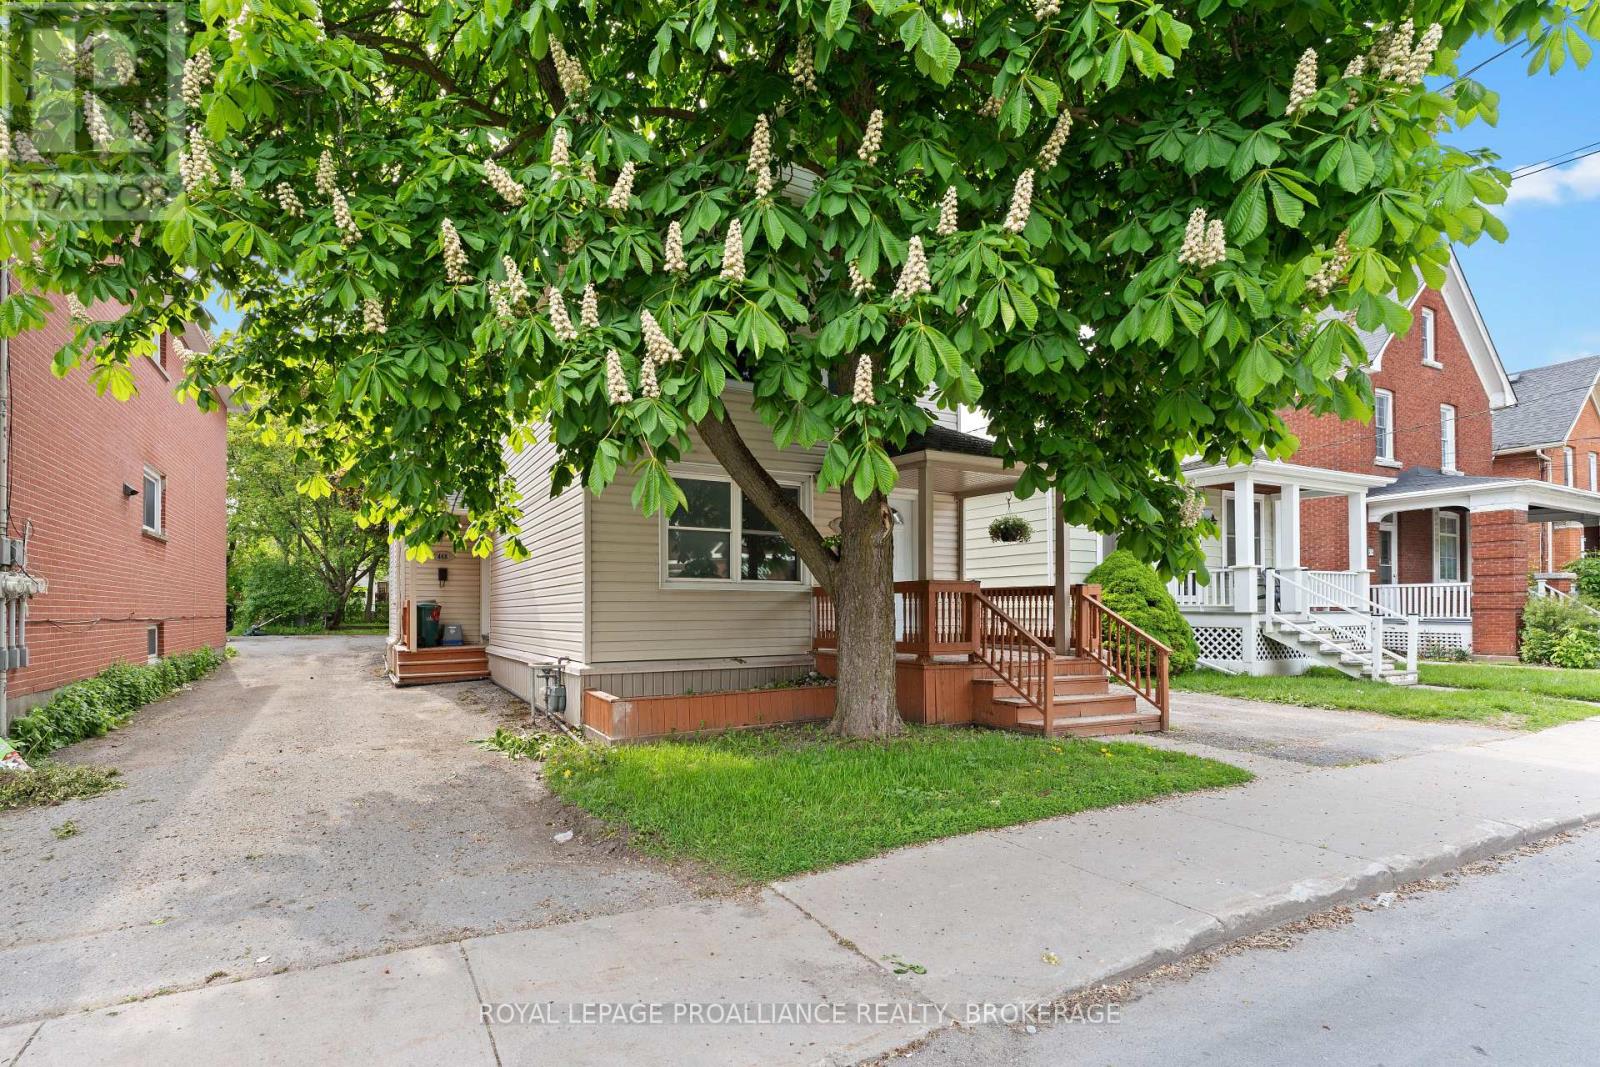
Attention investors. Thjs 7 bedroom, three storey all brick home located in the heart of the Queens district boasts hardwood floors throughout the main level. The main level offers a living/dining room space, full size kitchen and a separate laundry room. Up one level you'll find 4 bedrooms with a 4pc bath. The Upper level provides three additional bedrooms and another 4pc bath. The full, unfinished basement provides great storage space. Great for students. Come check out 561 Johnson St before it is gone.
Map data © OpenStreetMap contributors
No open houses are scheduled for this home.
Can't make it? Request a private viewing.
| Bedroom | Third level | 2.37 x 3.01 m |
| Bedroom | Third level | 3.91 x 3.58 m |
| Bathroom | Third level | 1.95 x 1.49 m |
| Bathroom | Second level | 2.18 x 1.85 m |
| Bedroom | Second level | 3.33 x 3.41 m |
| Laundry room | Main level | 3.43 x 2.31 m |
| Dining room | Main level | 3.48 x 3.57 m |
| Kitchen | Main level | 3.71 x 3.61 m |
| Living room | Main level | 4.53 x 5.23 m |
| Foyer | Main level | 2.69 x 5.6 m |