
 For sale 50
$429,360
2+1 bed1 bath1,500–2,000 sq ft
1045 Middle Road
Kingston
19 days agoMLS® X13825070
RE/MAX FINEST REALTY INC., BROKERAGE
630 Princess Street #207
14 - Central City East, Kingston, Ontario K7L1E2
For sale· Added
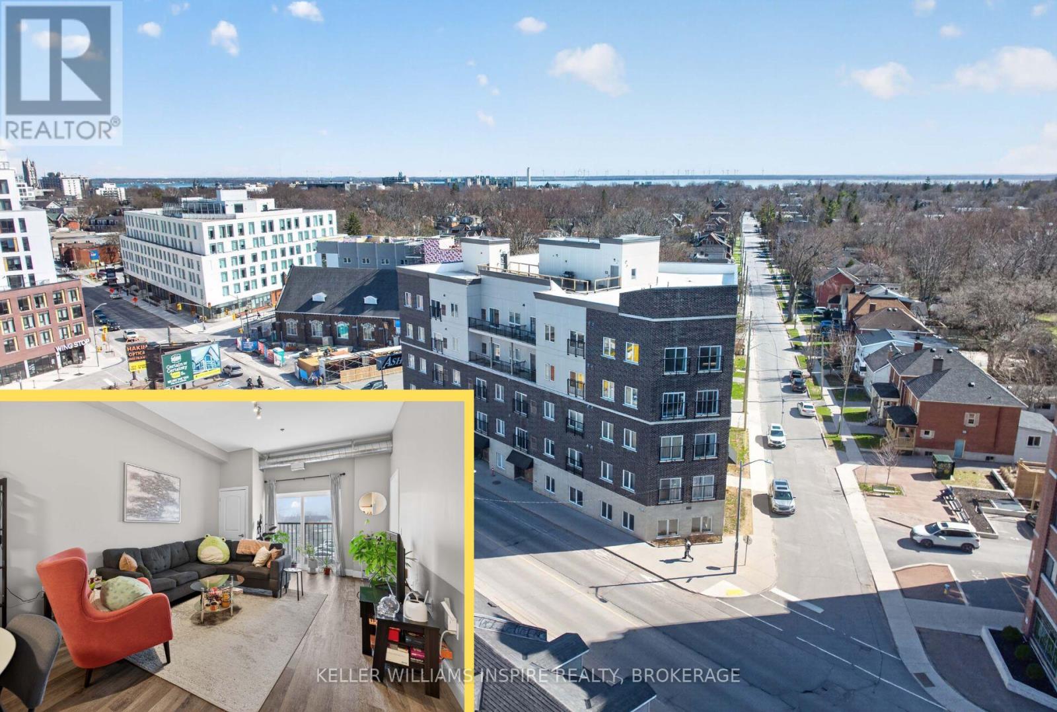
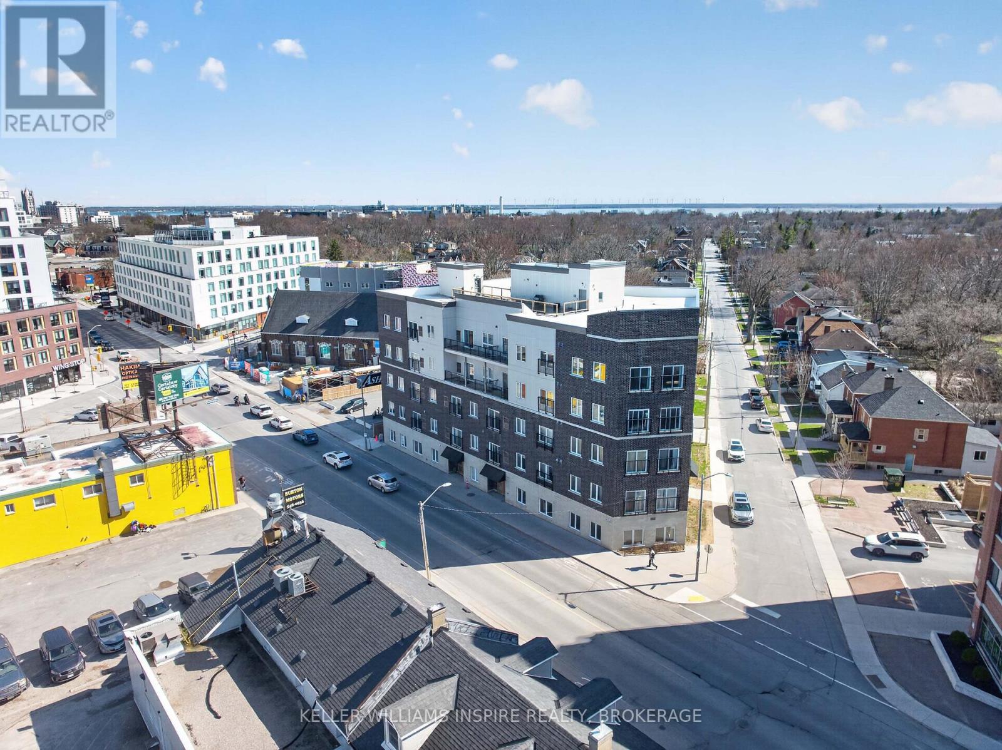
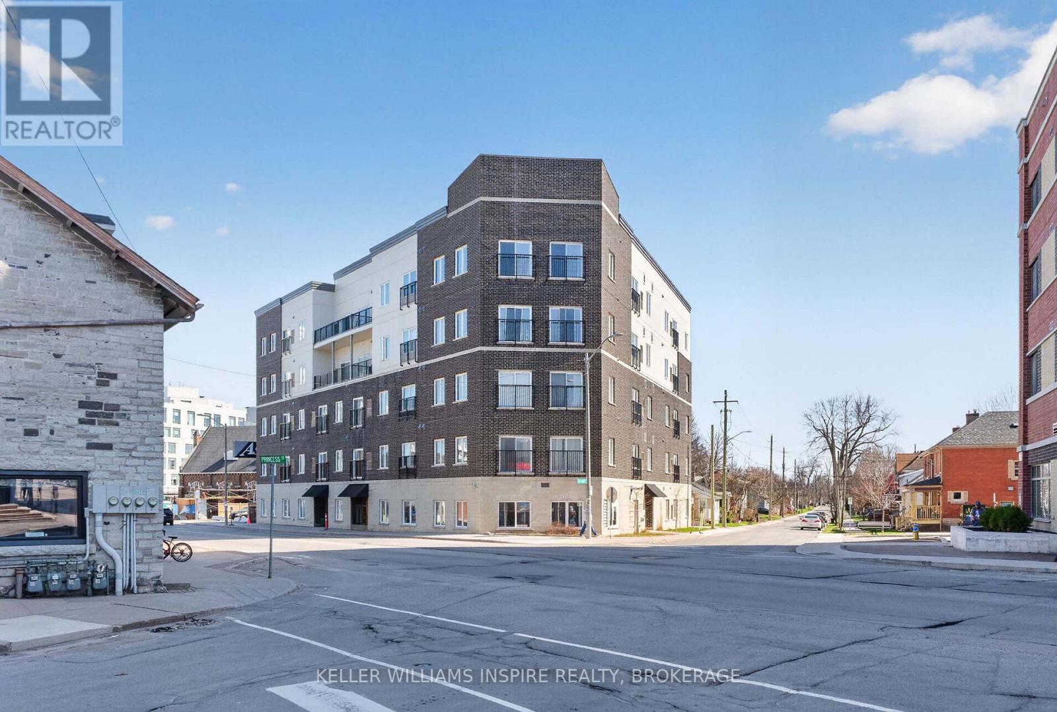
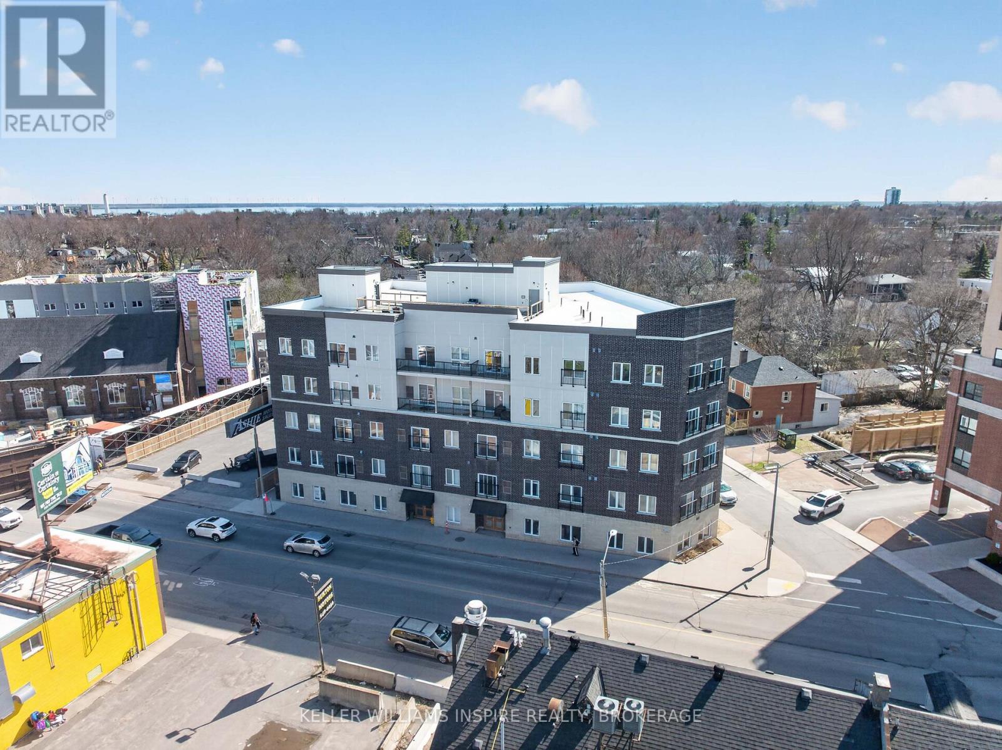
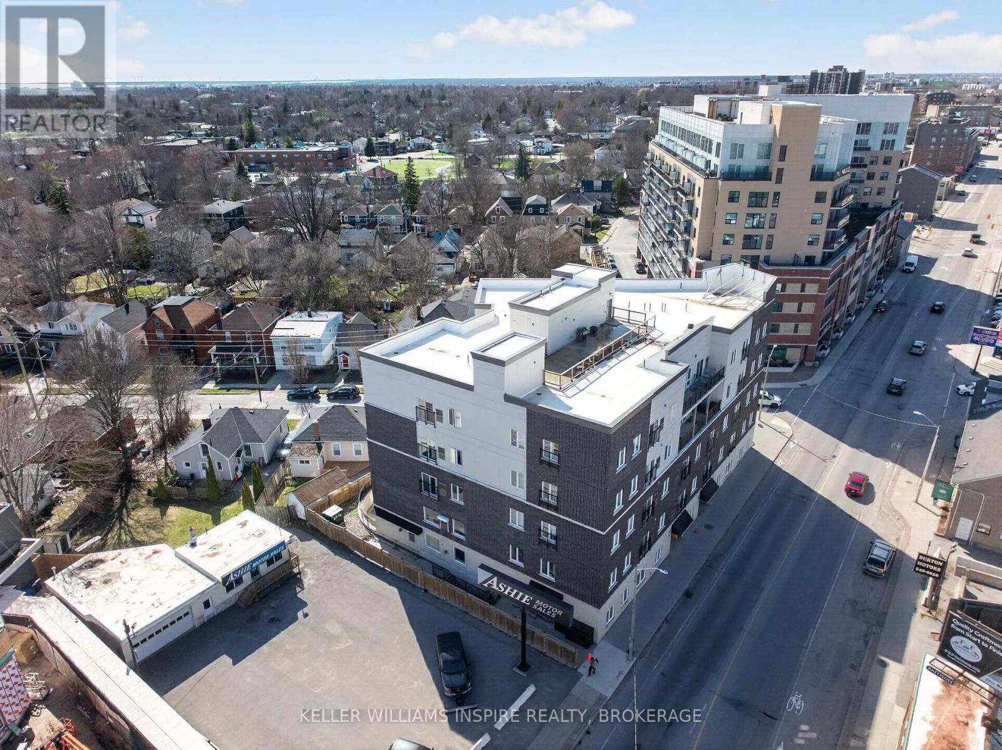
VACANT! Welcome to this bright and spacious 3-bedroom corner unit in downtown Kingston, just steps from Queen's University and everything downtown has to offer. Filled with large windows, this home gets tons of natural light throughout the day. The open-concept kitchen, dining, and living area feels incredibly spacious, made even better by the high ceilings that give it an airy, open feel. Enjoy the lovely Juliette balcony, perfect for letting in fresh air or enjoying Kingston's views. Each of the three bedrooms is generously sized and features its own walk-in closet, offering plenty of storage. The large 4-piece bathroom includes convenient in-suite laundry, making day-to-day living easy. You'll also appreciate the secure, heated underground parking with one included space. You will only pay hydro for utilities as condo fees cover heat, cooling, water, and sewer. A fantastic opportunity in an unbeatable location!
No open houses are scheduled for this home.
Can't make it? Request a private viewing.
| Bathroom | Main level | 3.59 x 2.25 m |
| Bedroom | Main level | 2.77 x 5.26 m |
| Bedroom | Main level | 2.59 x 5.28 m |
| Dining room | Main level | 3.12 x 4.39 m |
| Kitchen | Main level | 2.5 x 3.32 m |
| Living room | Main level | 4.71 x 3.71 m |
| Primary Bedroom | Main level | 2.87 x 5.21 m |




