
$3,150,000
2055 Hickory Lane
Kingsville, Ontario N9Y2X9
For sale· Added
About this home
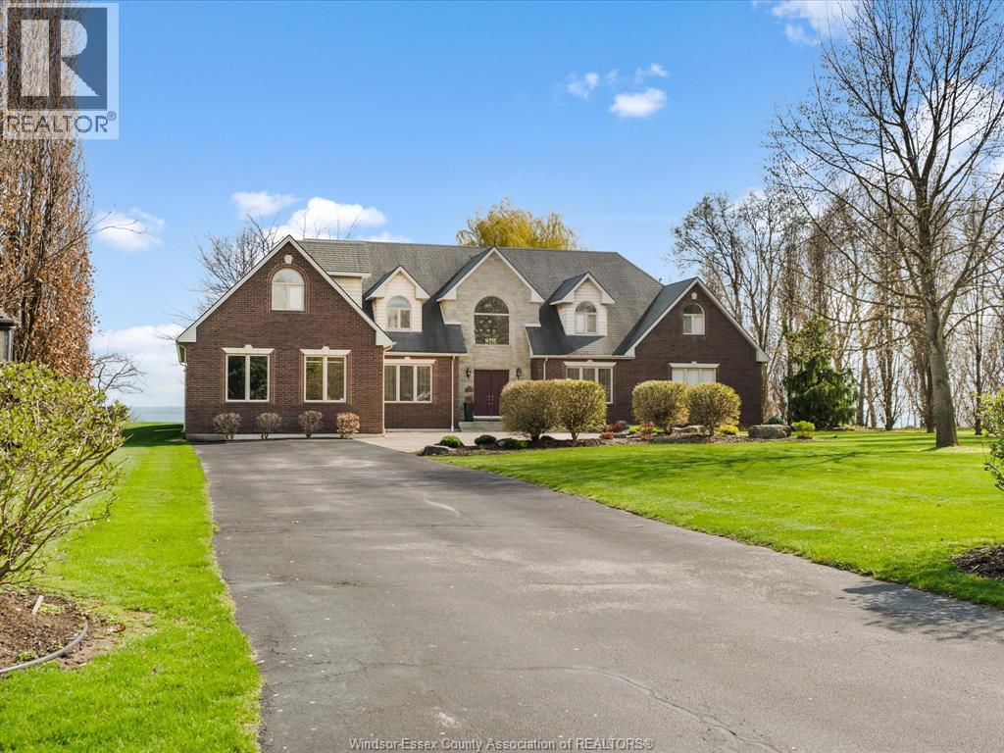
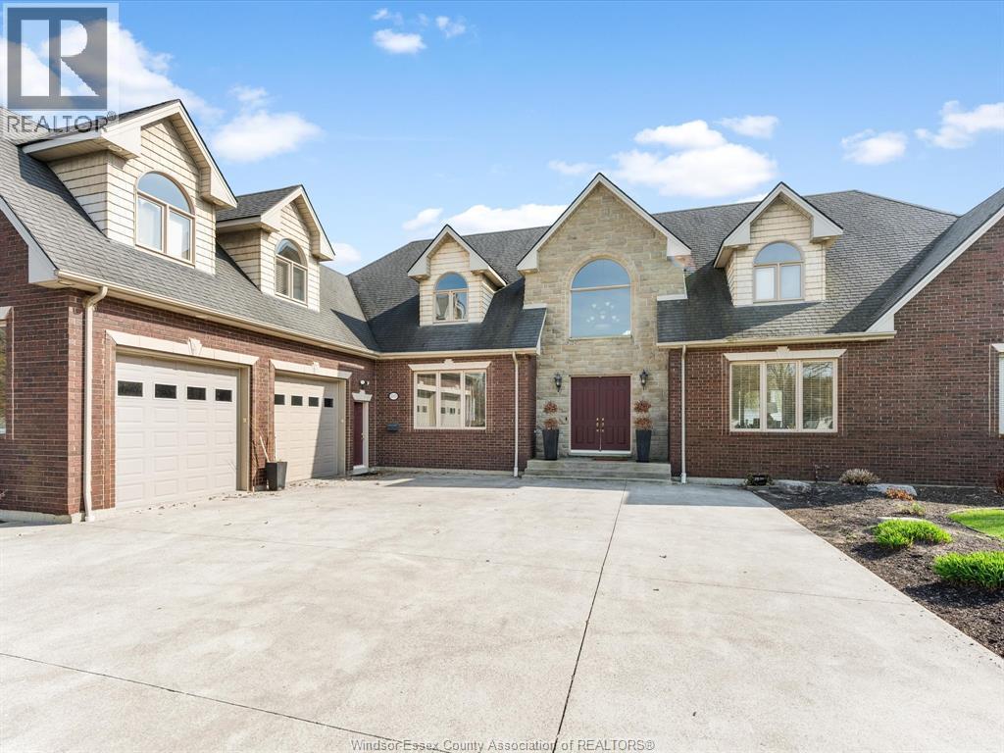
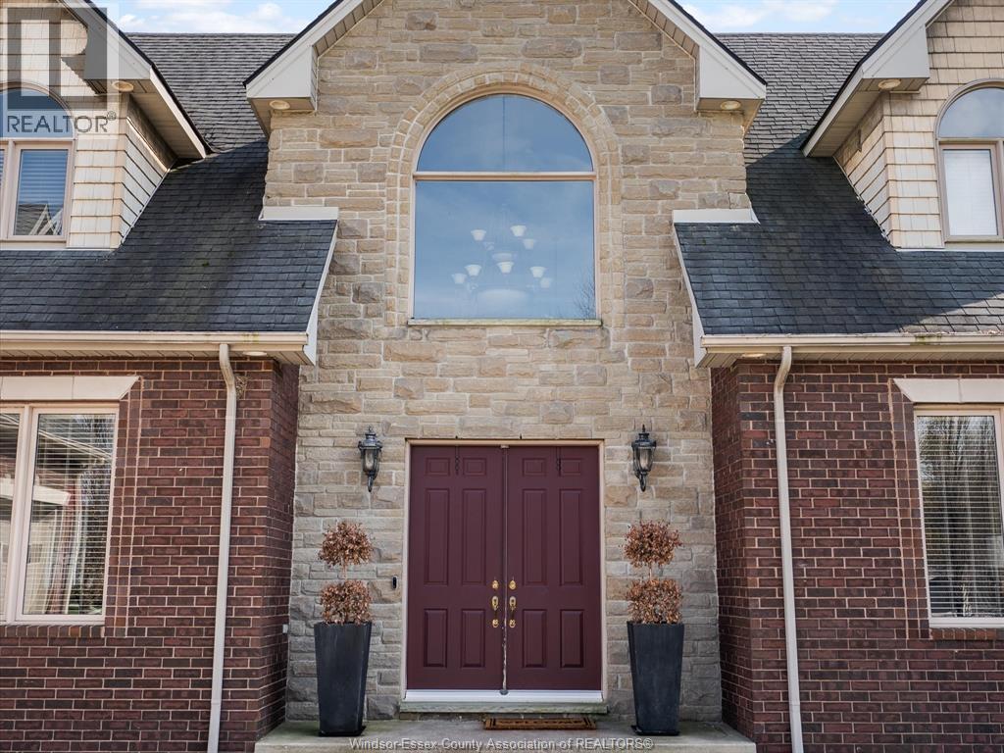
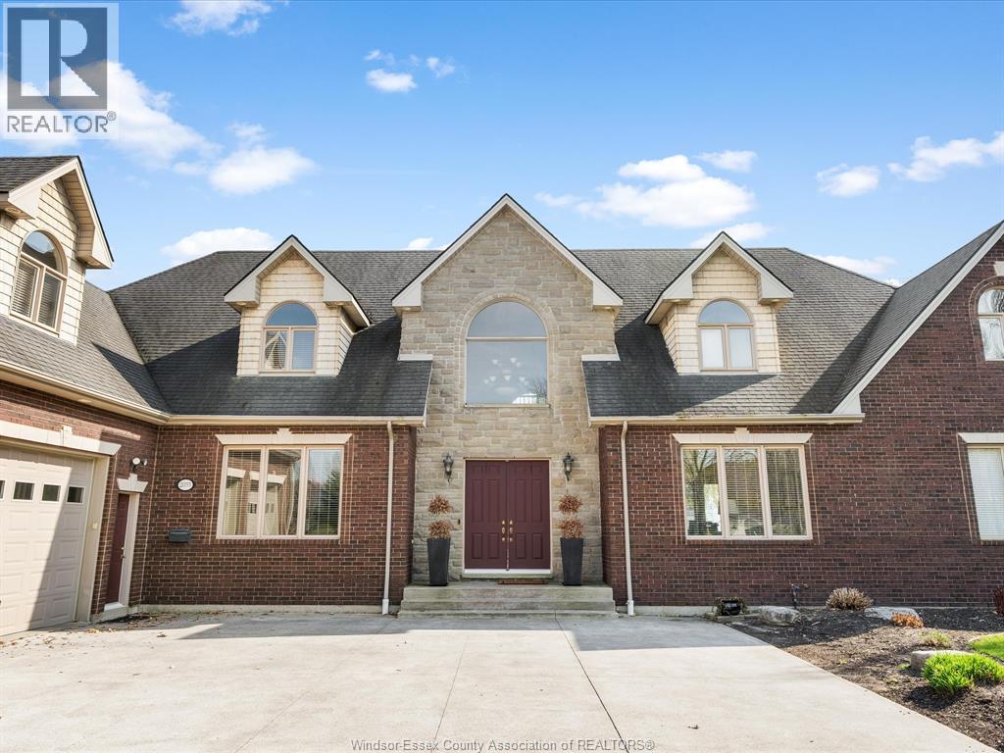
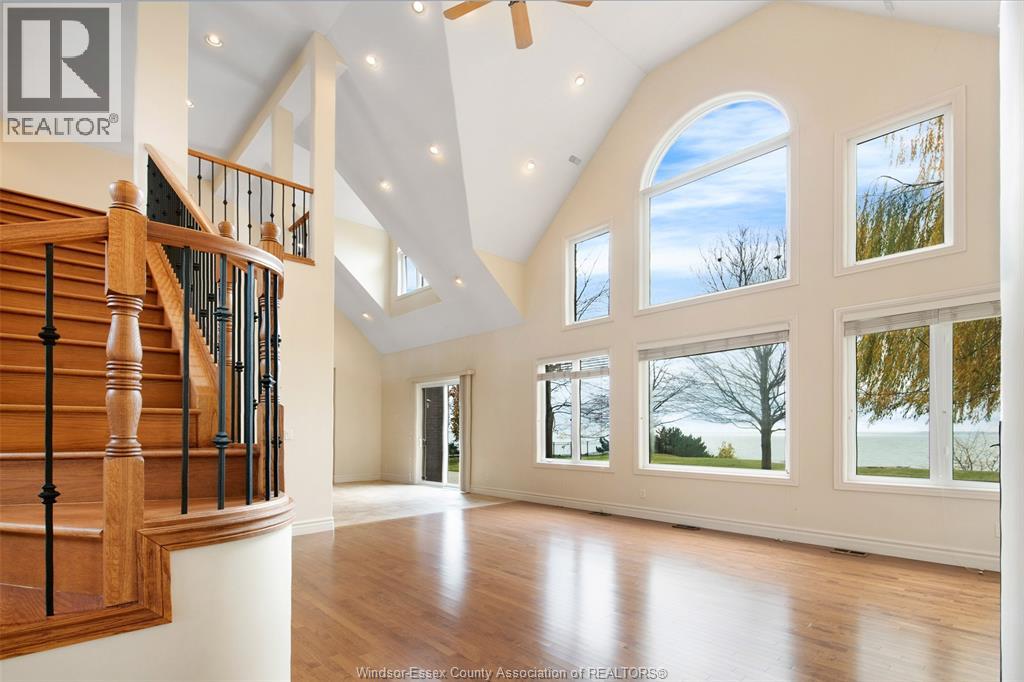
Spectacular 1 3/4-story luxury waterfront home sited on 2.67 acres with breathtaking panoramic views of Lake Erie. This exceptional residence offers 4 bedrooms and 4.5 bathrooms, including two ensuites. The expansive living room features a fireplace and abundant natural light, while the formal dining room with server area and glass doors opens to stunning lake vistas. The gorgeous cherrywood kitchen includes a large island and premium finishes. The primary suite includes a 5-piece ensuite and direct access to a covered patio. Three additional spacious bedrooms are located on the second level. Hardwood and ceramic flooring flow throughout. Additional highlights: double car garage, utility garage, full partially finished basement. A must-see luxury property.
Location
Map data © OpenStreetMap contributors
Upcoming open housesSee all Kingsville open houses
No open houses are scheduled for this home.
Can't make it? Request a private viewing.
Property details
Listing
- MLS® number
- 26008917
- Added
- Apr 22, 2026 ()
- Updated
- Jun 17, 2026 ()
- Info refreshed
Overview
- Property type
- Single Family
- Building type
- Detached
- Storeys
- 1.75
- Ownership
- Freehold
- Year built
- 1,961
Inside
- Bedrooms
- 4+1
- Bathrooms
- 5
- Half baths
- 1
- Heating
- Forced air, Natural gas, Furnace
- Cooling
- Central air conditioning
- Fireplace
- Yes · Gas, Insert
- Flooring
- Hardwood, Ceramic/Porcelain
- Appliances
- Central Vacuum, Dishwasher
- Features
- Finished Driveway, Front Driveway
Building
- Exterior
- Brick
- Foundation
- Block
- Parking
- Garage, Other
Land
- Lot size
- 124.44 x 935.14 / 2.671 acres
- Waterfront
- Waterfront on lake
- Zoning
- R4
Services
- Sewer
- Septic System
Rooms
| 4pc Bathroom | Second level | — |
| 4pc Ensuite bath | Second level | — |
| 2pc Bathroom | Main level | — |
| 3pc Bathroom | Main level | — |
| 5pc Ensuite bath | Main level | — |
| Other | Basement | — |
| Recreation room | Basement | — |
| Other | Second level | — |
| Bedroom | Second level | — |
| Bedroom | Second level | — |
| Bedroom | Second level | — |
| Mud room | Main level | — |
| Primary Bedroom | Main level | — |
| Den | Main level | — |
| Office | Main level | — |
| Laundry room | Main level | — |
| Family room/Fireplace | Main level | — |
| Dining room | Main level | — |
| Eating area | Main level | — |
| Kitchen | Main level | — |