 For sale 50
$749,900
4+1 bed4 bath
3036 Aurelia Crescent
Kingsville
3 months agoMLS® 26016601
CENTURY 21 LOCAL HOME TEAM REALTY INC.
214 Bernath Street
Kingsville, Ontario N9Y0E6
For sale· Added
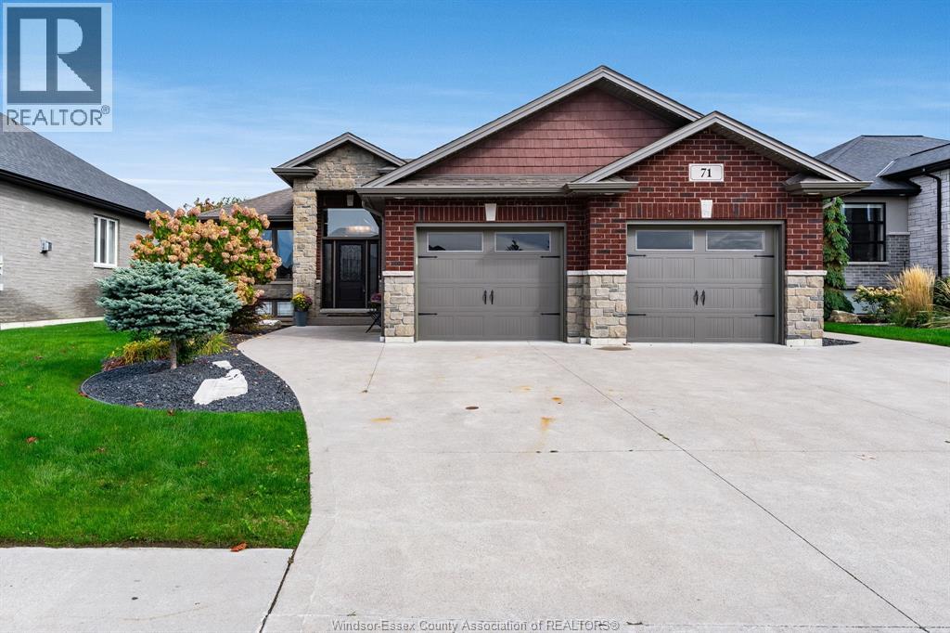
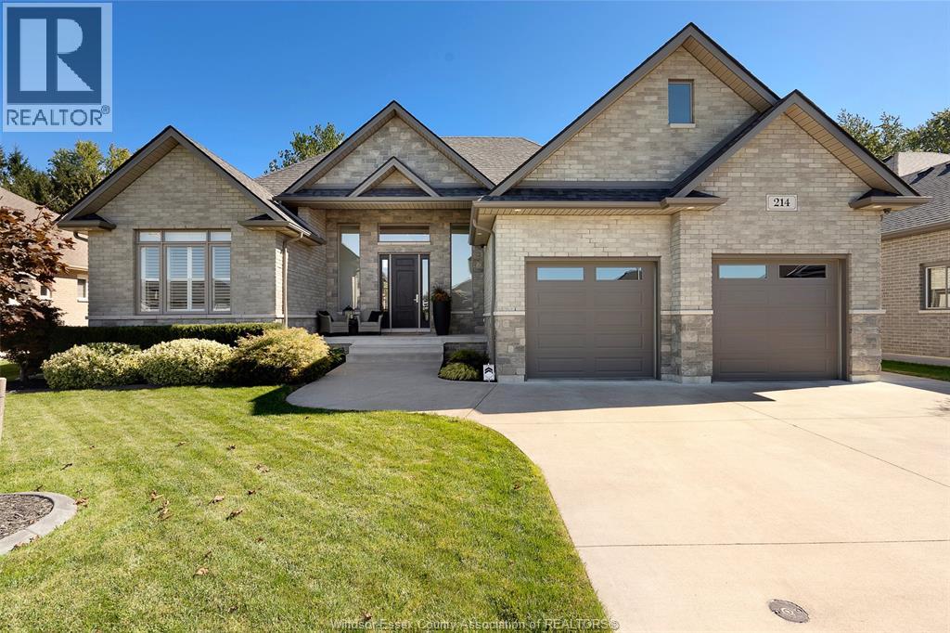
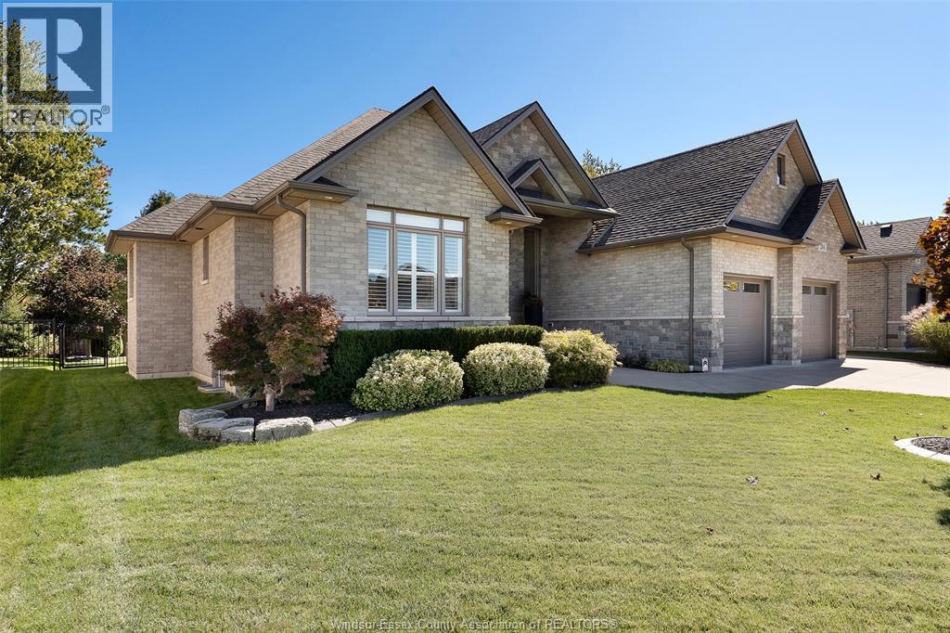
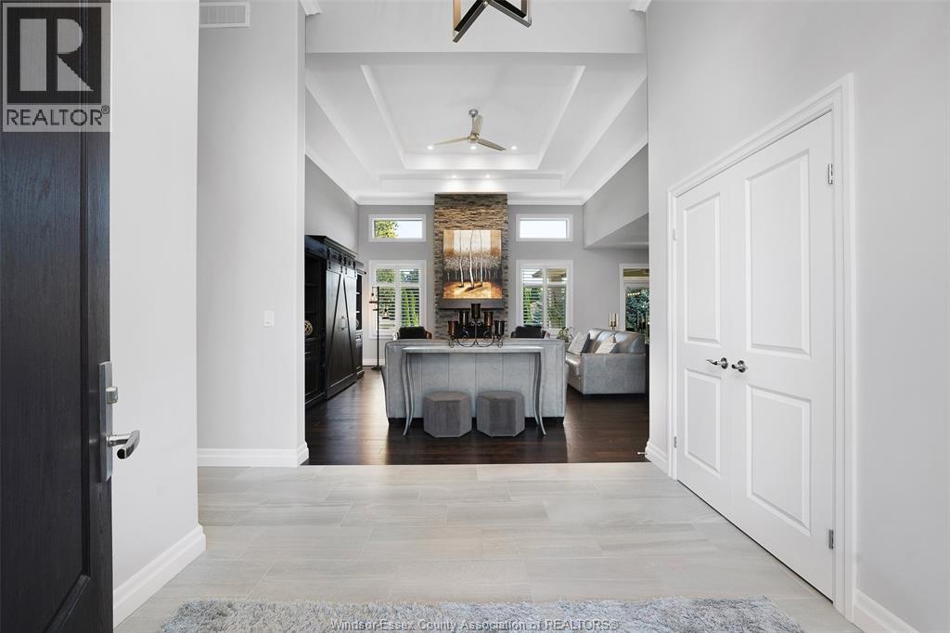
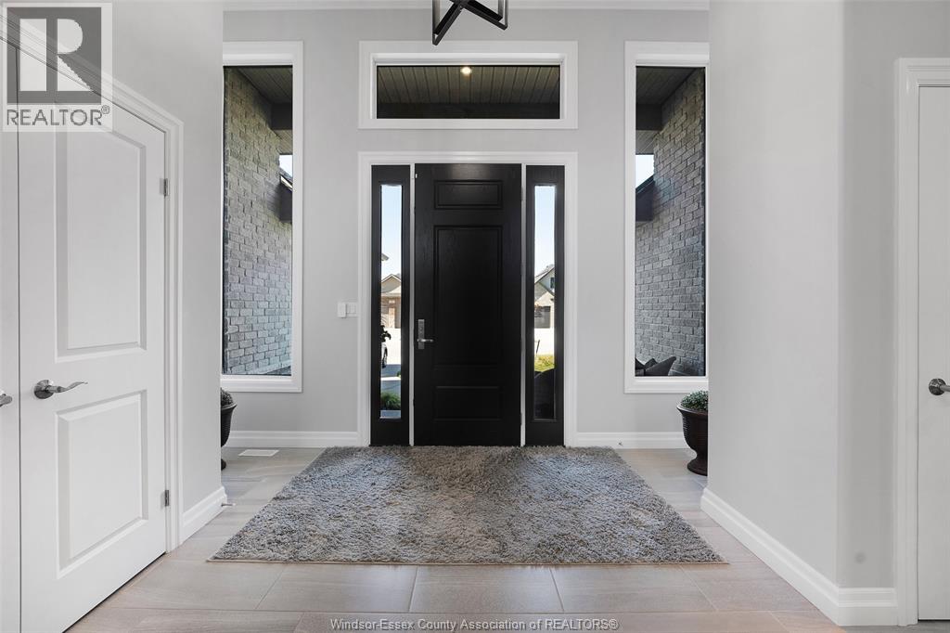
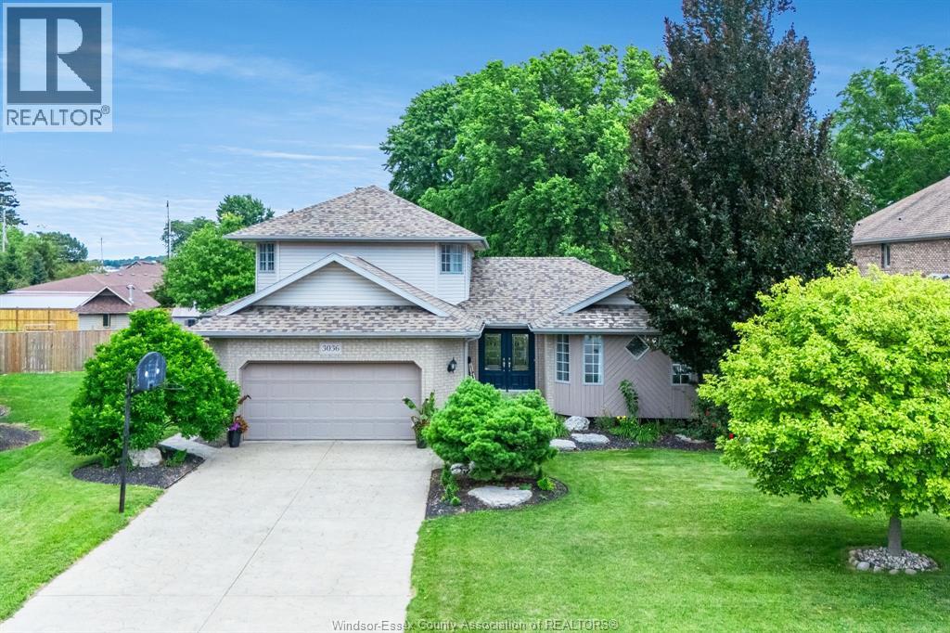
Welcome to this exceptional custom-built brick ranch in the heart of Kingsville, ideally located within walking distance to shops, restaurants, and everyday amenities. Immaculately maintained and thoughtfully designed for both entertaining and relaxed living, this 4-bedroom plus office, 3.5-bath home offers timeless elegance throughout. The stunning great room features soaring multi-step tray ceilings, a full-height stone gas fireplace and beautiful hardwood floors. The expansive kitchen boasts quartz counters, a large walk-in pantry and custom built-in serving bar. The finished lower level offers two spacious bedrooms, full bath, living room w/ gas fireplace and an office. Covered rear porch overlooks lush landscaping, a private hot tub and lower patio. Porcelain floors and California shutters complete this sophisticated home. A truly exceptional Kingsville residence designed to welcome you home.
Map data © OpenStreetMap contributors
No open houses are scheduled for this home.
Can't make it? Request a private viewing.
| 5pc Ensuite bath | Main level | — |
| 4pc Bathroom | Basement | — |
| 2pc Bathroom | Main level | — |
| 4pc Ensuite bath | Main level | — |
| Utility room | Basement | — |
| Storage | Basement | — |
| Office | Basement | — |
| Bedroom | Basement | — |
| Family room | Basement | — |
| Primary Bedroom | Main level | — |
| Dining room | Main level | — |
| Bedroom | Main level | — |
| Laundry room | Basement | — |
| Kitchen | Main level | — |
| Bedroom | Main level | — |
| Living room/Fireplace | Main level | — |
| Foyer | Main level | — |