 For sale 50
$759,900
3 bed3 bath
667 County Road 20
Kingsville
1 month agoMLS® 26022099
REMAX CAPITAL DIAMOND REALTY
22 Gregory Avenue
Kingsville, Ontario N9Y0C8
For sale· Added
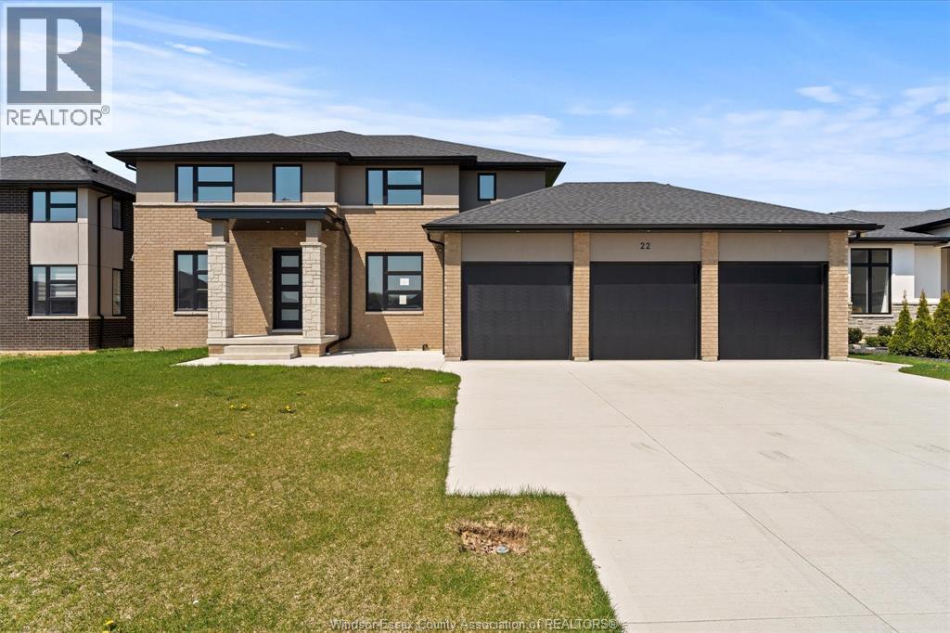
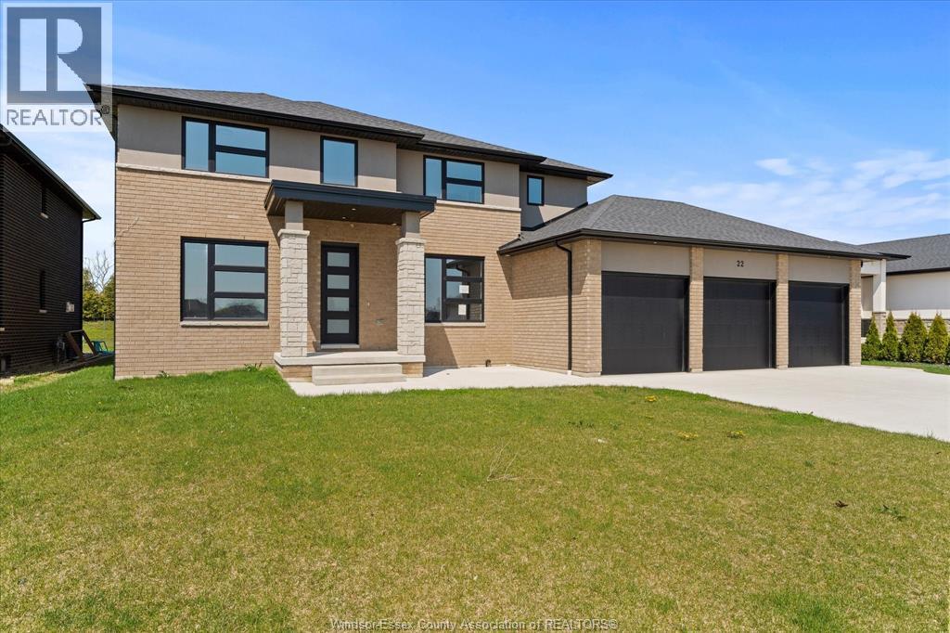
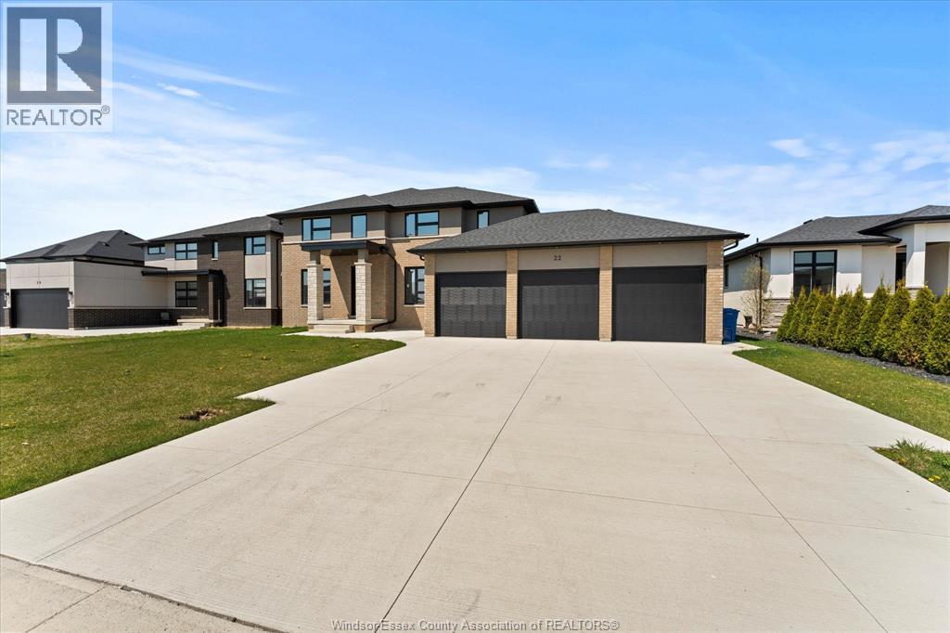
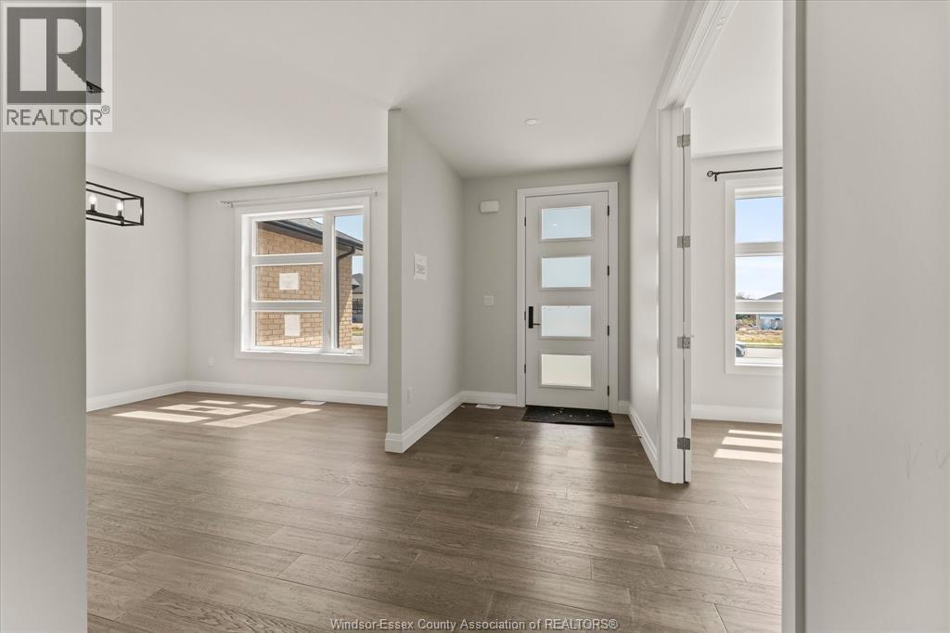
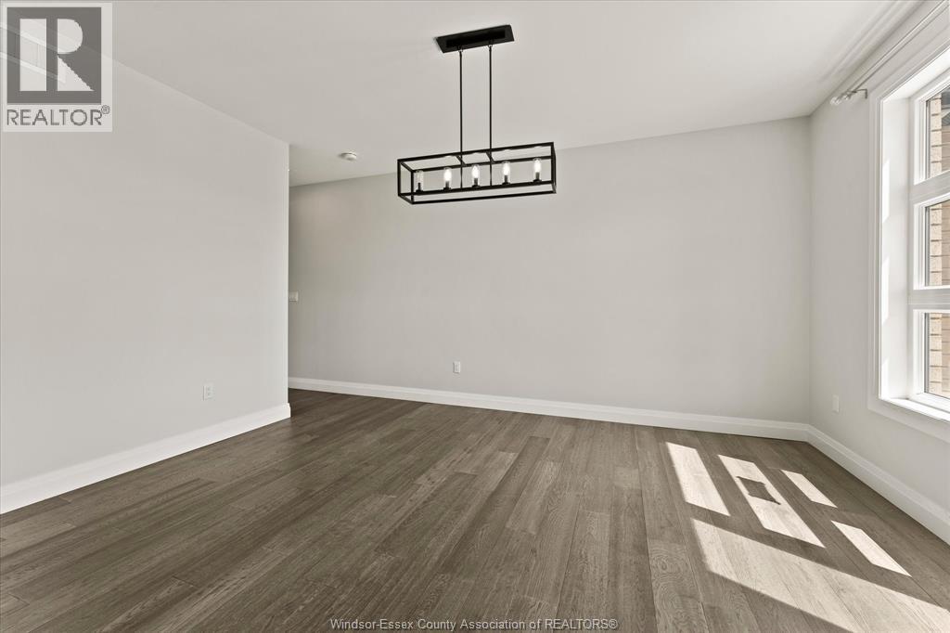
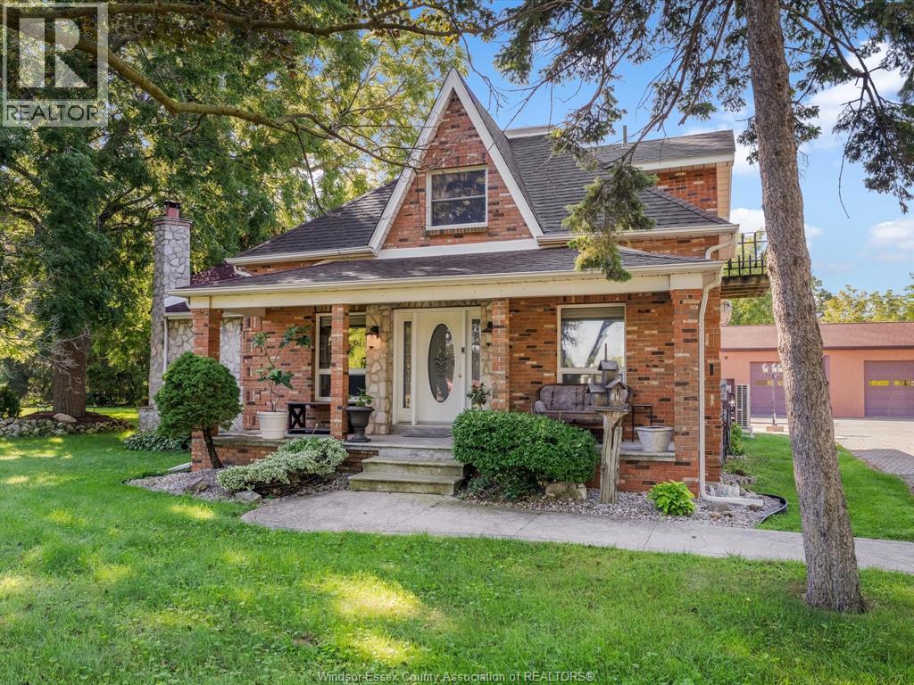
Luxury Living in Kingsville's Timberland Estates. Experience the pinnacle of sophisticated living in this stunning 2873 sq ft custom two-story home, located just steps away from Lake Erie. The main floor is designed for elegance and functionality with a large open concept Living room with fireplace. Gourmet kitchen with Island and built in appliances. Pantry as well as serving hutch. Sliding door to 14 x 14 ft patio approx. and large yard. Formal dining room as well as main floor office and 4 pc bath. The second level boast 4 generous bedrooms, including 2 luxurious ensuites plus a 4 pc baths for an ultimate comfort of 4 baths total. Full basement ready to finish with grade entrance. 3 car garage with a 5 car driveway. located just minutes to the park, wineries, boutiques and shopping. This rare gem offers the lifestyle you have been dreaming of. Book your private tour today!
Map data © OpenStreetMap contributors
No open houses are scheduled for this home.
Can't make it? Request a private viewing.
| 4pc Bathroom | Second level | — |
| 4pc Ensuite bath | Second level | — |
| 5pc Ensuite bath | Second level | — |
| 4pc Bathroom | Main level | — |
| Eating area | Main level | — |
| Mud room | Main level | — |
| Laundry room | Second level | — |
| Bedroom | Second level | — |
| Bedroom | Second level | — |
| Bedroom | Second level | — |
| Primary Bedroom | Second level | — |
| Kitchen | Main level | — |
| Family room/Fireplace | Main level | — |
| Office | Main level | — |
| Dining room | Main level | — |
| Foyer | Main level | — |